

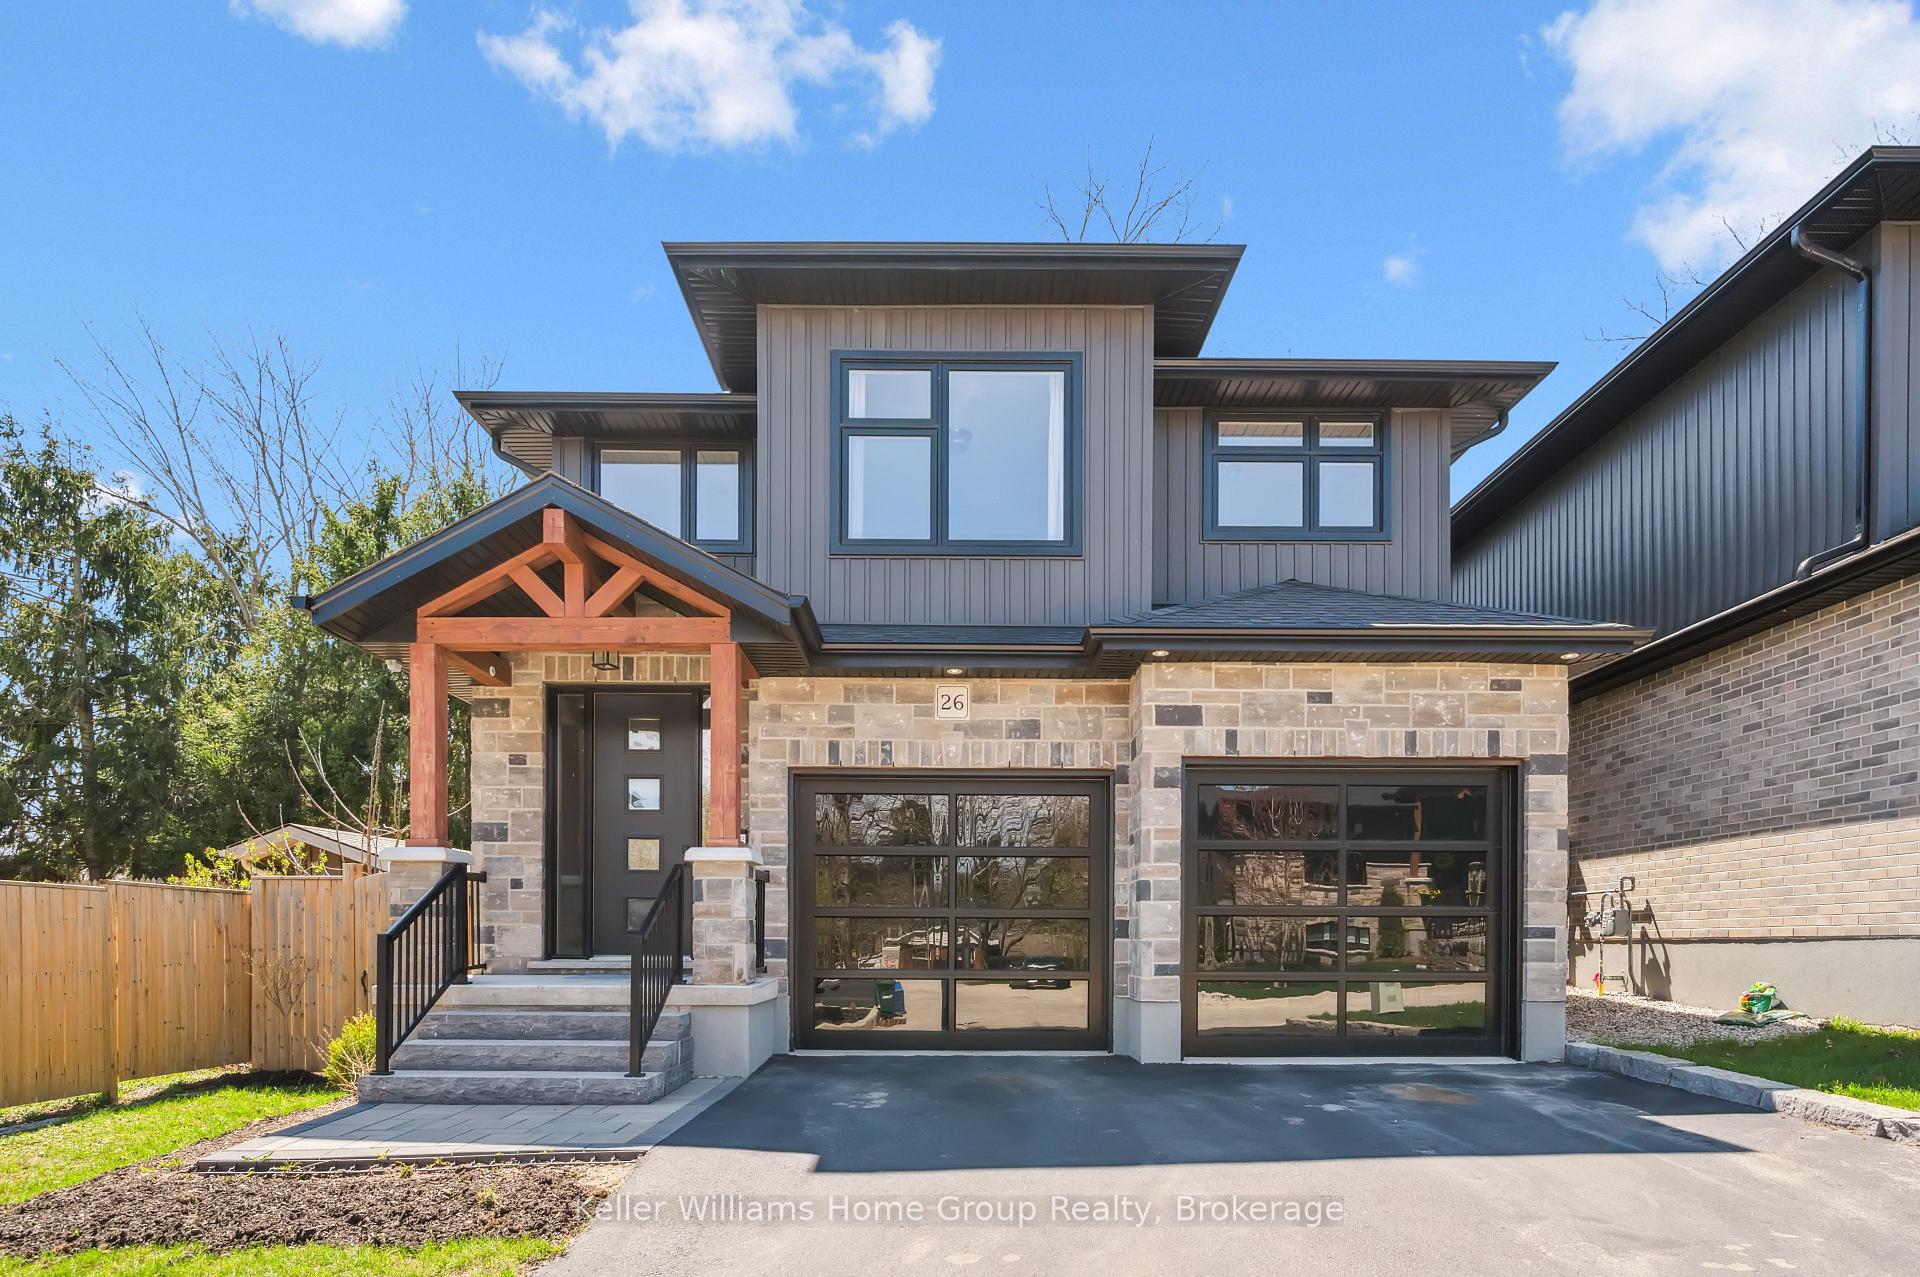
Pvt, 26 Creekside Terrace
Pvt, 26 Creekside Terrace
 See all 37 photos
Property history
- $959,900TerminatedList: 2025-05-01|End: 2025-07-06|66 daysX12117477
Facts and features
- BasementUnfinished
- Age of home6–15 years
- Price per sq ft~$549
- Water, sewerMunicipal
- Central air
The homeDetached, 2-storey, Age 6–15 years
- Type: Detached
- Style: 2-storey
- Age: 6–15 years
- Living space: 1,500–2,000 sq ft
- Basement: Full, unfinished
InsideUpper level, Air exchanger, central vacuum, floor drain, sump pump, water heater owned, water softener, Rooms above ground 9
- Laundry: Upper level
- Features: Air exchanger, central vacuum, floor drain, sump pump, water heater owned, water softener
- Rooms above ground: 9
- Bedrooms: 3
- Bathrooms: 3
- Kitchens: 1
Outside and lotWood , stone, Asphalt shingle, Poured concrete
- Exterior: Wood , stone
- Roof: Asphalt shingle
- Foundation: Poured concrete
- Size: 47 × 100 ft
- Zoning: R2.77.6
Parking2 Garage, Attached, Private double
- Spaces: 2 Garage
- Garage: Attached
- Driveway: Private double
Heating, water and powerForced air, gas, Central air, Municipal water
- Heating: Forced air, gas
- Cooling: Central air
- Water: Municipal water
- Sewer: Municipal sewer
Costs and taxesTaxes $4,801 a year, HST included in the price
- Taxes, 2025: $4,801 a year
- HST: HST included in the price
Included in the saleBuilt in microwave, carbon monoxide detector, central vac and attachments, dishwasher, dryer, garage door opener, gas stove, range hood, refrigerator, smoke detector, washer, window coverings
- Included: Built in microwave, carbon monoxide detector, central vac and attachments, dishwasher, dryer, garage door opener, gas stove, range hood, refrigerator, smoke detector, washer, window coverings
NearbyGolf, hospital, library, park, place of worship, school
- Close to: Golf, hospital, library, park, place of worship, school
Listing detailsX12117477, Terminated, May 1, 2025
- MLS® number: X12117477
- Status: Terminated
- Listed on: May 1, 2025
- Days on market: 66
- Updated: Jul 6, 2025
- Possession: Flexible
- Occupied by: Owner
- Listing brokerage: Keller Williams Home Group Realty
About this home
Pvt, 26 Creekside Terrace, Centre Wellington (Fergus), ON N1M 0H4
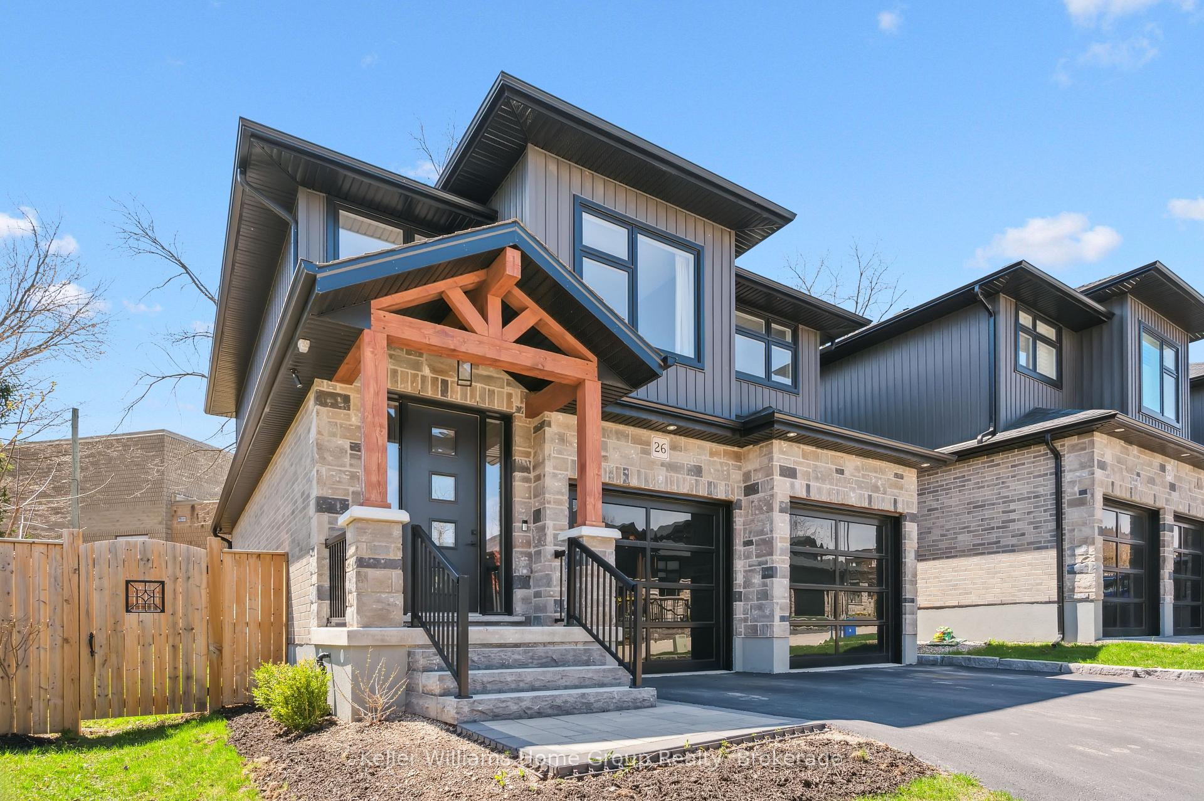
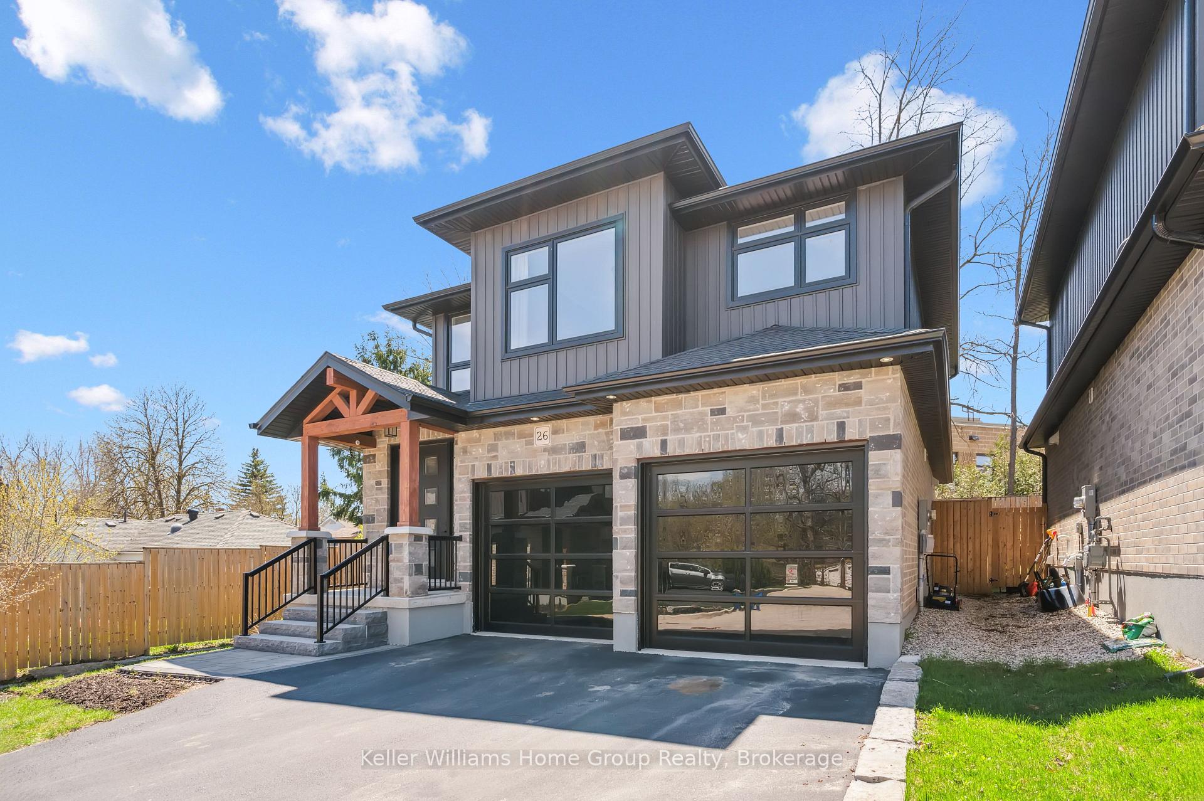
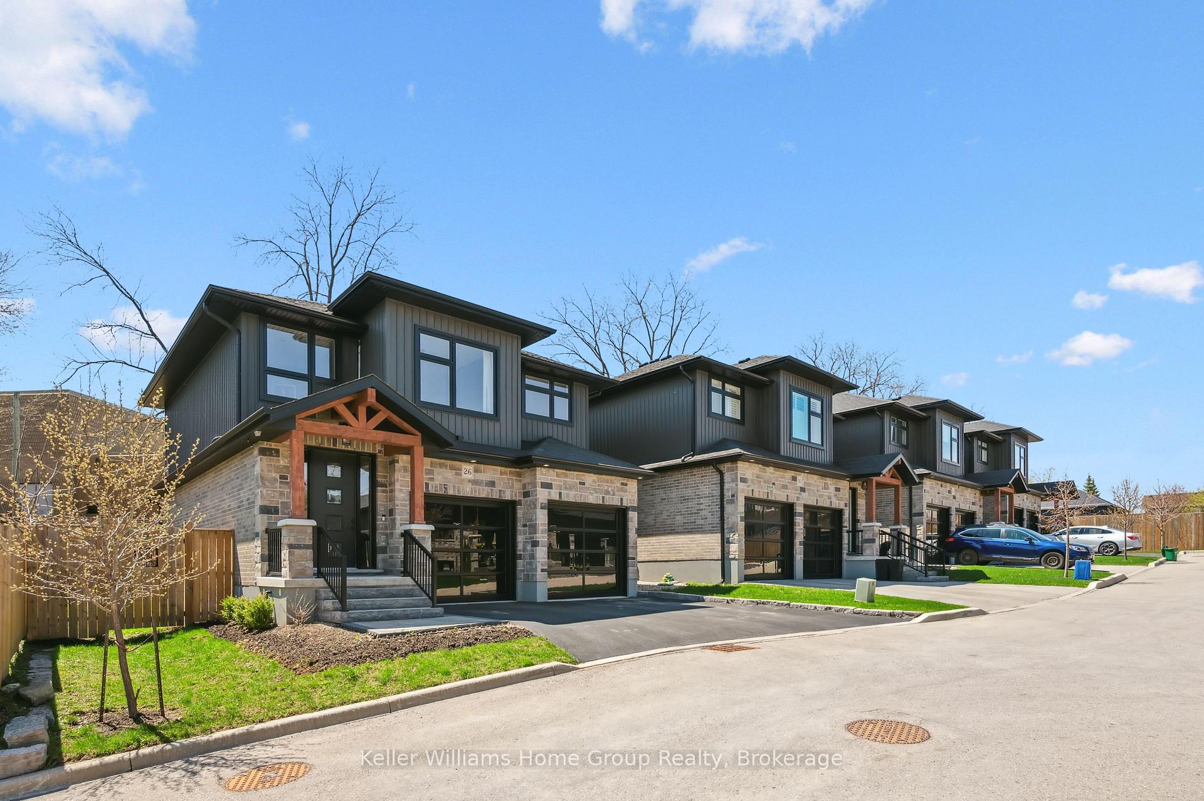
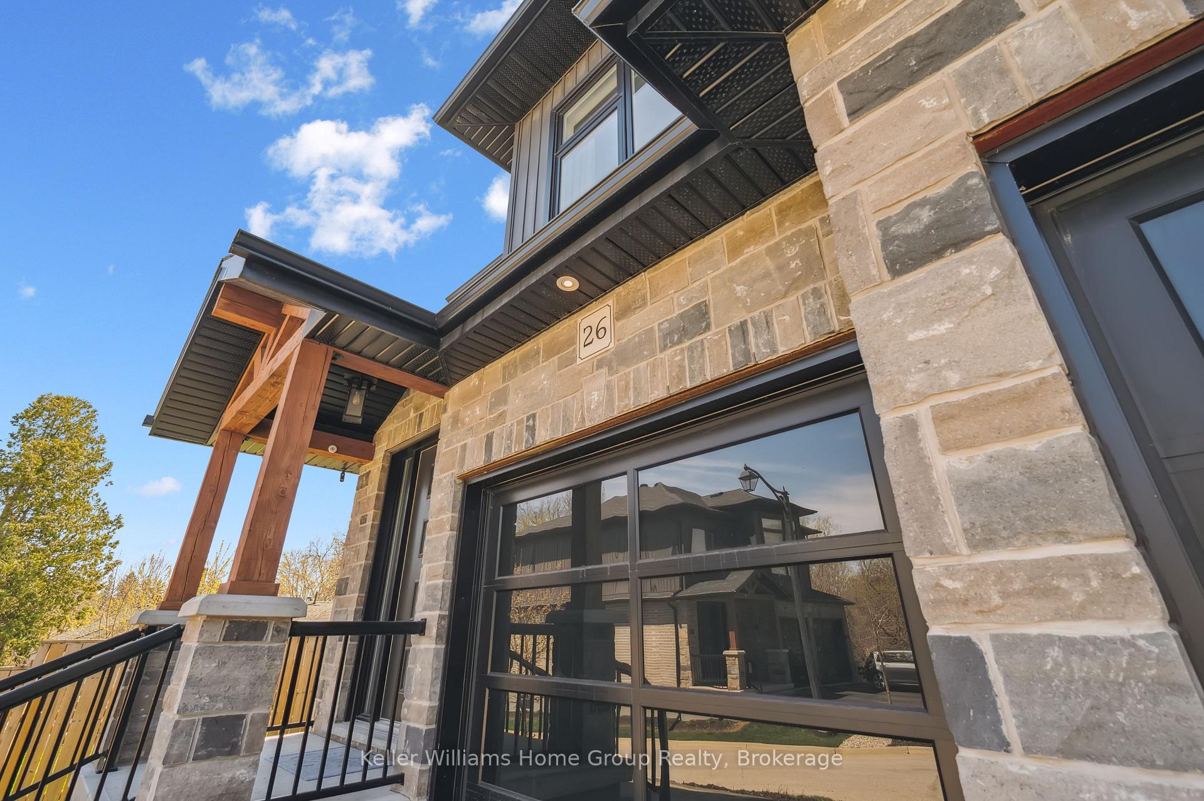
Experience refined living in this luxurious custom home, perfectly situated in an exclusive enclave of just seven residences in the historic town of Fergus, Ontario. Offering 1,832 sq ft of exceptional design, this home features soaring 9-foot ceilings on both levels, a spacious living room, and a stunning kitchen with high-end finishes, ideal for both everyday living and entertaining. The three bedrooms include a serene primary suite with a spa-like en suite and freestanding tub, complemented by a second full bathroom on the upper level and a stylish powder room on the main floor. Premium details abound, from the timber-framed front porch and sleek glass double garage doors to the high-end second-floor laundry room and built-in central vacuum. The unfinished basement, with exterior walls already framed and insulated, includes a cold room and rough-in for a future bathroom, offering endless potential while leaving the interior layout open for customization. Enjoy the fully fenced backyard with a stamped concrete patio that's perfect for summer gatherings. With top-tier craftsmanship and timeless curb appeal, this rare offering is your chance to own a piece of elegance in one of Ferguss most coveted neighbourhoods.
Ask about this home
A HOMEH agent will answer your questions about this home.
Around this home
Daily convenience, out of 100, from the distances below
Schools nearby
School rating, out of 10.
Helpful calculators
Your HOMEH agent

"I would see it this week."