

101 Water Street E
101 Water Street E
 See all 50 photos
Property history
- $949,000ExpiredList: 2025-03-10|End: 2025-06-30|112 daysX12010816
Facts and features
- BasementWalk-out
- Price per sq ft~$1,054
- Water, sewerMunicipal
- Lot shapeRectangular
- Second kitchen
- Separate entrance
- Central air
- Waterfront
The homeDetached, Sidesplit, 700–1,100 sq ft
- Type: Detached
- Style: Sidesplit
- Living space: 700–1,100 sq ft
- Basement: Separate entrance, finished with walk-out
- View: Garden, trees/woods
- Waterfront: Indirect
InsideLower level, Accessory apartment, in-law suite, water heater, carpet free, Carbon monoxide detectors
- Laundry: Lower level
- Features: Accessory apartment, in-law suite, water heater, carpet free
- Security: Carbon monoxide detectors
- Rooms above ground: 8
- Rooms in the basement: 3
- Bedrooms: 3 + 2 in the basement
- Bathrooms: 2
- Kitchens: 2
Outside and lotBrick, wood, Asphalt shingle, Block
- Exterior: Brick, wood
- Roof: Asphalt shingle
- Foundation: Block
- Features: Porch, patio
- Other structures: Garden shed
- Size: 66 × 165 ft
- Shape: Rectangular
- Zoning: Residential
Parking1 Garage, Attached, Private double, other
- Spaces: 1 Garage
- Garage: Attached
- Driveway: Private double, other
Heating, water and powerForced air, gas, Central air, Municipal water
- Heating: Forced air, gas
- Cooling: Central air
- Water: Municipal water
- Sewer: Municipal sewer
- Natural gas: Yes
- Hydro: Yes
- Cable: Available
- Telephone: Available
Costs and taxesTaxes $3,769 a year, HST included in the price, N/a
- Taxes, 2024: $3,769 a year
- HST: HST included in the price
- Rental items: N/a
Included in the saleAll kitchen appliances, all electrical light fixtures
- Included: All kitchen appliances, all electrical light fixtures
NearbyFenced yard, other, place of worship, rec./commun.centre, river/stream, school bus route
- Close to: Fenced yard, other, place of worship, rec./commun.centre, river/stream, school bus route
Listing detailsX12010816, Expired, Mar 10, 2025
- MLS® number: X12010816
- Status: Expired
- Listed on: Mar 10, 2025
- Days on market: 112
- Updated: Jun 30, 2025
- Possession: Immediate
- Occupied by: Vacant
- Listing brokerage: COLDWELL BANKER - R.M.R. REAL ESTATE
About this home
101 Water Street E, Centre Wellington (Elora/Salem), ON N0B 1S0
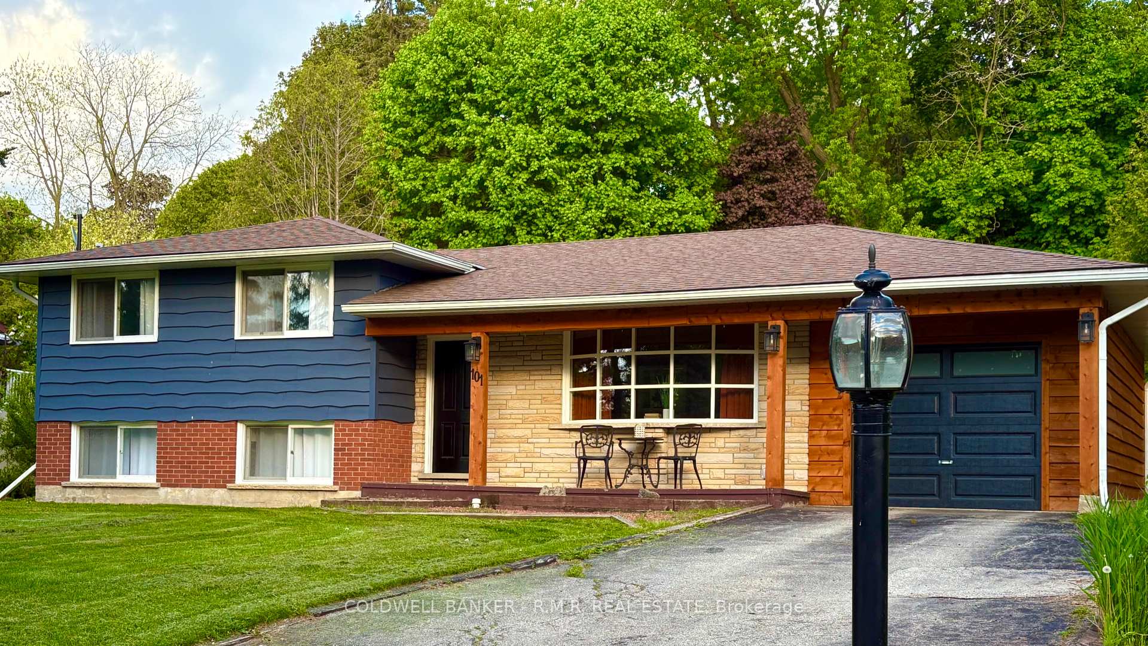
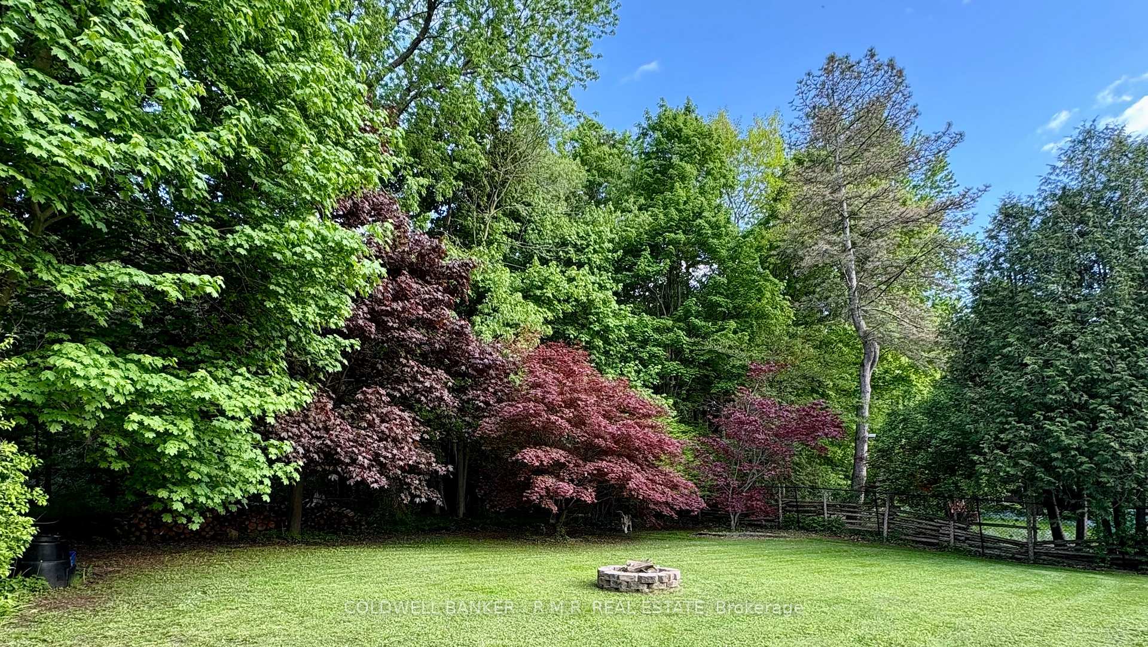
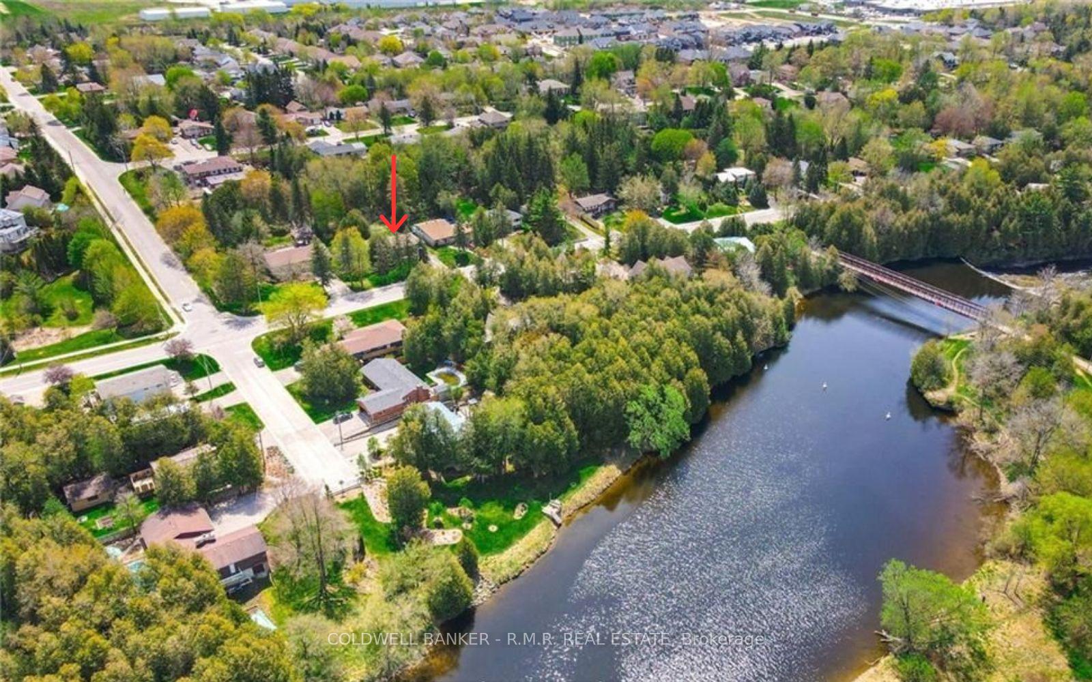
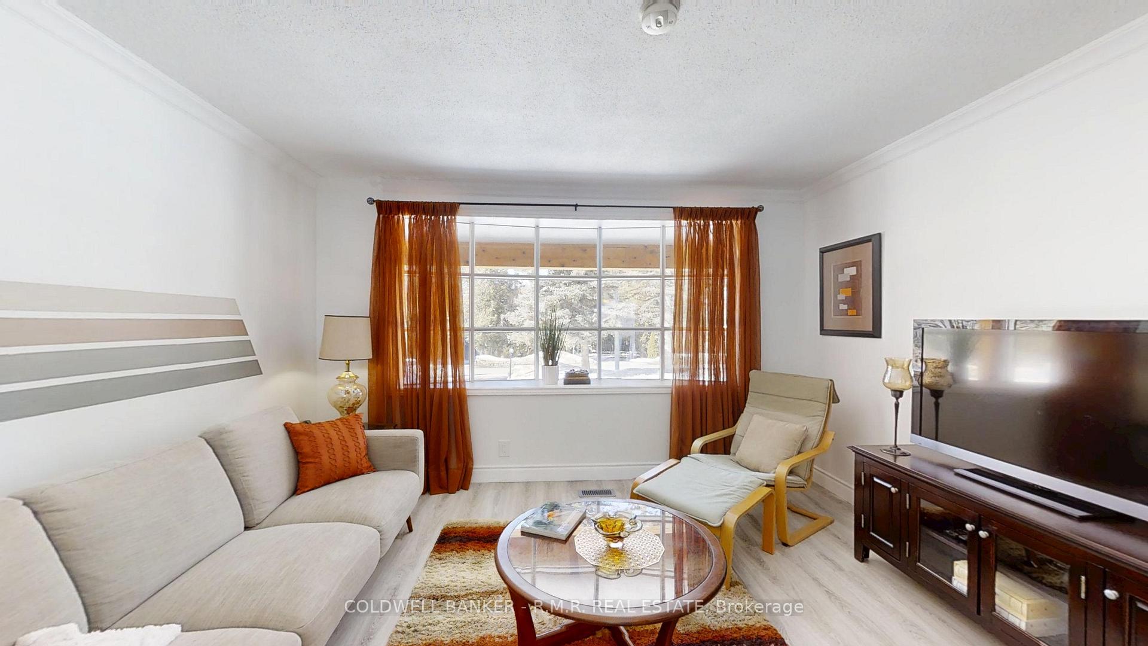
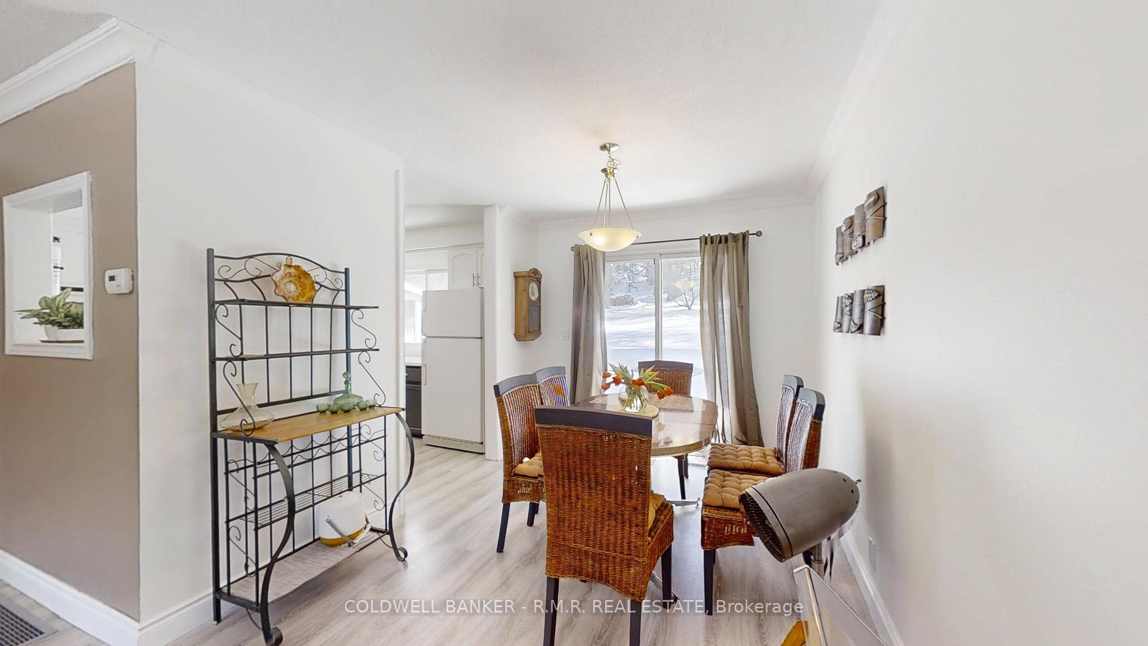
Welcome to this charming & beautifully upgraded side split home, perfectly situated on a highly desirable street in the heart of Elora. With the Grand River just across the road & the renowned Bissell Park only steps away, you'll have direct access to scenic walking trails and the annual Riverfest event. Plus, a short stroll brings you to Elora's vibrant downtown, where you can explore fantastic restaurants, boutique shops, & lively bars. This lovely 5-bedroom, 2-bathroom home sits on a spacious lot with a fully fenced backyard, offering some privacy & outdoor space to enjoy. The property features a newly attached one-car garage & a generous six-car driveway, ensuring ample parking for family & guests. Inside, the open-concept main living area is warm & inviting, featuring a bright living room with large windows, a dining room with sliding doors leading to a small patio, and a generous-sized kitchen with plenty of counter space. Upstairs, you'll find a large primary bedroom, along with two additional spacious bedrooms & a newly updated bathroom. The lower level is a standout feature of this home was newly renovated. This finished in-law suite has a separate entrance, offering incredible potential for multi-generational living or rental income. It includes 2 additional bedrooms, a kitchenette, a 3-piece bathroom, and an additional laundry room for added convenience and crawl space for storage. Notable updates include a newer furnace, an on-demand hot water tank, a 200-amp upgraded electrical system, and a newer water softener. Outside, the backyard is a peaceful retreat, complete with a small patio off the back of the home & mature trees providing shade & tranquility. With top-rated schools, parks, and trails nearby, plus easy access to all the incredible events & attractions that Elora has to offer, this home presents an exceptional opportunity to live in one of the town's most sought-after locations. Don't miss your chance to make this beautiful property your own!
Ask about this home
A HOMEH agent will answer your questions about this home.
Around this home
Daily convenience, out of 100, from the distances below
Schools nearby
School rating, out of 10.
Helpful calculators
Your HOMEH agent

"I would see it this week."