

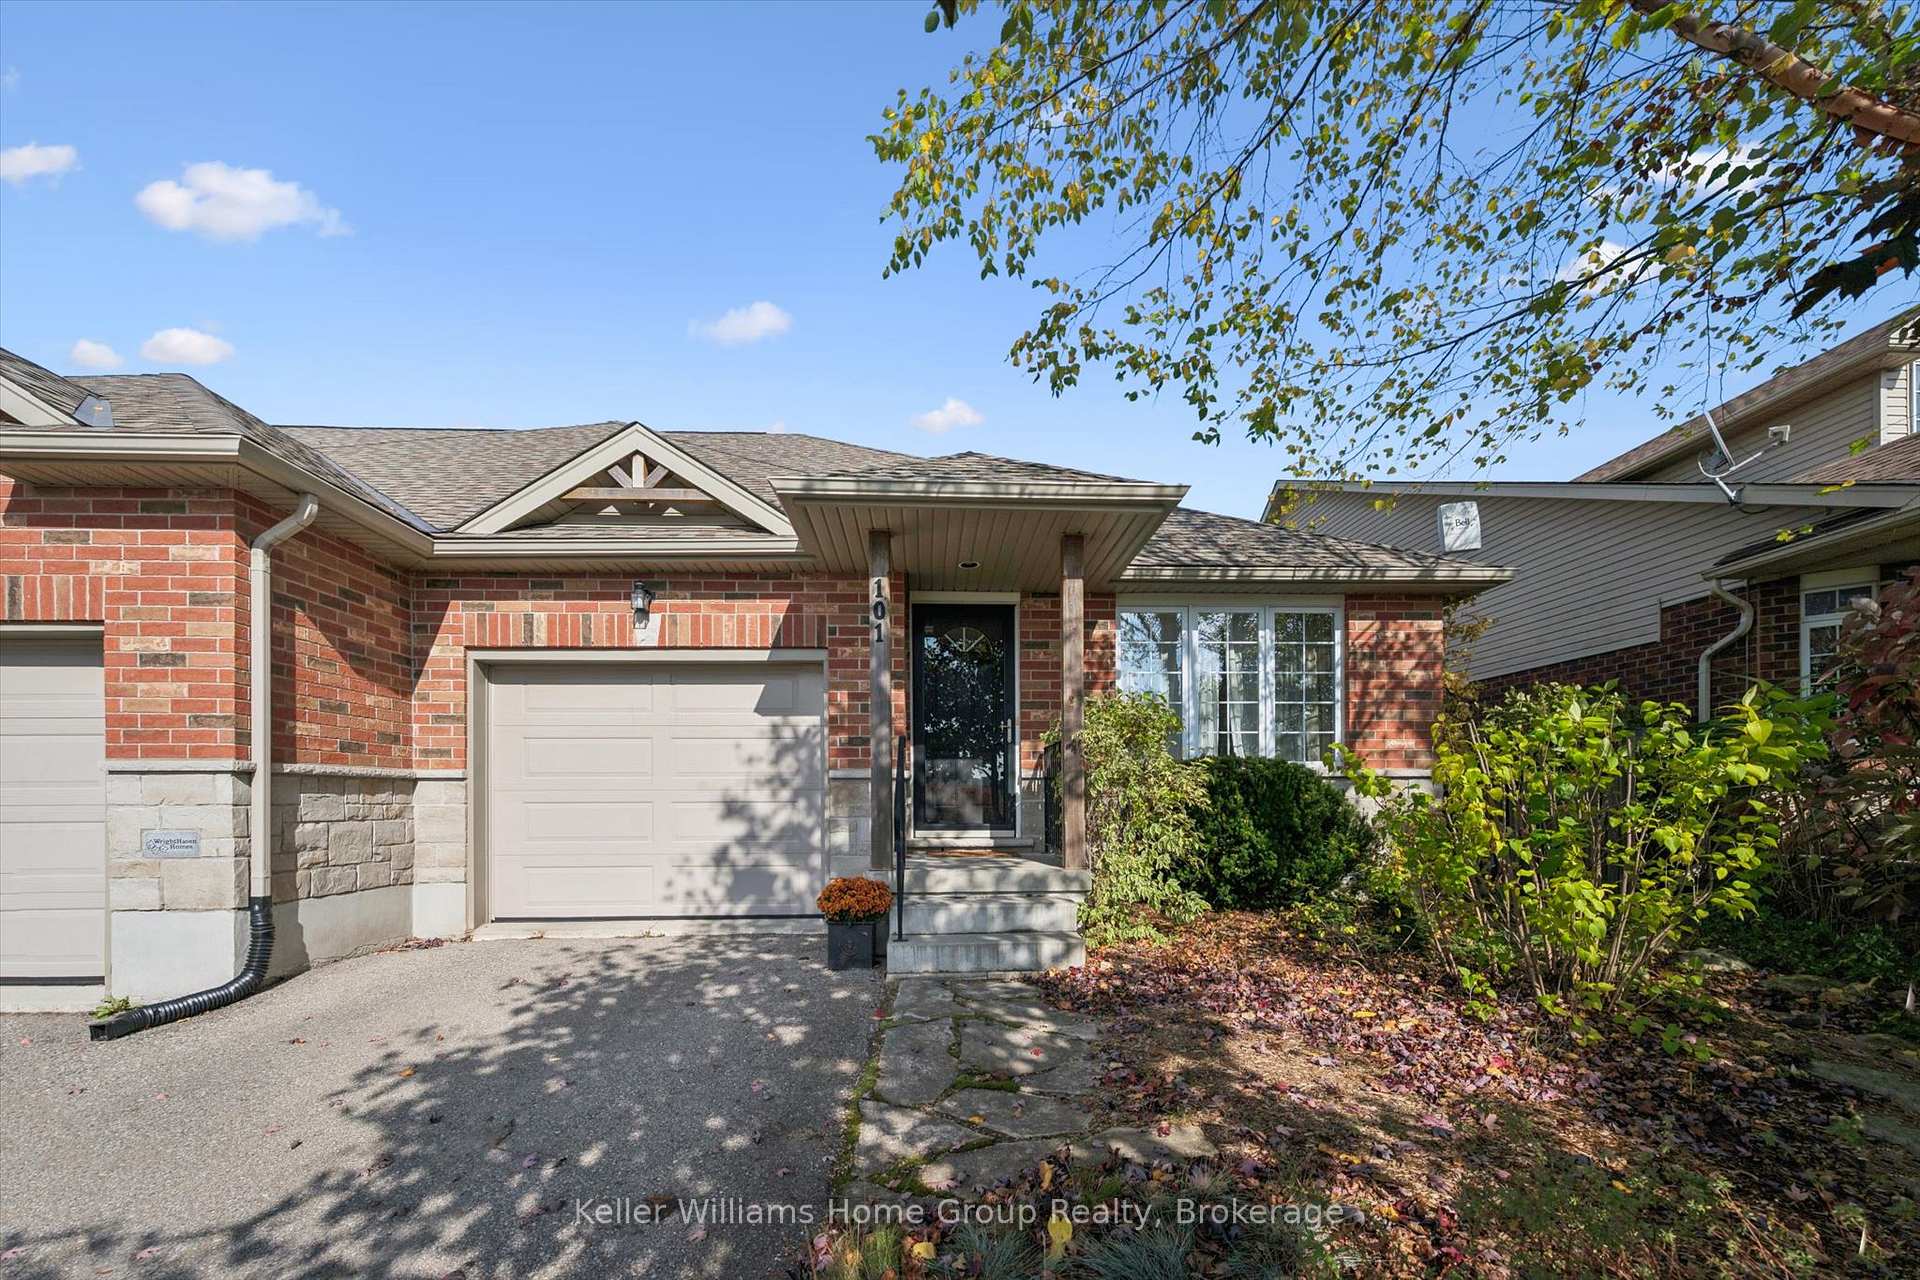
101 Spencer Drive
101 Spencer Drive
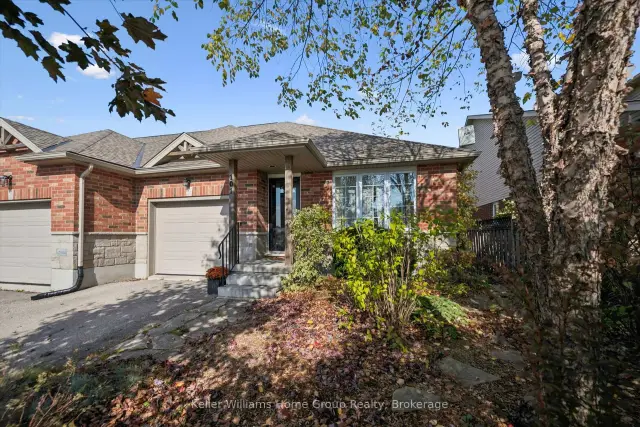
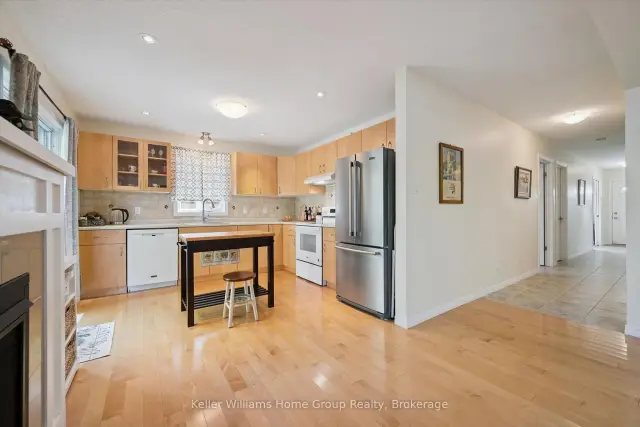
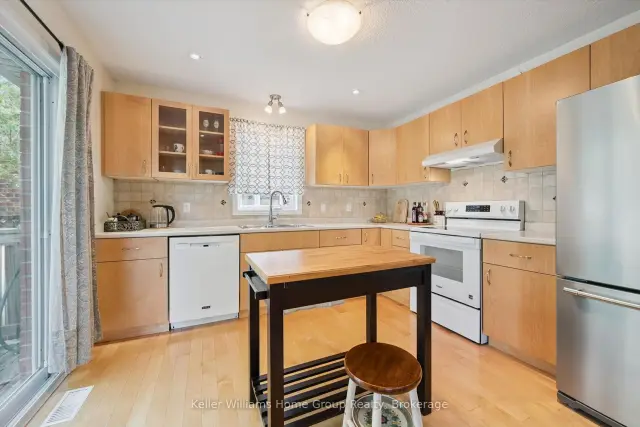
 See all 40 photos
Property history
Facts and features
- BasementFinished
- Age of home6–15 years
- Water, sewerMunicipal
- Lot shapeRectangular
- Fireplace
- Central air
The homeFreehold Townhouse, 2-storey, Age 6–15 years
- Type: Freehold Townhouse
- Style: 2-storey
- Age: 6–15 years
- Living space: 1,500–2,000 sq ft
- Basement: Full, finished
- Waterfront: None
InsideFireplace Yes, family room, natural gas, Lower level, Air exchanger, auto garage door remote
- Fireplace: Yes, family room, natural gas
- Laundry: Lower level
- Features: Air exchanger, auto garage door remote
- Rooms above ground: 7
- Rooms in the basement: 3
- Bedrooms: 2 + 1 in the basement
- Bathrooms: 3
- Kitchens: 1
Outside and lotBrick, vinyl siding, Asphalt shingle, Concrete
- Exterior: Brick, vinyl siding
- Roof: Asphalt shingle
- Foundation: Concrete
- Features: Deck, landscaped, porch
- Other structures: Fence - full, shed
- Size: 34.67 × 111.99 ft
- Shape: Rectangular
- Zoning: R3.58.2
Parking1 Garage, Attached, Private
- Spaces: 1 Garage
- Garage: Attached
- Driveway: Private
Heating, water and powerForced air, gas, Central air, Municipal water
- Heating: Forced air, gas
- Cooling: Central air
- Water: Municipal water
- Sewer: Municipal sewer
Costs and taxesTaxes $4,406 a year, HST included in the price, Water softener, hot water heater.
- Taxes, 2026: $4,406 a year
- HST: HST included in the price
- Rental items: Water softener, hot water heater.
- Under contract: Hot water heater, water softener
Included in the saleLinen cupboard at top of stairs.
- Included: Linen cupboard at top of stairs.
NearbyFenced yard, arts centre, hospital, rec./commun.centre, school, library
- Close to: Fenced yard, arts centre, hospital, rec./commun.centre, school, library
Listing detailsX14169462, Sold, Nov 11, 2026
- MLS® number: X14169462
- Status: Sold
- Listed on: Nov 11, 2026
- Days on market: 9
- Updated: Nov 20, 2026
- Possession: Immediate
- Occupied by: Owner
- Listing brokerage: Keller Williams Home Group Realty
About this home
101 Spencer Drive, Centre Wellington (Elora/Salem), ON N0B 1S0
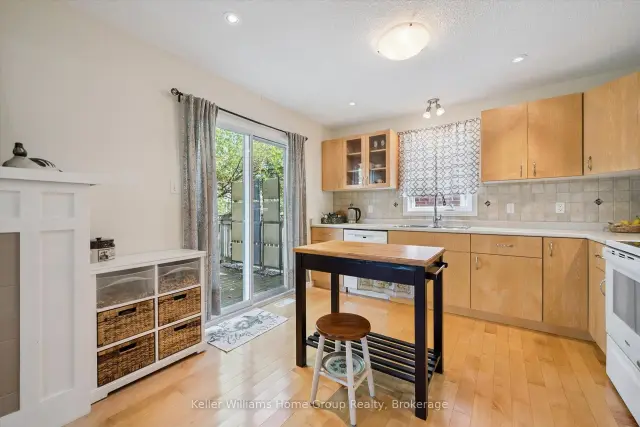
Welcome to a home where comfort, space & lifestyle come together! Proudly built by award-winning local builder Wrighthaven Homes, this Elora townhome offers 1,520 sq. ft. above grade & over 2,550 sq. ft. of finished living space. Featuring 3 bedrooms & 3 bathrooms, this home offers a blend of warmth, versatility & thoughtful design in a sought-after neighbourhood directly across from a park. Step inside to a bright & welcoming main floor featuring maple hardwood flooring, large windows & inviting design. The spacious maple kitchen offers plenty of cabinetry & counter space, a tile backsplash & a seamless connection to the dining area & living room, where a cozy gas fireplace creates the perfect setting for relaxing evenings. Step through the kitchen onto the rear wood deck & enjoy your own private outdoor retreat, complete with a fully fenced, treed backyard & new, bespoke garden shed. The home's flexible main floor layout offers a bedroom with adjoining full bathroom, plus a separate sunroom at the front offers endless possibilities for those seeking convenient main floor living, a private bedroom suite, guest accommodation or home office. The upper level provides a generous bedroom & 3-piece bathroom, with the added benefit of its own dedicated heat pump for efficient, independent heating/cooling. The finished lower level offers even more space, featuring a huge recreation room with bright windows & plenty of natural light. A spacious bedroom is perfect for guests or teen looking for their own space. A full bathroom & generous storage/mechanical room complete this level. An attached single-car garage adds everyday convenience. With schools, walking trails, the Grand River & Cataract Trail nearby, you can also enjoy the shops, restaurants & vibrant charm of historic downtown Elora. Meticulously maintained and finished in neutral décor, this may be your special place to call home!
Ask about this home
A HOMEH agent will answer your questions about this home.
Around this home
Daily convenience, out of 100, from the distances below
Schools nearby
School rating, out of 10.
Helpful calculators
Your HOMEH agent

"Priced 1% under the Hestimate. I would see it this week."