
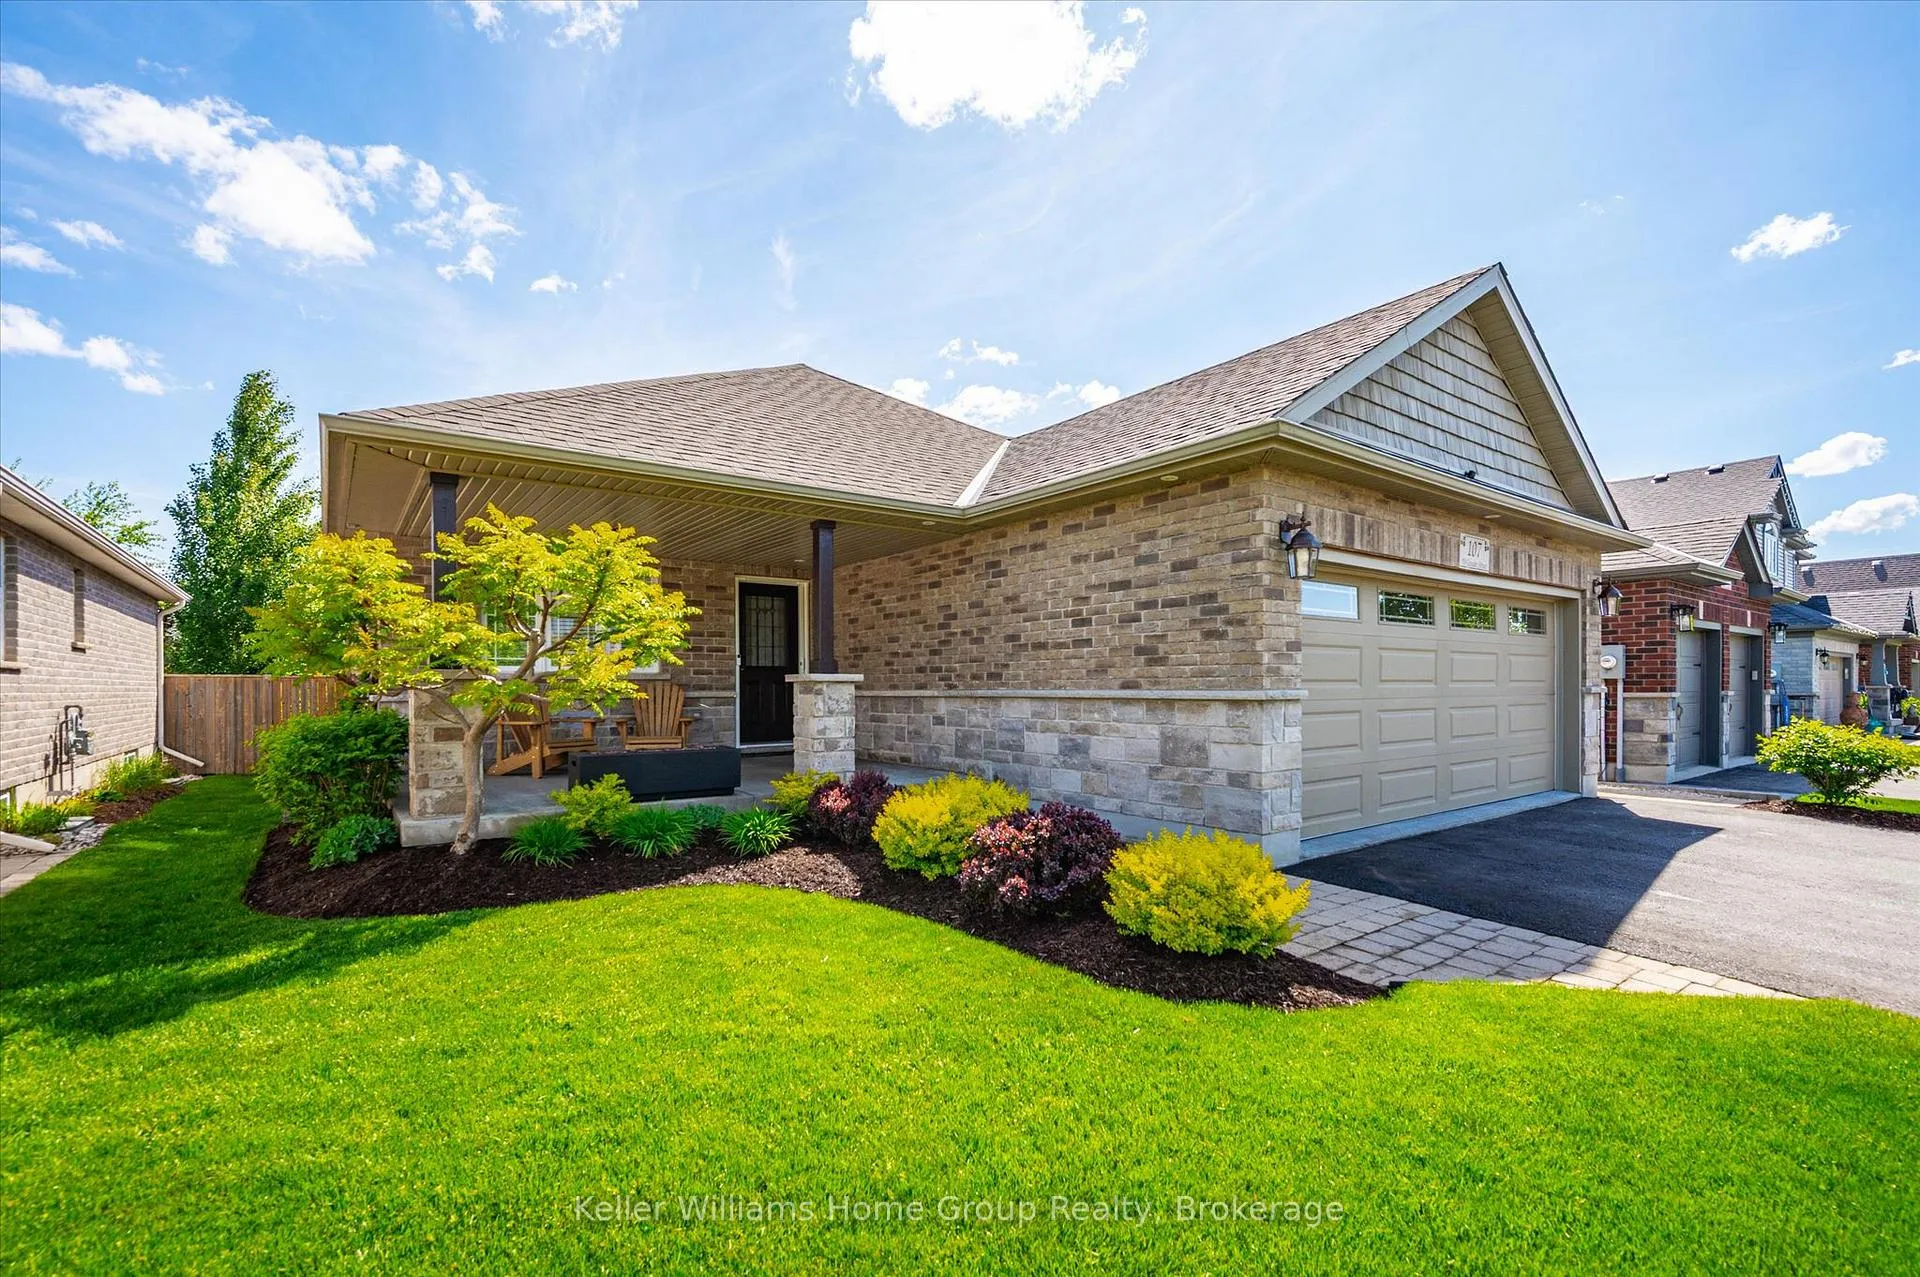
 See all 48 photos
Property history

This home has sold. It is no longer available.
Property not available for sale or for rent.
Ask about this home
A HOMEH agent will answer your questions about this home.Ask HOMEH
About this home
107 Mcgowan Street, Centre Wellington
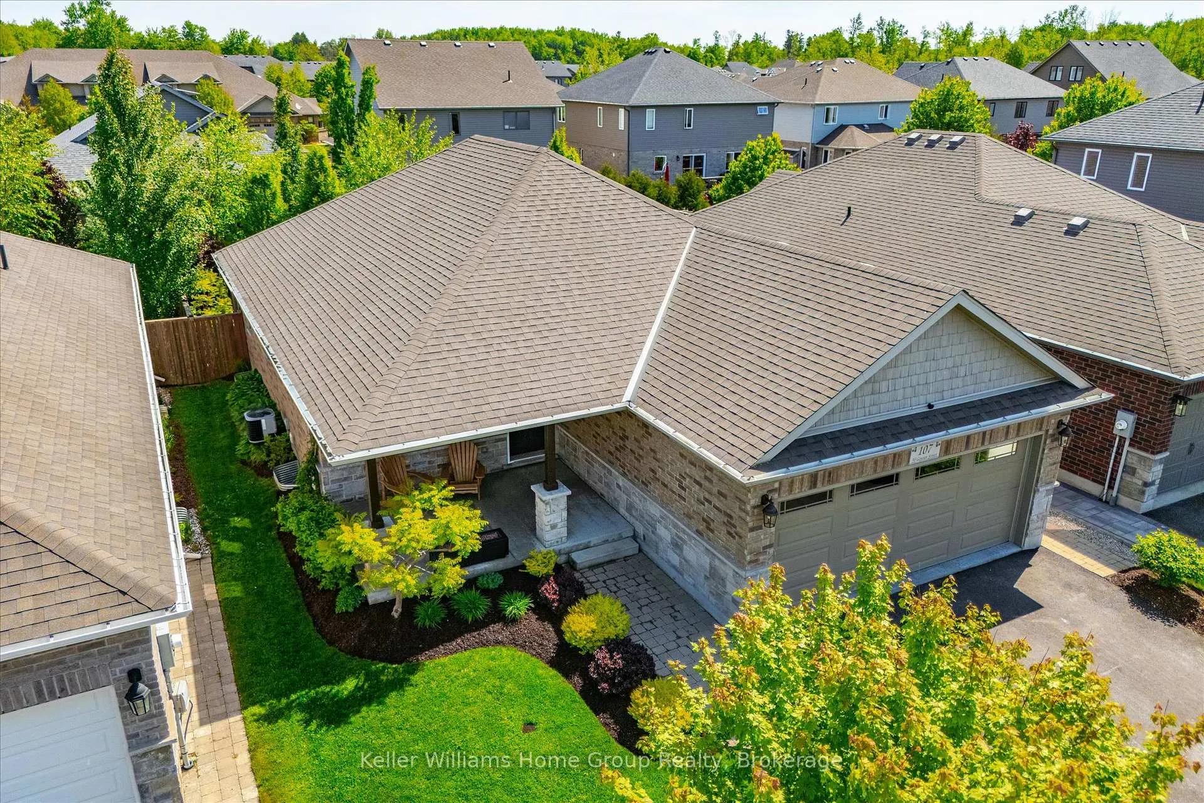
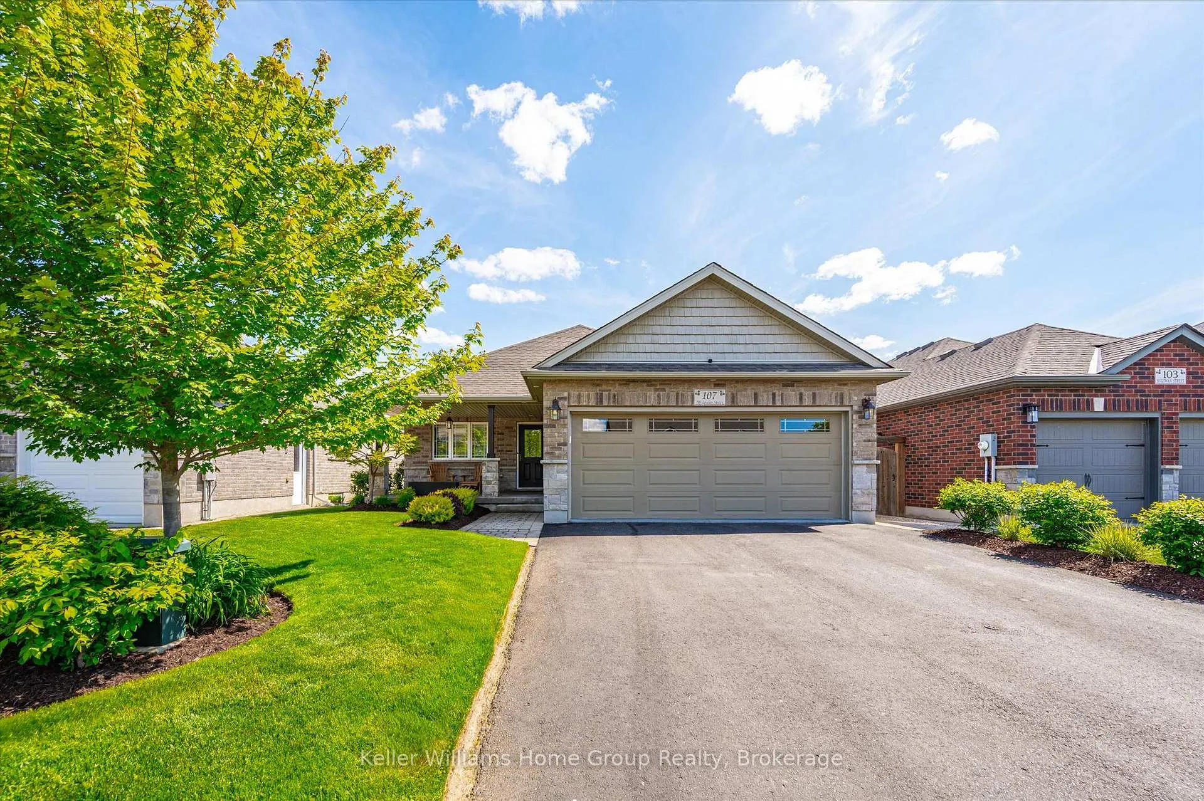
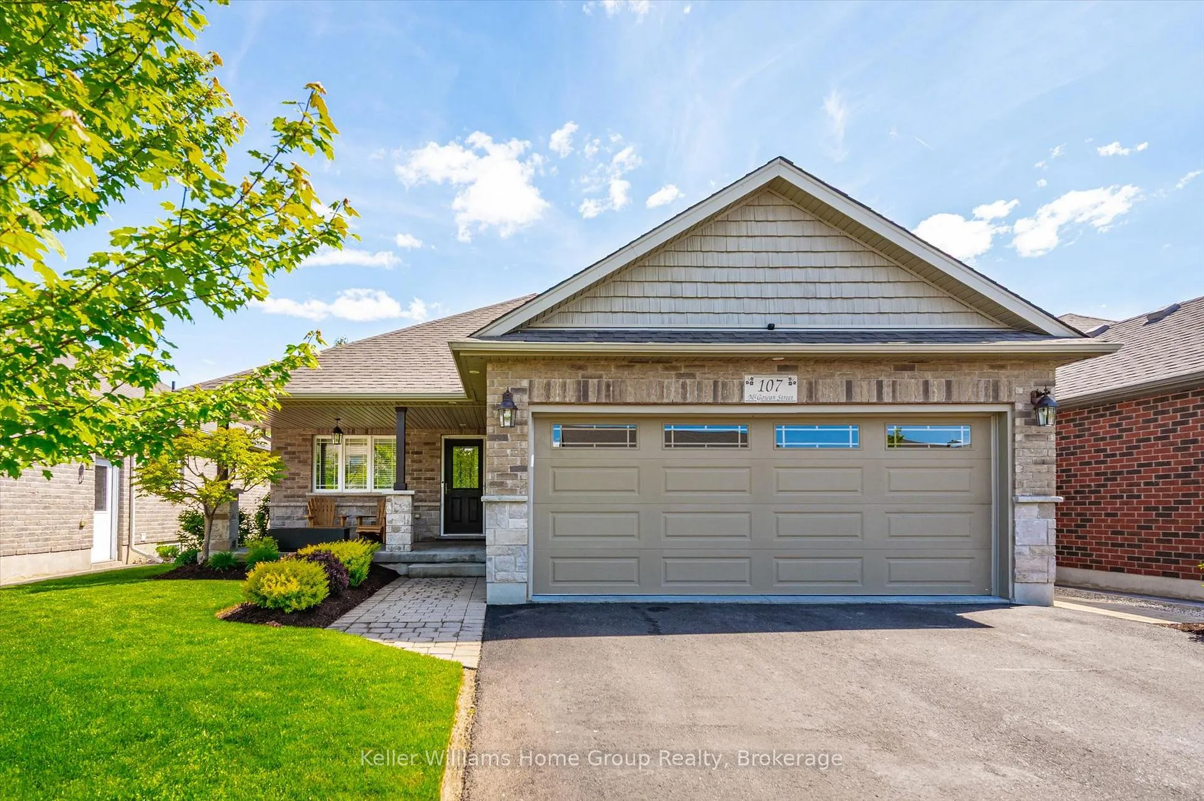
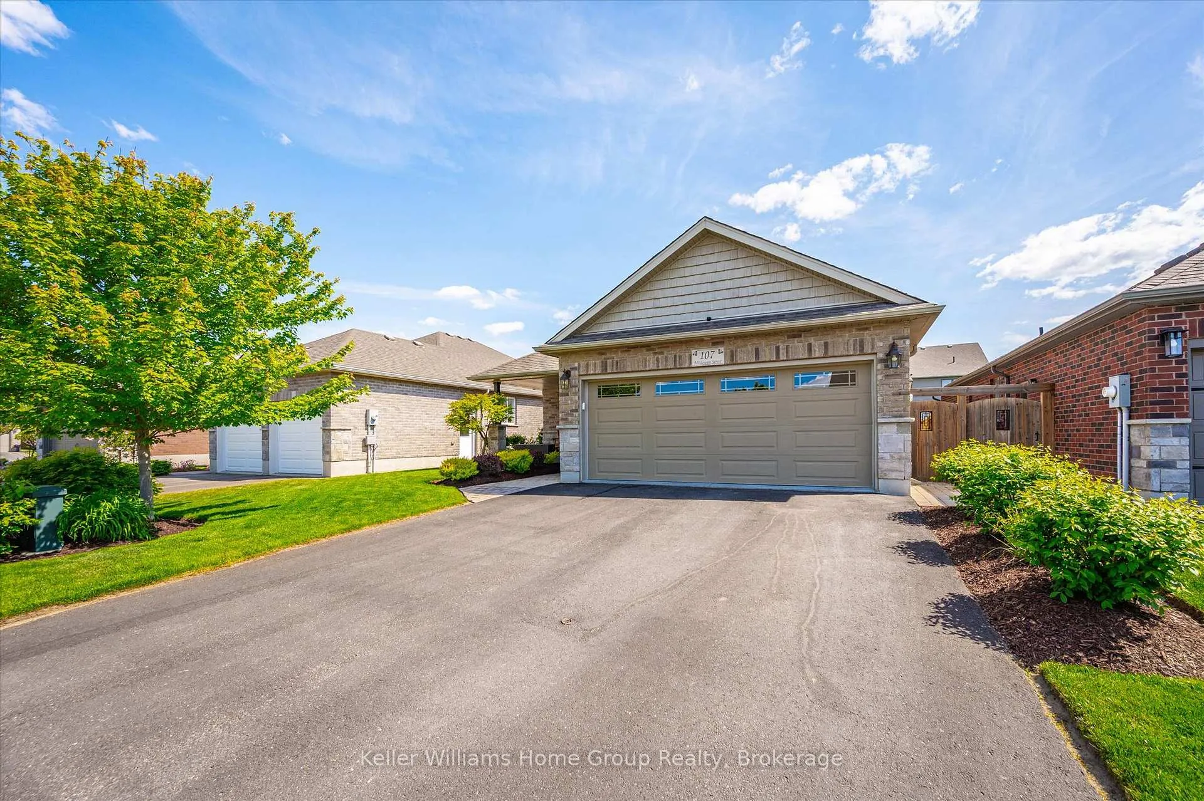
Nestled in one of Elora's most coveted neighbourhoods, this exceptional bungalow by award-winning Wrighthaven Homes offers the perfect blend of comfort, style, and small-town charm. Just steps from the Cataract Trail, parks, the Grand River, Grand River Raceway, the iconic Elora Mill, and the vibrant shops, cafés, pubs, and restaurants of historic downtown Elora, this is a location that truly embraces the best of village living. Convenient access to Guelph, Kitchener-Waterloo, and Highway 401 makes commuting effortless. Designed for easy living and entertaining, the bright open-concept layout is filled with natural light. The heart of the home is a well-appointed kitchen with abundant cabinetry, generous workspace, and a breakfast bar overlooking the dining area and welcoming great room. The spacious primary suite offers a peaceful retreat with a walk-in closet and private ensuite, while the finished lower level provides additional living space, bedrooms, and a rec room with home theatre system and wet bar, perfect for family gatherings or hosting guests. Step outside to enjoy the large composite deck and private fenced backyard, ideal for quiet mornings or summer evenings with friends. Meticulously maintained and thoughtfully updated, this beautiful bungalow offers a lifestyle as inviting as its surroundings.
Facts & features
Ask about this home
A HOMEH agent will answer your questions about this home.
Rooms
17 rooms · 3 bathrooms
- Bathroom5′5″ × 9′3″51 sq.ft.
- Bathroom5′2″ × 9′1″47 sq.ft.
- Bedroom13′1″ × 9′1″119 sq.ft.
- Bedroom12′2″ × 14′8″179 sq.ft.
- Bedroom9′8″ × 10′6″102 sq.ft.
- Dining room9′1″ × 11′1″101 sq.ft.
- Kitchen14′8″ × 13′11″204 sq.ft.
- Laundry6′5″ × 7′1″45 sq.ft.
- Living room13′2″ × 14′10″196 sq.ft.
- Bathroom8′5″ × 6′3″53 sq.ft.
- Bedroom13′11″ × 13′7″189 sq.ft.
- Bedroom16′4″ × 15′7″254 sq.ft.
- Office8′4″ × 14′6″121 sq.ft.
- Recreation25′9″ × 14′5″371 sq.ft.
- Other5′8″ × 8′7″49 sq.ft.
- Other12′8″ × 3′8″46 sq.ft.
- Utility room9′4″ × 16′7″155 sq.ft.
Around this home
Schools nearby
School rating, out of 10.
Listing details
Helpful tools
Your HOMEH agent
"I would see it this week."
Ask HOMEH about this home
Price, neighbourhood, monthly cost. Ask anything.
HOMEH Intelligent Agent is an AI, not a licensed representative. Check anything important with your agent.