
Front of 11 Keating Drive

11 Keating Drive

Centre Wellington (Elora/Salem), ON N0B 1S0
Terminated
1/1
Ontario Real Estate › Centre Wellington › Elora/Salem
Front of 11 Keating Drive

11 Keating Drive

Centre Wellington (Elora/Salem), ON N0B 1S0
Terminated
See all 1 photos
Last asked:Terminated Oct 20, 2025
$999,900
DetachedMLS X12383354
2+1 Bedrooms
2 Bathrooms
2 Garage
1.1K–1.5K sq.ft
68.9×120.08 ft
$4,483 Tax/yr

Property history

1 saleSign in to see sold prices
Contact agent

Leave your name and number. A HOMEH agent calls you back.

Ask about this homeA HOMEH agent will answer your questions about this home.
Ask a question
Ask HOMEH
Ask about this home

About this home

11 Keating Drive, Centre Wellington

Welcome to 11 Keating Drive - known as Elora's " Friendly Home "! As part of a nation wide builder environmental competition in 1995, well known local builder James Keating Construction was the WINNER amongst 35 other homes built in Ontario - making Elora the original home of Ontario's friendliest and healthiest house! An R-2000 house definitely ahead of its time.The purpose of the competition was to design homes for environmentally-friendly living and produce a house that is much healthier for its occupants and the environment. From the construction process to the materials to the features and design, Keating built a very special home indeed. (We have an 80 page report on site for prospective buyers.) This BUNGALOW offers over 1835 square feet of finished living space including finished lower level. Two bedrooms plus den up, and another bedroom down. Vaulted ceiling and gas fireplace in living room. Walk up from lower level workshop to rear yard. Two car garage. Covered rear patio. 12 foot by 20 foot soft side garage out back. Very private treed and landscaped rear yard; the nighttime lighting on the trees out back is a nice touch. Too many features to list here, but I want to highlight a few more interesting details. Including the 5000 litre underground rainwater collection tank to water your lawn/garden in an environmentally friendly way. An emergency generator. Automated awnings to help keep the home cool in summer. Hydronic furnace with ducting system that allows you to control separate temperature settings on main and lower levels. And one more great feature: since this is a corner lot, there is actually a secondary gated entrance off of Colborne street into the rear yard should you have an RV or other recreational toys. Very convenient. Book your private showing today to see Elora's award winning "Friendly Home".

Air ExchangerAuto Garage Door RemotePrimary Bedroom - Main FloorDeckLandscape LightingPatio

Facts & features

TypeDetached
StyleBungalow
Size1.1K–1.5K sq.ft
Lot68.9 x 120.08 ft
Tax$4,483 (2025)
HeatingFan coil, gas
CoolingCentral air
BasementFinished
Parking2 Garage
WaterMunicipal
FireplaceYes, living room

Ask about this home

A HOMEH agent will answer your questions about this home.

Ask a question

Rooms

14 rooms · 2 bathrooms
Main floor8 rooms
  • Foyer11′5″ × 9′8″111 sq.ft.
  • Kitchen10′2″ × 10′1″102 sq.ft.
  • Dining room10′2″ × 7′8″77 sq.ft.
  • Living room21′9″ × 16′10″367 sq.ft.
  • Office10′5″ × 8′2″85 sq.ft.
  • Primary bedroom14′1″ × 11′6″162 sq.ft.
  • Bedroom 213′1″ × 9′7″126 sq.ft.
  • Bathroom9′7″ × 8′77 sq.ft.
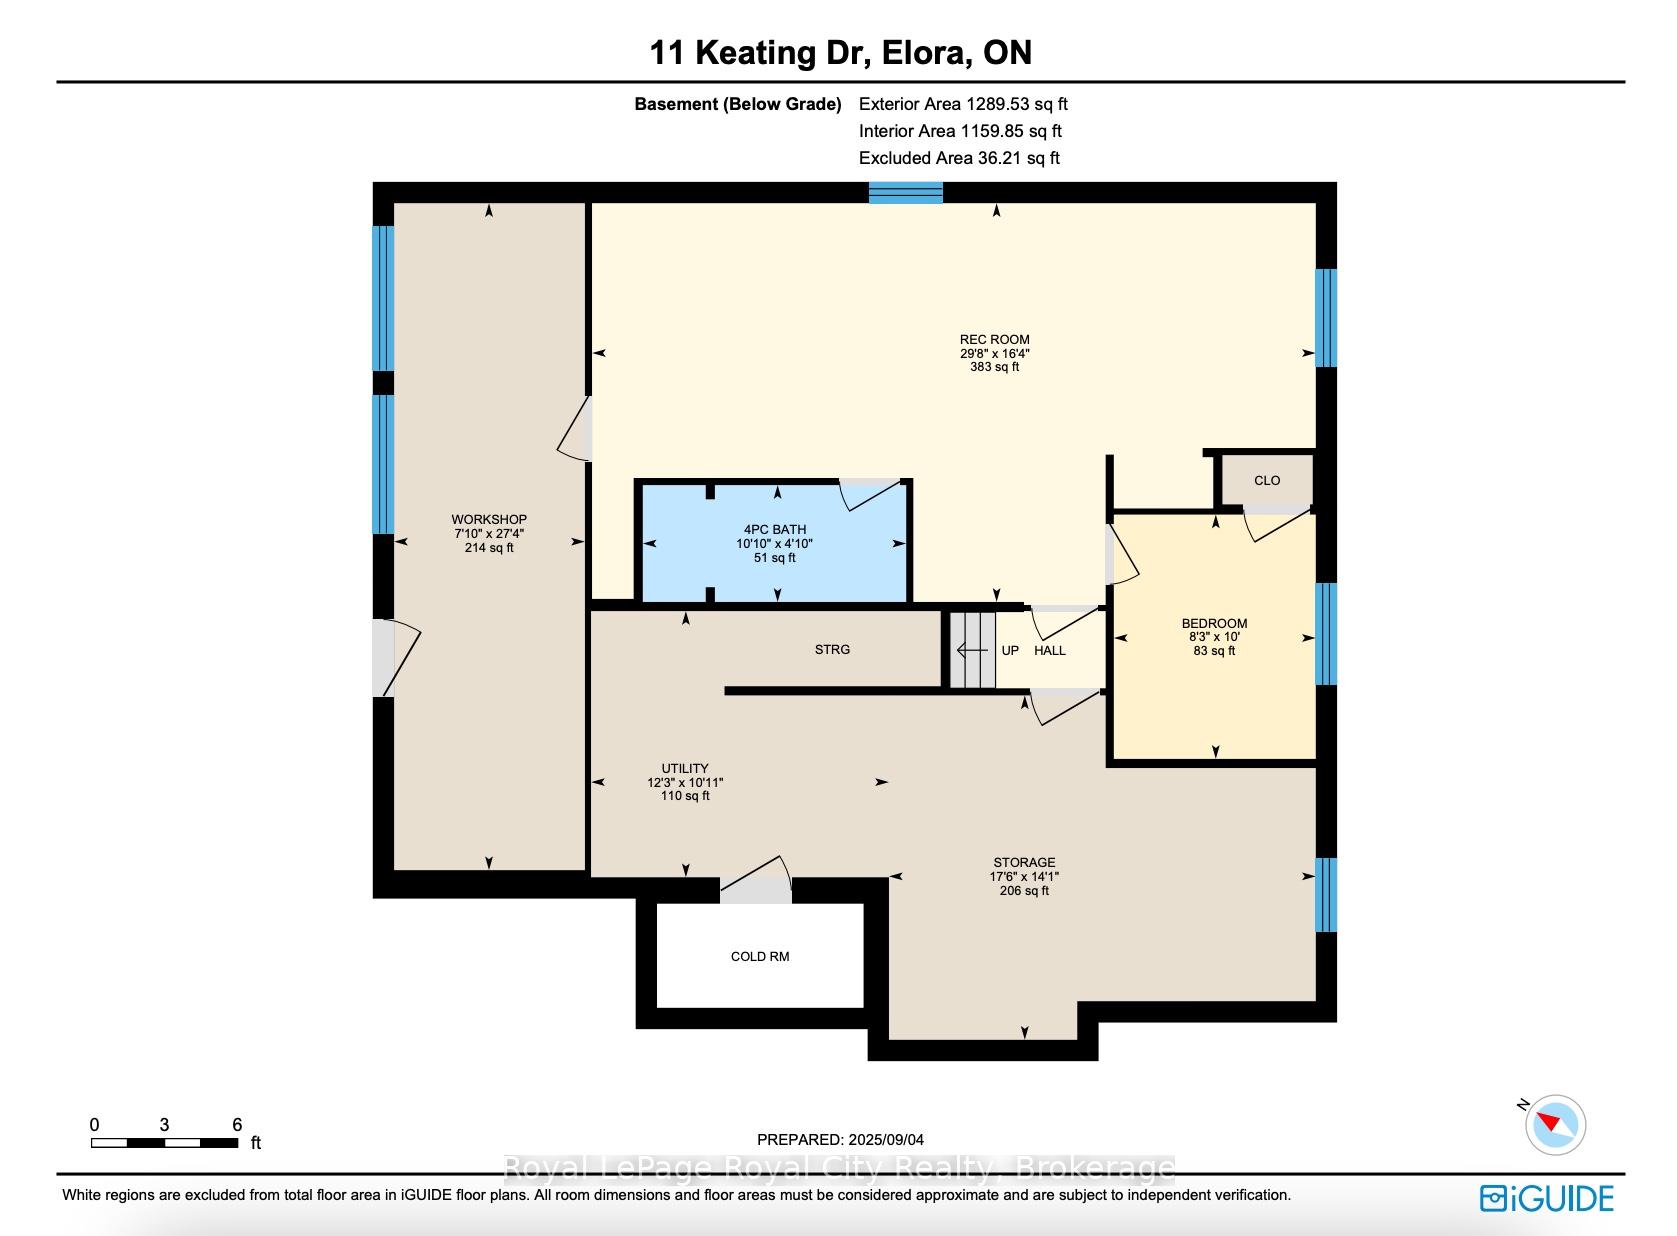
Basement6 rooms
  • Recreation29′9″ × 16′4″487 sq.ft.
  • Bedroom 310′ × 8′4″83 sq.ft.
  • Bathroom10′10″ × 4′9″52 sq.ft.
  • Workshop27′4″ × 7′10″215 sq.ft.
  • Other17′6″ × 14′2″248 sq.ft.
  • Utility room12′3″ × 10′11″134 sq.ft.
Bathrooms2
4-pcMain4-pcBasement
Thinking of selling your home?See what your home is worth today.

Around this home

Keating and Colbourne
2Walking

Schools nearby

School rating, out of 10.

St Maryelementary · Private · 0.8 km
6.9/10
Eloraelementary · Public · 1.4 km
6.2/10
Salemelementary · Public · 1.9 km
6.9/10

Listing details

MLS® numberX12383354
Listed onSep 5, 2025
Days on market45
UpdatedOct 20, 2025
Listing brokerageRoyal LePage Royal City Realty
Possession90+ days

Helpful tools

Mortgage calculator
Closing costs
Land transfer tax
Buyer guide

Your HOMEH agent

KimHOMEH agent · Centre Wellington

"Priced 15% over our estimate. I would see it this week."

Ask Kim

Ask HOMEH about this home

Price, neighbourhood, monthly cost. Ask anything.

HOMEH Intelligent Agent is an AI, not a licensed representative. Check anything important with your agent.

© 2026 HOMEH Inc., Brokerage · RECO Registration #6000380 · 505 Highway 7 East, Units 308 & 309, Thornhill, ON L3T 7T1 · Listing data courtesy of the MLS® System of the listing brokerage, deemed reliable but not guaranteed.

Disclaimers and terms

HOMEH is operated by HOMEH Inc., a licensed Ontario real estate brokerage regulated by the Real Estate Council of Ontario (RECO) under the Trust in Real Estate Services Act, 2002 (TRESA). Under TRESA, consumers are entitled to the RECO Information Guide before entering into a representation agreement. Broker of Record Licence #5034208. Toronto Regional Real Estate Board Member #20004000.

Cashback Rebate. Paid by HOMEH Inc., Brokerage from the commission it receives, on closing, to eligible buyers who came to HOMEH as HOMEH leads. Subject to the buyer representation agreement, lender approval and legal limits; amounts vary with price, commission received and transaction type. Not a government incentive, tax credit or refund. Full terms and conditions apply.

Mortgage. Payment figures are estimates for illustration only, not an offer to lend; all financing is on approved credit (OAC). HOMEH Inc., Brokerage is not a mortgage broker, agent or lender; mortgage products and advice come from independent professionals licensed by the Financial Services Regulatory Authority of Ontario (FSRA).

HOMEH Estimate. Worked out with automated tools from recent nearby sales of similar homes. For information only, not an appraisal.

Accuracy. Listings, market data, photos, school, transit and neighbourhood information come from sources believed reliable, including the MLS® System and the Toronto Regional Real Estate Board (TRREB), but are not warranted accurate, current or complete. MLS® listing data is copyright TRREB. It must only be used by consumers with a bona fide interest in the purchase, sale or lease of real estate, and not for any commercial purpose.

Programs. Programs, incentives and benefits on this website are privately administered, may change or end without notice, and imply no government authority, endorsement or affiliation.

Not intended to solicit clients currently under contract with another brokerage.

The trademarks REALTOR®, REALTORS® and the REALTOR® logo are controlled by The Canadian Real Estate Association (CREA) and identify real estate professionals who are members of CREA. The trademarks MLS®, Multiple Listing Service® and the associated logos are owned by CREA and identify the quality of services provided by real estate professionals who are members of CREA. Used under licence.
