
 See all 12 photos
Property history

This listing has ended. It is no longer available.
Property not available for sale or for rent.
Ask about this home
A HOMEH agent will answer your questions about this home.Ask HOMEH
About this home
118 Imrie Road, Centre Wellington
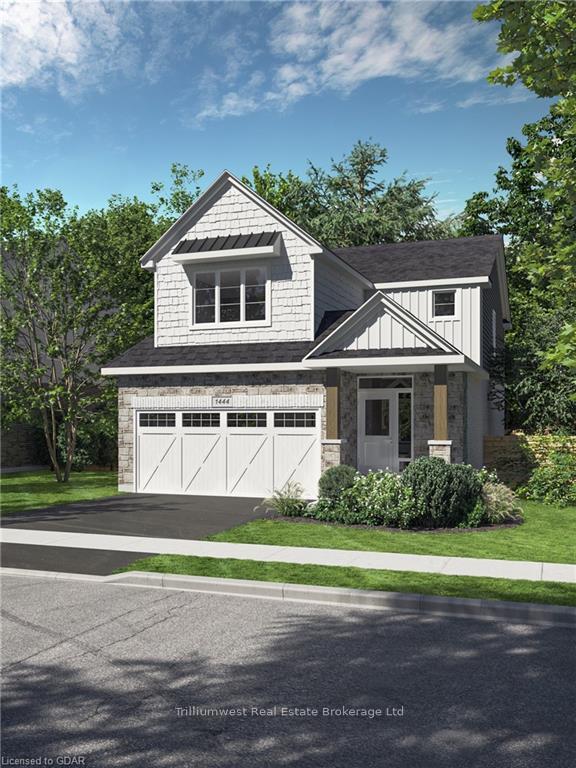
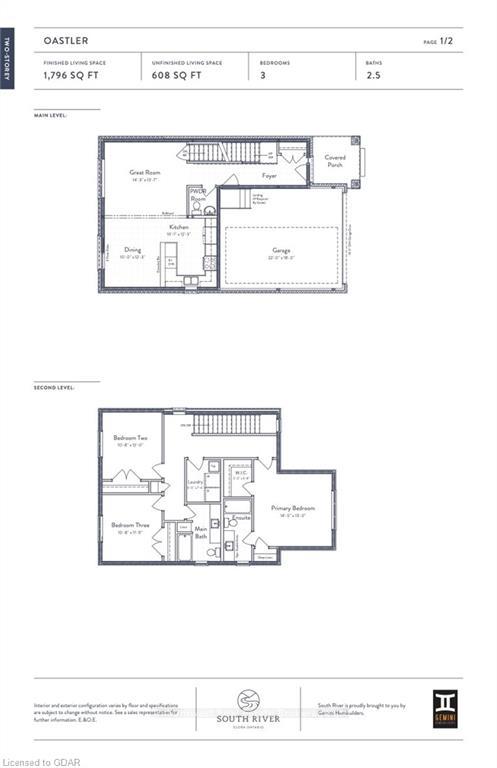
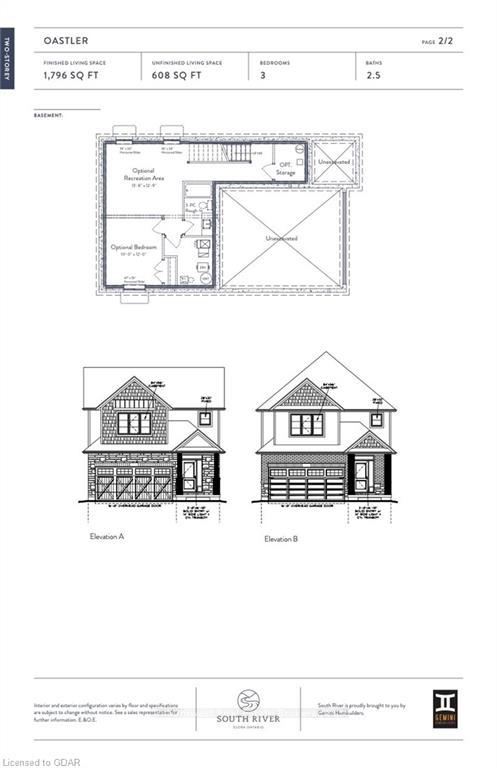
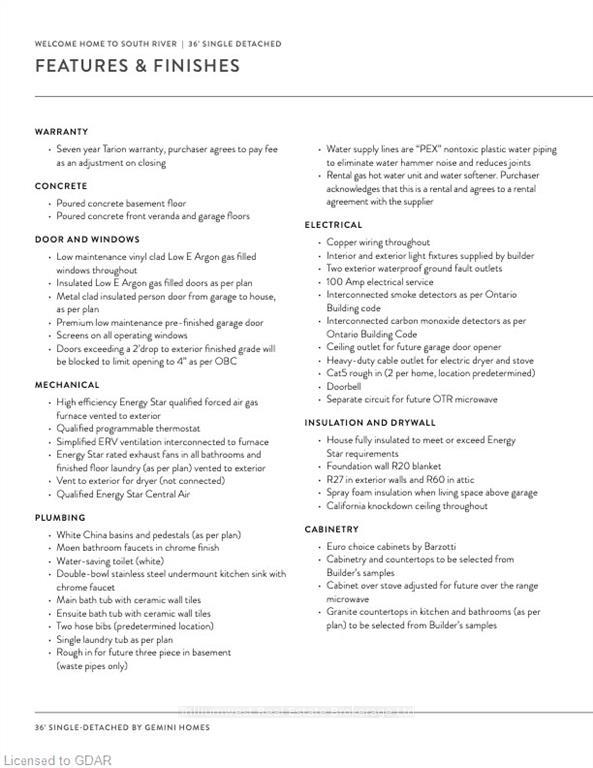
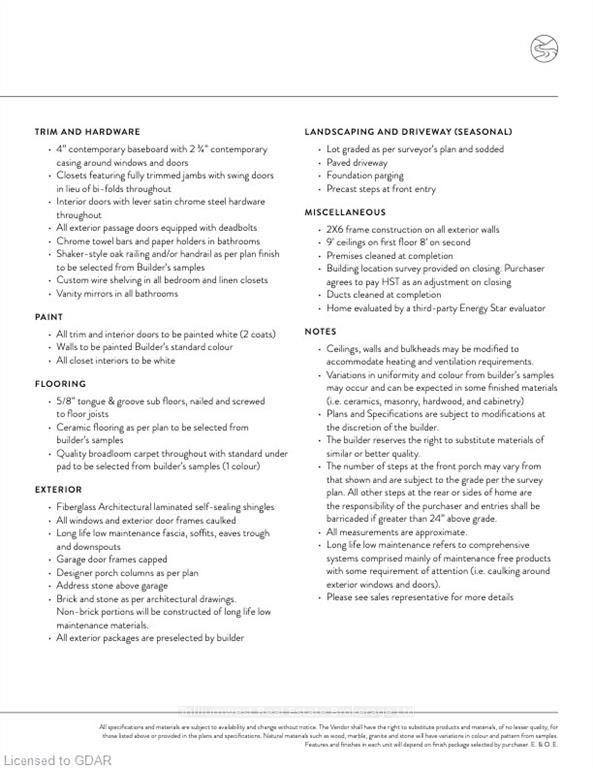
$50,000 in upgrades can be yours included in the price! This three-bedroom, two-and-a-half-bathroom home is a true treasure, offering all the features you could possibly desire and on a large 36' lot. Highlights include stone countertops, soaring 9-foot ceilings, Barzotti-crafted kitchens, beautiful tile work, cozy carpet and the coveted Energy Star certification to keep you comfortable year-round. This thoughtfully designed, Oastler model, manages to pack a lot of punch into its 1,798 square feet, all while providing the convenience of a double-car garage. Plus, it's a blank canvas, eagerly awaiting your personal touch to make it truly unique. You could be moving in as quickly as 8months, and please note that the images shown depict previously completed homes and may feature optional upgrades
Facts & features
Ask about this home
A HOMEH agent will answer your questions about this home.
Rooms
56 rooms · 3 bathrooms
- Foyer6′2″ × 6′37 sq.ft.
- Bathroom—
- Great room14′3″ × 13′7″193 sq.ft.
- Other12′3″ × 10′122 sq.ft.
- Kitchen10′1″ × 12′3″123 sq.ft.
- Foyer6′2″ × 6′37 sq.ft.
- Bathroom—
- Great room14′3″ × 13′7″193 sq.ft.
- Other12′3″ × 10′122 sq.ft.
- Kitchen10′1″ × 12′3″123 sq.ft.
- Foyer6′2″ × 6′37 sq.ft.
- Bathroom—
- Great room14′3″ × 13′7″193 sq.ft.
- Other12′3″ × 10′122 sq.ft.
- Kitchen10′1″ × 12′3″123 sq.ft.
- Bathroom—
- Great room14′3″ × 13′7″193 sq.ft.
- Other12′3″ × 10′122 sq.ft.
- Kitchen10′1″ × 12′3″123 sq.ft.
- Foyer6′2″ × 6′37 sq.ft.
- Laundry6′ × 7′8″46 sq.ft.
- Bathroom—
- Bedroom12′ × 10′8″128 sq.ft.
- Bedroom11′11″ × 10′8″127 sq.ft.
- Primary bedroom13′ × 14′182 sq.ft.
- Other—
- Laundry6′ × 7′8″46 sq.ft.
- Bathroom—
- Bedroom12′ × 10′8″128 sq.ft.
- Bedroom11′11″ × 10′8″127 sq.ft.
- Primary bedroom13′ × 14′182 sq.ft.
- Other—
- Laundry6′ × 7′8″46 sq.ft.
- Bathroom—
- Bedroom12′ × 10′8″128 sq.ft.
- Bedroom11′11″ × 10′8″127 sq.ft.
- Primary bedroom13′ × 14′182 sq.ft.
- Other—
- Laundry6′ × 7′8″46 sq.ft.
- Bathroom—
- Bedroom12′ × 10′8″128 sq.ft.
- Bedroom11′11″ × 10′8″127 sq.ft.
- Primary bedroom13′ × 14′182 sq.ft.
- Other—
- Bathroom—
- Bedroom10′ × 12′120 sq.ft.
- Great room13′8″ × 12′9″175 sq.ft.
- Bathroom—
- Bedroom10′ × 12′120 sq.ft.
- Great room13′8″ × 12′9″175 sq.ft.
- Bathroom—
- Bedroom10′ × 12′120 sq.ft.
- Great room13′8″ × 12′9″175 sq.ft.
- Bathroom—
- Bedroom10′ × 12′120 sq.ft.
- Great room13′8″ × 12′9″175 sq.ft.
Around this home
Listing details
Helpful tools
Your HOMEH agent
"I would see it this week."
Ask HOMEH about this home
Price, neighbourhood, monthly cost. Ask anything.
HOMEH Intelligent Agent is an AI, not a licensed representative. Check anything important with your agent.