

120 CanRobert Street
120 CanRobert Street
 See all 43 photos
Property history
Facts and features
- BasementPart finished
- Age of home51–99 years
- Water, sewerWell, septic
- Lot shapeRectangular
- Central air
The homeDetached, 2-storey, Age 51–99 years
- Type: Detached
- Style: 2-storey
- Age: 51–99 years
- Living space: 1,500–2,000 sq ft
- Basement: Full, partially finished
InsideLower level, Auto garage door remote, water heater, water softener, Rooms above ground 5
- Laundry: Lower level
- Features: Auto garage door remote, water heater, water softener
- Rooms above ground: 5
- Bedrooms: 3 + 2 in the basement
- Bathrooms: 2
- Kitchens: 1
- Family room: Yes
Outside and lotBrick veneer, aluminum siding, Asphalt shingle, Poured concrete
- Exterior: Brick veneer, aluminum siding
- Roof: Asphalt shingle
- Foundation: Poured concrete
- Features: Deck, landscaped
- Other structures: Shed
- Size: 85.8 × 175 ft
- Shape: Rectangular
- Zoning: R
Parking1 Garage, Attached, Private
- Spaces: 1 Garage
- Garage: Attached
- Driveway: Private
Heating, water and powerForced air, gas, Central air, Well
- Heating: Forced air, gas
- Cooling: Central air
- Water: Well
- Sewer: Septic
- Natural gas: Yes
- Hydro: Yes
- Cable: Yes
- Telephone: Yes
Costs and taxesTaxes $4,114 a year, HST included in the price, Water heater
- Taxes, 2025: $4,114 a year
- HST: HST included in the price
- Rental items: Water heater
- Under contract: Hot water heater
Included in the saleStove, refrigerator, washer, dryer and water softener
- Included: Stove, refrigerator, washer, dryer and water softener
NearbyHospital, park, place of worship, arts centre, river/stream
- Close to: Hospital, park, place of worship, arts centre, river/stream
Listing detailsX12424292, Sold, Sep 24, 2025
- MLS® number: X12424292
- Status: Sold
- Listed on: Sep 24, 2025
- Days on market: 41
- Updated: Nov 4, 2025
- Possession: Flexible
- Occupied by: Owner
- Listing brokerage: MV Real Estate Brokerage
About this home
120 CanRobert Street, Centre Wellington (Fergus), ON N1M 3C1
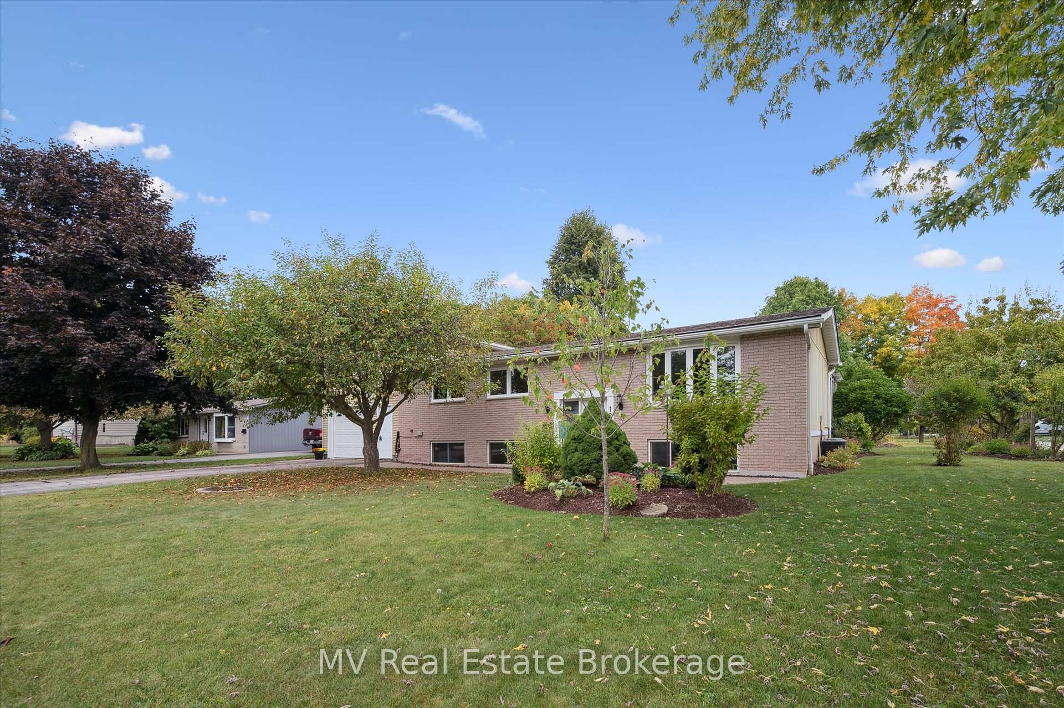
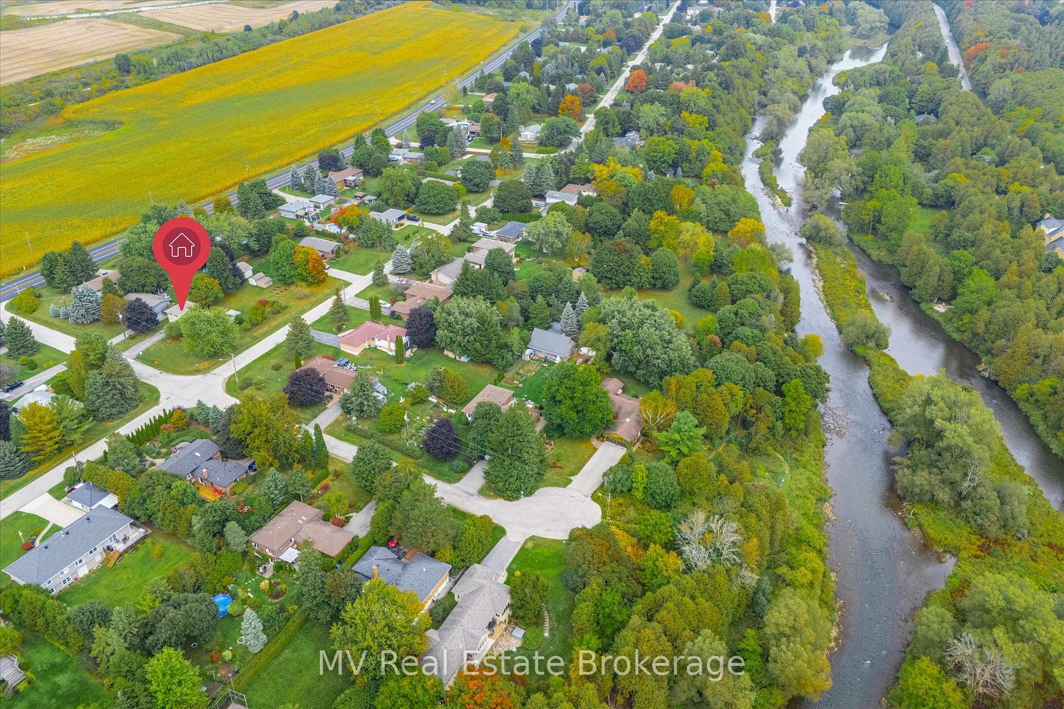
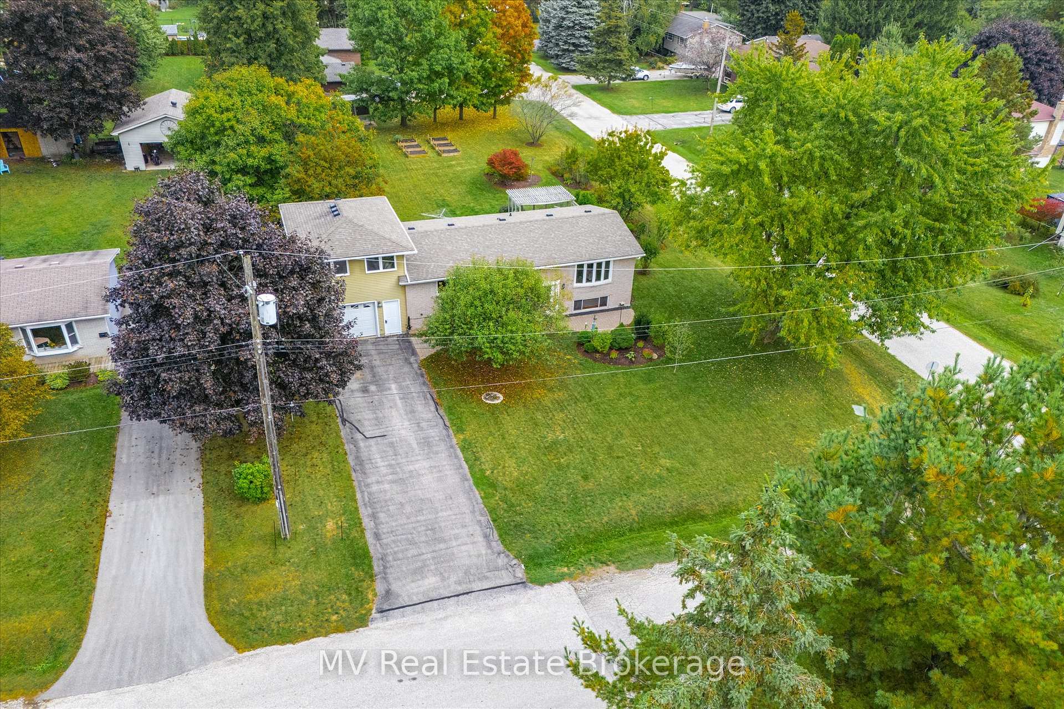
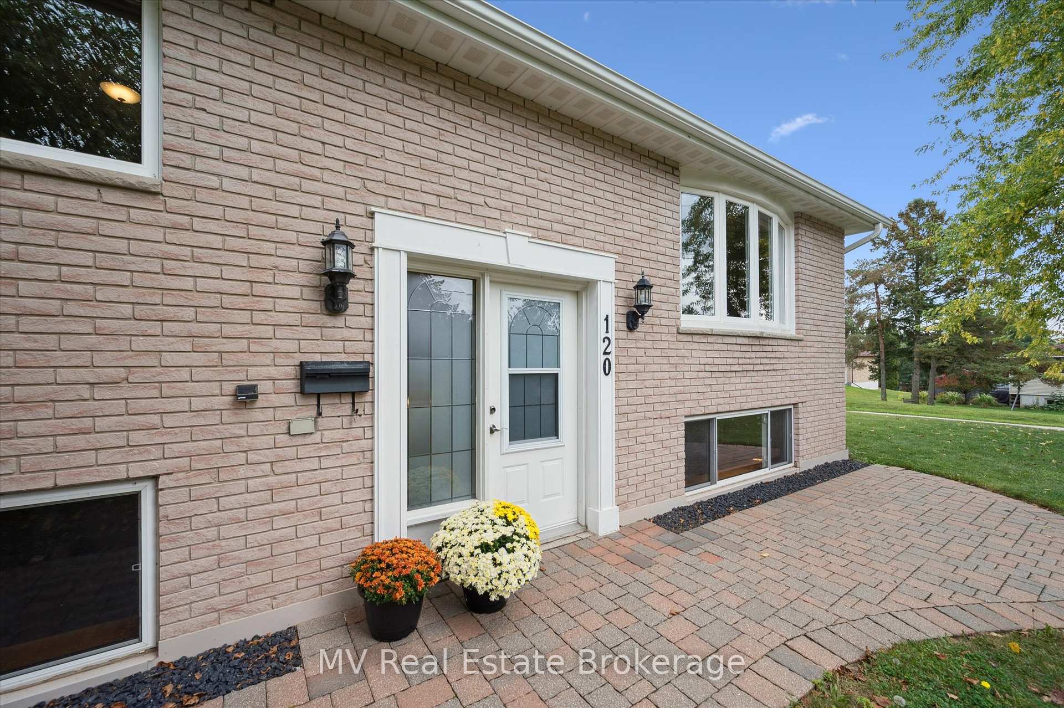
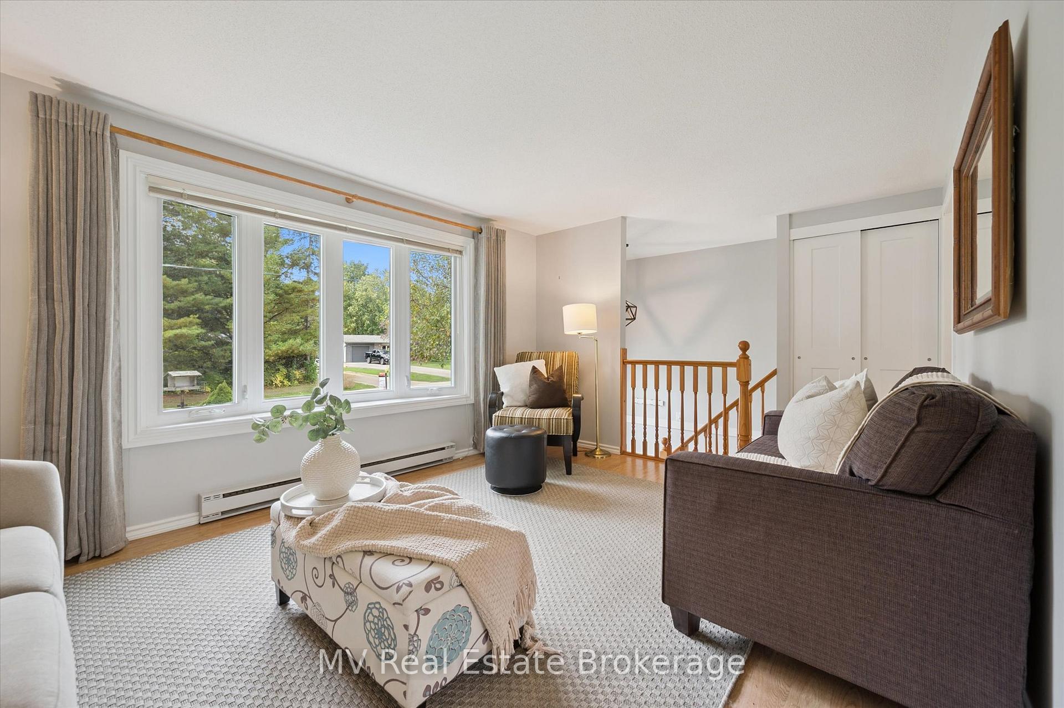
Tucked into one of Fergus's most cherished neighbourhoods, 120 CanRobert Street offers something rare: nearly half an acre of land, wrapped in the quiet charm of a tree-lined street and just steps from the Grand River, scenic trails, and the Arboretum. It's the kind of place where kids ride bikes until dusk, neighbours wave from porches, and weekend walks turn into spontaneous adventures. This home was made for growing families - with five bedrooms, two full bathrooms, and a layout that adapts to every chapter of life. The custom addition above the garage is a game-changer: imagine a sunlit playroom, a teen hangout, a tucked-away office, or even a future primary suite with ensuite potential. Whatever your family needs, there's room to dream. Inside, natural light pours through generous windows, highlighting thoughtful upgrades and a welcoming flow. Outside, the expansive yard opens up endless possibilities from hosting summer BBQs on the large composite deck to building a future shop, adding a second driveway, or simply letting the kids run free. It's a canvas for your family's next adventure. Whether you're planting a garden, teaching your kids to ride bikes, or walking to downtown Fergus for ice cream, this home offers the best of both worlds: the space and serenity of country living, with the heart and convenience of town life.
Ask about this home
A HOMEH agent will answer your questions about this home.
Around this home
Daily convenience, out of 100, from the distances below
Schools nearby
School rating, out of 10.
Helpful calculators
Your HOMEH agent

"I would see it this week."