

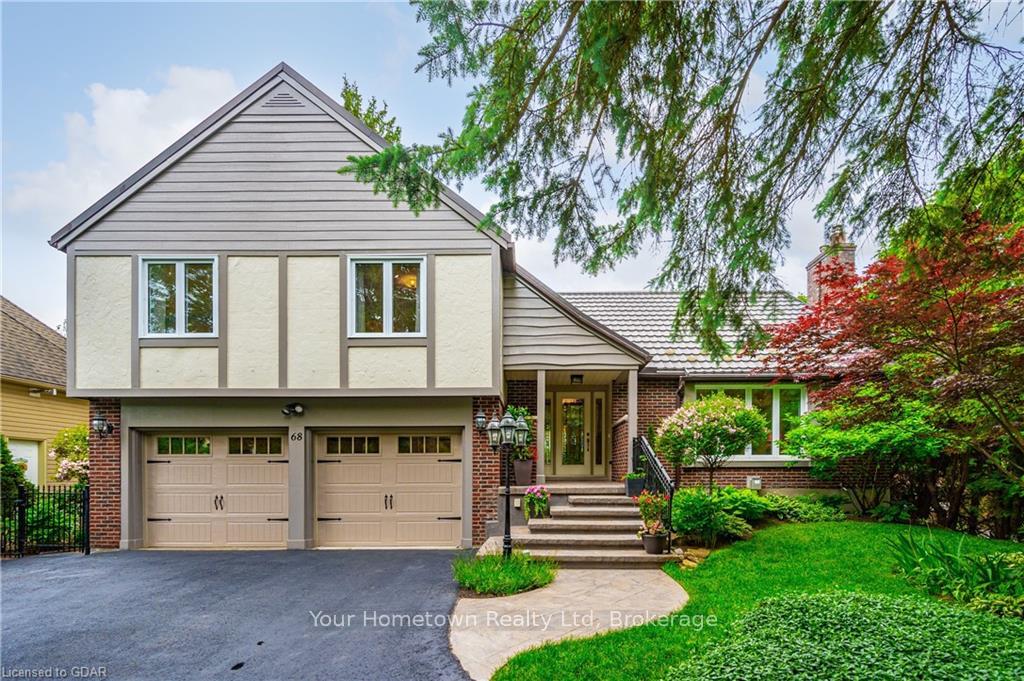
68 Water Street E
68 Water Street E
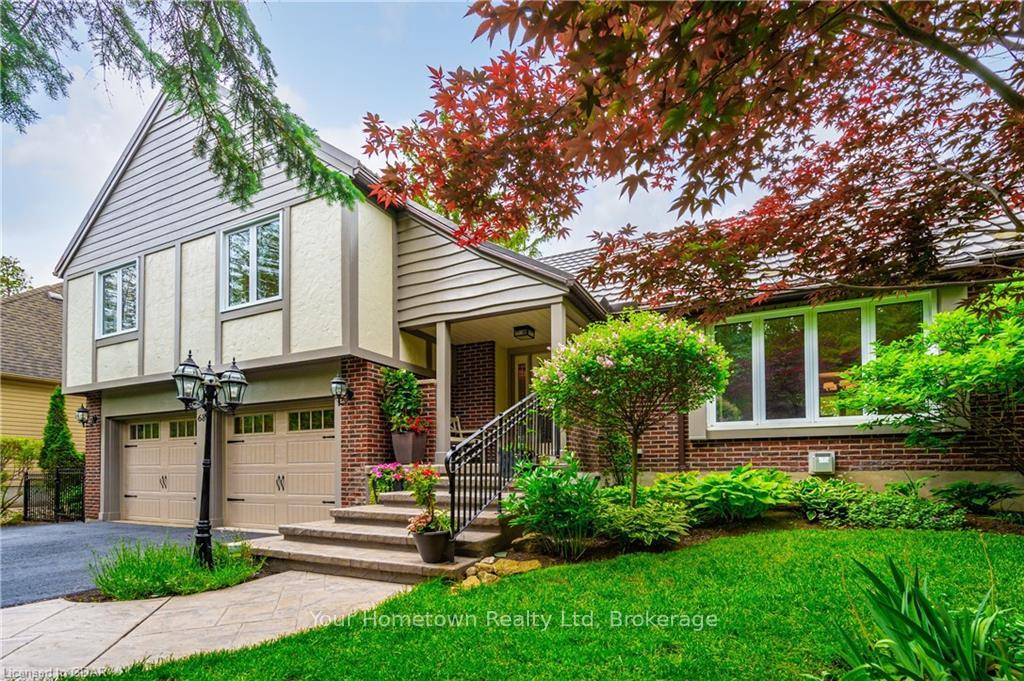
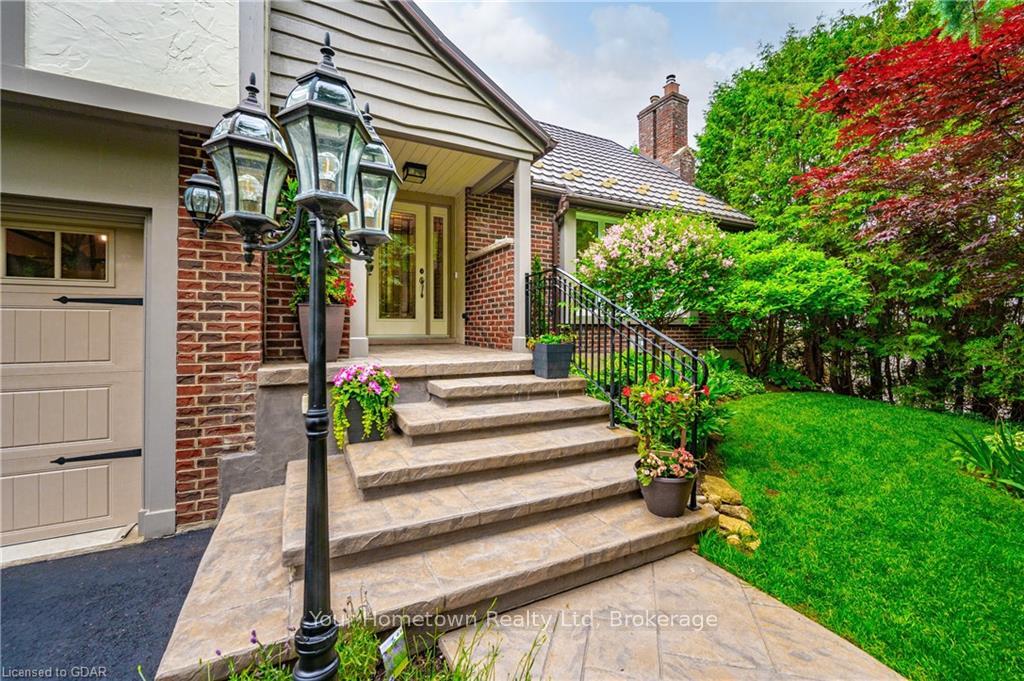
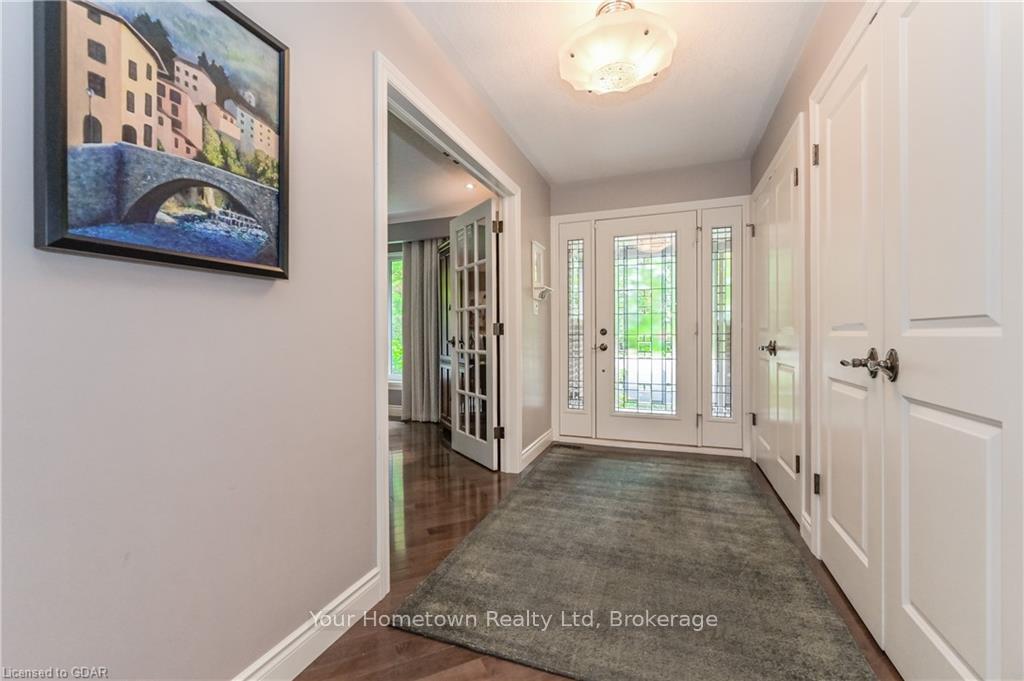
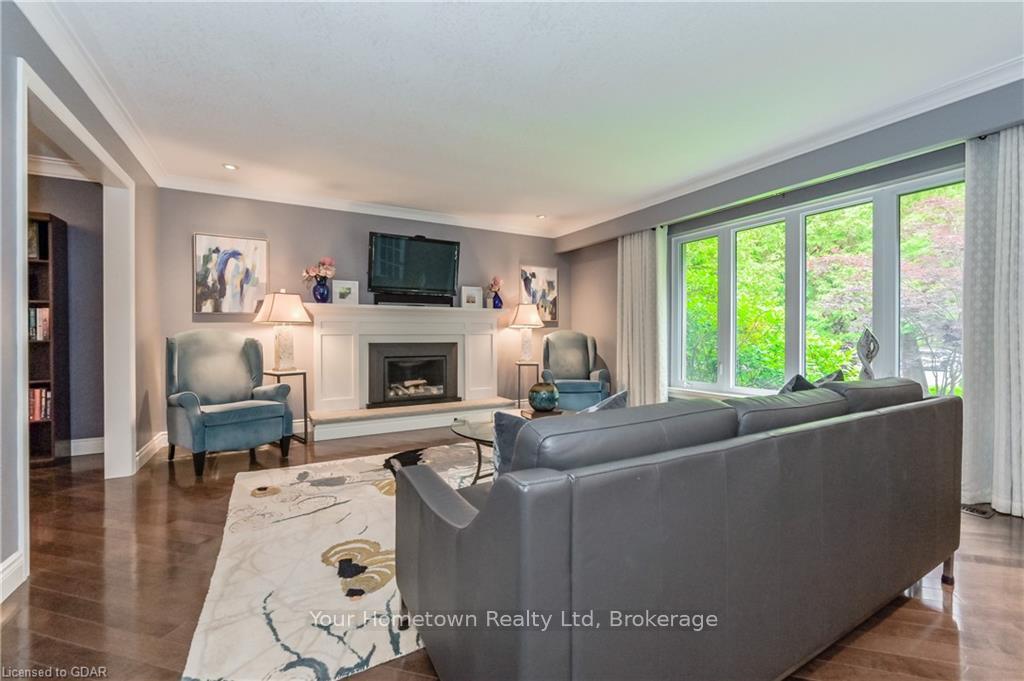 See all 50 photos
Property history
Facts and features
- BasementFinished
- Age of home31–50 years
- Water, sewerMunicipal
- ExposureNorth
- Fireplace
- Waterfront
The homeDetached, Other, Age 31–50 years
- Type: Detached
- Style: Other
- Age: 31–50 years
- Living space: 2,500–3,000 sq ft
- Basement: Finished, full
- Exposure: North
- View: River
- Waterfront: Direct
InsideFireplace Yes, living room, family room, Other, upgraded insulation, bar fridge, water heater, water softener, Smoke detector
- Fireplace: Yes, living room, family room
- Features: Other, upgraded insulation, bar fridge, water heater, water softener
- Security: Smoke detector
- Rooms above ground: 16
- Rooms in the basement: 4
- Bedrooms: 4
- Bathrooms: 3
- Kitchens: 1
Outside and lotStucco (plaster), wood, Metal, Poured concrete
- Exterior: Stucco (plaster), wood
- Roof: Metal
- Foundation: Poured concrete
- Features: Deck, hot tub, porch
- Size: 66 × 175.1 ft
- Zoning: R1A-Residential
Parking2 Garage, Attached, Private double, other
- Spaces: 2 Garage
- Garage: Attached
- Driveway: Private double, other
Heating, water and powerForced air, gas, Wall unit(s), Municipal water
- Heating: Forced air, gas
- Cooling: Wall unit(s)
- Water: Municipal water
- Sewer: Municipal sewer
- Natural gas: Yes
- Hydro: Yes
- Cable: Yes
- Telephone: Yes
Costs and taxesTaxes $6,029 a year, Water softener, hot water heater
- Taxes, 2023: $6,029 a year
- Under contract: Water softener, hot water heater
Included in the saleDishwasher, dryer, freezer, gas oven range, garage door opener, hot tub, hot tub equipment, microwave, rangehood, refrigerator, washer, window coverings
- Included: Dishwasher, dryer, freezer, gas oven range, garage door opener, hot tub, hot tub equipment, microwave, rangehood, refrigerator, washer, window coverings
NearbyLake/pond
- Close to: Lake/pond
Listing detailsX10875797, Sold, Oct 9, 2024
- MLS® number: X10875797
- Status: Sold
- Listed on: Oct 9, 2024
- Days on market: 276
- Updated: Jul 12, 2025
- Possession: Immediate
- Occupied by: Owner
- Listing brokerage: Your Hometown Realty Ltd
About this home
68 Water Street E, Centre Wellington (Elora/Salem), ON N0B 1S0
Very rare opportunity to live on one of the most picturesque and desirable locations in Elora! This spectacular Riverfront lot showcases mature trees, professional landscaping and a stunning backyard feat. Gorgeous Views of The Grand as well as tiered Riverside and Patio Seating Areas, a Firepit, huge Deck and a Juliet Balcony that gazes out over the River. Luxuriate in long summer days in your secluded oasis on the banks of The Grand, while living only a short walk to everything the beautiful Village of Elora has to offer! This spacious 4 bdrm 3.5 bath sidesplit has been meticulously maintained and blends in flawlessly with its beautiful surroundings. Enter the elegantly decorated 2711 sqft home through a custom stained glass entrance. Local art decorates the walls. A lovely Living Room with a Picture Window invites you to cozy up beside the Fireplace and take in the views of the Secluded Gardens out front. Off the Living Room you'll find a Library/Den with views of the beautifully treed Backyard, its lovely Pond and the River beyond. The spacious main also has a bright eat in Kitchen and a Formal Dining Room both w/ sliding doors leading to a spectacular Deck, as well as Main Floor Laundry & 4pce Bathroom. The views from the Elevated Deck with its Built In Hot Tub and the gorgeous park-like Backyard itself have to been seen to be believed. Steps down from the main floor you'll find an Open Concept Finished Basement feat. a dream Recreation Room that includes a Wine Cellar, Full Bar, Games Room complete w/ Pool Table and Shuffleboard, as well as a Family Room & 3pce bathroom. The upstairs holds a 4pce bath and 4 Bedrooms, including a stunningly spacious Primary Bedroom w/ a large 5pce Ensuite, huge Dressing Room/Den and a picture perfect Juliet Balcony offering the ideal place to watch the sunset over the River w/ a glass of wine in hand! Book your showing today and fulfill your dream of living on your own private waterfront oasis just steps from downtown Elora!
Ask about this home
A HOMEH agent will answer your questions about this home.
Around this home
Daily convenience, out of 100, from the distances below
Schools nearby
School rating, out of 10.
Helpful calculators
Your HOMEH agent

"I would see it this week."