

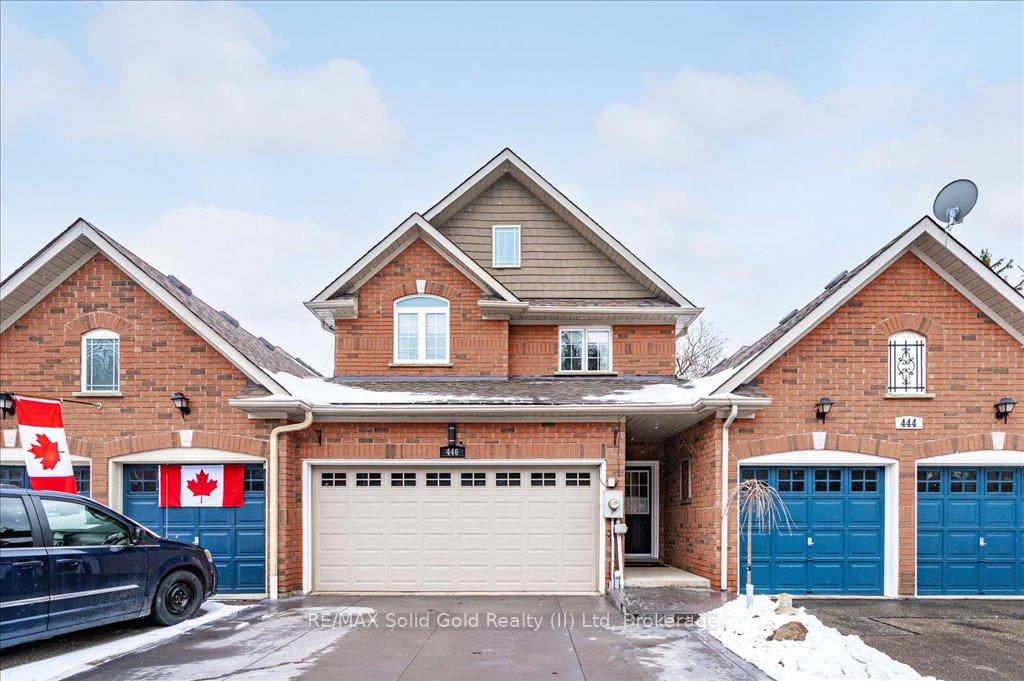
446 St Andrew Street E
446 St Andrew Street E
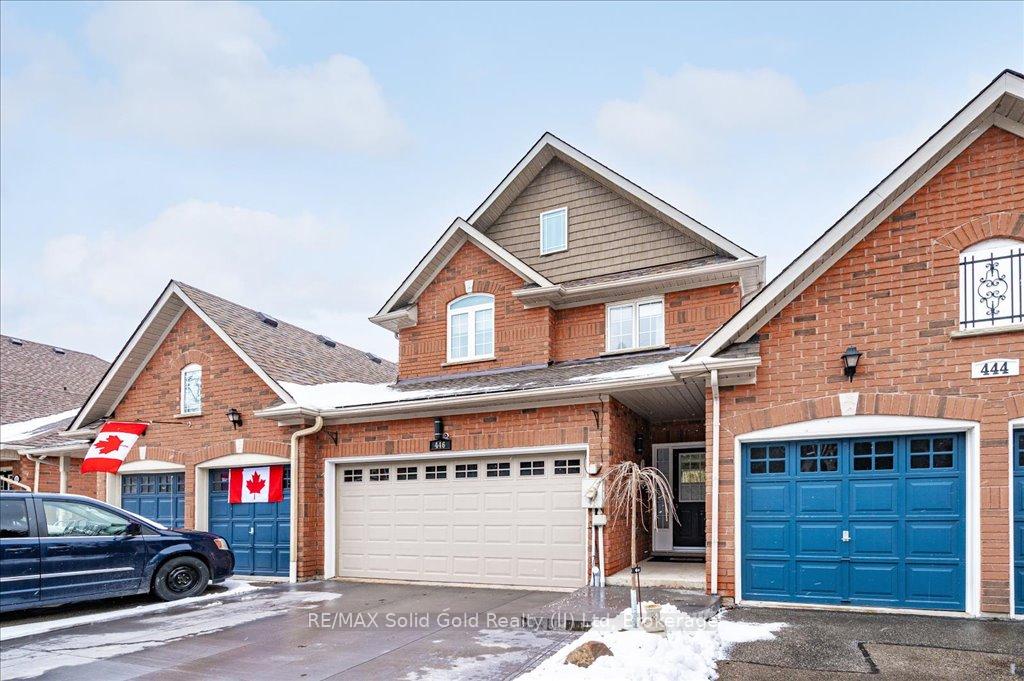 See all 50 photos
Property history
Facts and features
- BasementWalk-out
- Age of home16–30 years
- Water, sewerMunicipal
- HeatingForced air
- Fireplace
- Central air
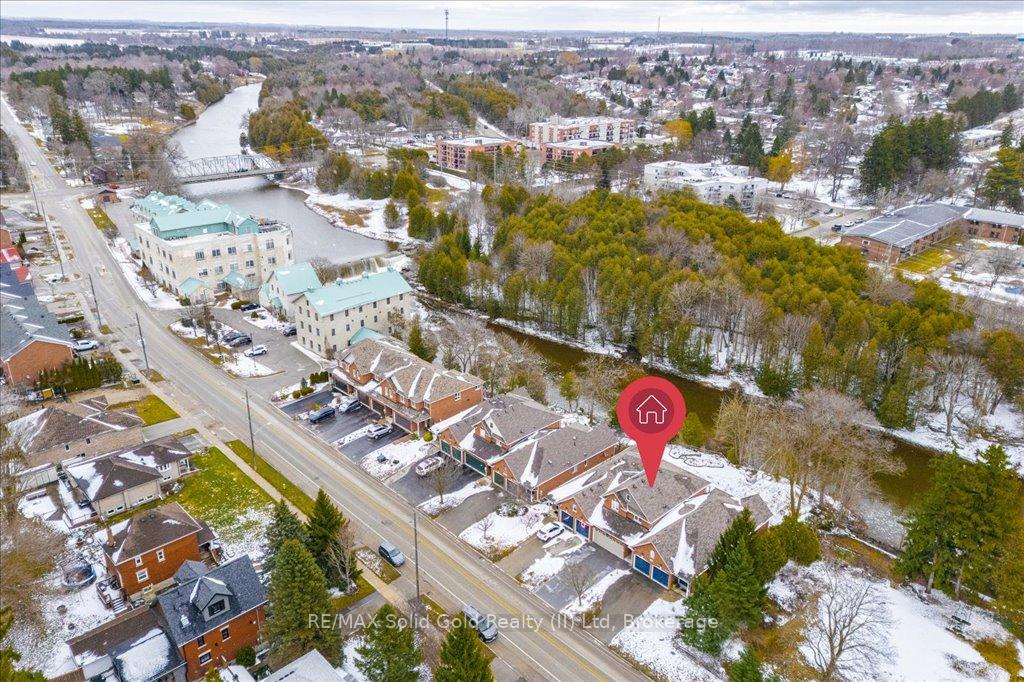
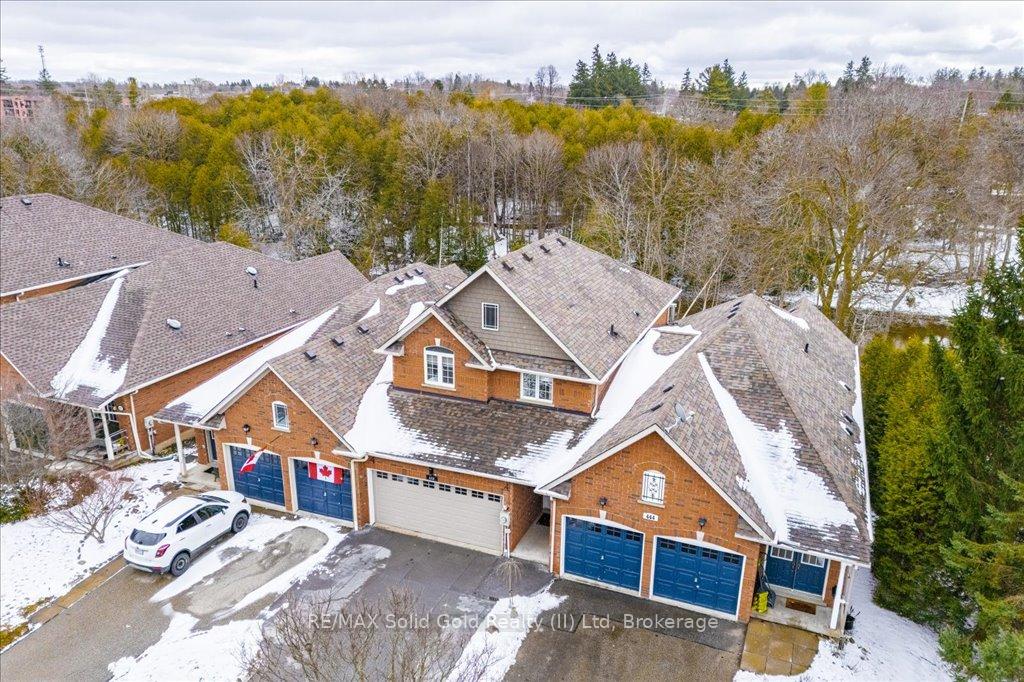
- Waterfront
The homeFreehold Townhouse, 2-storey, Age 16–30 years
- Type: Freehold Townhouse
- Style: 2-storey
- Age: 16–30 years
- Living space: 1,500–2,000 sq ft
- Basement: Full, walk-out
- Waterfront: Indirect
InsideFireplace Yes, natural gas, Upper level, Auto garage door remote, bar fridge, central vacuum, generator - full, sump pump, upgraded insulation, water heater, water meter, water purifier, water softener, workbench
- Fireplace: Yes, natural gas
- Laundry: Upper level
- Features: Auto garage door remote, bar fridge, central vacuum, generator - full, sump pump, upgraded insulation, water heater, water meter, water purifier, water softener, workbench
- Rooms above ground: 11
- Bedrooms: 3
- Bathrooms: 2
- Kitchens: 1
Outside and lotBrick, brick veneer, Asphalt shingle, Poured concrete
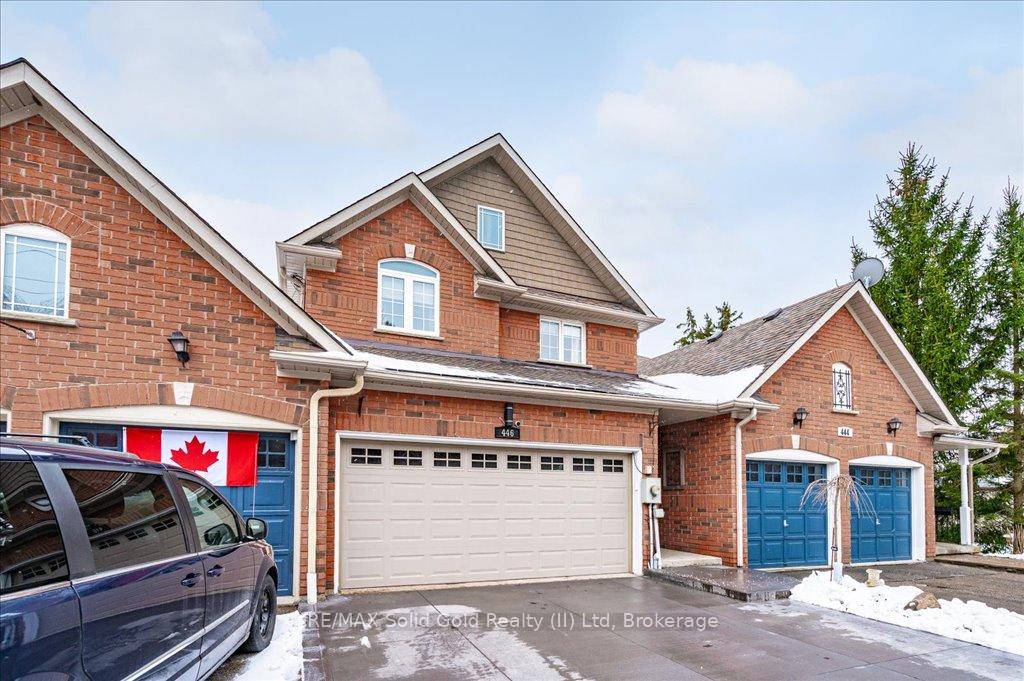
- Exterior: Brick, brick veneer
- Roof: Asphalt shingle
- Foundation: Poured concrete
- Features: Deck, patio
- Size: 24.97 × 156.44 ft
- Zoning: M2
Parking1 Garage, Attached, Private double
- Spaces: 1 Garage
- Garage: Attached
- Driveway: Private double
Heating, water and powerForced air, gas, Central air, Municipal water
- Heating: Forced air, gas
- Cooling: Central air
- Water: Municipal water
- Sewer: Municipal sewer
- Natural gas: Yes
- Hydro: Yes
- Cable: Yes
Costs and taxesTaxes $5,202 a year, HST included in the price
- Taxes, 2024: $5,202 a year
- HST: HST included in the price
Included in the saleCarbon monoxide detector, central vac, dishwasher, dryer, garage door opener, gas oven/range, microwave, range hood, refrigerator, smoke detector, washer, window coverings, wine cooler, Living room drapes; tesla battery charging system in the garage
- Included: Carbon monoxide detector, central vac, dishwasher, dryer, garage door opener, gas oven/range, microwave, range hood, refrigerator, smoke detector, washer, window coverings, wine cooler
- Not included: Living room drapes; tesla battery charging system in the garage
Listing detailsX12044163, Sold, Mar 26, 2025
- MLS® number: X12044163
- Status: Sold
- Listed on: Mar 26, 2025
- Days on market: 103
- Updated: Jul 7, 2025
- Possession: 2025-06-16 / Flexible
- Occupied by: Owner
- Listing brokerage: RE/MAX Solid Gold Realty (II) Ltd
About this home
446 St Andrew Street E, Centre Wellington (Fergus), ON N1M 1R5
Paradise lost...paradise FOUND! This is the home you've been searching for for years. Stunningly renovated, freehold townhome (no condo fees) backing onto the beautiful Grand River with breathtaking views from numerous vantage points throughout the home. Just wait until you see the Gourmet's kitchen. Gorgeous white wooden cabinets highlighted with Corian countertops and an 88" x 38" island with breakfast bar. Appliances included including a dual oven (gas), fridge with ice/water feature and beverage centre fridge! The entire main floor boasts rich, hand scraped hardwood and you will enjoy the spacious living room and dining room with a walkout to a partially covered 22 x 7'9" TREX deck and has a natural gas hook up for your BBQ. The upper level Primary suite is amazing! Another walkout to a private perch TREX deck (9'4 x 7"8) with unobstructed views of The Grand! The ensuite has been completely remodeled to offer you a MAAX 60" massage jet bathtub, your own steam shower, a heated towel rack and multi-media lit mirror. An huge walk-in closet with extensive built-in organizers. Your laundry is on the upper level and has a convenient folding counter, upper cabinets and a deep stainless sink! Wander down into the basement to check out the warm recreation room offering a 2nd gas fireplace and a THIRD walkout. This one onto an on ground TREX deck covered by the deck above. We also have a 3rd bedroom or den for flexible uses. Updates and extras include a Generac generator, new furnace and central air (2024), roof in 2016 with gutter guards on all eaves and roof shingle heaters to prevent ice damming. All water closets are duo-flush and rite-height for maximum comfort.
Ask about this home
A HOMEH agent will answer your questions about this home.
Around this home
Daily convenience, out of 100, from the distances below
Schools nearby
School rating, out of 10.
Helpful calculators
Your HOMEH agent

"I would see it this week."