

66 Imrie Road
66 Imrie Road
 See all 26 photos
Property history
Facts and features
- BasementUnfinished
- Age of home0–5 years
- Water, sewerMunicipal
- HeatingForced air
- Central air
The homeDetached, 2-storey, Age 0–5 years
- Type: Detached
- Style: 2-storey
- Age: 0–5 years
- Living space: 1,500–2,000 sq ft
- Basement: Full, unfinished
InsideUpper level, Sump pump, air exchanger, erv/hrv, on demand water heater, rough-in bath, Rooms above ground 7
- Laundry: Upper level
- Features: Sump pump, air exchanger, erv/hrv, on demand water heater, rough-in bath
- Rooms above ground: 7
- Bedrooms: 3
- Bathrooms: 3
- Kitchens: 1
- Family room: Yes
Outside and lotBrick, vinyl siding, Asphalt shingle, Poured concrete
- Exterior: Brick, vinyl siding
- Roof: Asphalt shingle
- Foundation: Poured concrete
- Size: 36 × 98 ft
- Zoning: R1A
Parking2 Garage, Attached
- Spaces: 2 Garage
- Garage: Attached
Heating, water and powerForced air, gas, Central air, Municipal water
- Heating: Forced air, gas
- Cooling: Central air
- Water: Municipal water
- Sewer: Municipal sewer
Costs and taxesHST included in the price, On demand hw and water softener, Tankless water heater, water softener
- HST: HST included in the price
- Rental items: On demand hw and water softener
- Under contract: Tankless water heater, water softener
Listing detailsX12059251, Sold, Apr 3, 2025
- MLS® number: X12059251
- Status: Sold
- Listed on: Apr 3, 2025
- Days on market: 100
- Updated: Jul 12, 2025
- Possession: 2025-09-25 / 90+ days
- Occupied by: Vacant
- Listing brokerage: Trilliumwest Real Estate Brokerage Ltd
About this home
66 Imrie Road, Centre Wellington (Elora/Salem), ON N0B 2S0
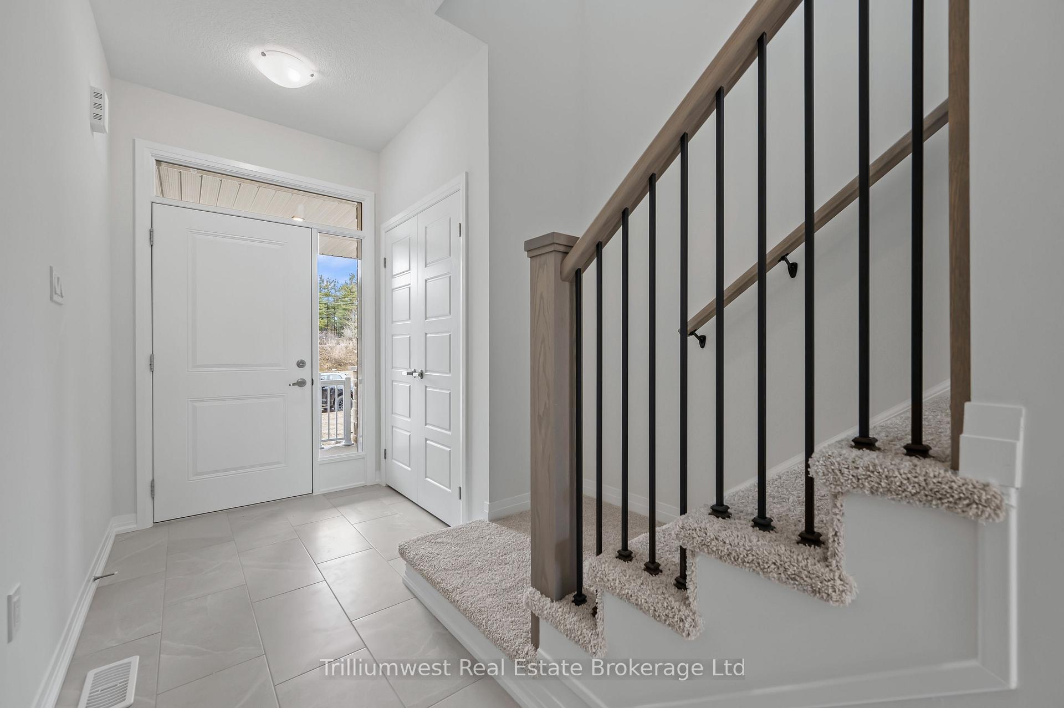
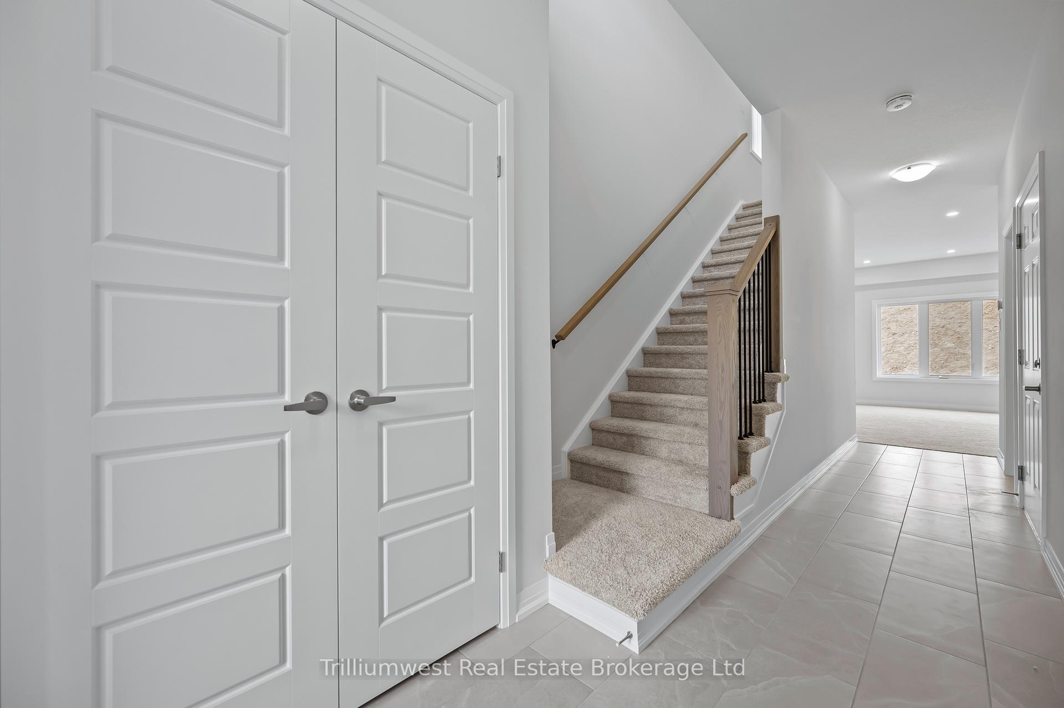
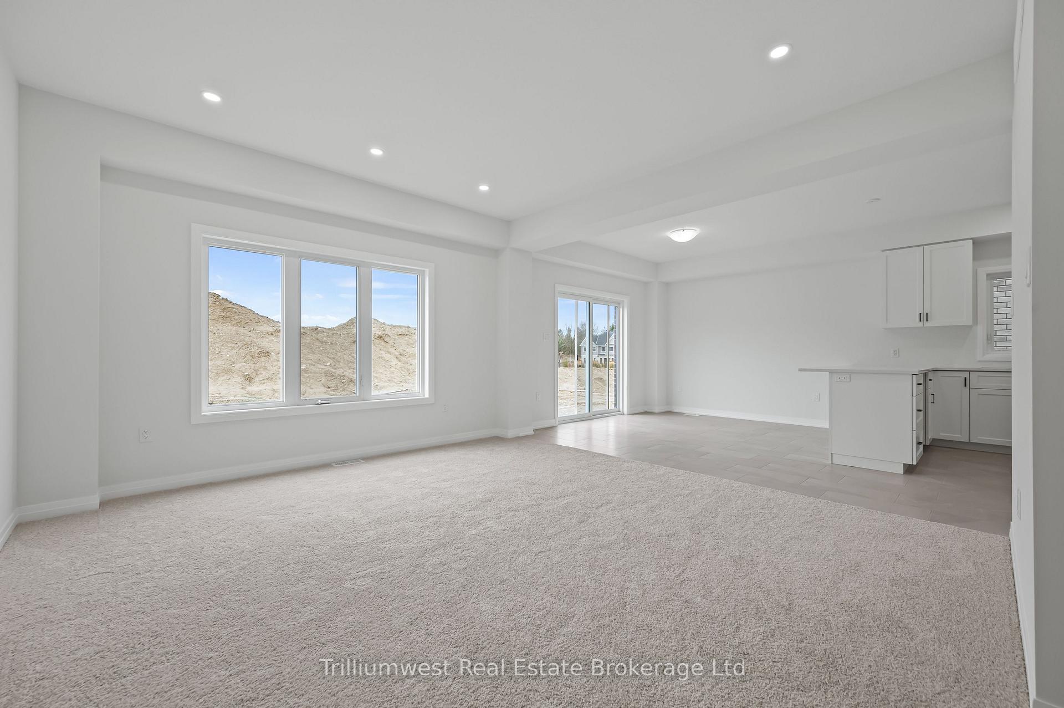
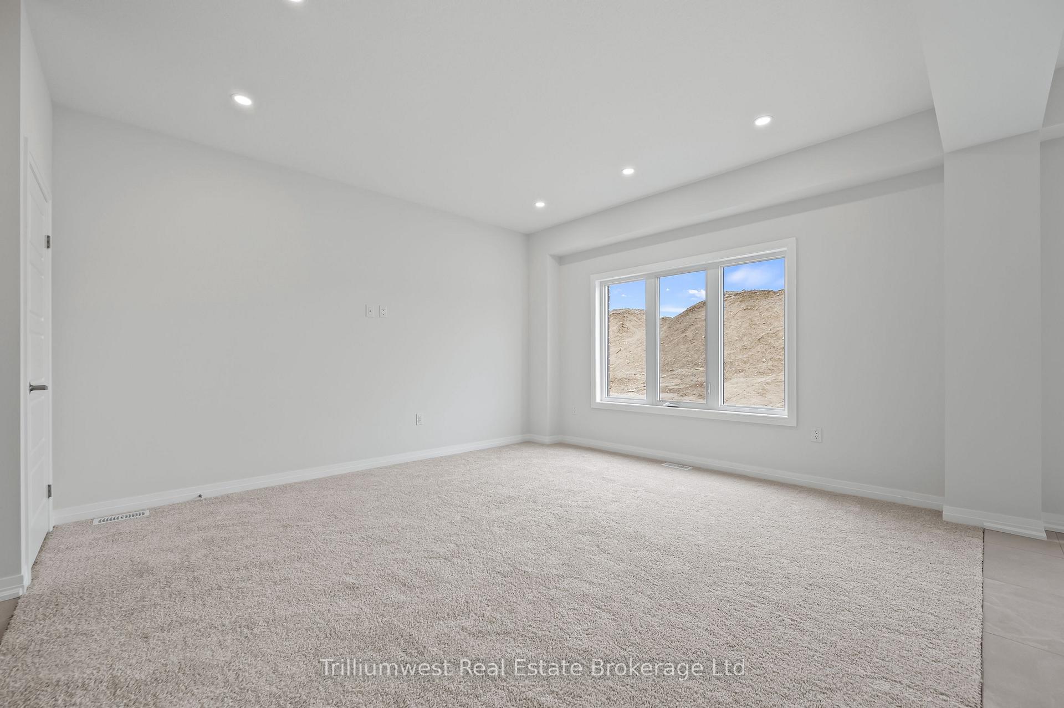
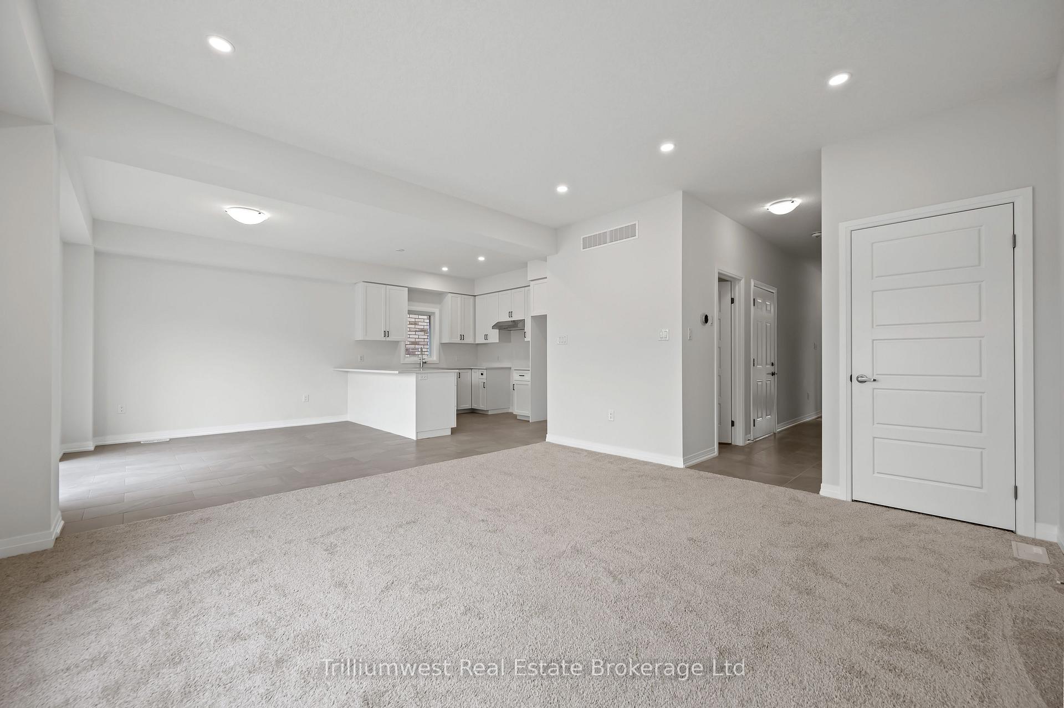
THIS HOME IS STARTING CONSTRUCTION SOON! Now including hardwood on the main floor!! Ideal for First-Time Home Buyers, this beautifully crafted 1,796 sq. ft. home is in the construction process and offers the perfect blend of quality, comfort, and efficiency. Built to Energy Star Certification standards, it ensures a quieter, more energy-efficient living experience.Step inside to discover 9' main floor ceilings, gorgeous stone countertops, and thoughtfully selected flooring throughout. With three spacious bedrooms, 2.5 bathrooms, and a double-car garage, this home sits on a generous 36' wide lot, providing ample space for modern living.Nestled in the welcoming South River community in Elora, you'll enjoy a family-friendly atmosphere while being just a short drive from Guelph, Waterloo, and all essential amenities.Move-in ready this October, don't miss this incredible opportunity! Pictures are from a former build and do include some interior and exterior upgrades. Please visit model home at 105 Haylock Ave.
Ask about this home
A HOMEH agent will answer your questions about this home.
Around this home
Daily convenience, out of 100, from the distances below
Schools nearby
School rating, out of 10.
Helpful calculators
Your HOMEH agent

"I would see it this week."