

41 Wellington Road 19
41 Wellington Road 19
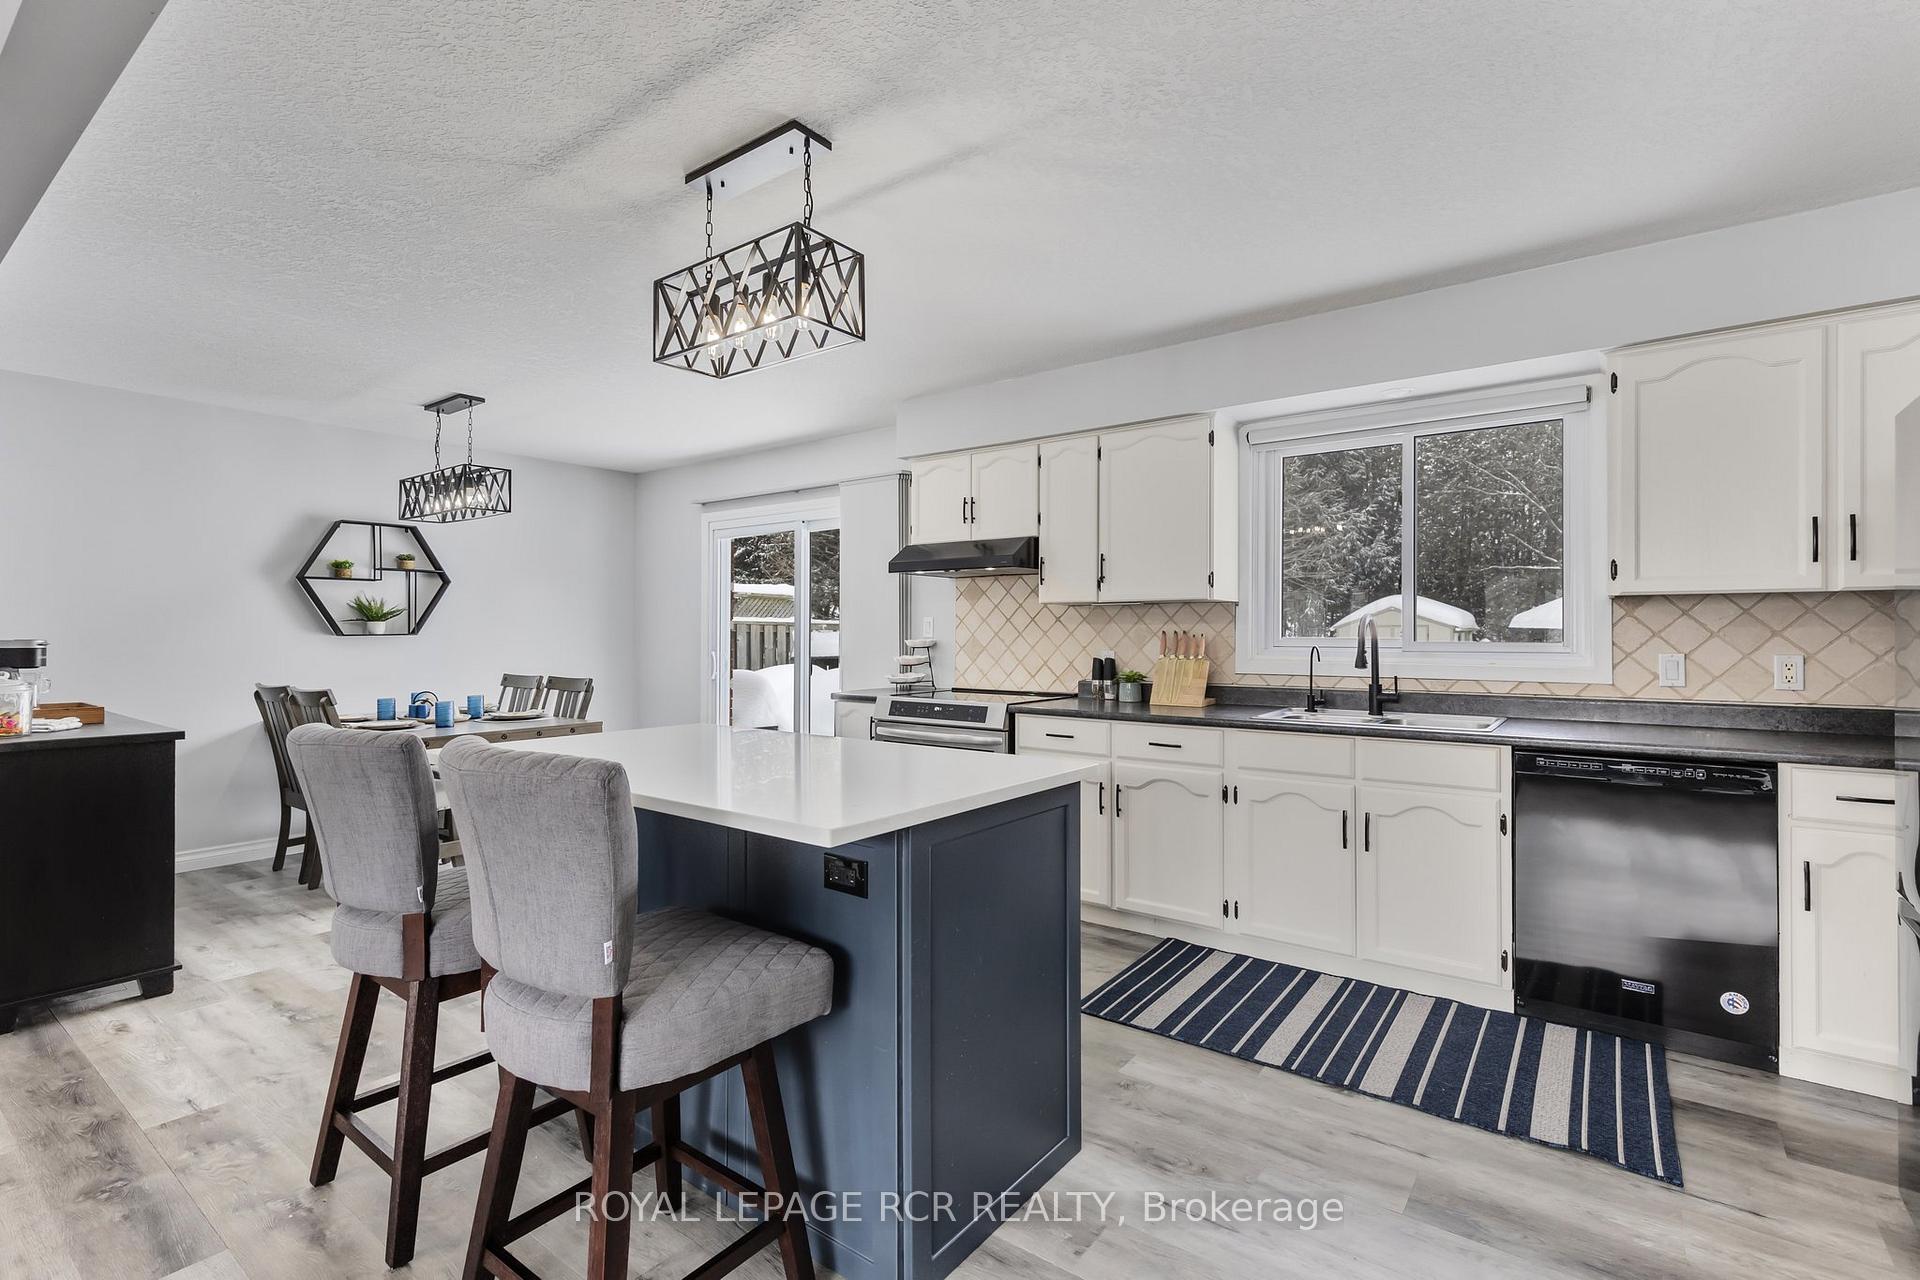 See all 39 photos
Property history
Facts and features
- BasementPart finished
- Age of home31–50 years
- Water, sewerWell, septic
- Lot shapeRectangular
- Central air
- Pool
The homeDetached, Bungalow, Age 31–50 years
- Type: Detached
- Style: Bungalow
- Age: 31–50 years
- Living space: 1,100–1,500 sq ft
- Basement: Partially finished
InsideWater heater owned, water purifier, Rooms above ground 5, Rooms in the basement 1
- Features: Water heater owned, water purifier
- Rooms above ground: 5
- Rooms in the basement: 1
- Bedrooms: 3
- Bathrooms: 2
- Kitchens: 1
Outside and lotBrick, Asphalt shingle, Concrete block
- Exterior: Brick
- Roof: Asphalt shingle
- Foundation: Concrete block
- Pool: Above ground
- Other structures: Garden shed
- Size: 101.22 × 185.13 ft
- Shape: Rectangular
Parking1 Garage, Attached, Private
- Spaces: 1 Garage
- Garage: Attached
- Driveway: Private
Heating, water and powerForced air, propane, Central air, Well
- Heating: Forced air, propane
- Cooling: Central air
- Water: Well
- Sewer: Septic
- Natural gas: No
- Hydro: Yes
- Cable: Available
- Telephone: Available
Costs and taxesTaxes $4,325 a year, HST included in the price, Water softener, propane tank
- Taxes, 2024: $4,325 a year
- HST: HST included in the price
- Rental items: Water softener, propane tank
Included in the saleFridge(water line not connected), stove, b/i dw, countertop microwave, washer, dryer, all window coverings and blinds (remote), all elf, bathroom mirrors, nest thermostat, central air(2021) furnace (2021), elec. hwh (owned) r/o system in kitchen(owned), gazebo w/curtains, garden shed, coverall, garage door opener & remotes, pool & related equipment(additional liner in box), hot tub & accessories central vac (hose only, no attachments)air compressor & hose, tv wall mount in primary, shelving in bdrm 2, television projector and pull down screen in rec room., Freezer in the basement, fridge in the garage
- Included: Fridge(water line not connected), stove, b/i dw, countertop microwave, washer, dryer, all window coverings and blinds (remote), all elf, bathroom mirrors, nest thermostat, central air(2021) furnace (2021), elec. hwh (owned) r/o system in kitchen(owned), gazebo w/curtains, garden shed, coverall, garage door opener & remotes, pool & related equipment(additional liner in box), hot tub & accessories central vac (hose only, no attachments)air compressor & hose, tv wall mount in primary, shelving in bdrm 2, television projector and pull down screen in rec room.
- Not included: Freezer in the basement, fridge in the garage
NearbyFenced yard, lake/pond, level, marina
- Close to: Fenced yard, lake/pond, level, marina
Listing detailsX12068385, Sold, Apr 8, 2025
- MLS® number: X12068385
- Status: Sold
- Listed on: Apr 8, 2025
- Days on market: 84
- Updated: Jul 1, 2025
- Possession: 30-59 days
- Occupied by: Owner
- Listing brokerage: Royal LePage RCR Realty
About this home
41 Wellington Road 19, Centre Wellington (Belwood), ON N0B 1T0
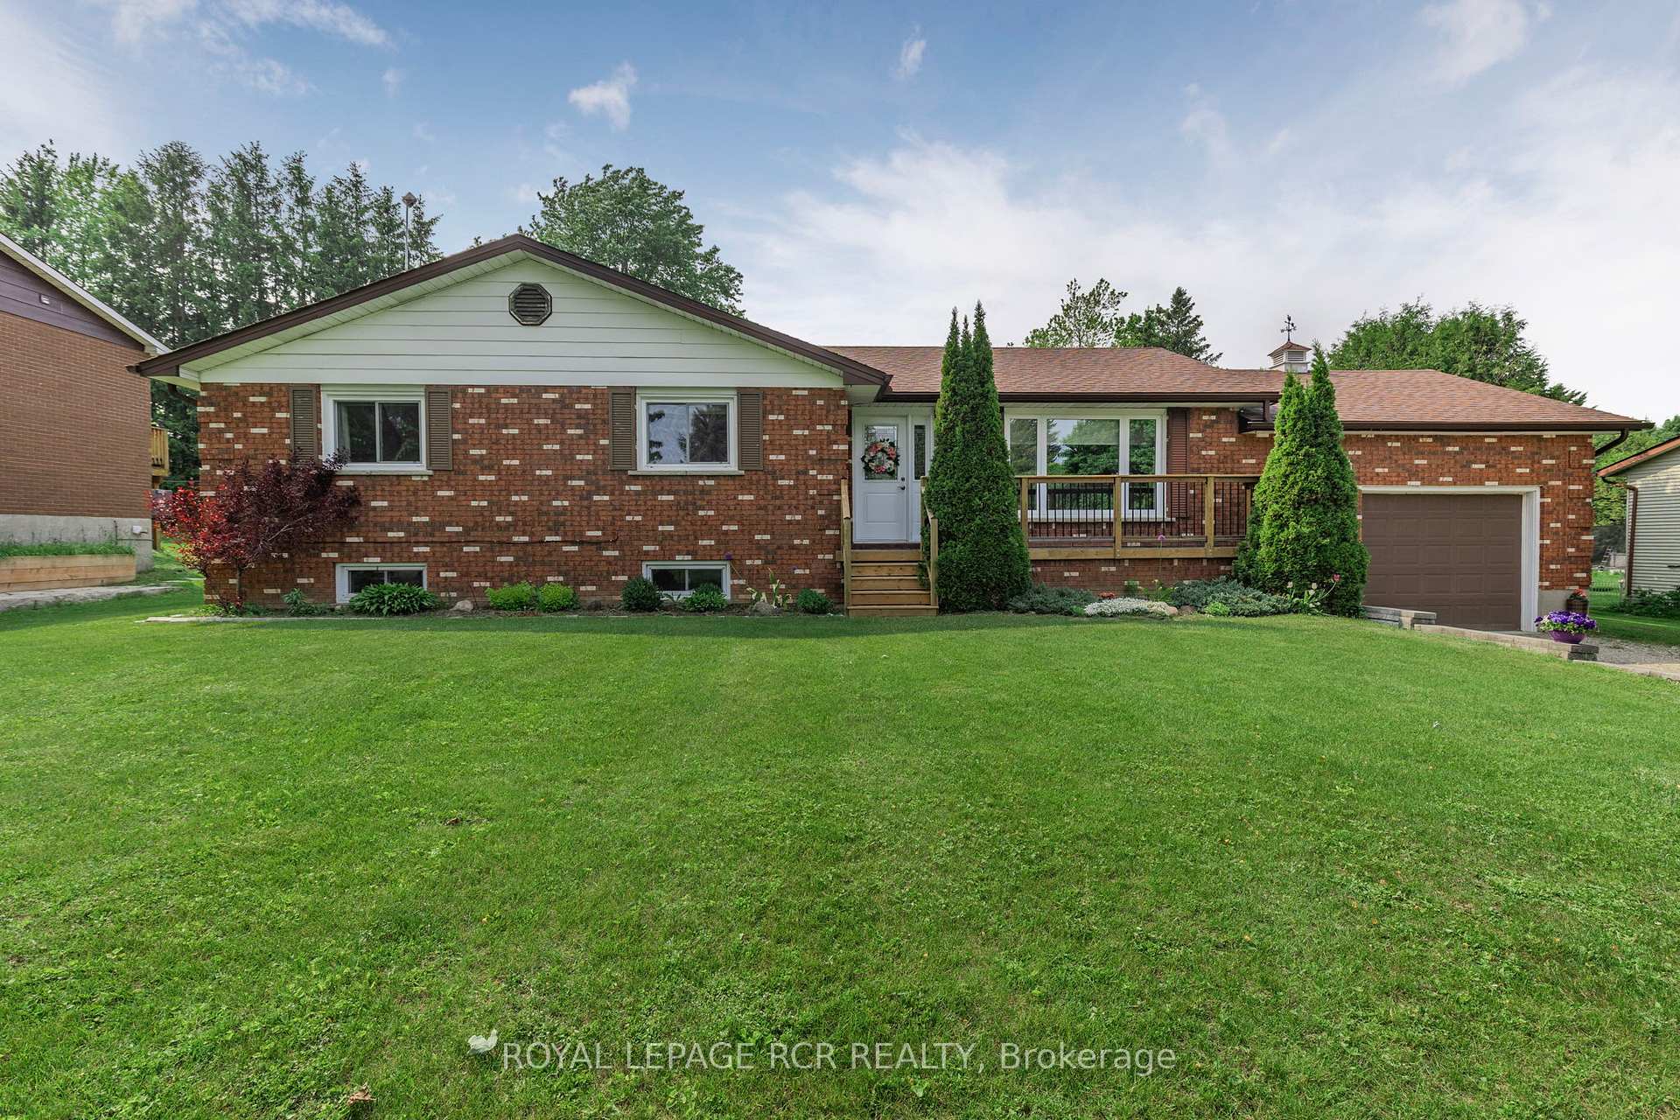
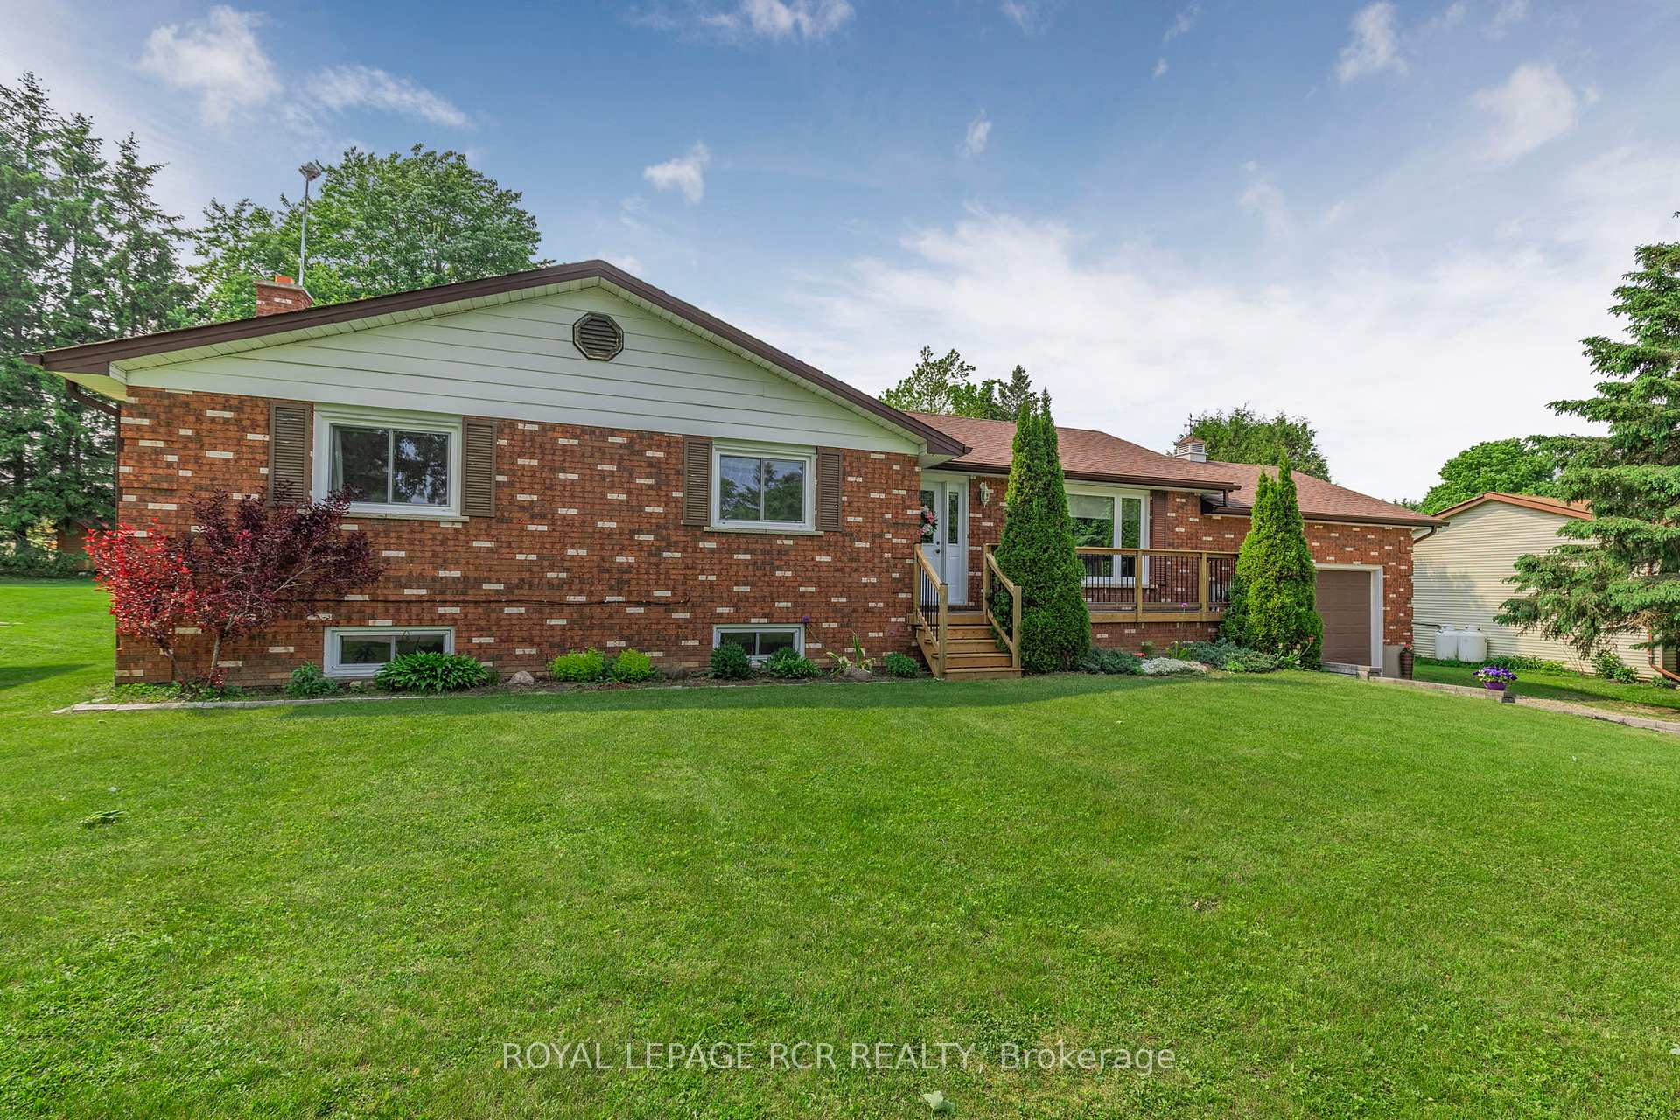
Discover this delightful 3-bedroom, 2-bathroom bungalow nestled on nearly half an acre (fully fenced yard) in the heart of Belwood. Offering an open-concept design, the home features a modern centre-island kitchen with a walkout to a spacious deck, above ground pool and hot tub, perfect for entertaining. Located just steps from Belwood Lake and the Belwood General Store famous for its legendary butter tarts, this property is a nature lovers dream. Enjoy easy access to snowmobile trails while being less than 15 minutes to Fergus. Updated Furnace & Central Air (2021), HWH (Owned, 2022) Fibre Optic Internet (Netflash), Nest Thermostat, Reverse Osmosis System, Oversized 1.5 car Garage with a single door, plumbed-in air compressor, and upgraded electrical outlet Fridge & Stove (2023) Garden Shed, Coverall, and Gazebo for Additional Storage & Outdoor Enjoyment. This home offers the perfect blend of small-town charm and modern convenience, making it an ideal retreat for families, retirees, or outdoor enthusiasts. Don't miss this rare opportunity to own a piece of Belwood's beauty!
Ask about this home
A HOMEH agent will answer your questions about this home.
Around this home
Daily convenience, out of 100, from the distances below
Schools nearby
School rating, out of 10.
Helpful calculators
Your HOMEH agent

"I would see it this week."