

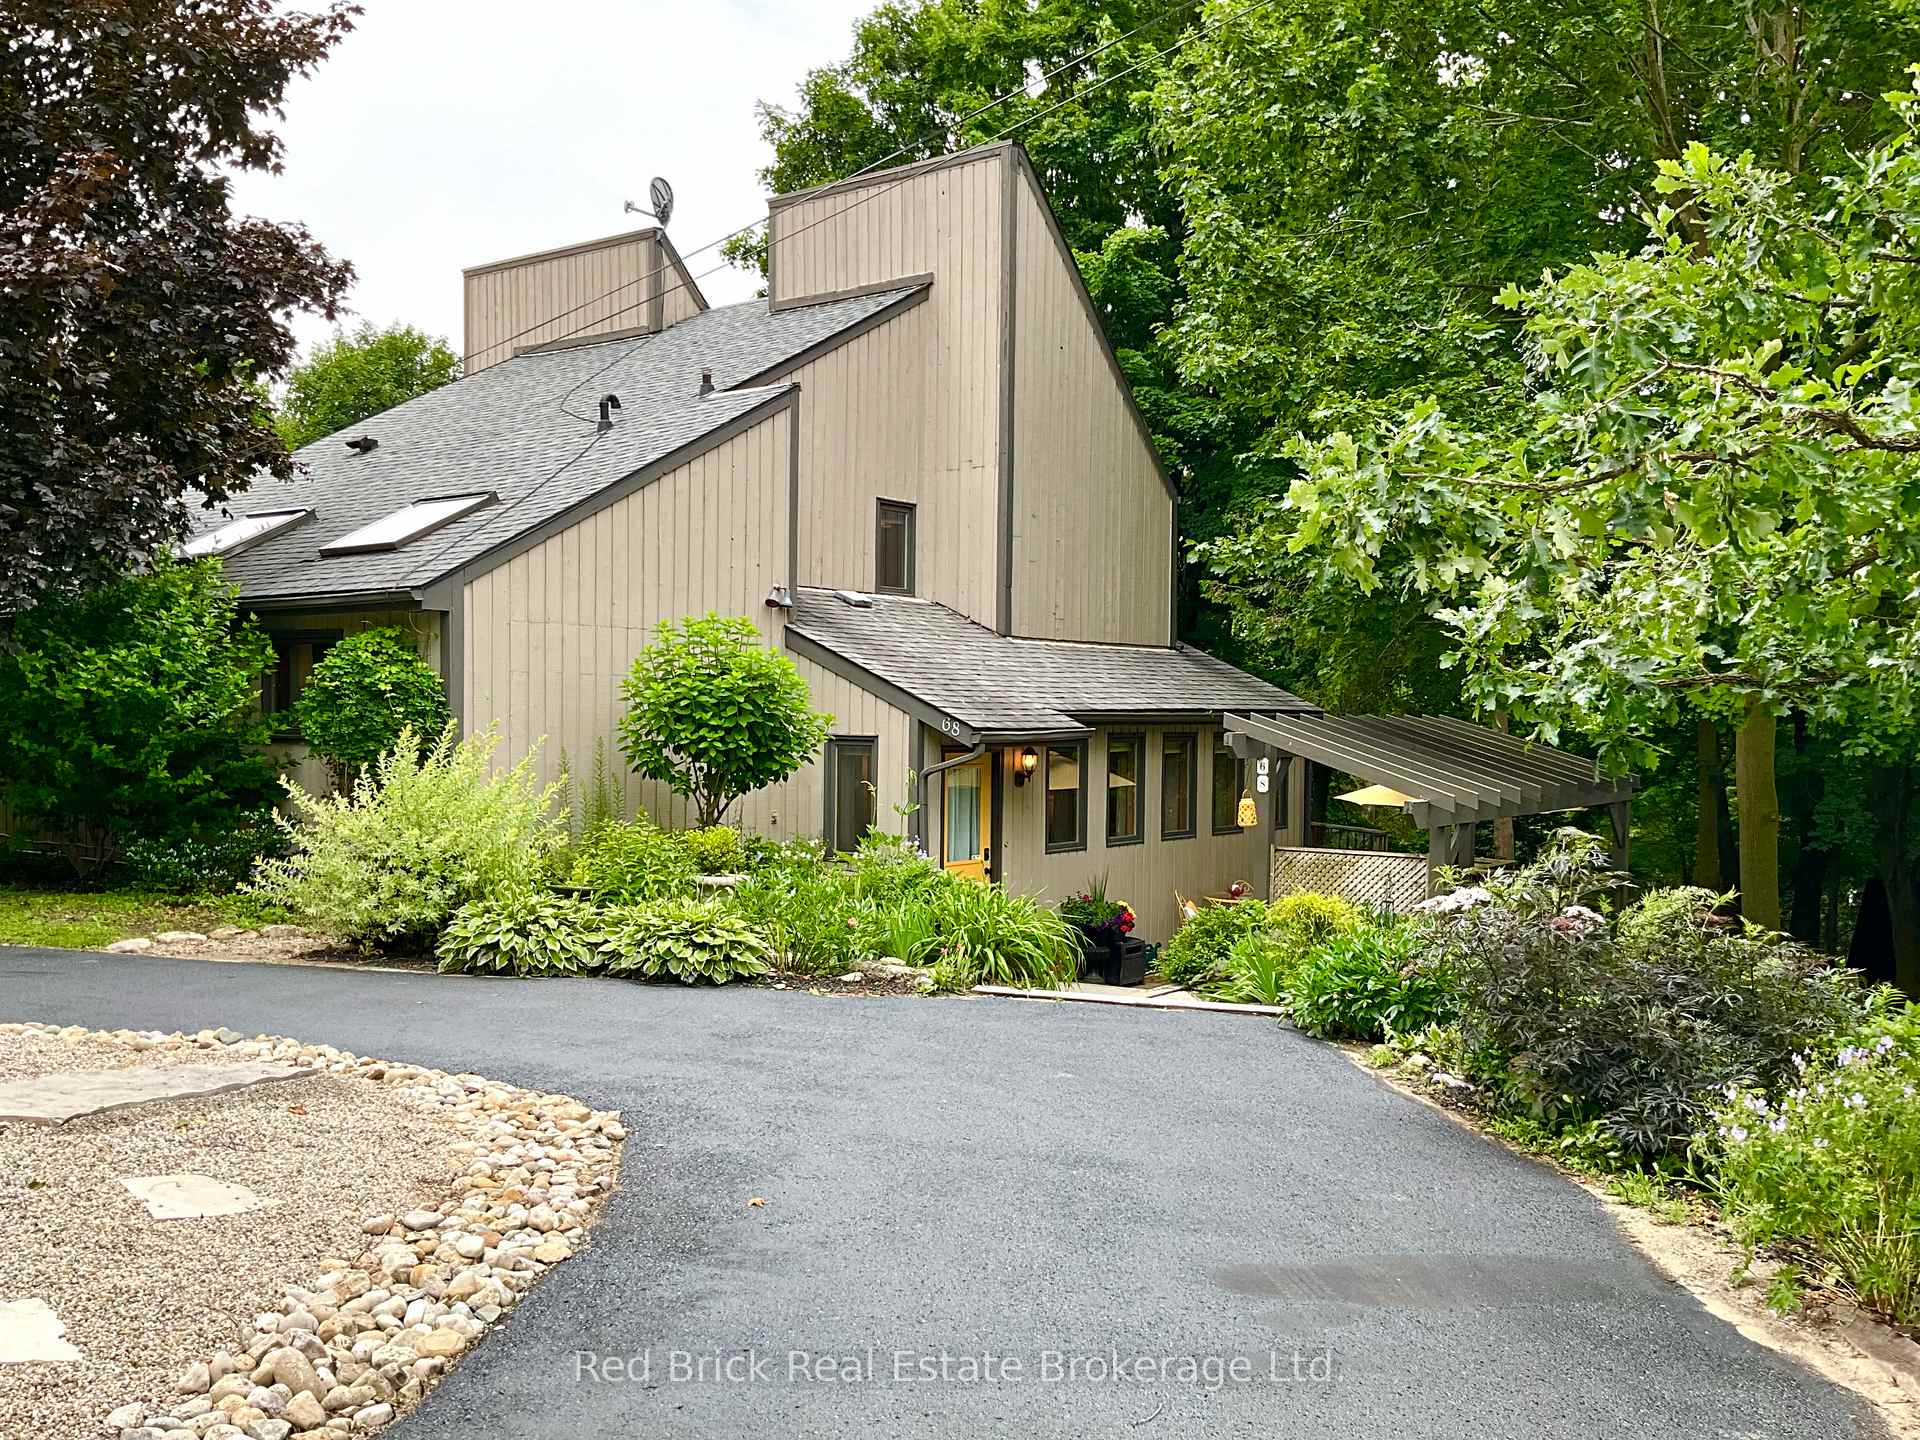
68 McNab Street E
68 McNab Street E
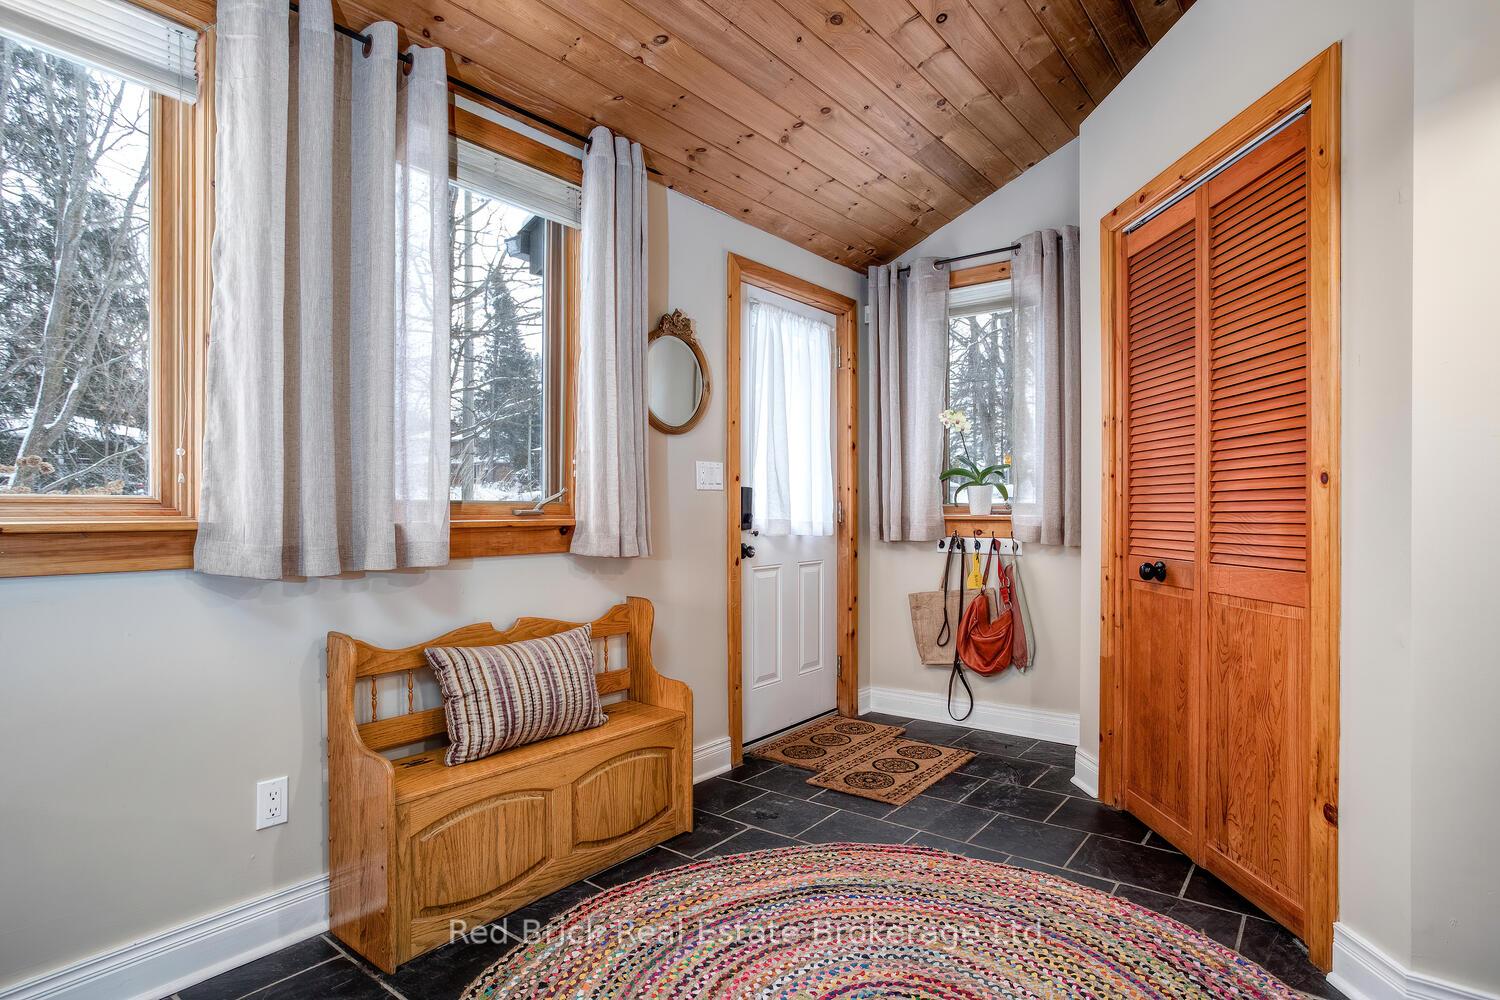 See all 50 photos
Property history
Facts and features
- BasementWalk-out
- Age of home31–50 years
- Water, sewerMunicipal
- Lot shapeRectangular
- Separate entrance
- Hardwood floors
- Fireplace
- Central air
The homeDetached, Sidesplit 4, Age 31–50 years
- Type: Detached
- Style: Sidesplit 4
- Age: 31–50 years
- Living space: 2,000–2,500 sq ft
- Basement: Walk-out, separate entrance
- View: Garden, trees/woods
InsideFireplace Yes, living room, family room, natural gas, wood, Hardwood, Stone, Tile, Main level
- Fireplace: Yes, living room, family room, natural gas, wood
- Flooring: Hardwood, Stone, Tile
- Laundry: Main level
- Features: Water softener, storage, guest accommodations, in-law capability
- Security: Smoke detector
- Rooms above ground: 11
- Rooms in the basement: 4
- Bedrooms: 3
- Bathrooms: 2
- Kitchens: 1
- Family room: Yes
Outside and lotConcrete, wood, Asphalt shingle, Poured concrete
- Exterior: Concrete, wood
- Roof: Asphalt shingle
- Foundation: Poured concrete
- Features: Deck, privacy, year round living, landscaped, patio
- Size: 66 × 165 ft
- Shape: Rectangular
- Zoning: R1A
Parking4 Parking, Private, other, circular drive
- Spaces: 4 Parking
- Driveway: Private, other, circular drive
Heating, water and powerForced air, gas, Central air, Municipal water
- Heating: Forced air, gas
- Cooling: Central air
- Water: Municipal water
- Sewer: Municipal sewer
- Natural gas: Yes
- Hydro: Yes
- Cable: Yes
- Telephone: Yes
Costs and taxesTaxes $5,531 a year, HST No HST, Hot water heater
- Taxes, 2024: $5,531 a year
- HST: No HST
- Under contract: Hot water heater
Included in the saleDishwasher, dryer, range hood, refrigerator, stove, washer.
- Included: Dishwasher, dryer, range hood, refrigerator, stove, washer.
NearbyFenced yard, place of worship, river/stream, school, wooded/treed, campground
- Close to: Fenced yard, place of worship, river/stream, school, wooded/treed, campground
Listing detailsX12125771, Sold, May 5, 2025
- MLS® number: X12125771
- Status: Sold
- Listed on: May 5, 2025
- Days on market: 79
- Updated: Jul 23, 2025
- Possession: Flexible
- Occupied by: Vacant
- Listing brokerage: Red Brick Real Estate Brokerage Ltd.
About this home
68 McNab Street E, Centre Wellington (Elora/Salem), ON N0B 1S0
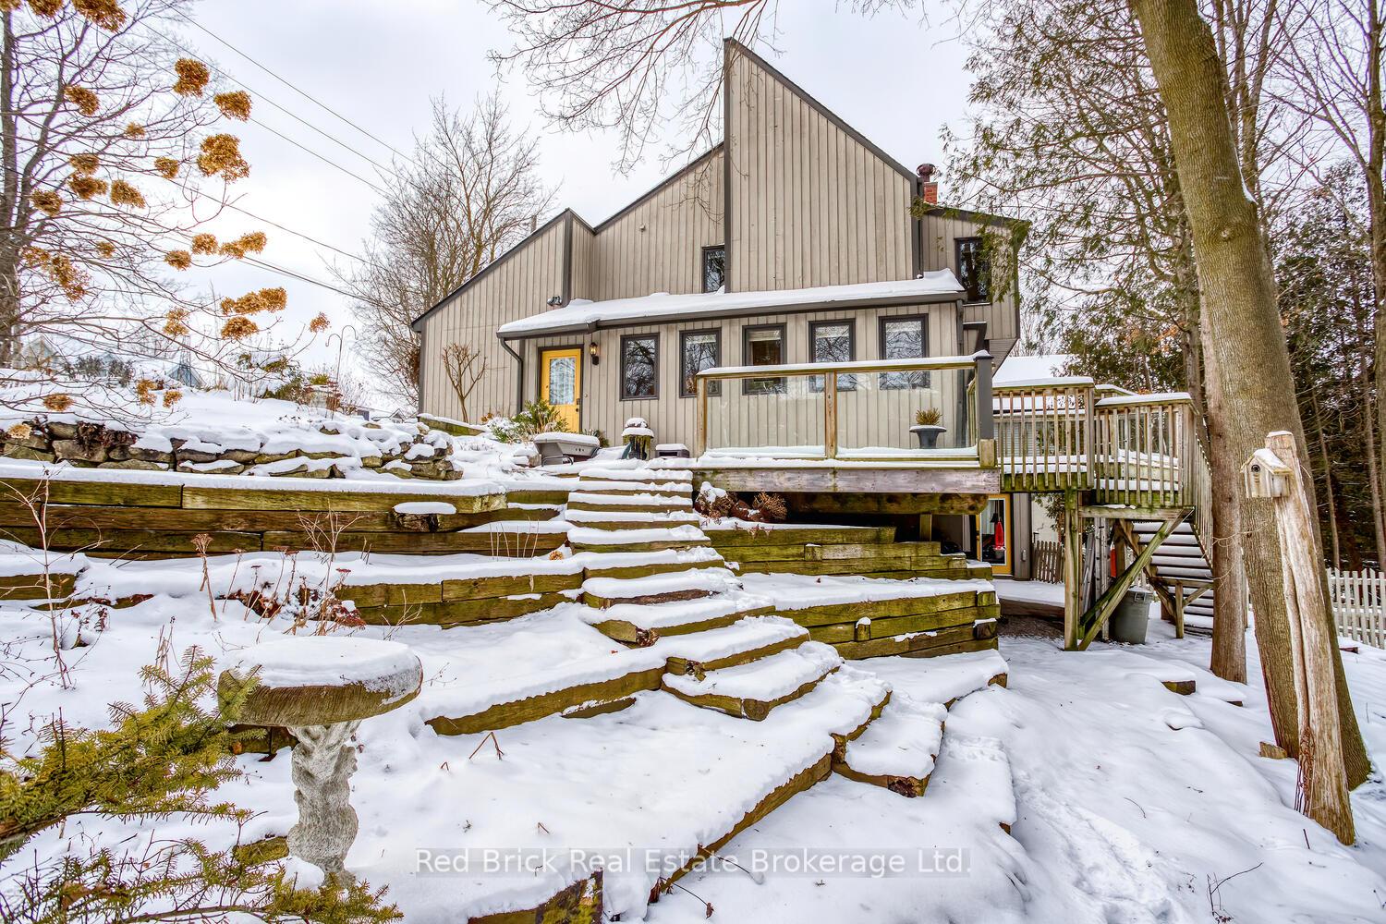
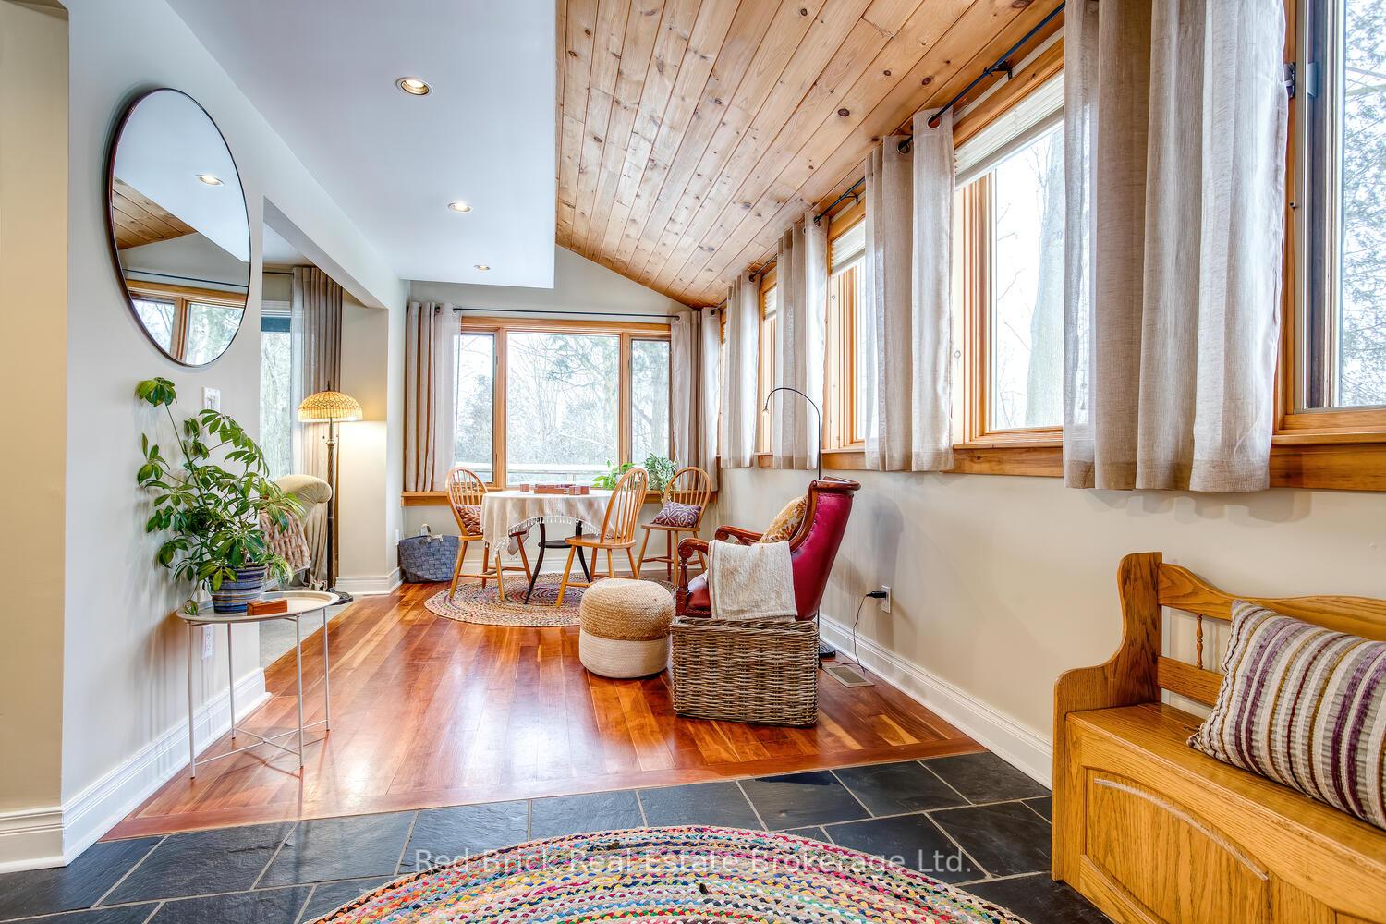
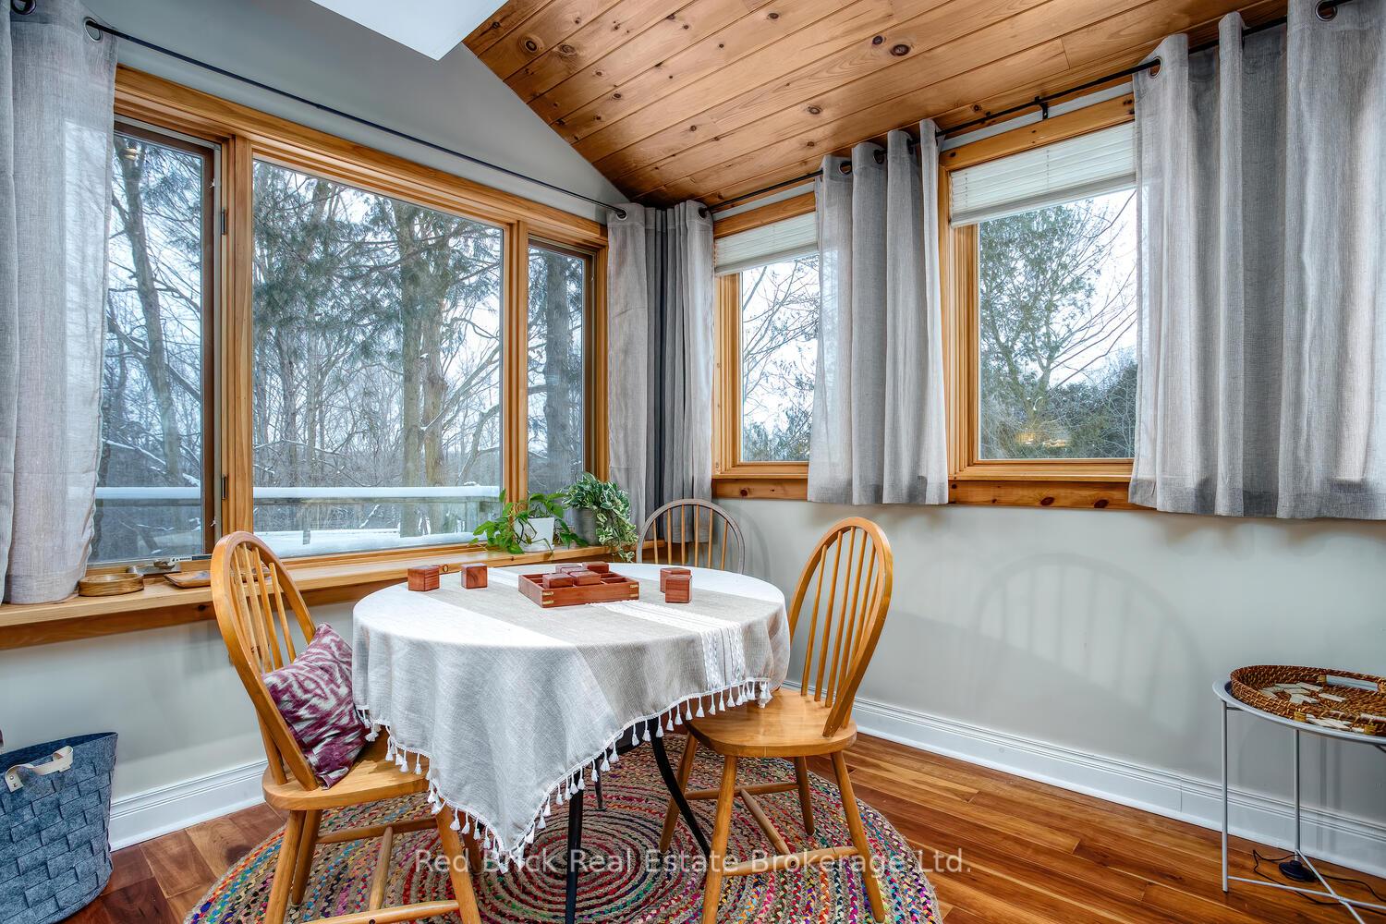
Fabulous Elora Retreat! Who says you can't have it all? 68 McNab St. Elora has it all, and has something for everyone. A clever and unique design providing so much space and yet so much privacy. Three generations in one house? No problem. A cottage like wooded oasis yet just a five minute walk to the shops of vibrant downtown Elora, and literally steps from hiking trails, the Grand River and a sweet park. 3 floors of spacious rooms, and in addition a full walkout basement to the ravine lot. Three generously sized bedrooms, all with treetop views, an imaginative mind could easily picture their room as a treehouse. Vaulted ceilings, hardwood floors, 3 fireplaces, skylights, a glorious amount of storage. Fully secluded A-frame bunkie with sleeping loft in the private backyard complete with a fire pit and sitting area. Just an hour to the GTA, why fight Muskoka traffic when you can have a home in Elora?? Host friends and family in the large common areas, or in the enormous yard. Gardens are lush with perennials and trees include Cedar, Maple, Oak, Hydrangea, Lilac and Kentucky Coffee. Well cared for and many updates including: air conditioning 2024, furnace 2024, water softener 2022, exterior paint 2020, complete interior paint 2023, living room picture windows 2024. Truly a gem and must be seen!
Ask about this home
A HOMEH agent will answer your questions about this home.
Around this home
Daily convenience, out of 100, from the distances below
Schools nearby
School rating, out of 10.
Helpful calculators
Your HOMEH agent

"I would see it this week."