

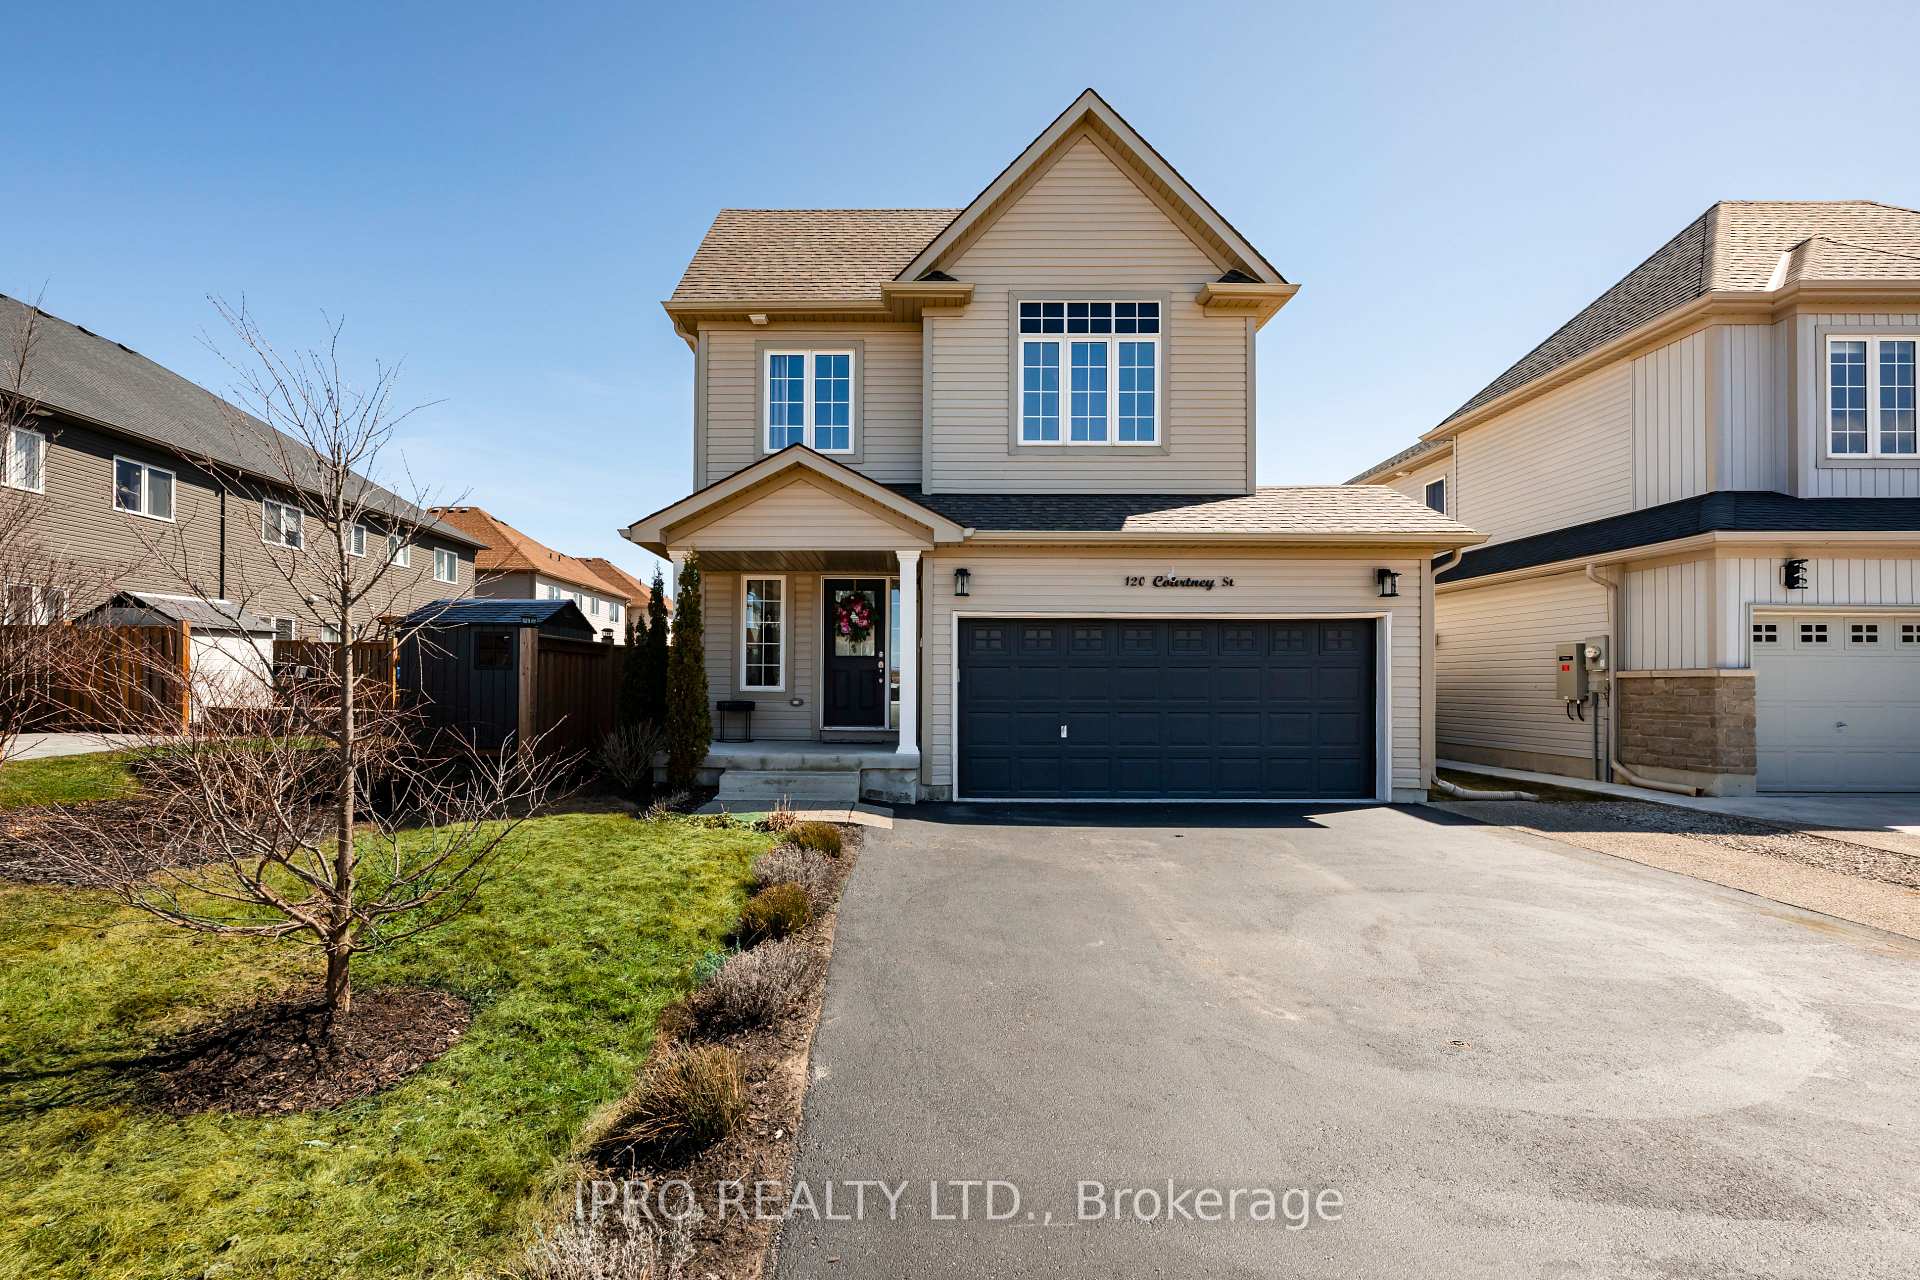
120 Courtney Street
120 Courtney Street
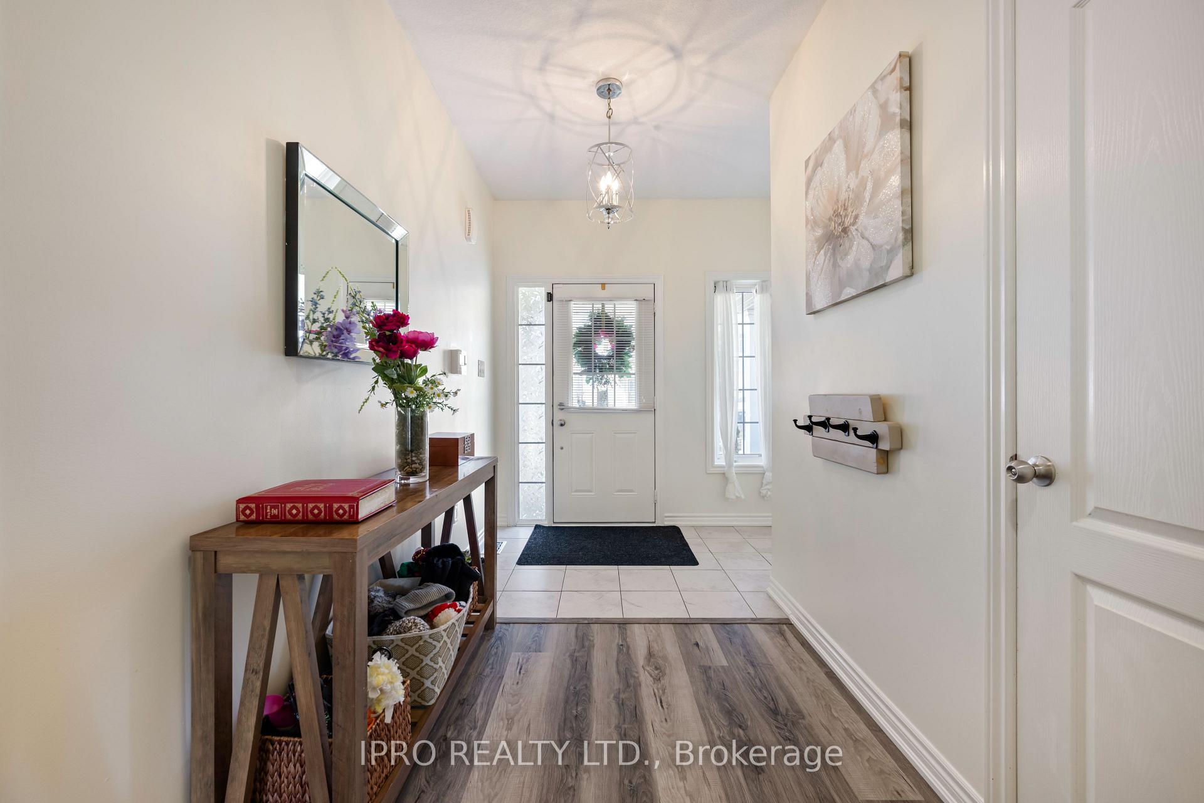
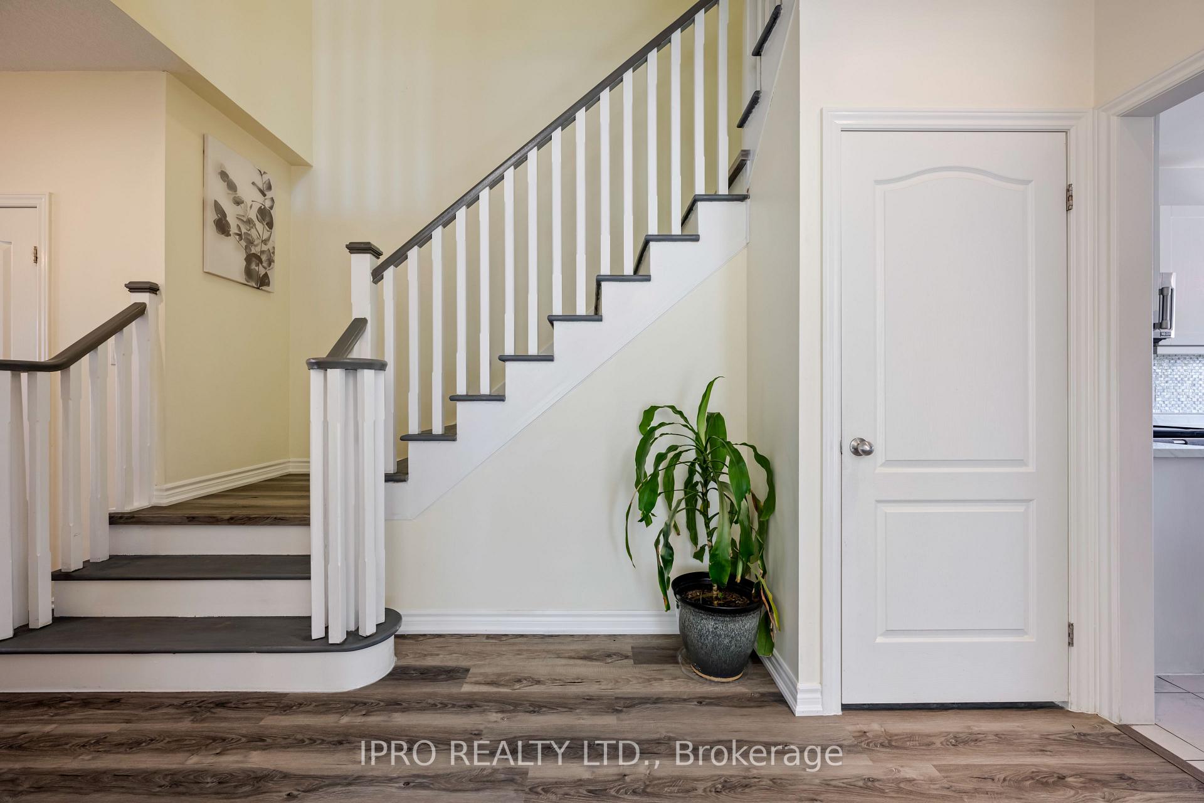
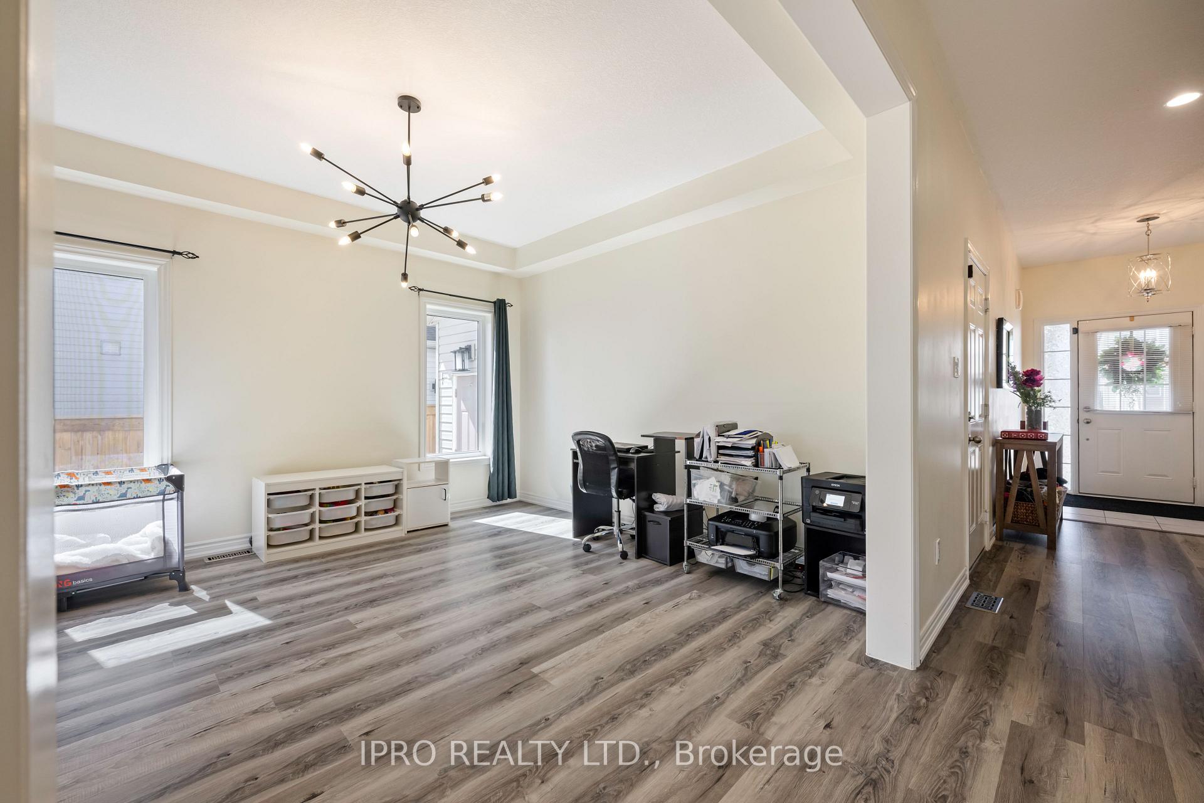
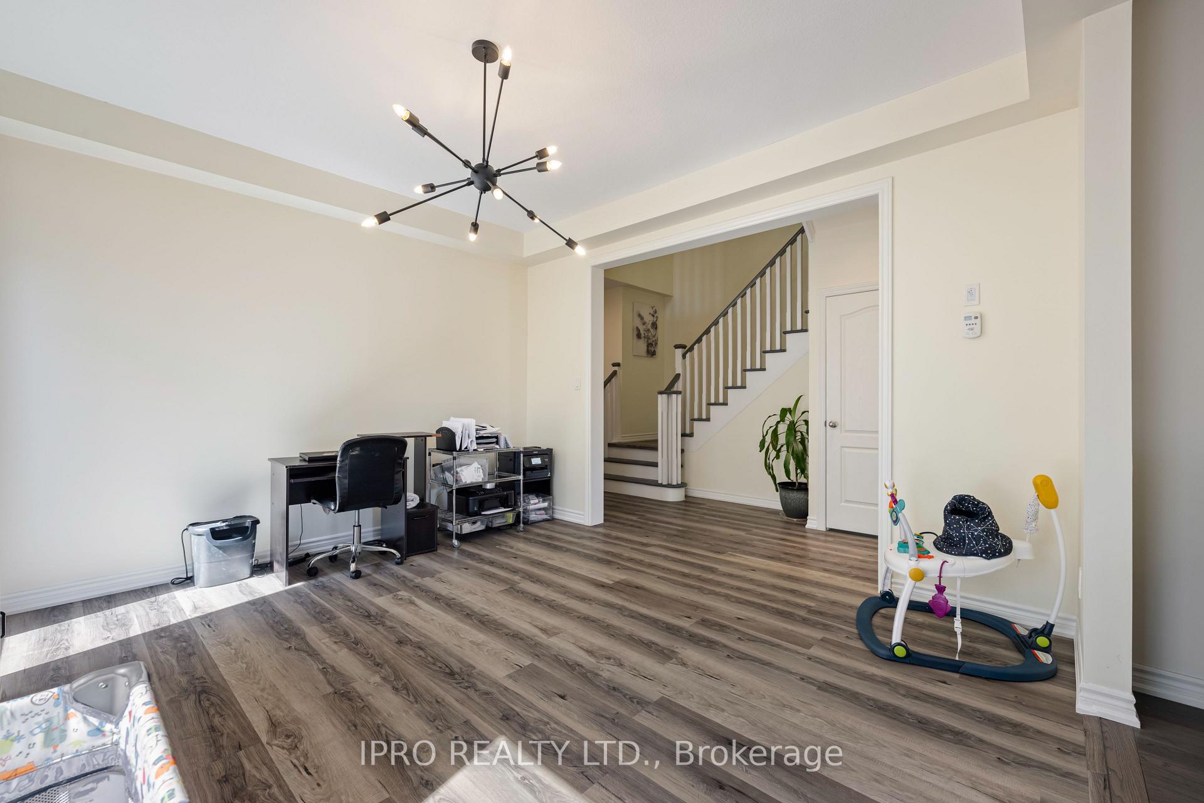 See all 31 photos
Property history
Facts and features
- BasementFinished
- Age of home6–15 years
- Water, sewerMunicipal
- HeatingForced air
- Hardwood floors
- Central air
The homeDetached, 2-storey, Age 6–15 years
- Type: Detached
- Style: 2-storey
- Age: 6–15 years
- Living space: 1,500–2,000 sq ft
- Basement: Finished
InsideVinyl, Ceramic, Hardwood, Broadloom, Upper level, Auto garage door remote, central vacuum, in-law capability, water softener
- Flooring: Vinyl, Ceramic, Hardwood, Broadloom
- Laundry: Upper level
- Features: Auto garage door remote, central vacuum, in-law capability, water softener
- Rooms above ground: 12
- Bedrooms: 3 + 1 in the basement
- Bathrooms: 4
- Kitchens: 1
- Family room: Yes
Outside and lotVinyl siding, Shingles, Poured concrete
- Exterior: Vinyl siding
- Roof: Shingles
- Foundation: Poured concrete
- Size: 39.53 × 114.86 ft
- Zoning: Residential
Parking2 Garage, Attached, Private triple
- Spaces: 2 Garage
- Garage: Attached
- Driveway: Private triple
Heating, water and powerForced air, gas, Central air, Municipal water
- Heating: Forced air, gas
- Cooling: Central air
- Water: Municipal water
- Sewer: Municipal sewer
- Natural gas: Yes
- Hydro: Yes
- Cable: No
- Telephone: No
Costs and taxesTaxes $4,777 a year, HST included in the price, Water heater
- Taxes, 2024: $4,777 a year
- HST: HST included in the price
- Rental items: Water heater
Included in the saleRefrigerator, stove, microwave, dishwasher, washer & dryer, all lighting, (2) remote garage door openers, curtains, rods, blinds, water softener, Freezer in basement, refrigerator in garage
- Included: Refrigerator, stove, microwave, dishwasher, washer & dryer, all lighting, (2) remote garage door openers, curtains, rods, blinds, water softener
- Not included: Freezer in basement, refrigerator in garage
NearbySchool bus route, school, park, library, hospital, fenced yard
- Close to: School bus route, school, park, library, hospital, fenced yard
Listing detailsX12141078, Sold, May 12, 2025
- MLS® number: X12141078
- Status: Sold
- Listed on: May 12, 2025
- Days on market: 78
- Updated: Jul 29, 2025
- Possession: 2025-07-31 / 1-29 days
- Occupied by: Owner
- Listing brokerage: IPRO REALTY LTD.
About this home
120 Courtney Street, Centre Wellington (Fergus), ON N1M 0E3
Welcome to this beautiful 3+1 bedroom, 4-bathroom home in the charming town of Fergus, Ontario. Built in 2017, this well-maintained property offers a spacious layout with well-defined living areas, perfect for families or those looking for additional space.The fully finished basement includes a bathroom and a rough-in for a kitchen, creating a fantastic opportunity for multi-family living or an in-law suite. With an extended parking area that accommodates three cars, this home offers both convenience and functionality.Situated in a desirable neighborhood, this home is close to schools, parks, and local amenities, making it an excellent choice for families. Dont miss your chance to own this versatile and move-in-ready home in the heart of Fergus!
Ask about this home
A HOMEH agent will answer your questions about this home.
Around this home
Daily convenience, out of 100, from the distances below
Schools nearby
School rating, out of 10.
Helpful calculators
Your HOMEH agent

"I would see it this week."