

8562 Sideroad 15 Side Road
8562 Sideroad 15 Side Road
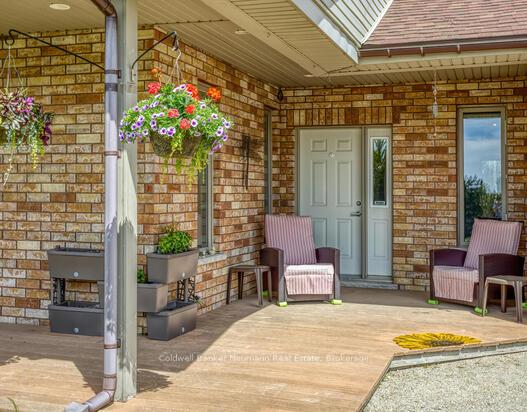 See all 36 photos
Property history
Facts and features
- BasementUnfinished
- Water, sewerWell, septic
- HeatingForced air
- CoolingCentral air
- Central air
The homeDetached, Bungalow, 2,000–2,500 sq ft
- Type: Detached
- Style: Bungalow
- Living space: 2,000–2,500 sq ft
- Basement: Unfinished
InsideSump pump, auto garage door remote, water heater owned, Rooms above ground 7, Bedrooms 3
- Features: Sump pump, auto garage door remote, water heater owned
- Rooms above ground: 7
- Bedrooms: 3
- Bathrooms: 2
- Kitchens: 1
Outside and lotBrick, Asphalt shingle, Insulated concrete form
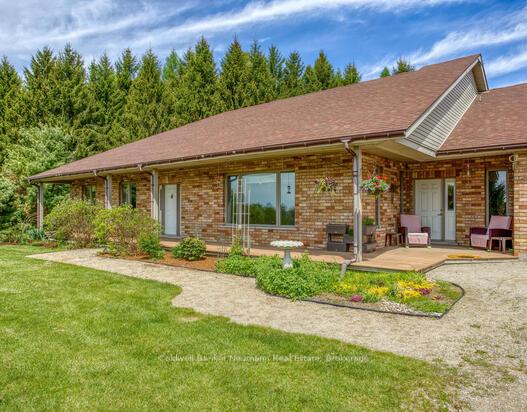
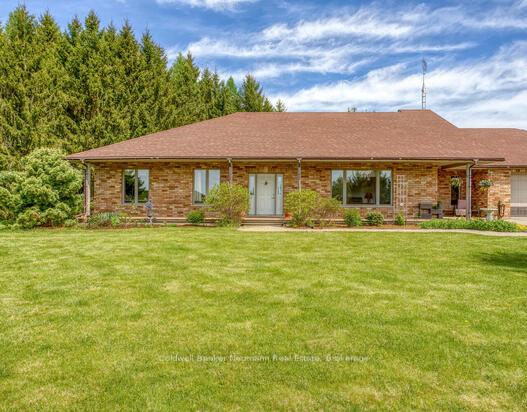
- Exterior: Brick
- Roof: Asphalt shingle
- Foundation: Insulated concrete form
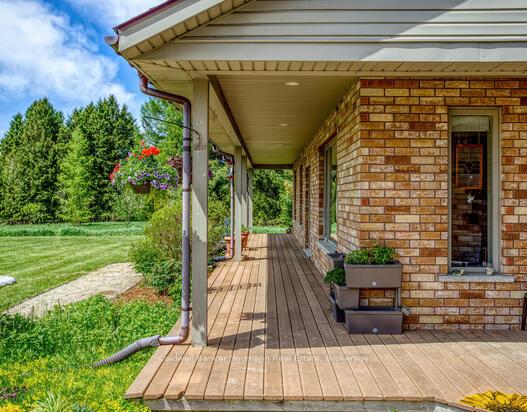
- Features: Deck, porch
- Size: 466.39 × 932 ft
- Zoning: Agricultural-Rural Residential
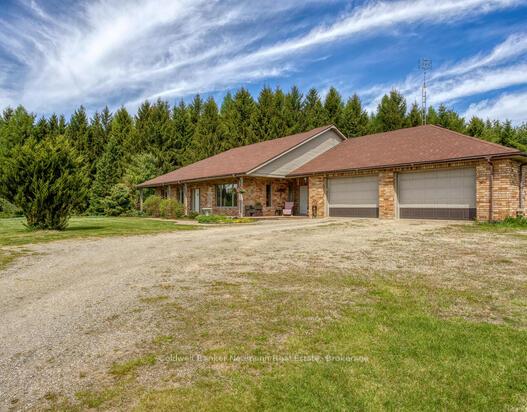
Parking4 Garage, Attached
- Spaces: 4 Garage
- Garage: Attached
Heating, water and powerForced air, ground source, Central air, Well
- Heating: Forced air, ground source
- Cooling: Central air
- Water: Well
- Sewer: Septic
Costs and taxesTaxes $7,963 a year, HST included in the price, Rental items None
- Taxes, 2024: $7,963 a year
- HST: HST included in the price
- Rental items: None
Included in the saleFridge, stove, dishwasher, rangehood, washer & dryer, refrigerator & freezer (in garage), all window coverings, blinds & rods, all light fixtures, shed, water barrels, garden hoses, iron filter
- Included: Fridge, stove, dishwasher, rangehood, washer & dryer, refrigerator & freezer (in garage), all window coverings, blinds & rods, all light fixtures, shed, water barrels, garden hoses, iron filter
Listing detailsX12162671, Sold, May 20, 2025
- MLS® number: X12162671
- Status: Sold
- Listed on: May 20, 2025
- Days on market: 48
- Updated: Jul 7, 2025
- Possession: 2025-07-18 / Flexible
- Occupied by: Owner
- Listing brokerage: Coldwell Banker Neumann Real Estate
About this home
8562 Sideroad 15 Side Road, Centre Wellington (Rural Centre Wellington East), ON N0B 1J0
Welcome to 8562 Sideroad 15, nestled in the peaceful rural community of Belwood. Discover your private retreat set on 10 acres of natural beauty. This well-built home features an impressive ICF (Insulated Concrete Form) foundation and geothermal heating, providing energy efficiency and year-round comfort. Step into the heart of the home a spacious, functional kitchen with ample cabinetry, generous pantry space, and plenty of room to cook and entertain with ease. Just off the kitchen, walk out to the back deck, ideal for morning coffee or evening sunsets surrounded by nature. With three bedrooms, there's space for the whole family or the flexibility to use one as a home office, as it's currently set up. The primary bedroom includes a 4-piece ensuite, offering a peaceful sanctuary at the end of the day. Car enthusiasts and hobbyists will appreciate the abundance of garage space, perfect for vehicles, tools, or recreational gear. The unfinished basement offers endless possibilities - imagine a custom entertainment zone, home gym, or guest suite tailored to your needs. Don't miss this rare opportunity to enjoy quiet country living with modern comfort, just a short drive from town!
Ask about this home
A HOMEH agent will answer your questions about this home.
Around this home
Helpful calculators
Your HOMEH agent

"I would see it this week."