

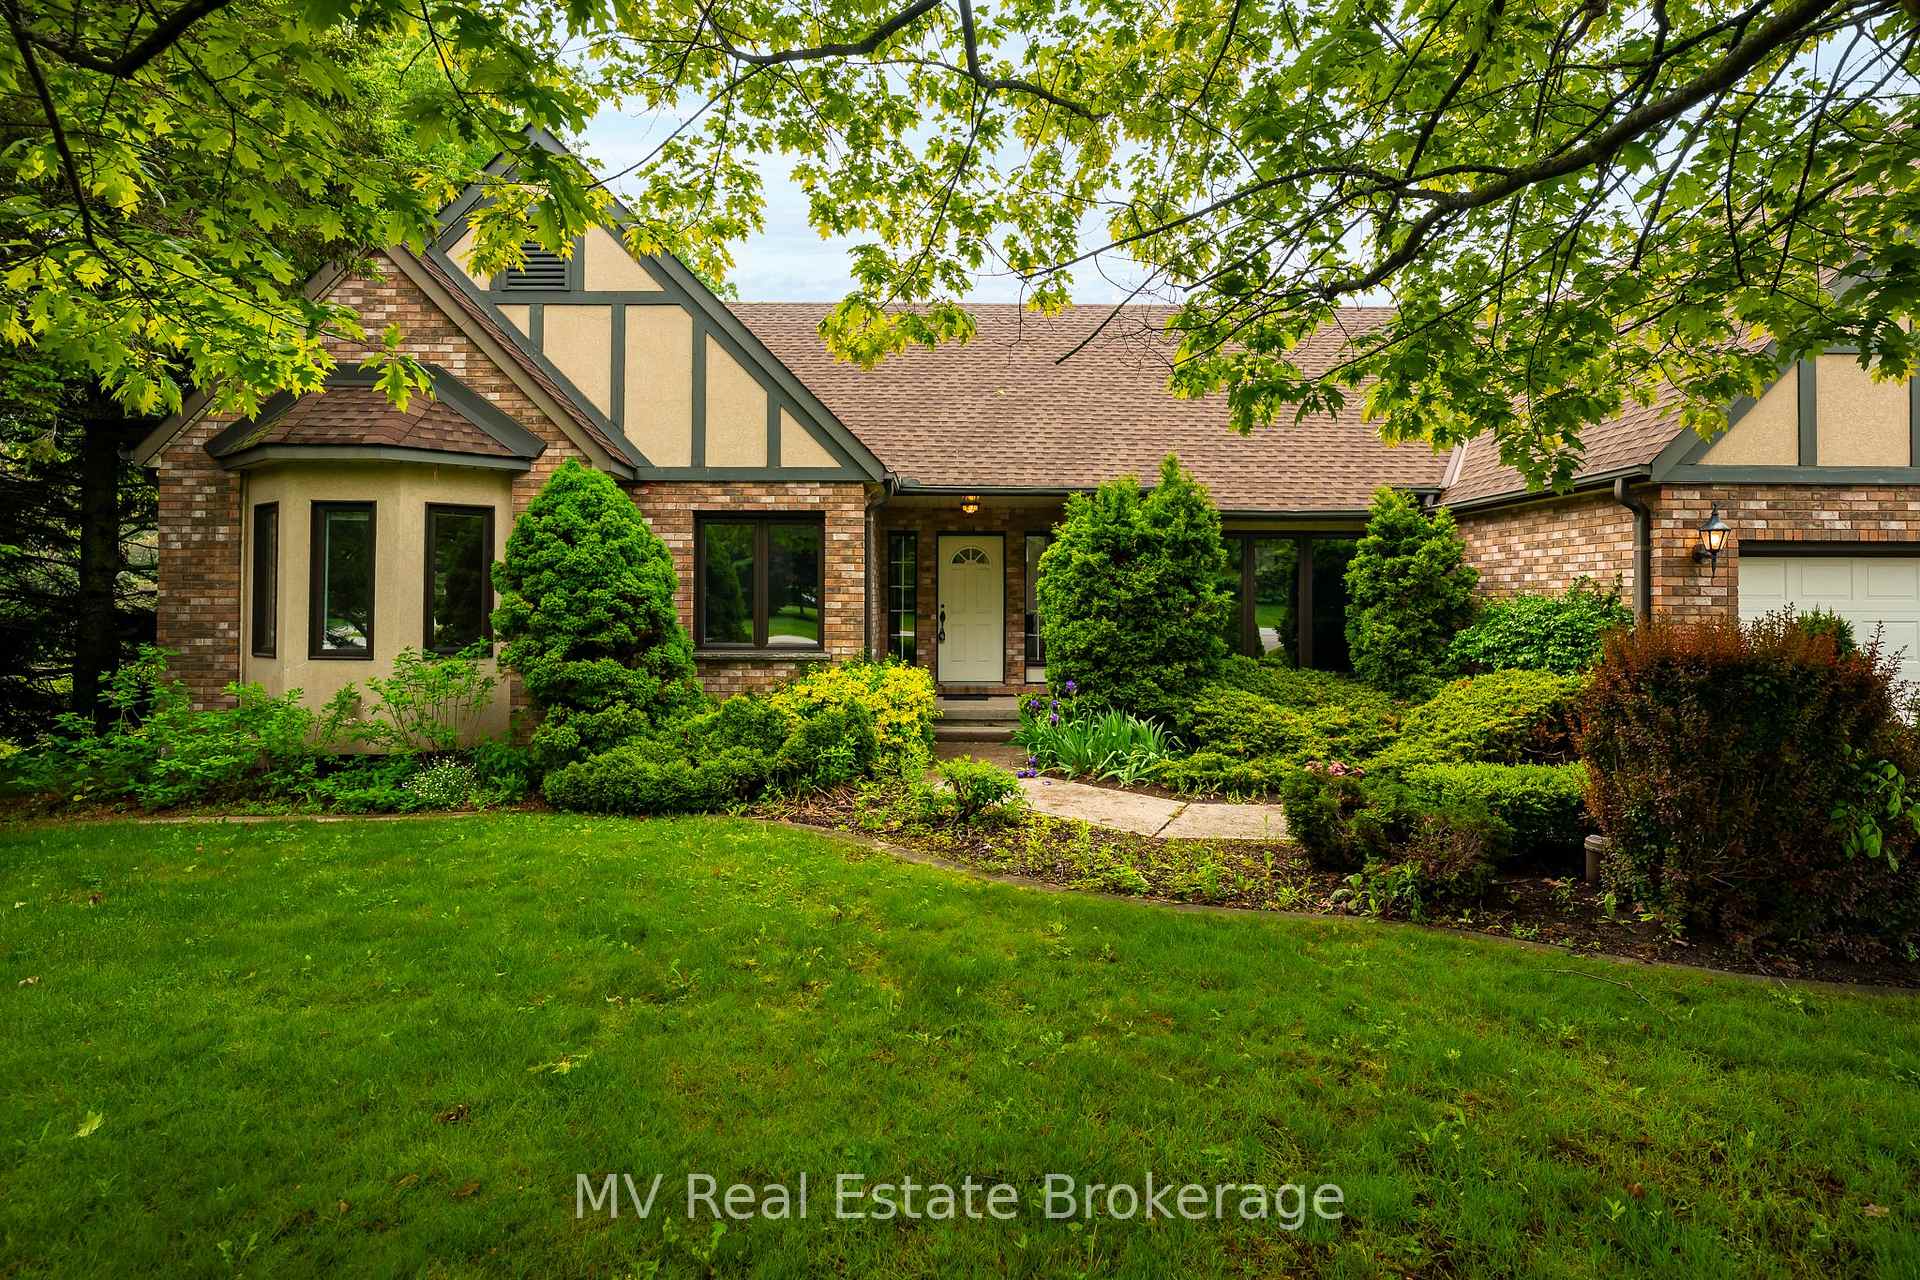
5 Amalia Crescent
5 Amalia Crescent
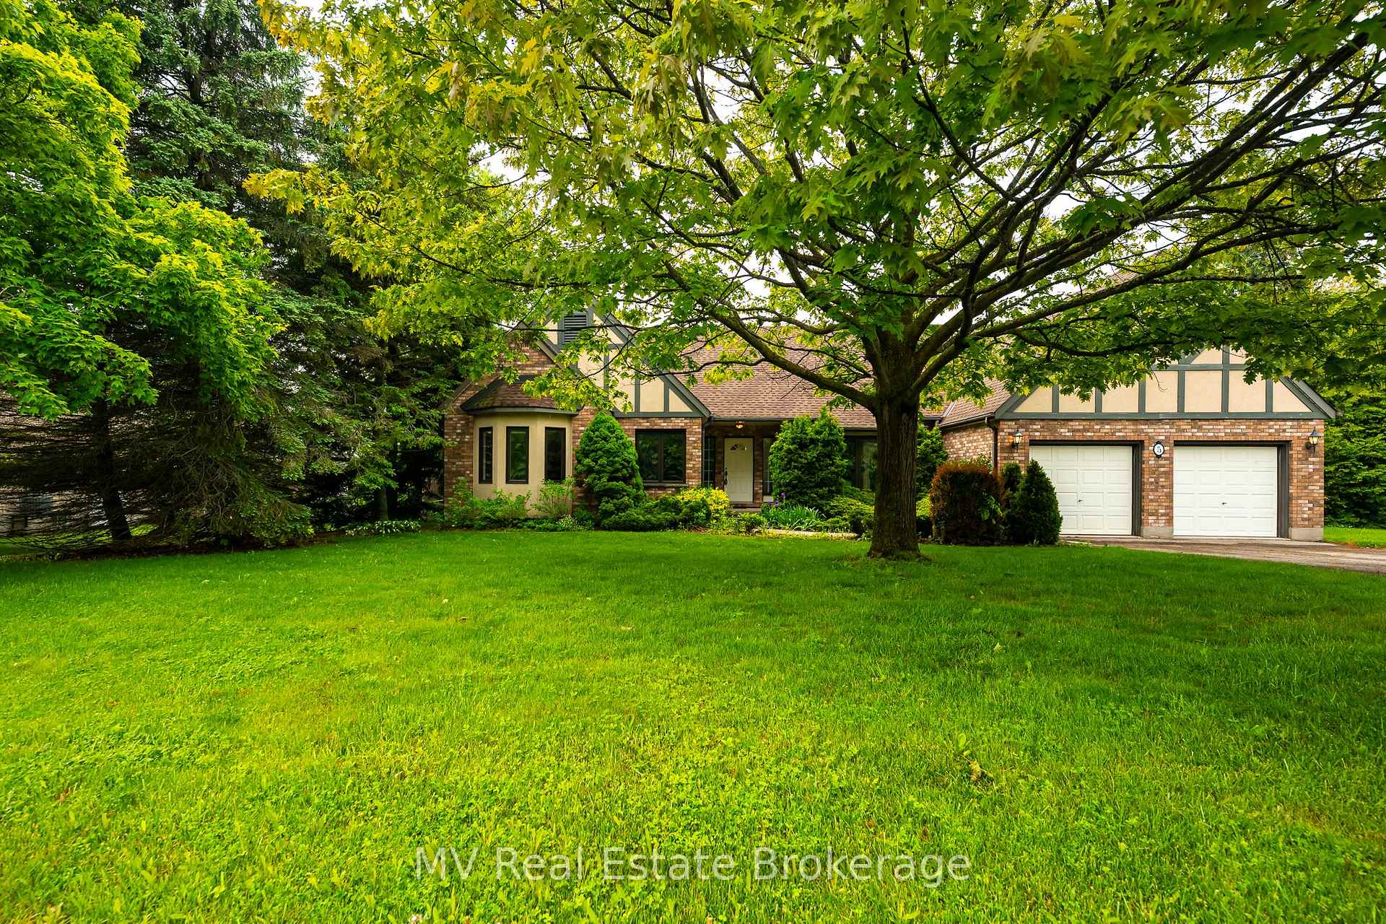
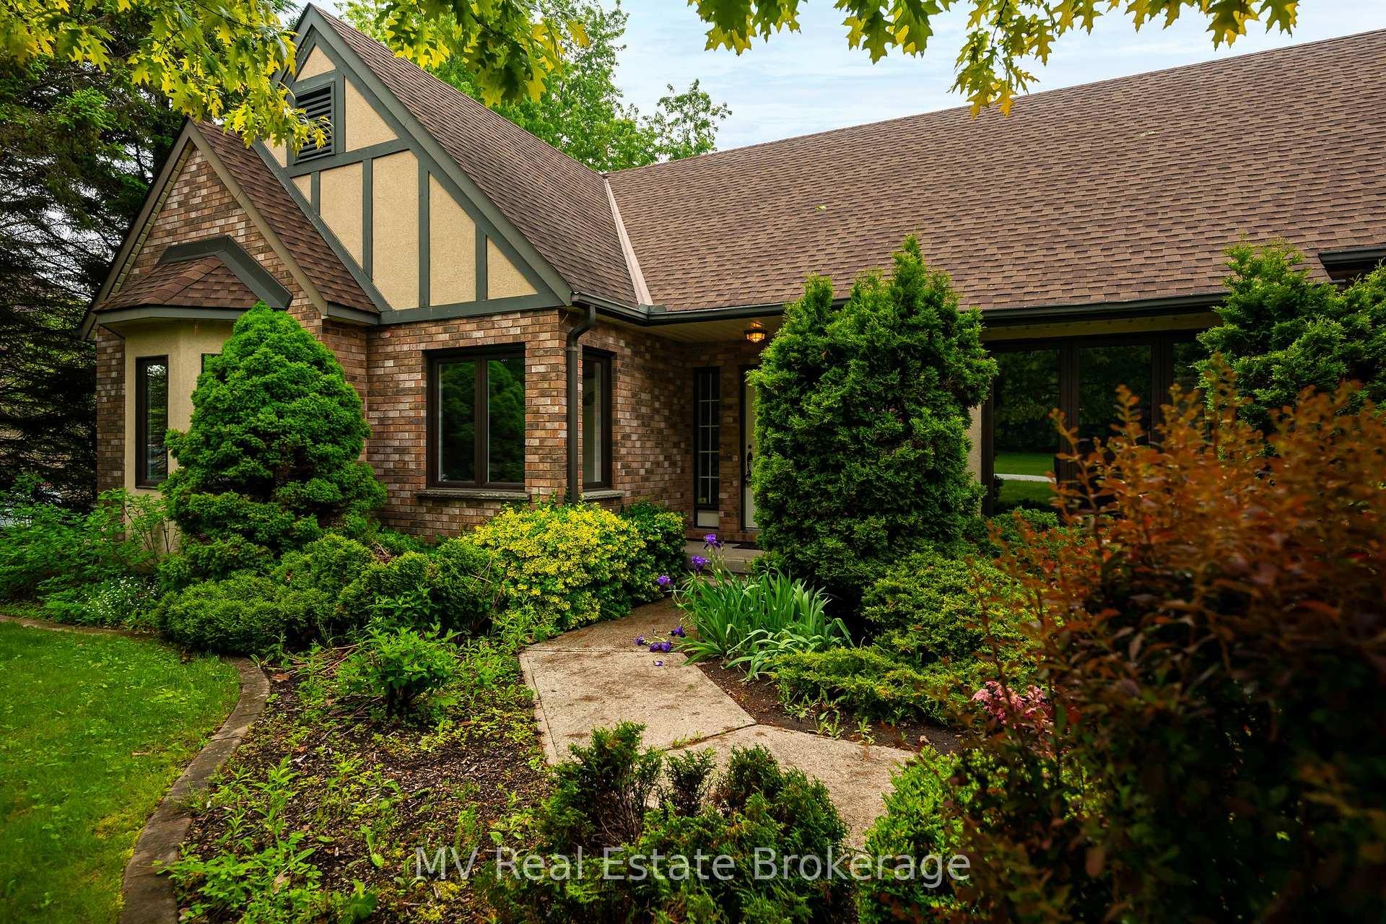
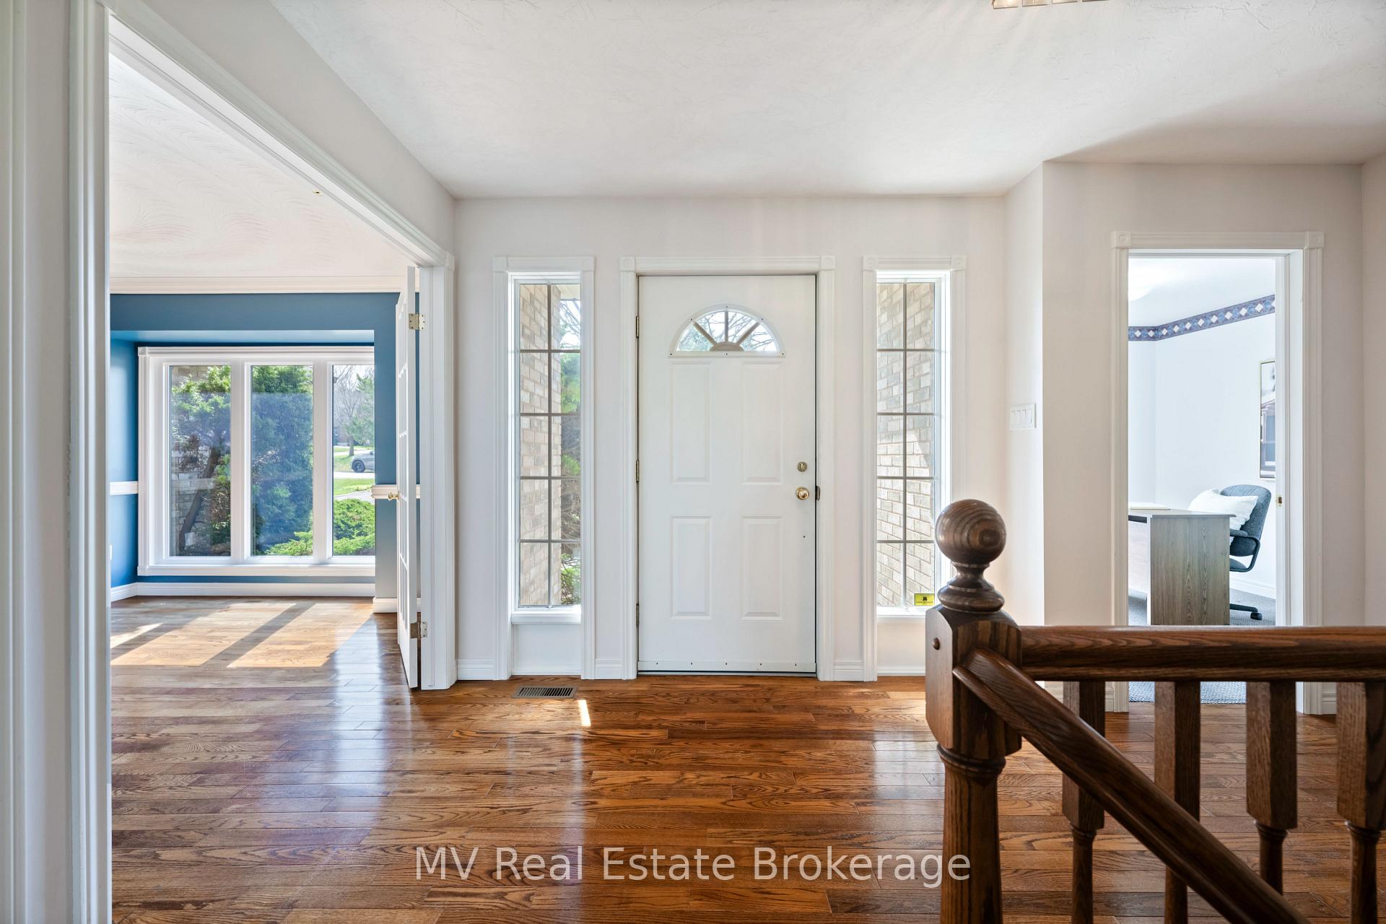 See all 49 photos
Property history
Facts and features
- BasementUnfinished
- Age of home31–50 years
- Water, sewerWell, septic
- HeatingForced air
- Fireplace
- Central air
The homeDetached, Bungalow, Age 31–50 years
- Type: Detached
- Style: Bungalow
- Age: 31–50 years
- Living space: 1,500–2,000 sq ft
- Basement: Unfinished
InsideFireplace Yes, living room, wood, Main level, Auto garage door remote, central vacuum, primary bedroom - main floor, propane tank, sump pump, water heater owned
- Fireplace: Yes, living room, wood
- Laundry: Main level
- Features: Auto garage door remote, central vacuum, primary bedroom - main floor, propane tank, sump pump, water heater owned
- Rooms above ground: 4
- Bedrooms: 3
- Bathrooms: 3
- Kitchens: 1
Outside and lotBrick, Asphalt shingle, Poured concrete
- Exterior: Brick
- Roof: Asphalt shingle
- Foundation: Poured concrete
- Features: Deck
- Size: 130 × 157 ft
- Zoning: RES
Parking2 Garage, Attached, Private double
- Spaces: 2 Garage
- Garage: Attached
- Driveway: Private double
Heating, water and powerForced air, propane, Central air, Well
- Heating: Forced air, propane
- Cooling: Central air
- Water: Well
- Sewer: Septic
- Natural gas: No
- Hydro: Yes
Costs and taxesTaxes $6,200 a year, HST included in the price, Propane tanks
- Taxes, 2024: $6,200 a year
- HST: HST included in the price
- Rental items: Propane tanks
- Under contract: Propane tank
Included in the saleWasher/dryer, fridge, stove, dishwasher, stand up freezer in mudroom
- Included: Washer/dryer, fridge, stove, dishwasher, stand up freezer in mudroom
NearbyLake/pond, park, school bus route
- Close to: Lake/pond, park, school bus route
Listing detailsX12116467, Sold, May 1, 2025
- MLS® number: X12116467
- Status: Sold
- Listed on: May 1, 2025
- Days on market: 70
- Updated: Jul 10, 2025
- Possession: Flexible
- Occupied by: Vacant
- Listing brokerage: MV Real Estate Brokerage
About this home
5 Amalia Crescent, Centre Wellington (Belwood), ON N0B 1J0
Intelligent design, timeless style, and room to grow - this Belwood bungalow checks all the boxes. Built in 1993 and thoughtfully ahead of its time, the layout still suits todays lifestyle perfectly. From the moment you step inside, you're greeted by an impressive stone feature wall and the open, airy feel of the great room. Cathedral ceilings, hardwood floors, and a cozy woodburning fireplace give the space warmth and character, while the layout just makes sense. The kitchen and dining area are tucked just off the main living space, with big windows that frame views of the private backyard. Step out onto the composite deck and enjoy a covered porch ideal for outdoor dining or morning coffee, rain or shine. Inside, you'll find three spacious bedrooms offering flexibility for family, guests, or a dedicated home office. The full basement is unfinished and ready for your vision whether its a rec room, gym, or extra living space. Need storage or a space to tinker? The double car garage includes a bonus area that's perfect for tools, toys, or a workbench. And if you're looking to expand, there's even untapped potential in the space above the garage. Solid, well-built, and full of opportunity this is the kind of home that grows with you. Come take a look the potential is easy to see.
Ask about this home
A HOMEH agent will answer your questions about this home.
Around this home
Daily convenience, out of 100, from the distances below
Helpful calculators
Your HOMEH agent

"I would see it this week."