
 See all 44 photos

Book a viewing
Ask HOMEH
About this home
140 Halls Drive, Centre Wellington
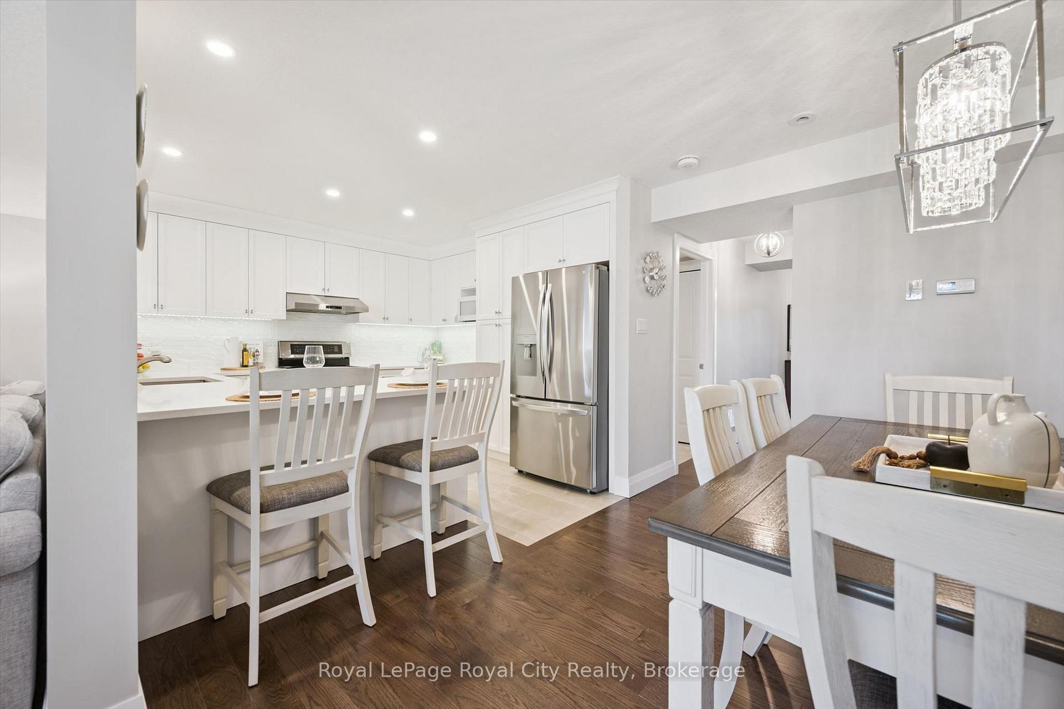
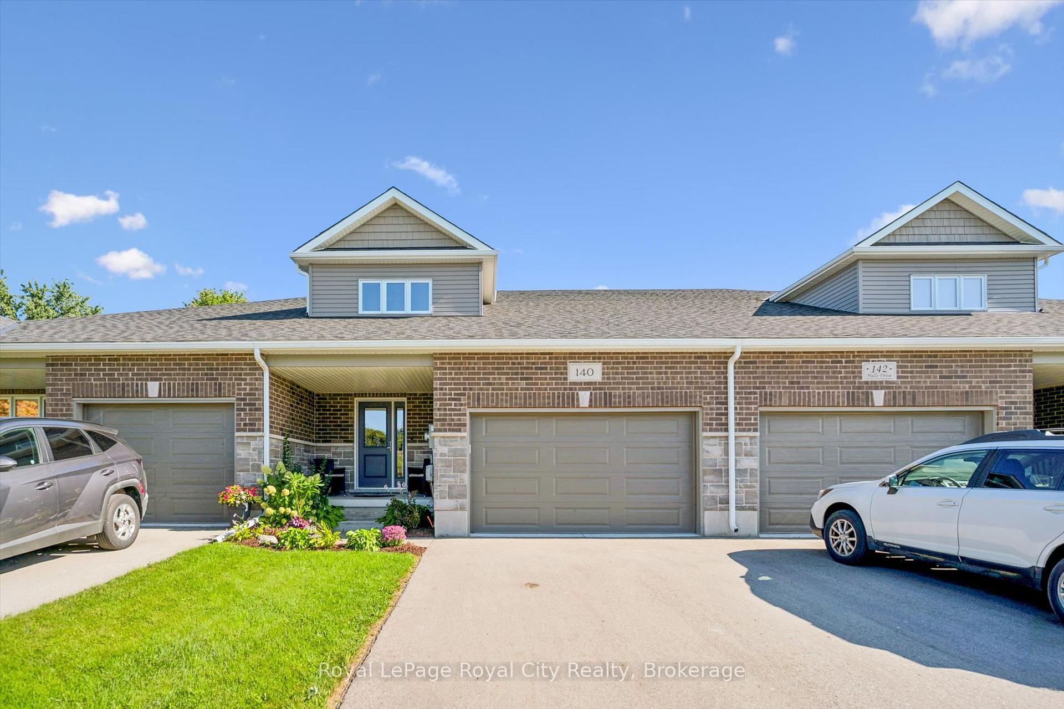
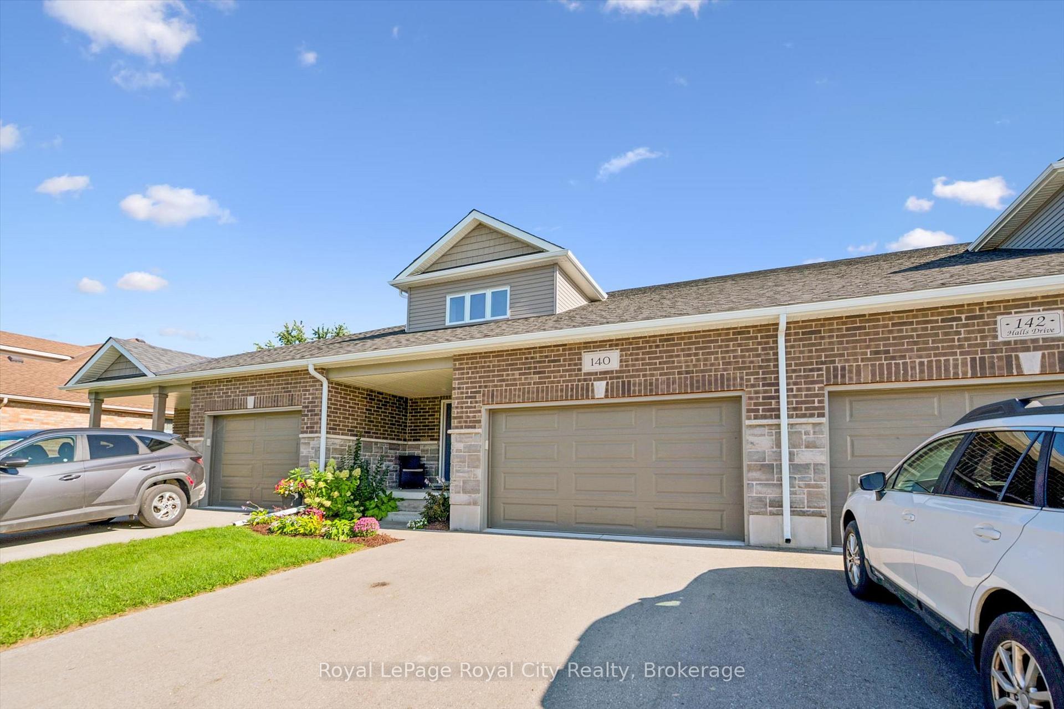
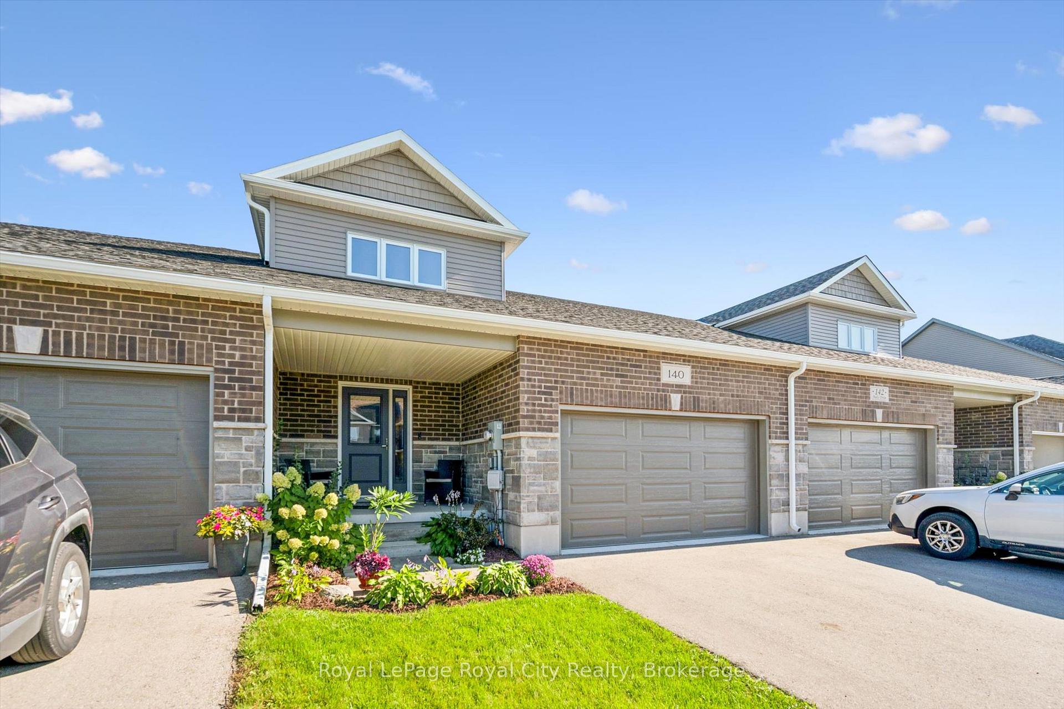
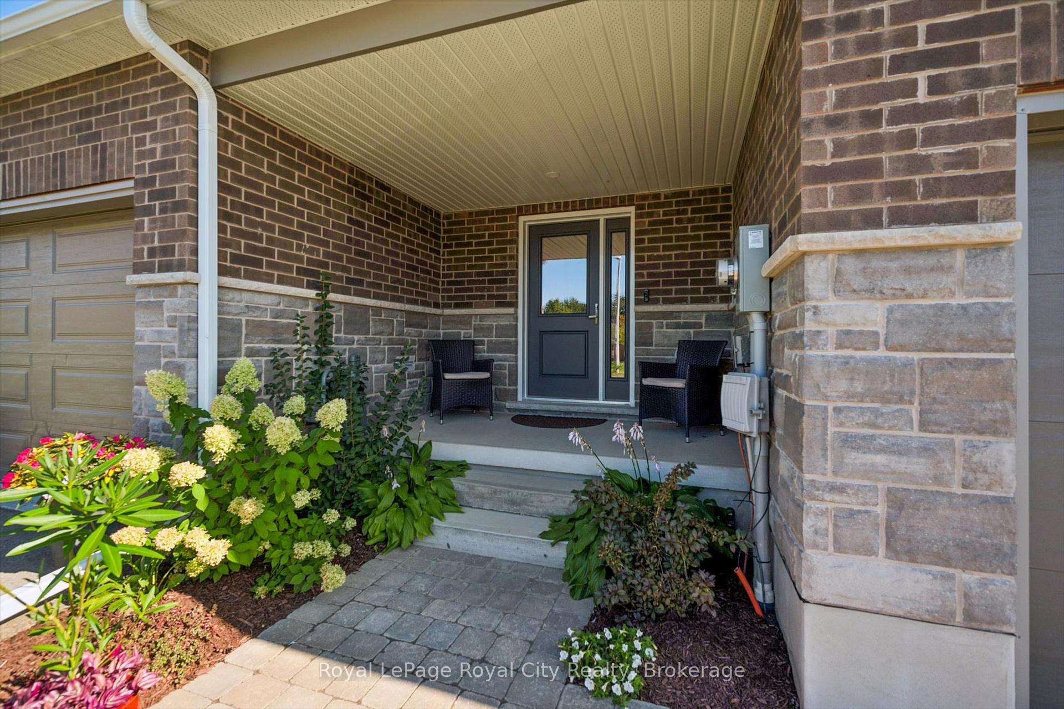
Looking for a FREEHOLD townhome that is truly a cut above the rest? Welcome to this stunning, Net Zero certified home built by the highly reputable Wrighthaven Homes. Offering 378 sq ft in the garage, and a driveway that can fit 4 vehicles, this property perfectly blends top-tier energy efficiency, quality construction, and a beautiful modern design.Step from the charming covered front porch into a bright, tiled foyer featuring a conveniently located powder room. Down the hall, the pristine kitchen is a chef's delight, boasting ample cupboard storage, sleek white stone countertops, and an inviting breakfast bar. Whether you are hosting family gatherings in the spacious dining area (comfortably seating 6 with plenty of room to extend) or relaxing by the cozy fireplace in the living room, you will be thoroughly impressed by the upgraded hardwood floors and airy feel. A massive main floor laundry room doubles as a highly functional mudroom with direct access to your double-car garage.Up the elegant U-shaped staircase, you will find three spacious bedrooms and two full baths. The executive primary suite is a true retreat, complete with a private sitting area, a generous walk-in closet, and a thoughtful double-sink ensuite.The professionally finished lower level dramatically expands your living space, offering a generous family room, private 4th bedroom, and 4th bathroom-ideal for guests, teens, or an in-law suite. A massive full storage room rounds out the basement, offering endless potential to be transformed into a home gym, office, or kitchenette for the in-laws. Beyond its looks, this home offers unparalleled peace and quiet thanks to its superior acoustic construction. Also enjoy the peace of mind that comes with lower utility bills and doing your part for the environment. Don't miss out on this rare gem!
Facts & features
Book a viewing
Rooms
15 rooms · 4 bathrooms
- Dining room11′6″ × 12′4″142 sq.ft.
- Kitchen11′3″ × 11′6″130 sq.ft.
- Foyer5′5″ × 7′11″43 sq.ft.
- Living room12′3″ × 22′1″270 sq.ft.
- Mud room7′3″ × 11′5″83 sq.ft.
- Bathroom5′1″ × 6′1″31 sq.ft.
- Bedroom11′2″ × 12′7″141 sq.ft.
- Bathroom6′11″ × 14′4″99 sq.ft.
- Bathroom9′3″ × 8′1″75 sq.ft.
- Primary bedroom20′8″ × 22′4″462 sq.ft.
- Bedroom13′7″ × 10′3″139 sq.ft.
- Family room14′3″ × 21′3″303 sq.ft.
- Bathroom8′8″ × 6′8″58 sq.ft.
- Utility room6′9″ × 10′11″74 sq.ft.
- Bedroom11′7″ × 10′10″125 sq.ft.
Around this home
Schools nearby
School rating, out of 10.
Listing details
Helpful tools
Your HOMEH agent
"Priced 5% under our estimate. I would see it this week."
Ask HOMEH about this home
Price, neighbourhood, monthly cost. Ask anything.
HOMEH Intelligent Agent is an AI, not a licensed representative. Check anything important with your agent.