

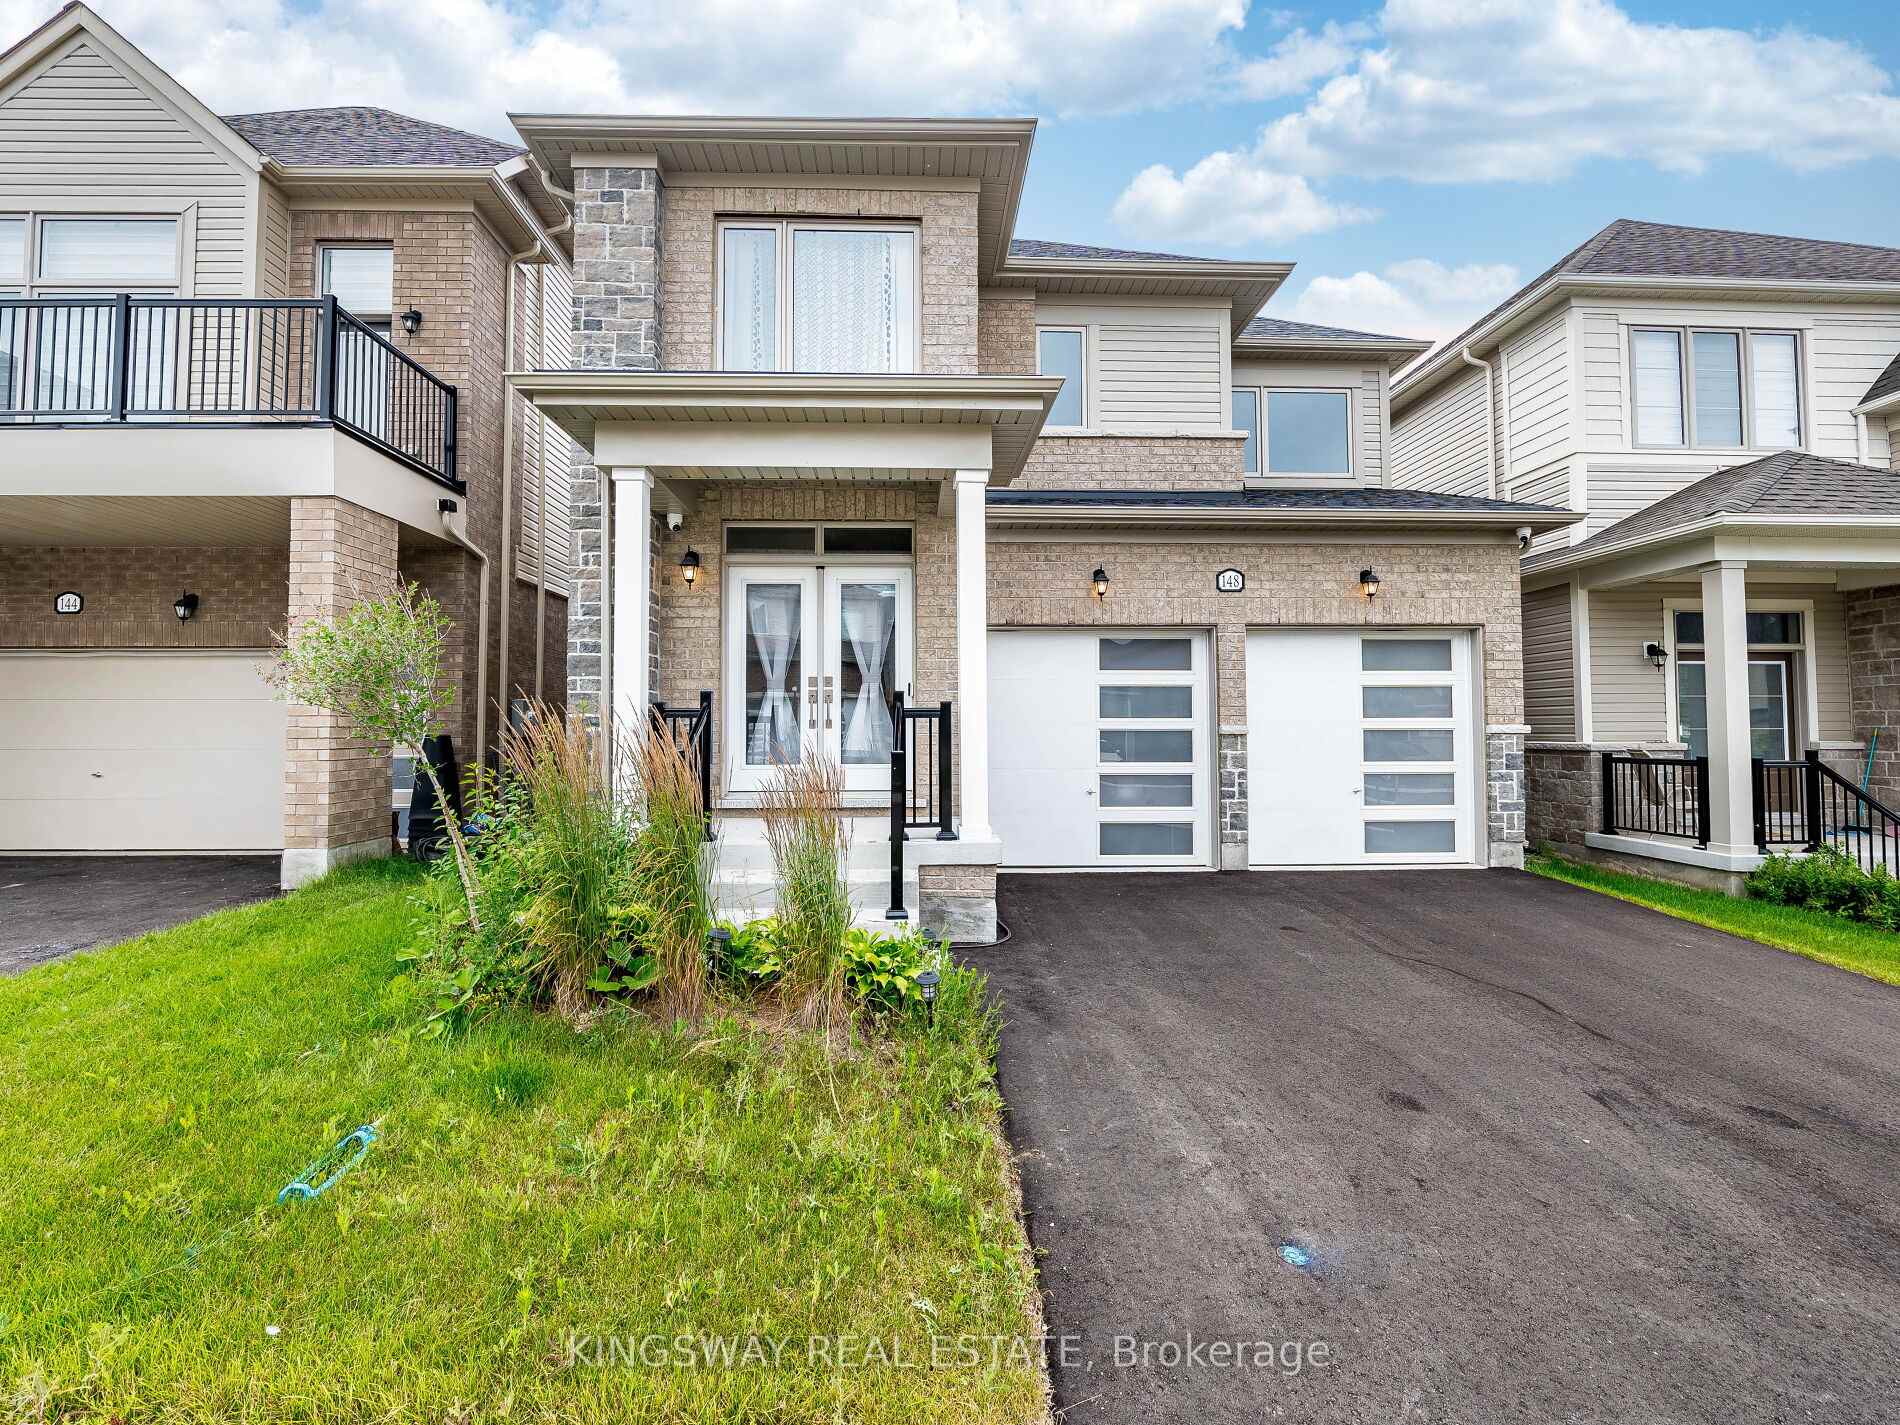
148 Povey Road
148 Povey Road
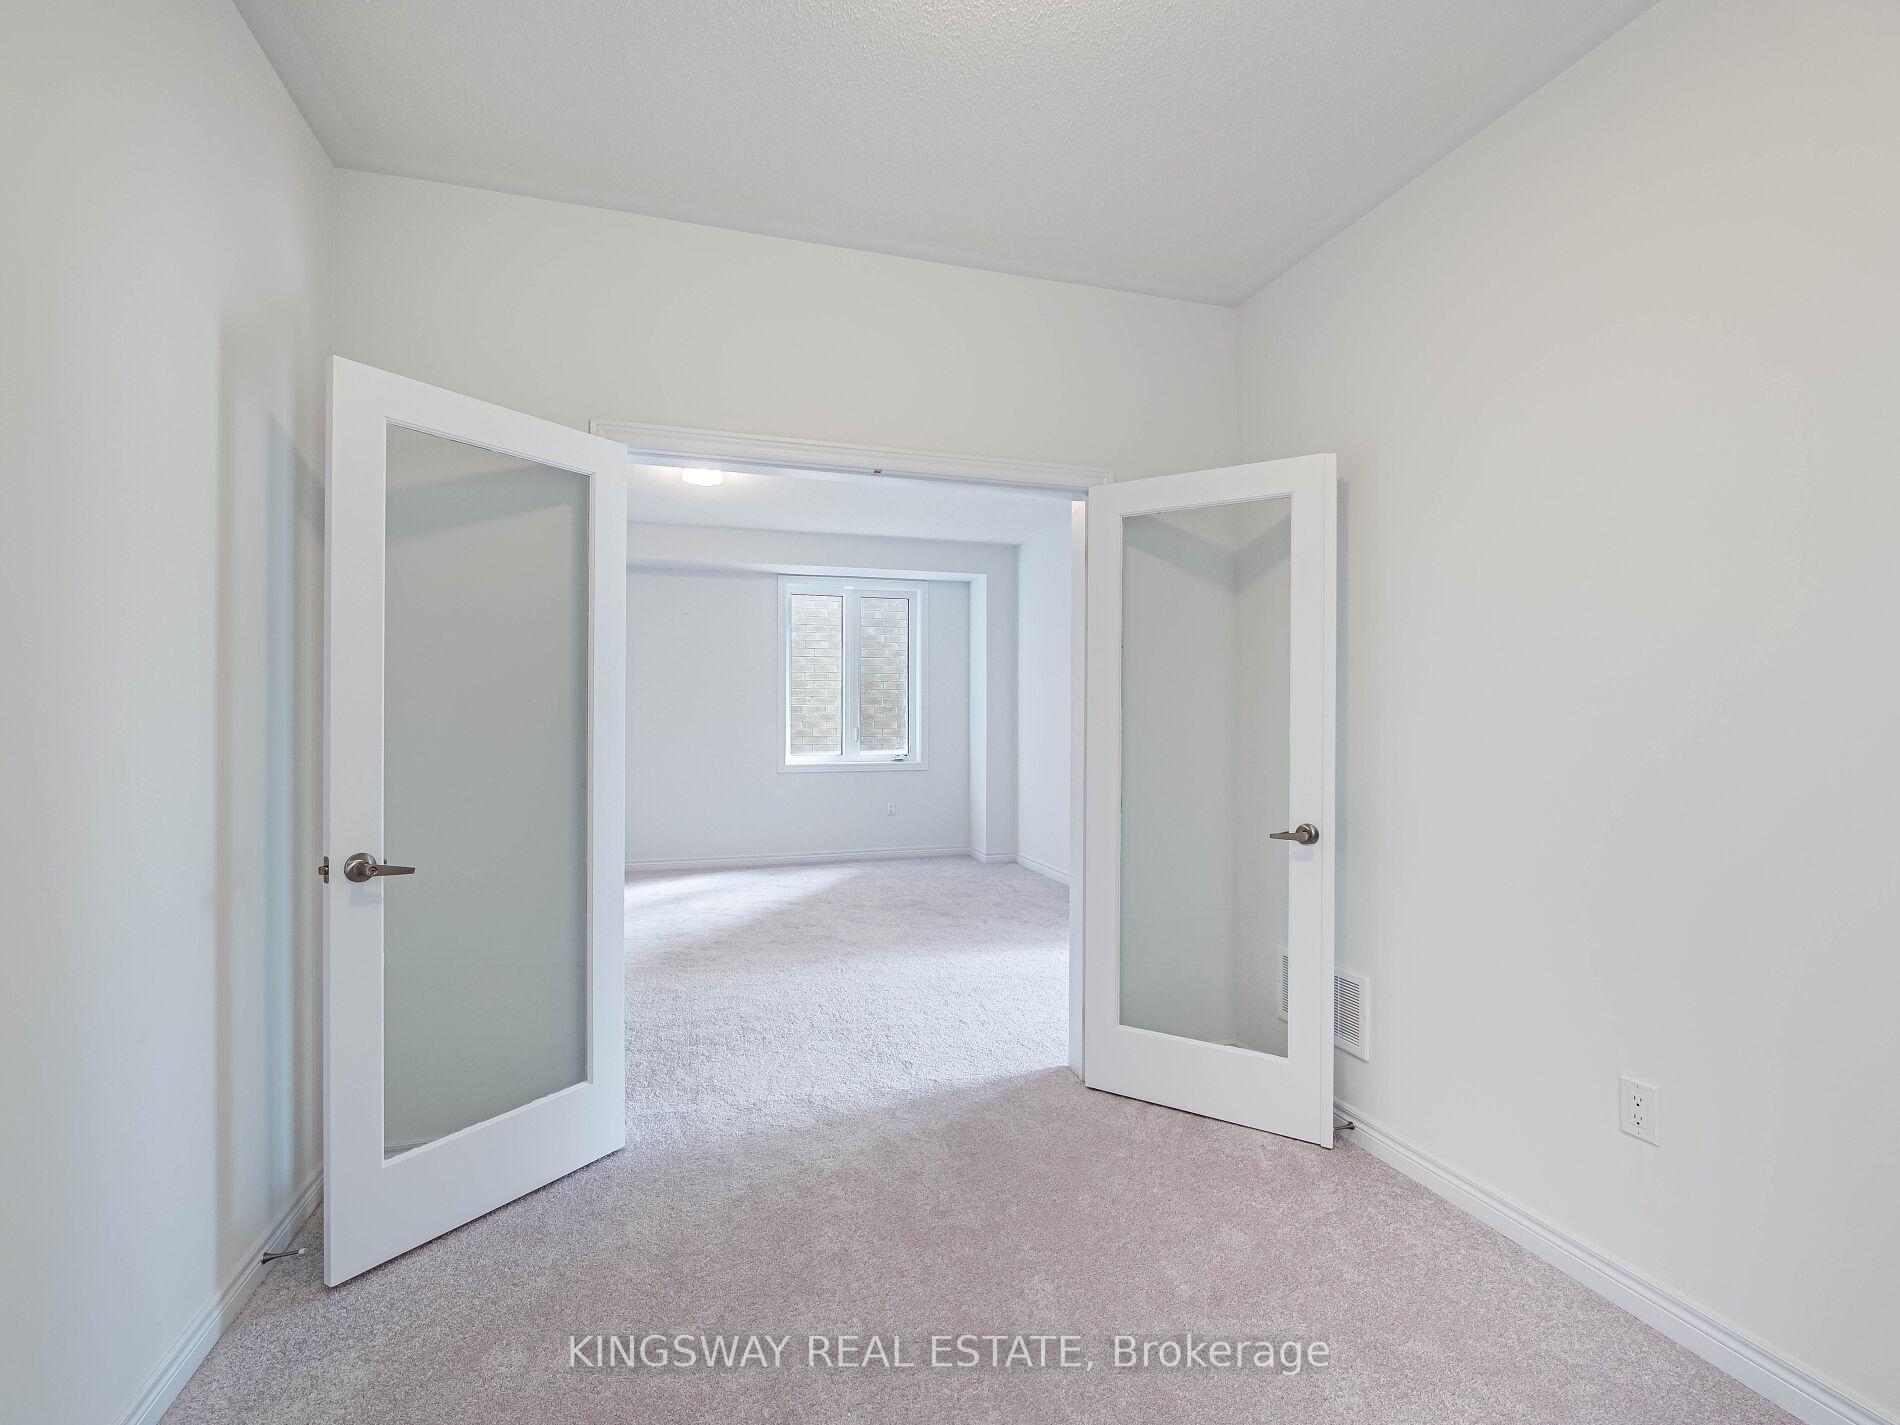 See all 33 photos
Property history
Facts and features
- BasementNone
- Lot size36 × 110 ft
- Lease term12 months
- FurnishedUnfurnished
- Central air
- Pool
The homeDetached, 2-storey, Age 0–5 years
- Type: Detached
- Style: 2-storey
- Age: 0–5 years
- Living space: 2,500–3,000 sq ft
- Basement: None
- View: Clear
InsideBroadloom, Tile, Laundry room, upper level, Auto garage door remote, central vacuum
- Flooring: Broadloom, Tile
- Laundry: Laundry room, upper level
- Features: Auto garage door remote, central vacuum
- Rooms above ground: 10
- Bedrooms: 5 + 1 in the basement
- Bathrooms: 4
- Kitchens: 1
- Family room: Yes
Outside and lotAluminum siding, brick, Shingles, Poured concrete
- Exterior: Aluminum siding, brick
- Roof: Shingles
- Foundation: Poured concrete
- Pool: Other
- Features: Porch, recreational area
- Accessibility: 32 inch min doors
- Size: 35.99 × 110.04 ft
Parking1 Garage, Attached, Available
- Spaces: 1 Garage
- Garage: Attached
- Driveway: Available
Heating, water and powerForced air, gas, Central air, Municipal water
- Heating: Forced air, gas
- Cooling: Central air
- Water: Municipal water
- Sewer: Municipal sewer
- Natural gas: Yes
- Hydro: Yes
- Cable: Yes
- Telephone: Yes
Rent and termsRent $3,300 a month, Entire property, main, 2nd floor, Unfurnished
- Rent: $3,300 a month
- Space for rent: Entire property, main, 2nd floor
- Furnished: Unfurnished
- Lease: 12 months
- Paid: Monthly
- Rent includes: High speed internet
- Deposit: Required
- Credit check: Required
- Employment letter: Required
- Rental application: Required
- References: Required
- Rental items: Water tank
IncludedFull house rent with the basement included for $3500/month, Not included $3300/month without basement
- Included: Full house rent with the basement included for $3500/month
- Not included: $3300/month without basement
NearbyCampground, clear view, beach, arts centre, cul de sac/dead end, greenbelt/conservation
- Close to: Campground, clear view, beach, arts centre, cul de sac/dead end, greenbelt/conservation
Listing detailsX12355238, Rented, Aug 19, 2025
- MLS® number: X12355238
- Status: Rented
- Listed on: Aug 19, 2025
- Days on market: 94
- Updated: Nov 21, 2025
- Possession: 2025-08-20 / Immediate
- Occupied by: Vacant
- Listing brokerage: KINGSWAY REAL ESTATE
About this home
148 Povey Road, Centre Wellington (Fergus), ON N1M 0J6
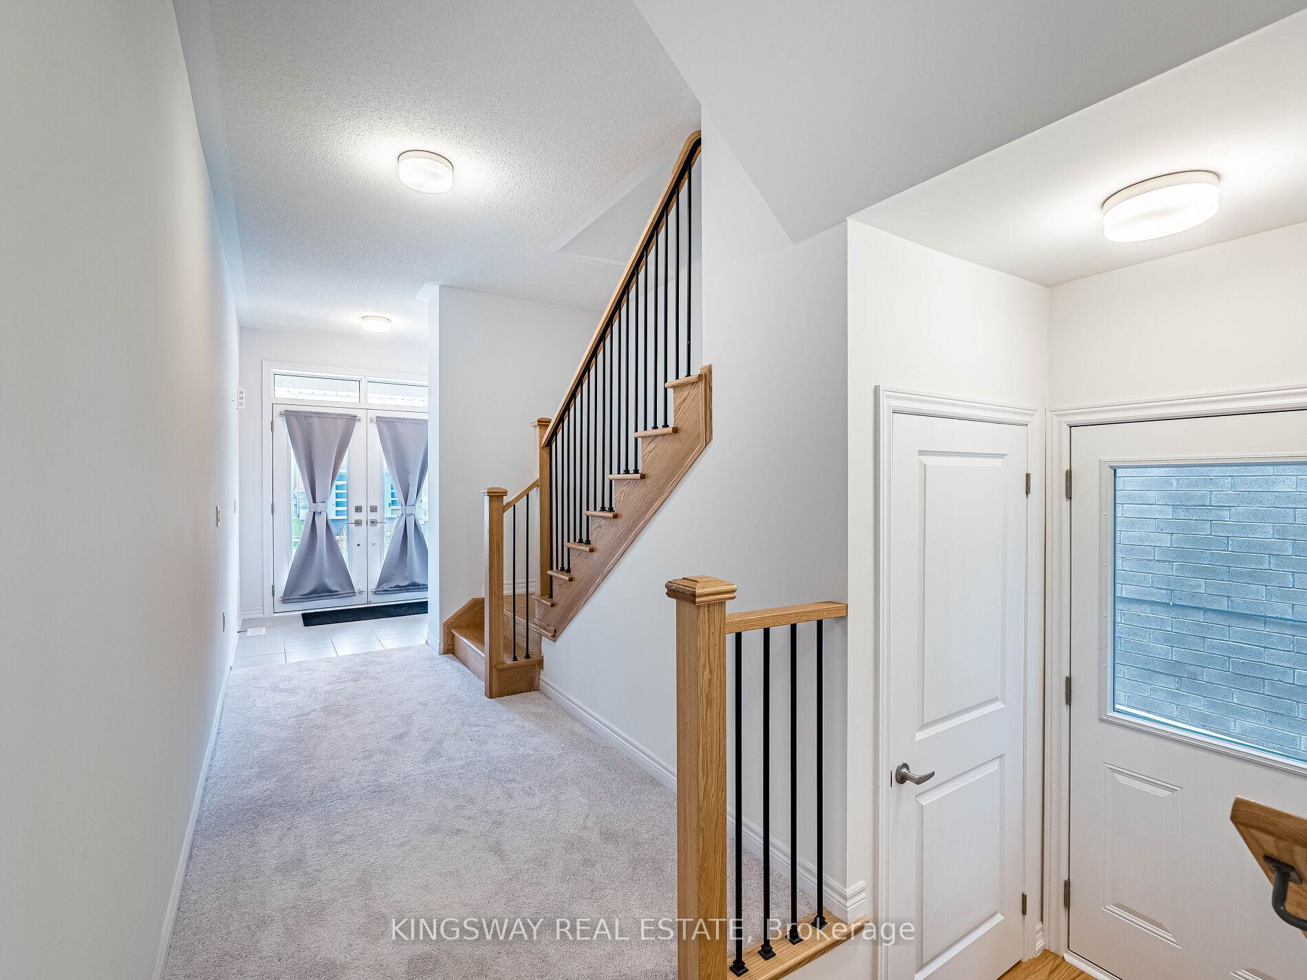
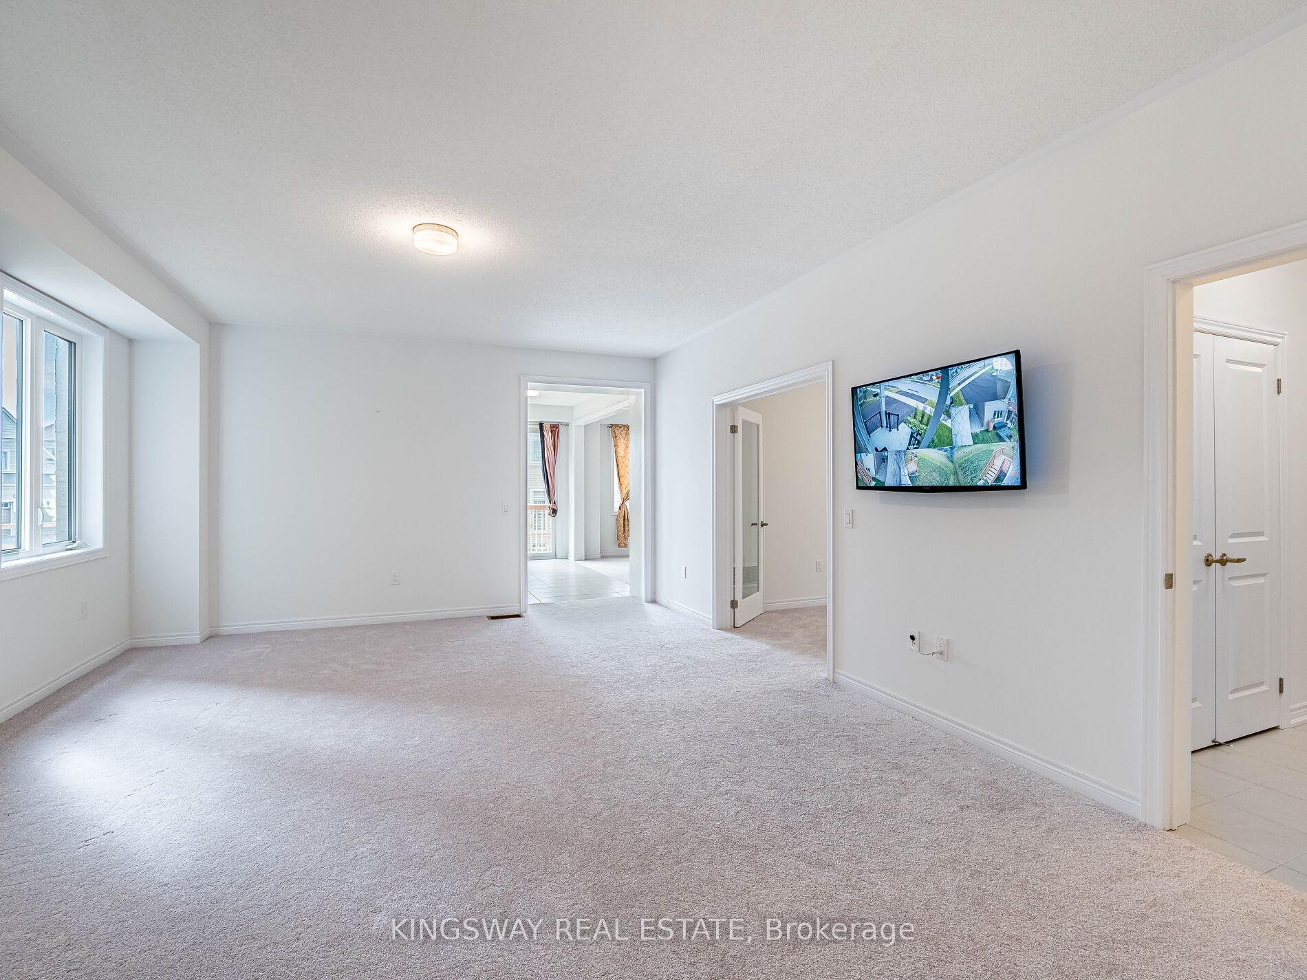
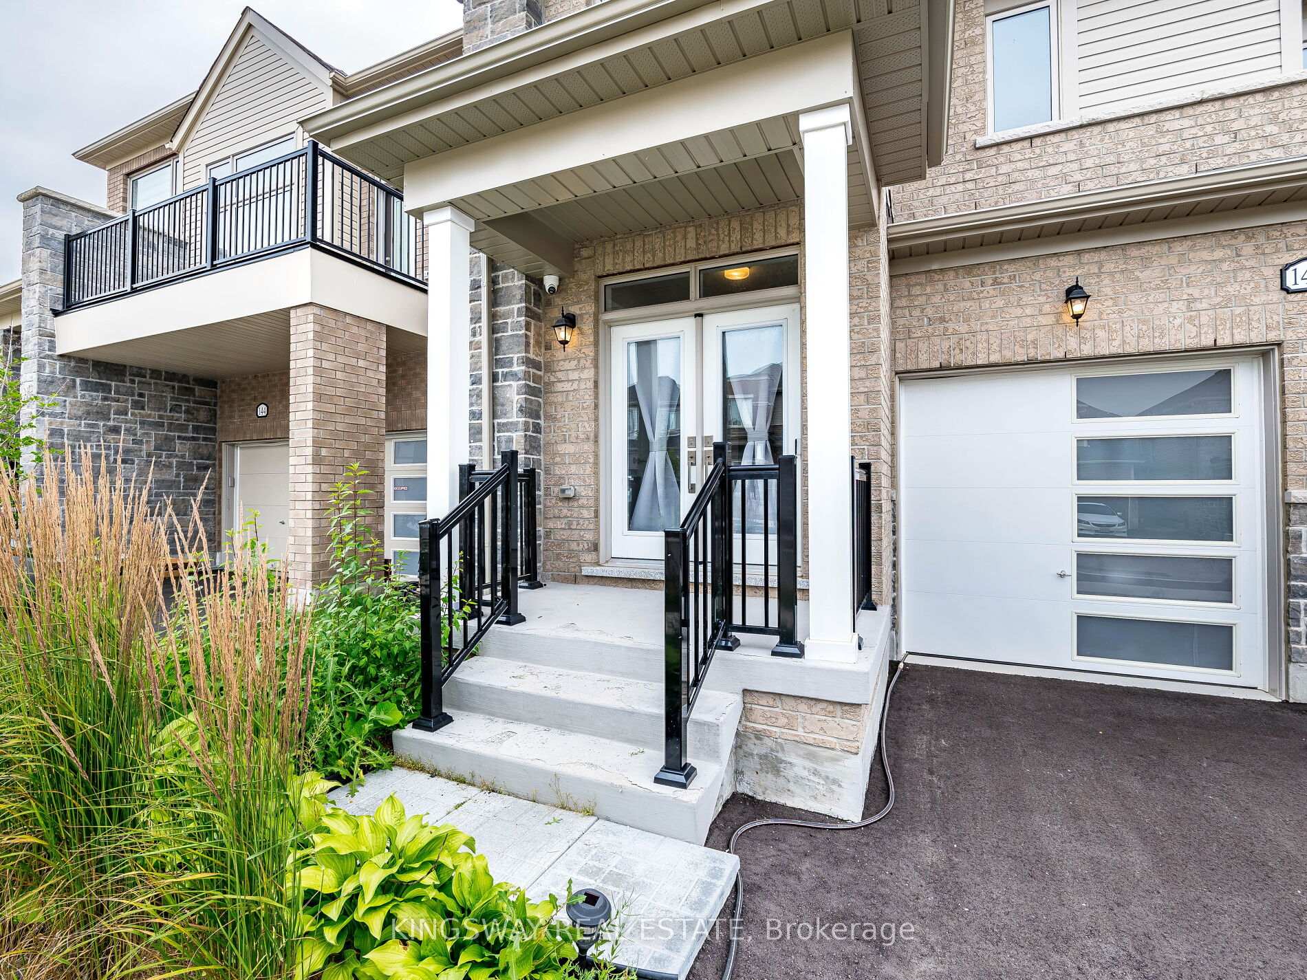
A Bright & Spacious, well-designed layout with 5+1-bedrooms, 4-baths in a prestigious, quiet neighbourhood in Fergus, that offers approximately 3000+ sq. ft. of freehold living with 9-foot ceilings on the main floor, including sun-filled, bright and big rooms for a fine family to make unforgettable memories. This Beautiful home features a large kitchen with ample storage, making it ideal for cooking. The living and dining areas are spacious and sun-filled, creating a warm and inviting atmosphere, featuring s/s appliances. Enjoy generously sized bedrooms, fresh new paint throughout, and a bright, open-concept layout. This home is move-in ready. Conveniently, it also offers an additional room on the main floor for an office/library/ separate dining room, making it the perfect blend of luxury, comfort, and practicality. The 2nd level offers five bedrooms, a master bedroom with a 5-piece en-suite, with a walk-in closet, as well as a Jack and Jill bath for the remaining bedrooms with a built-in closet in each.Additionally, the separate living, family, and dining areas open to a large walk-out terrace perfect for BBQs and gatherings. This home is nestled in a quiet, family-friendly complex, and you're just minutes from parks, trails, and the charming city. Ideal for young families or working professionals.
Ask about this home
A HOMEH agent will answer your questions about this home.
Around this home
Daily convenience, out of 100, from the distances below
Schools nearby
School rating, out of 10.
Helpful calculators
Your HOMEH agent

"I would see it this week."