

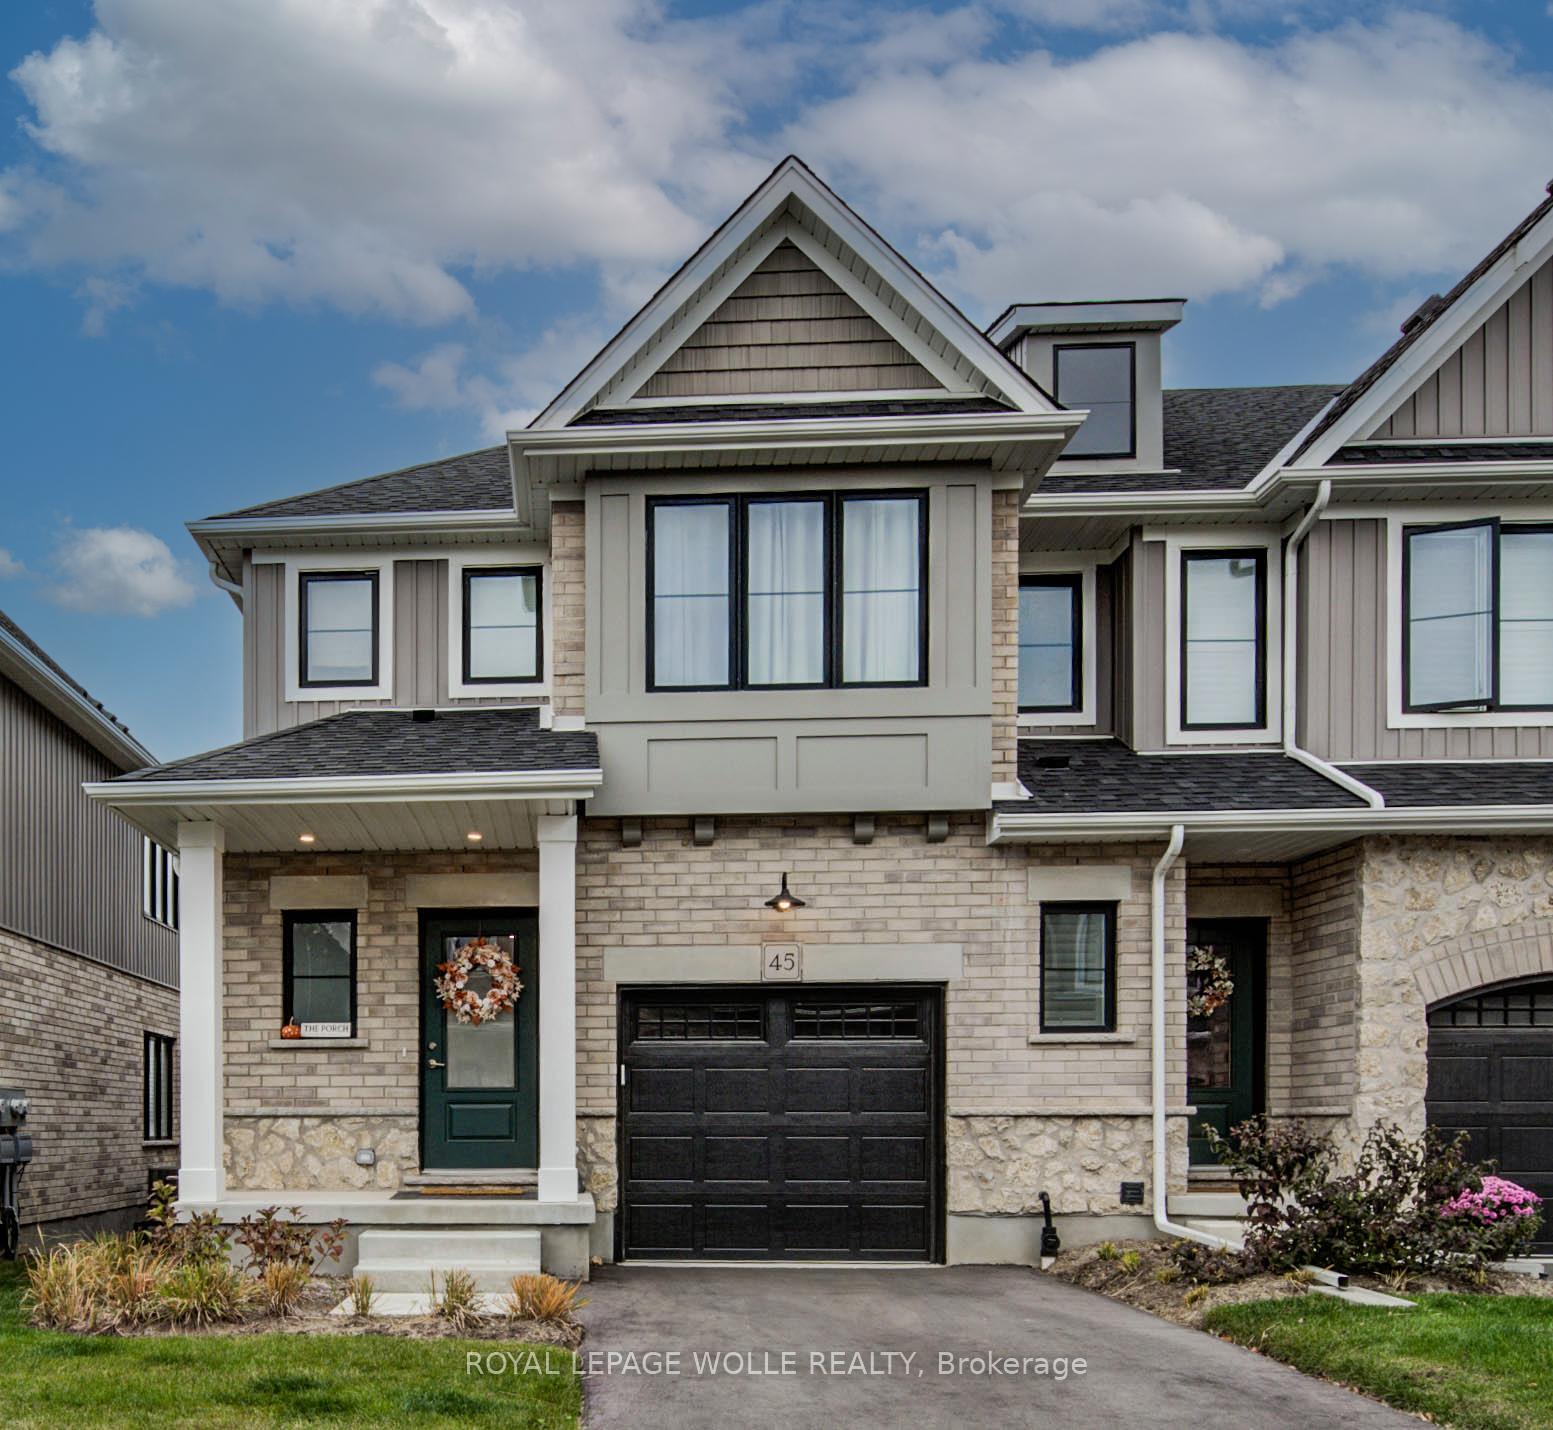
45 Hedley Lane
45 Hedley Lane
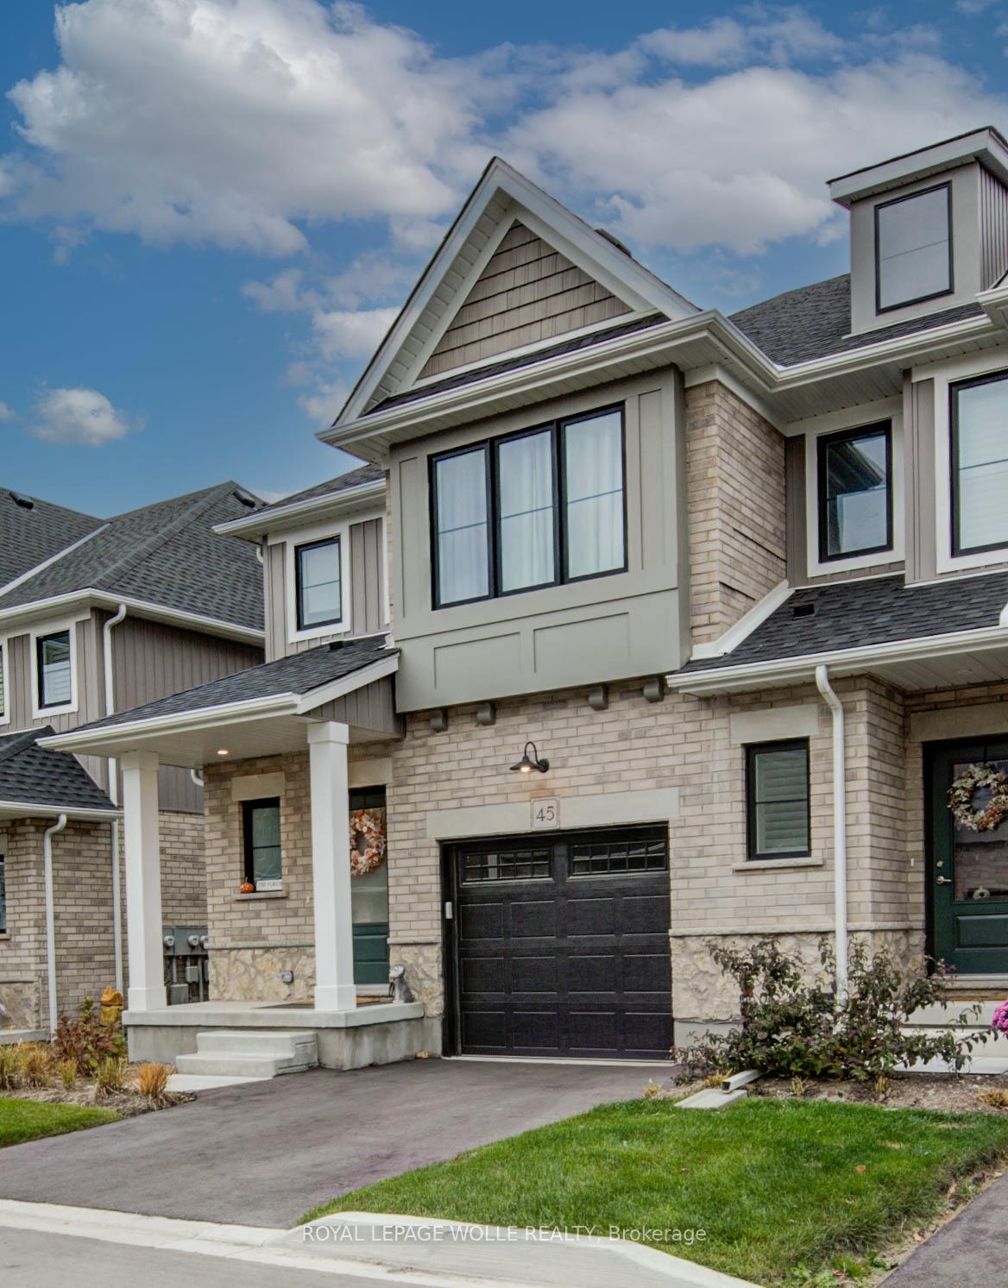
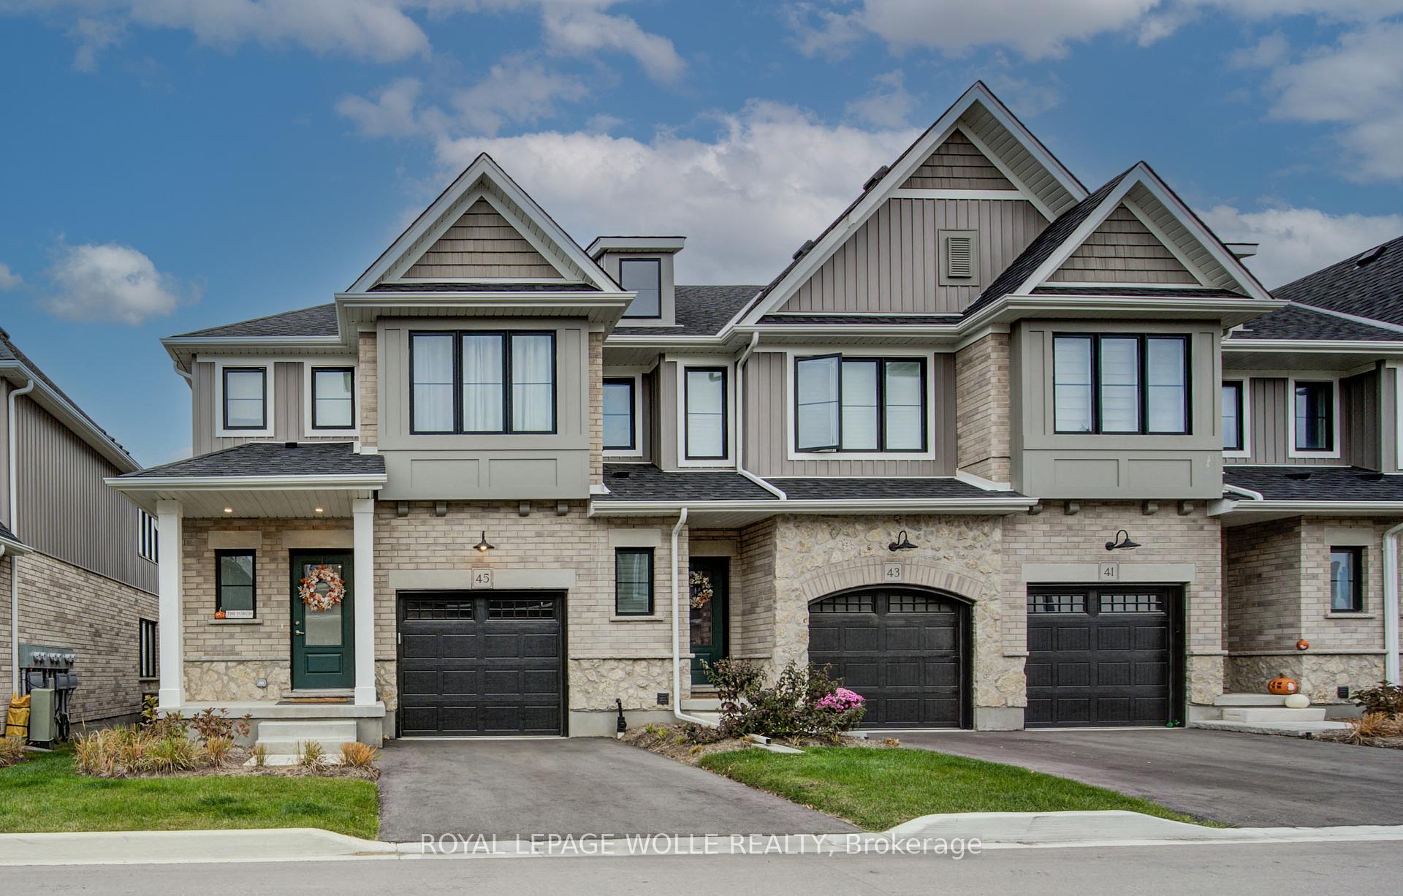
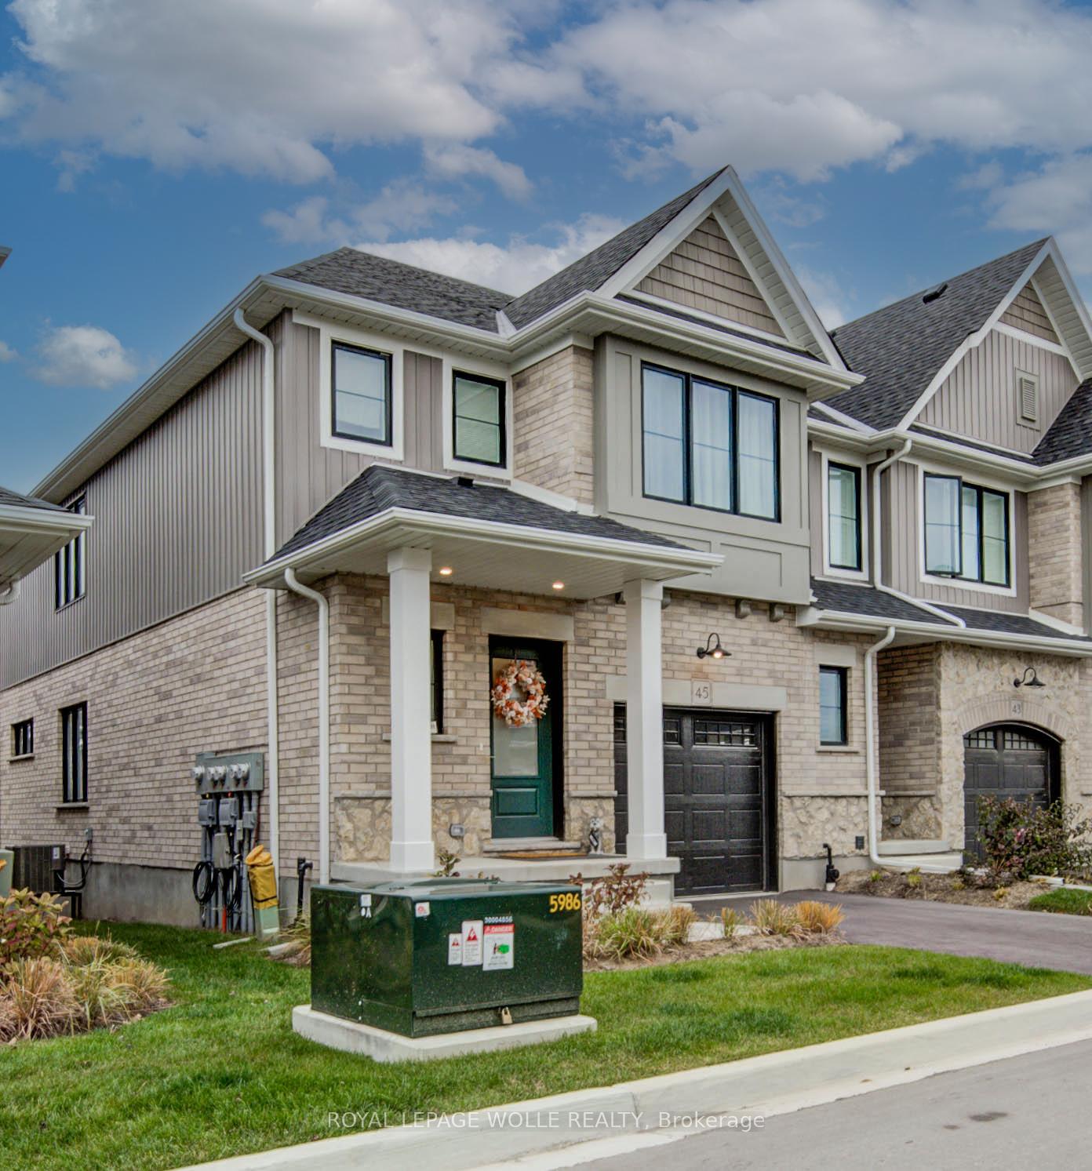
 See all 34 photos
Property history
- $3,000TerminatedList: 2025-11-06|End: 2025-11-18|12 daysX12516748
- $3,150TerminatedList: 2024-10-31|End: 2024-11-29|29 daysX10240538
Facts and features
- BasementUnfinished
- Lease term12 months
- FurnishedUnfurnished
- Age of home0–5 years
- Central air
The homeFreehold Townhouse, 2-storey, Age 0–5 years
- Type: Freehold Townhouse
- Style: 2-storey
- Age: 0–5 years
- Living space: 1,500–2,000 sq ft
- Basement: Unfinished
InsideEnsuite, upper level, Auto garage door remote, water heater, water softener, sump pump, Rooms above ground 11
- Laundry: Ensuite, upper level
- Features: Auto garage door remote, water heater, water softener, sump pump
- Rooms above ground: 11
- Bedrooms: 3
- Bathrooms: 3
- Kitchens: 1
Outside and lotBrick, vinyl siding, Asphalt shingle, Poured concrete
- Exterior: Brick, vinyl siding
- Roof: Asphalt shingle
- Foundation: Poured concrete
- Features: Deck
Parking1 Garage, Attached, Private
- Spaces: 1 Garage
- Garage: Attached
- Driveway: Private
Heating, water and powerForced air, gas, Central air, Municipal water
- Heating: Forced air, gas
- Cooling: Central air
- Water: Municipal water
- Sewer: Municipal sewer
Rent and termsRent $3,000 a month, Entire property, Unfurnished
- Rent: $3,000 a month
- Space for rent: Entire property
- Furnished: Unfurnished
- Lease: 12 months
- Deposit: Required
- Credit check: Required
- Employment letter: Required
- Rental application: Required
- References: Required
- Rental items: Hot water heater
IncludedBuilt-in microwave, dishwasher, dryer, garage door opener, refrigerator, smoke detector, stove, washer, window coverings, All tenant belonging
- Included: Built-in microwave, dishwasher, dryer, garage door opener, refrigerator, smoke detector, stove, washer, window coverings
- Not included: All tenant belonging
NearbyLibrary, other, park, place of worship, river/stream, school
- Close to: Library, other, park, place of worship, river/stream, school
Listing detailsX12516748, Terminated, Nov 6, 2025
- MLS® number: X12516748
- Status: Terminated
- Listed on: Nov 6, 2025
- Days on market: 12
- Updated: Nov 18, 2025
- Possession: 2026-01-01 / 30-59 days
- Occupied by: Tenant
- Listing brokerage: ROYAL LEPAGE WOLLE REALTY
About this home
45 Hedley Lane, Centre Wellington (Elora/Salem), ON N0B 1S0
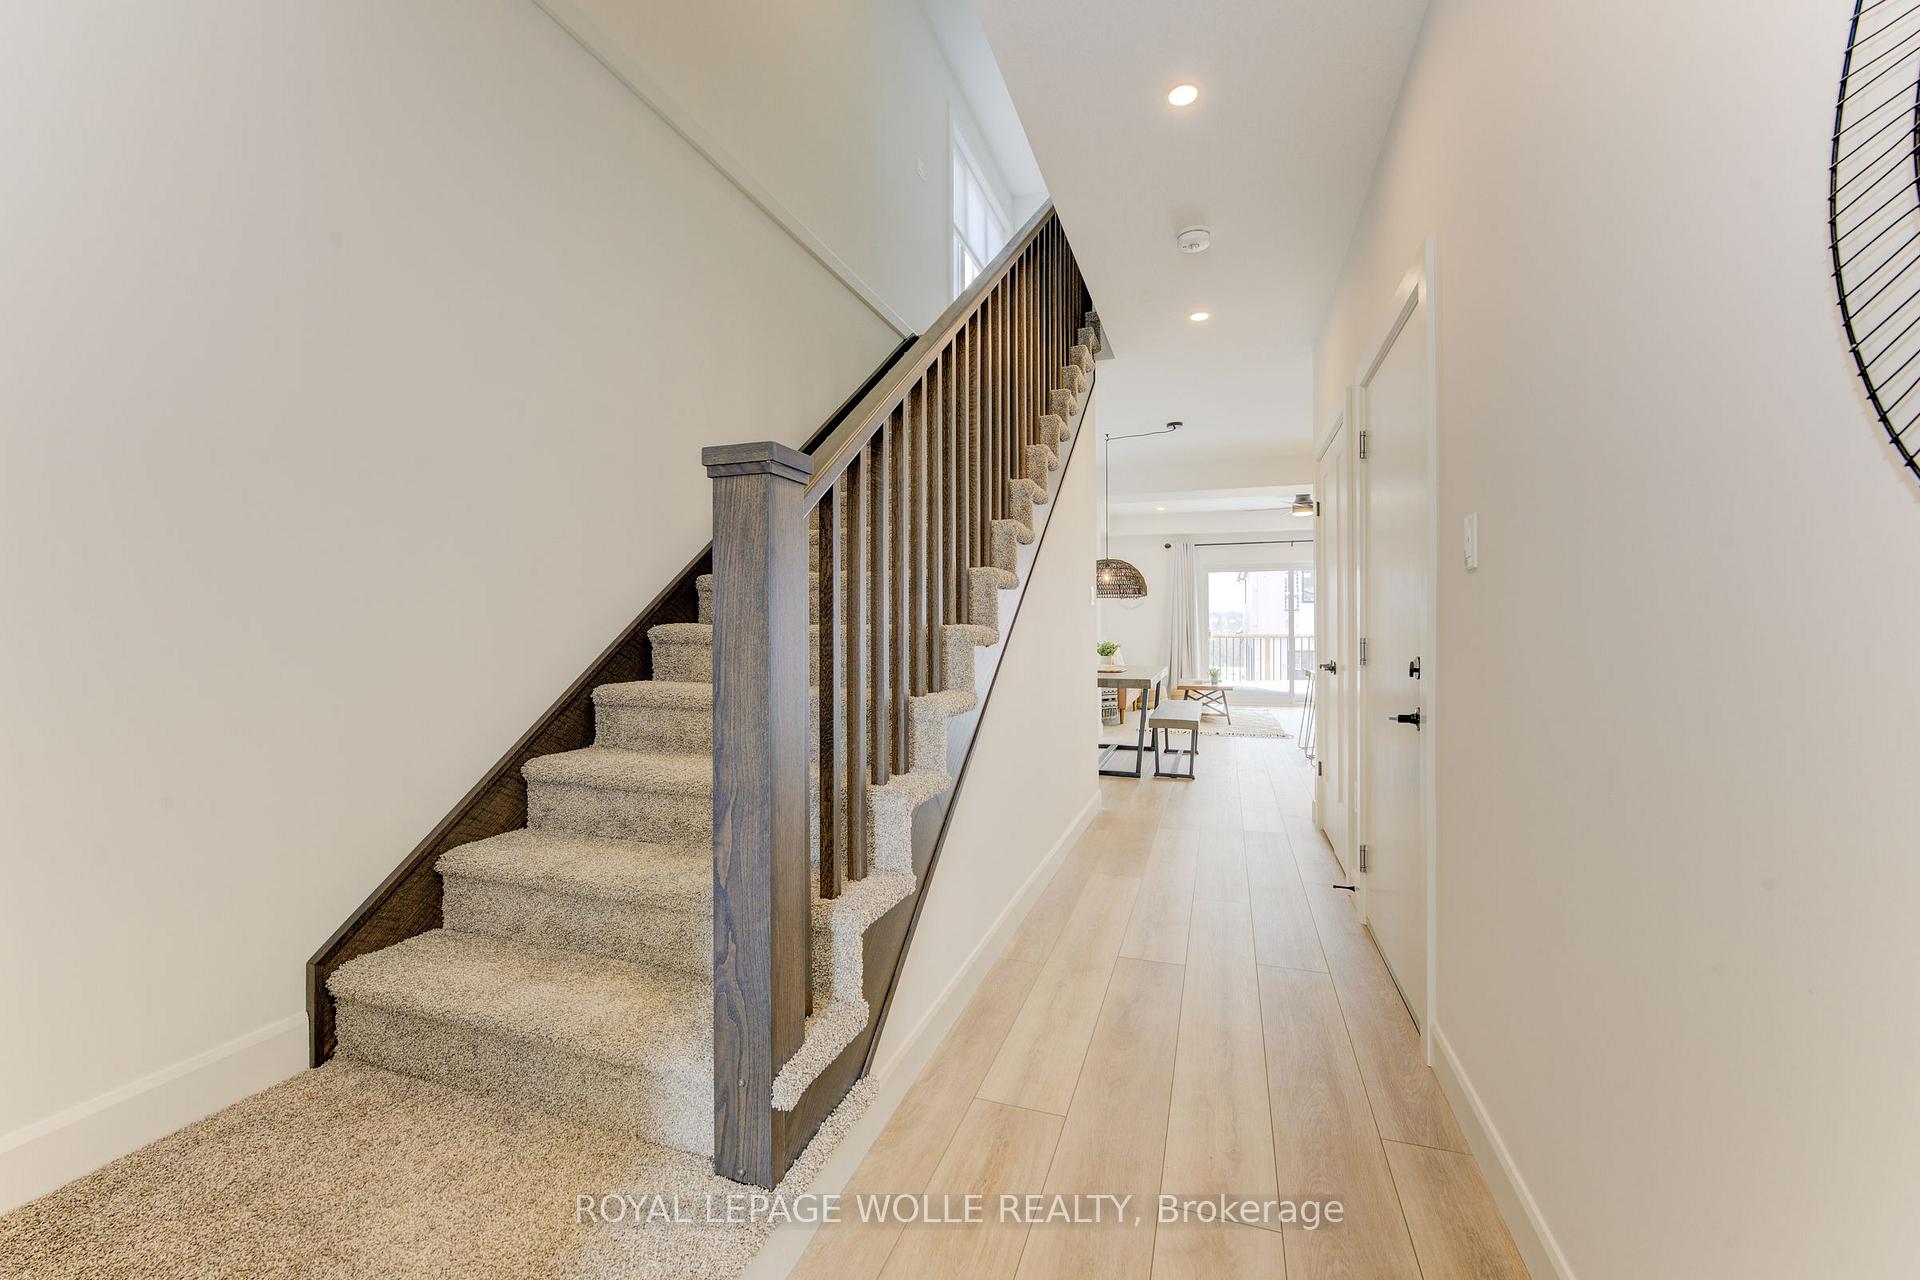
Welcome home to 45 Hedley Lane, Elora. This 2 story home located in the beautiful town of Elora, has parking for two cars, one in the driveway and one in the attached garage. Enter into the front door and you will be wowed by this bright and modern home. There is a 2 piece powder room off the foyer, access to your garage just down the hall and a coat closet. Continuing into the main living area you will find a stunning white eat in kitchen with tile backsplash, quartz counters, stainless steel appliances, large island/breakfast bar and plenty of cupboard space. There is also room for a good sized dining table and access to the basement. The open concept main floor continues with a large living room with tray ceiling, transom windows, and oversized sliders to your deck, which features a privacy wall and stairs to access the lower level of the backyard. The main floor also features stunning light oak luxury vinyl flooring throughout, pot lights, large windows and updated light fixtures. Upstairs on the second floor, in the large hallway there is a perfect flex space for home office or reading area, a big primary bedroom with ensuite and walk in closet, 2 more great sized bedrooms, a beautiful 4 piece main bath and convenient upstairs laundry. This home is perfect for someone looking for a smaller town feel but with all the amenities of the city. The town of Elora has so many great things to offer including local shops, restaurants, Elora Brewing, Elora Distilling Company, The Elora Mill Hotel and Spa, the Elora gorge, walking trails, and so much more. With so many great features and situated in the perfect location, there is nothing for you to do but move in and enjoy!
Ask about this home
A HOMEH agent will answer your questions about this home.
Around this home
Daily convenience, out of 100, from the distances below
Schools nearby
School rating, out of 10.
Helpful calculators
Your HOMEH agent

"I would see it this week."