
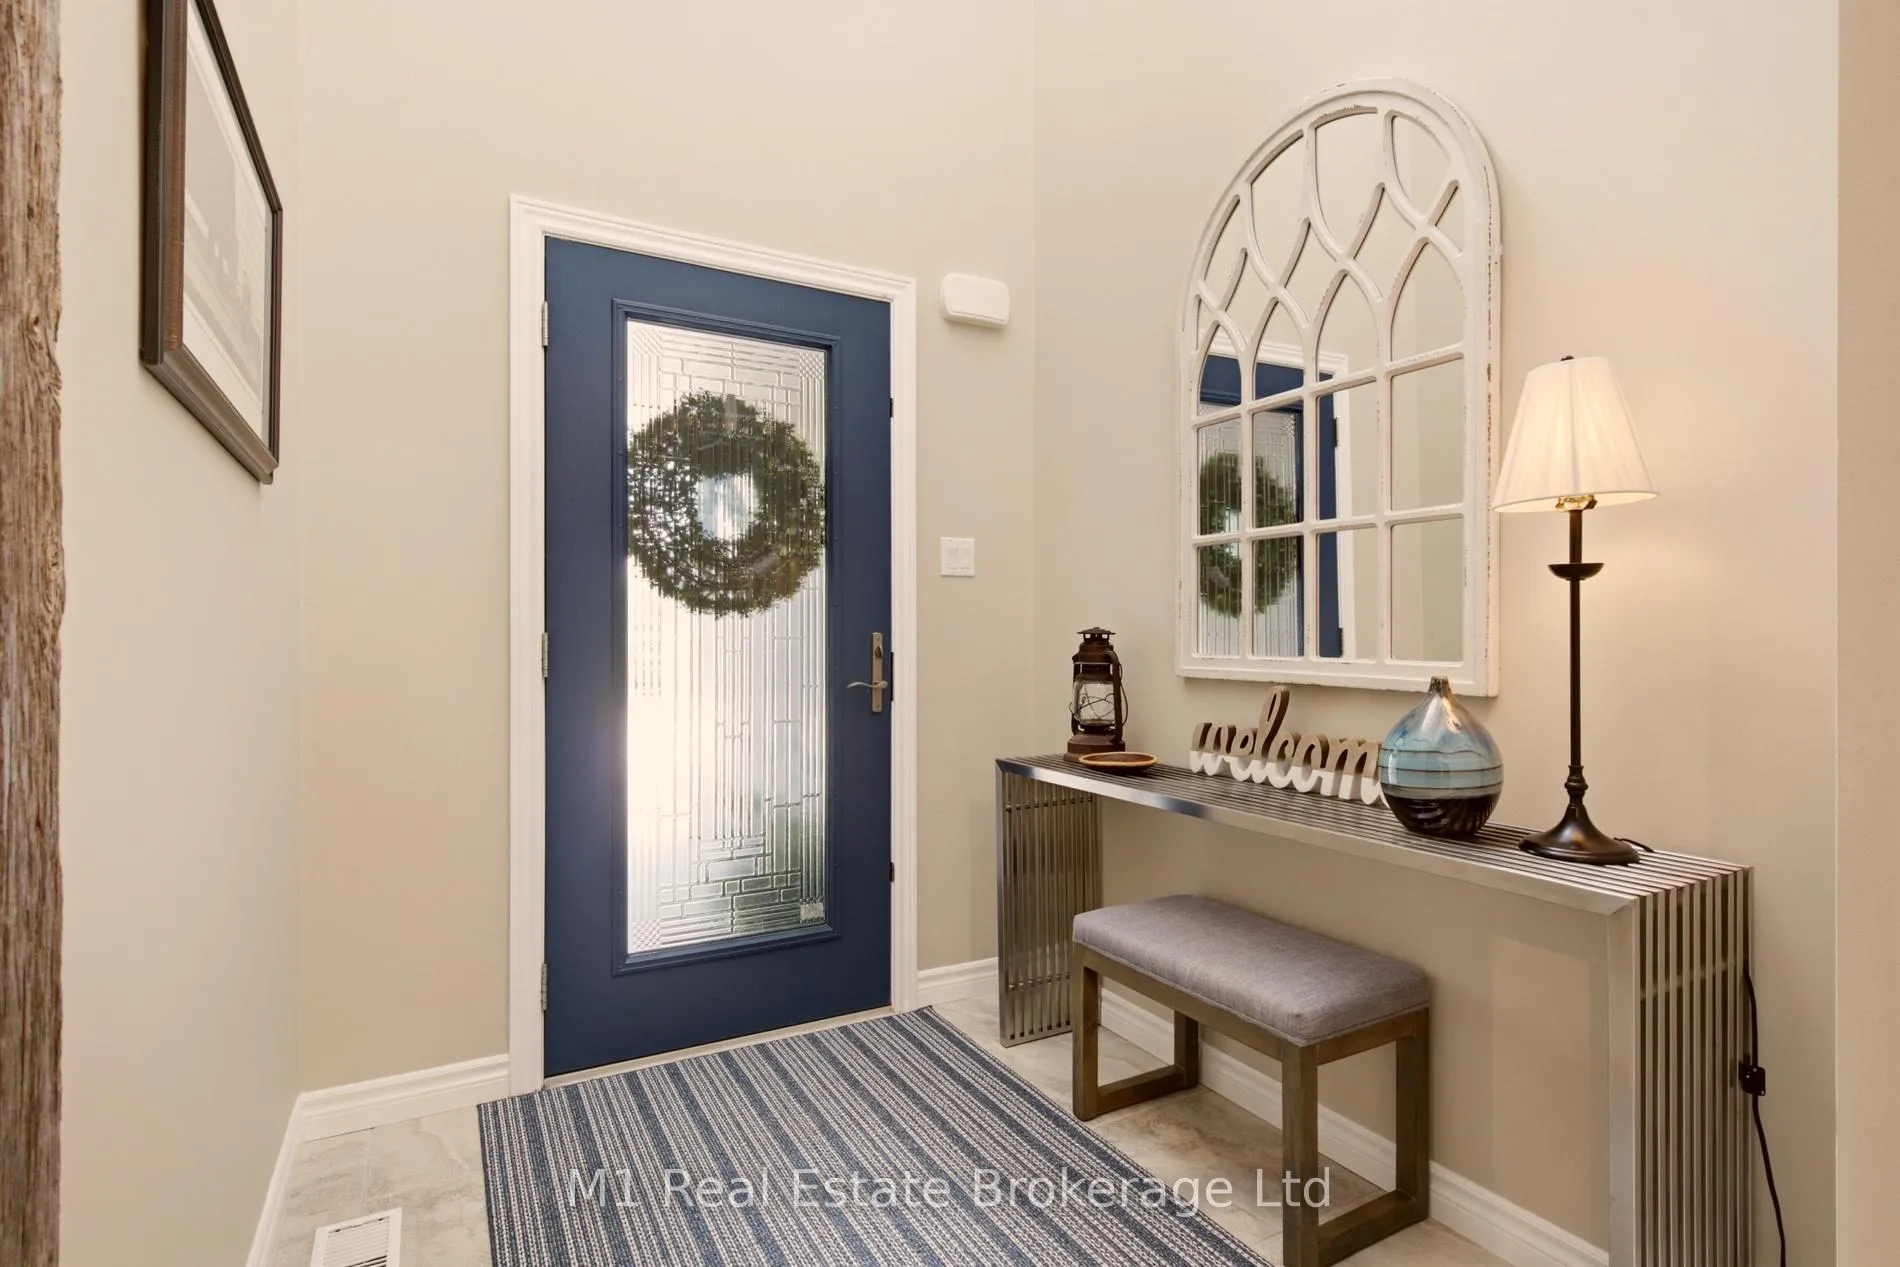
 See all 42 photos
Property history

This home has sold. It is no longer available.
Property not available for sale or for rent.
Ask about this home
A HOMEH agent will answer your questions about this home.Ask HOMEH
About this home
15 McGowan Street, Centre Wellington
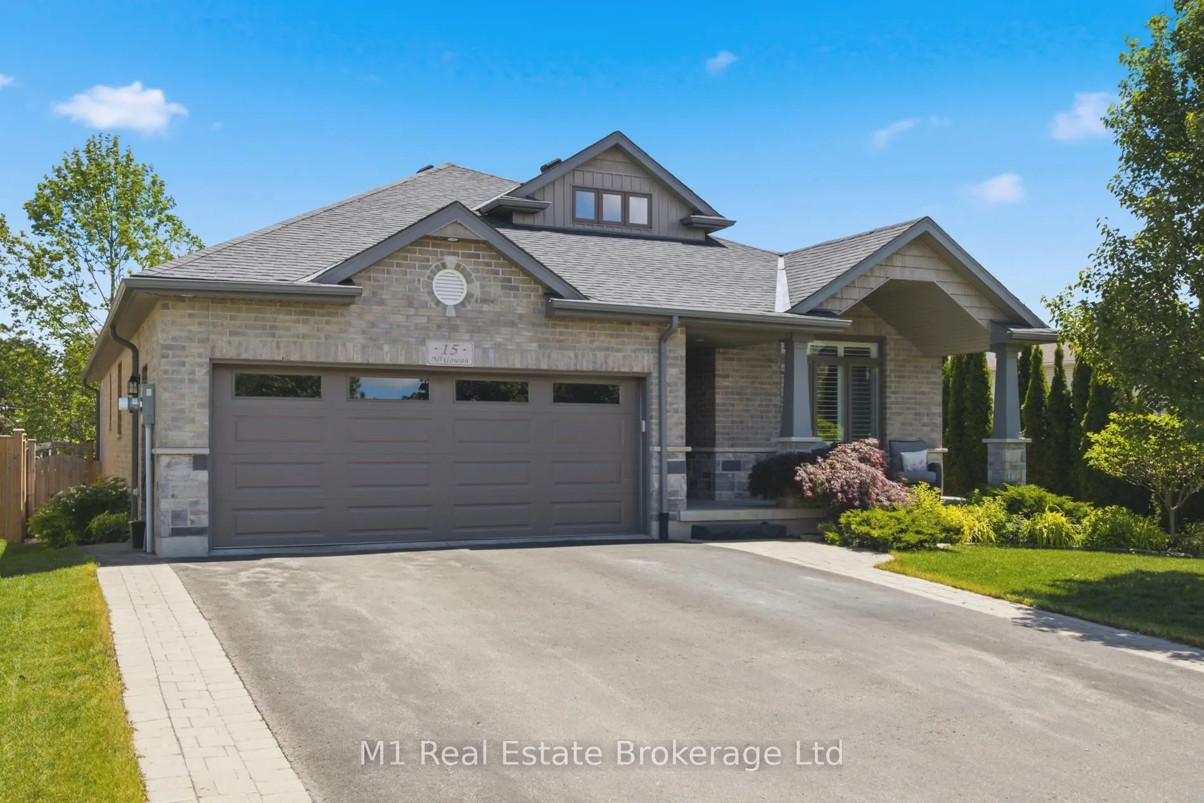
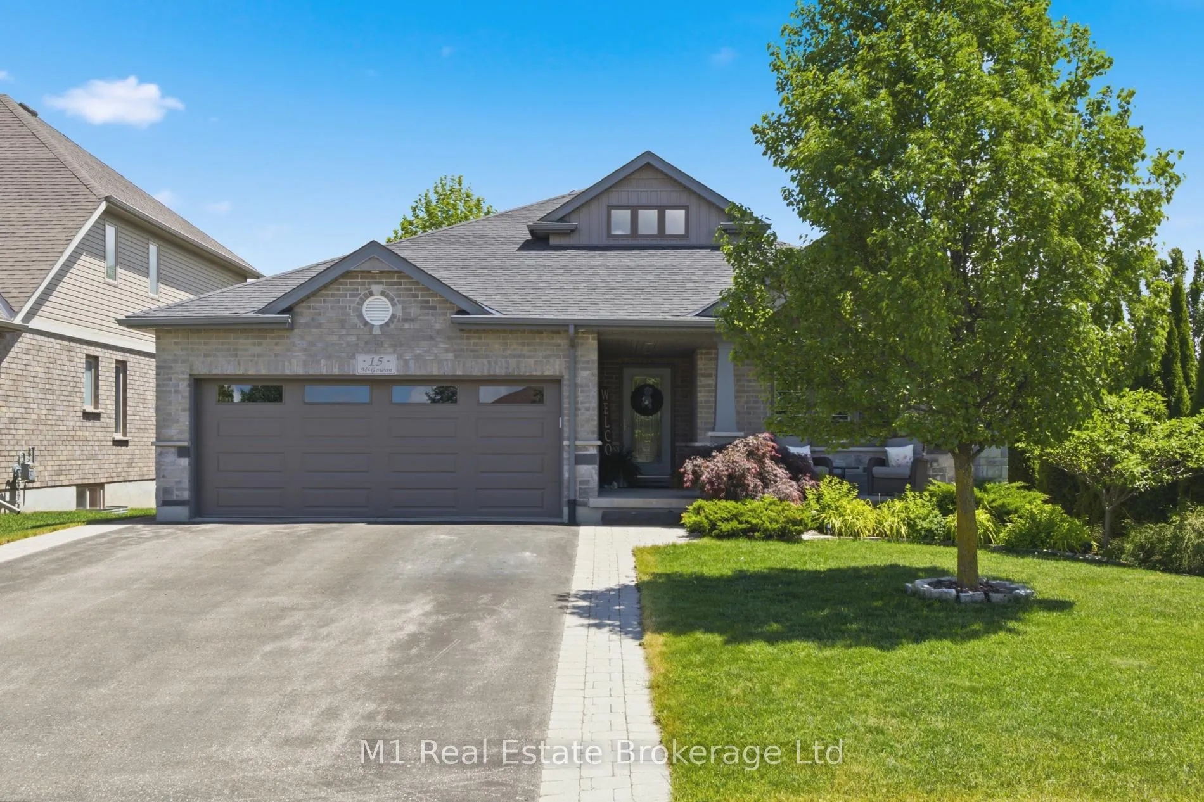
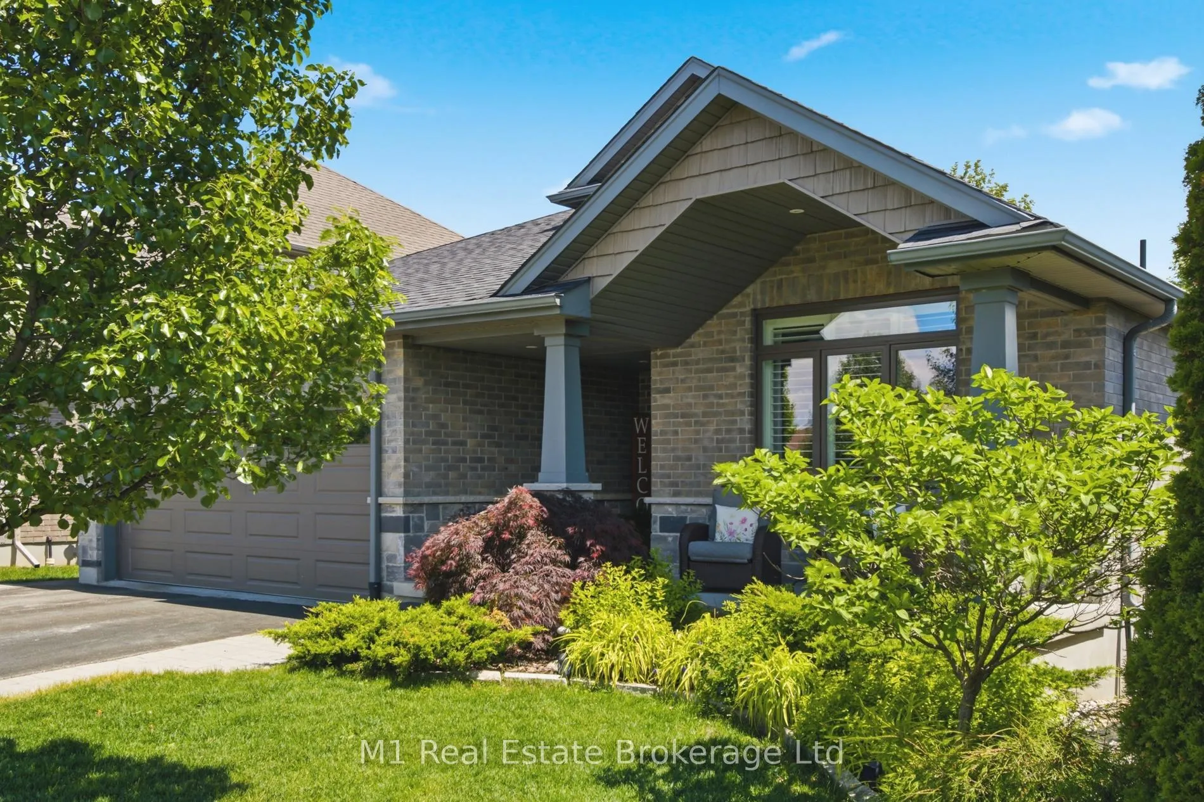
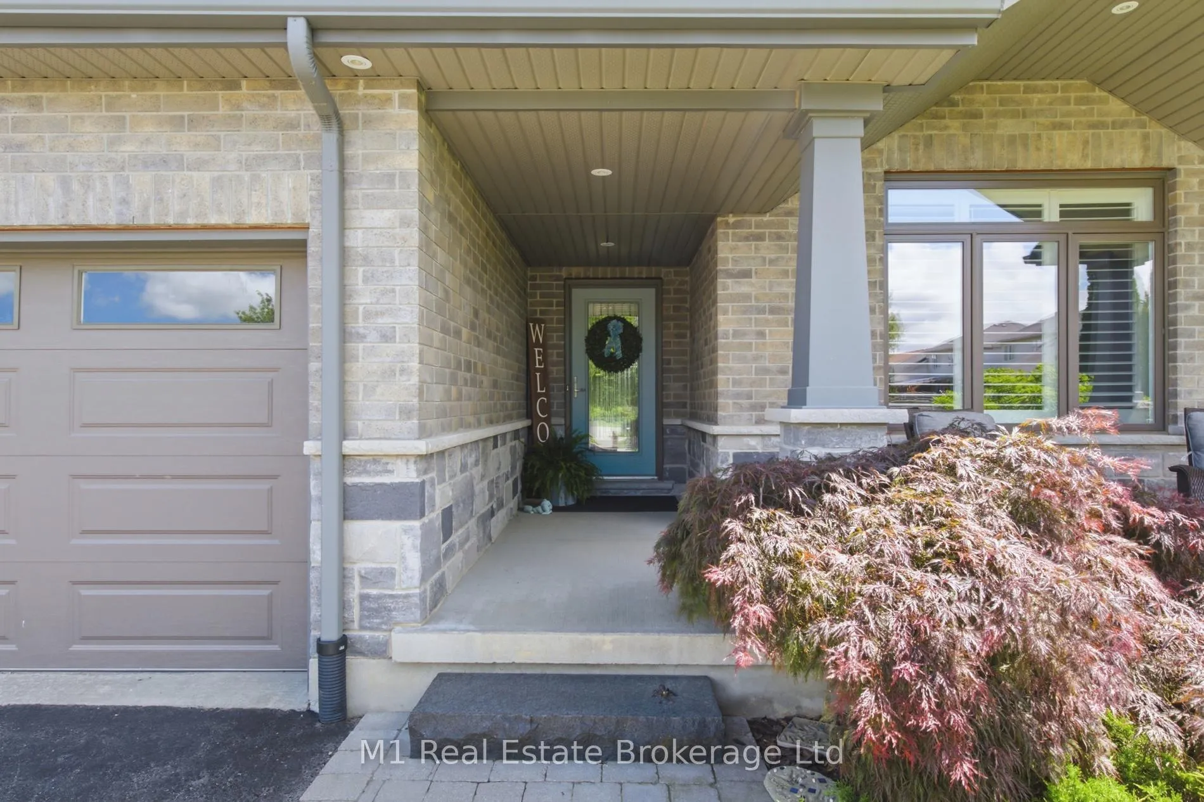
Welcome to 15 McGowan Street, a beautifully upgraded Wrighthaven-built all-brick bungalow in one of Elora's most desirable neighbourhoods. This is not your average builder-finished home, with the owners investing in a long list of high-end finishes and thoughtful upgrades throughout, creating one of the nicest finished homes to come to market in the area. The main floor offers a bright, functional layout with a large primary bedroom featuring a walk-in closet and ensuite, a second bedroom, full bathroom, main floor laundry, and a spacious kitchen with quartz counters, pantry space, upgraded fixtures, and reverse osmosis drinking water. Warm barn board accents, 160-year-old barn doors, upgraded lighting, quality flooring, and hydronic in-floor heating in the basement, kitchen, and bathrooms all add to the comfort, character, and overall quality of the home. The lower level was professionally finished by Wrighthaven at the time of construction and provides a large rec room, two additional bedrooms, and a 3-piece bathroom, giving the home excellent space for family, guests, or entertaining. Outside, the enclosed deck offers a beautiful spot to enjoy the outdoors in comfort, rain or shine. Complete with a 2-car garage, generator system, gas barbecue line, and premium finishes throughout, this is a rare opportunity to own a truly upgraded bungalow in a sought-after Elora neighbourhood.
Facts & features
Ask about this home
A HOMEH agent will answer your questions about this home.
Rooms
13 rooms · 3 bathrooms
- Bathroom12′9″ × 8′2″104 sq.ft.
- Bathroom13′ × 8′6″111 sq.ft.
- Bedroom12′8″ × 12′4″156 sq.ft.
- Dining room13′7″ × 15′4″209 sq.ft.
- Foyer6′2″ × 7′43 sq.ft.
- Kitchen13′ × 13′3″173 sq.ft.
- Laundry6′11″ × 7′1″49 sq.ft.
- Living room12′11″ × 18′3″236 sq.ft.
- Primary bedroom13′ × 20′10″270 sq.ft.
- Bathroom8′11″ × 7′3″64 sq.ft.
- Bedroom12′4″ × 11′7″144 sq.ft.
- Bedroom12′4″ × 11′5″141 sq.ft.
- Recreation26′5″ × 26′8″704 sq.ft.
Around this home
Schools nearby
School rating, out of 10.
Listing details
Helpful tools
Your HOMEH agent
"I would see it this week."
Ask HOMEH about this home
Price, neighbourhood, monthly cost. Ask anything.
HOMEH Intelligent Agent is an AI, not a licensed representative. Check anything important with your agent.