

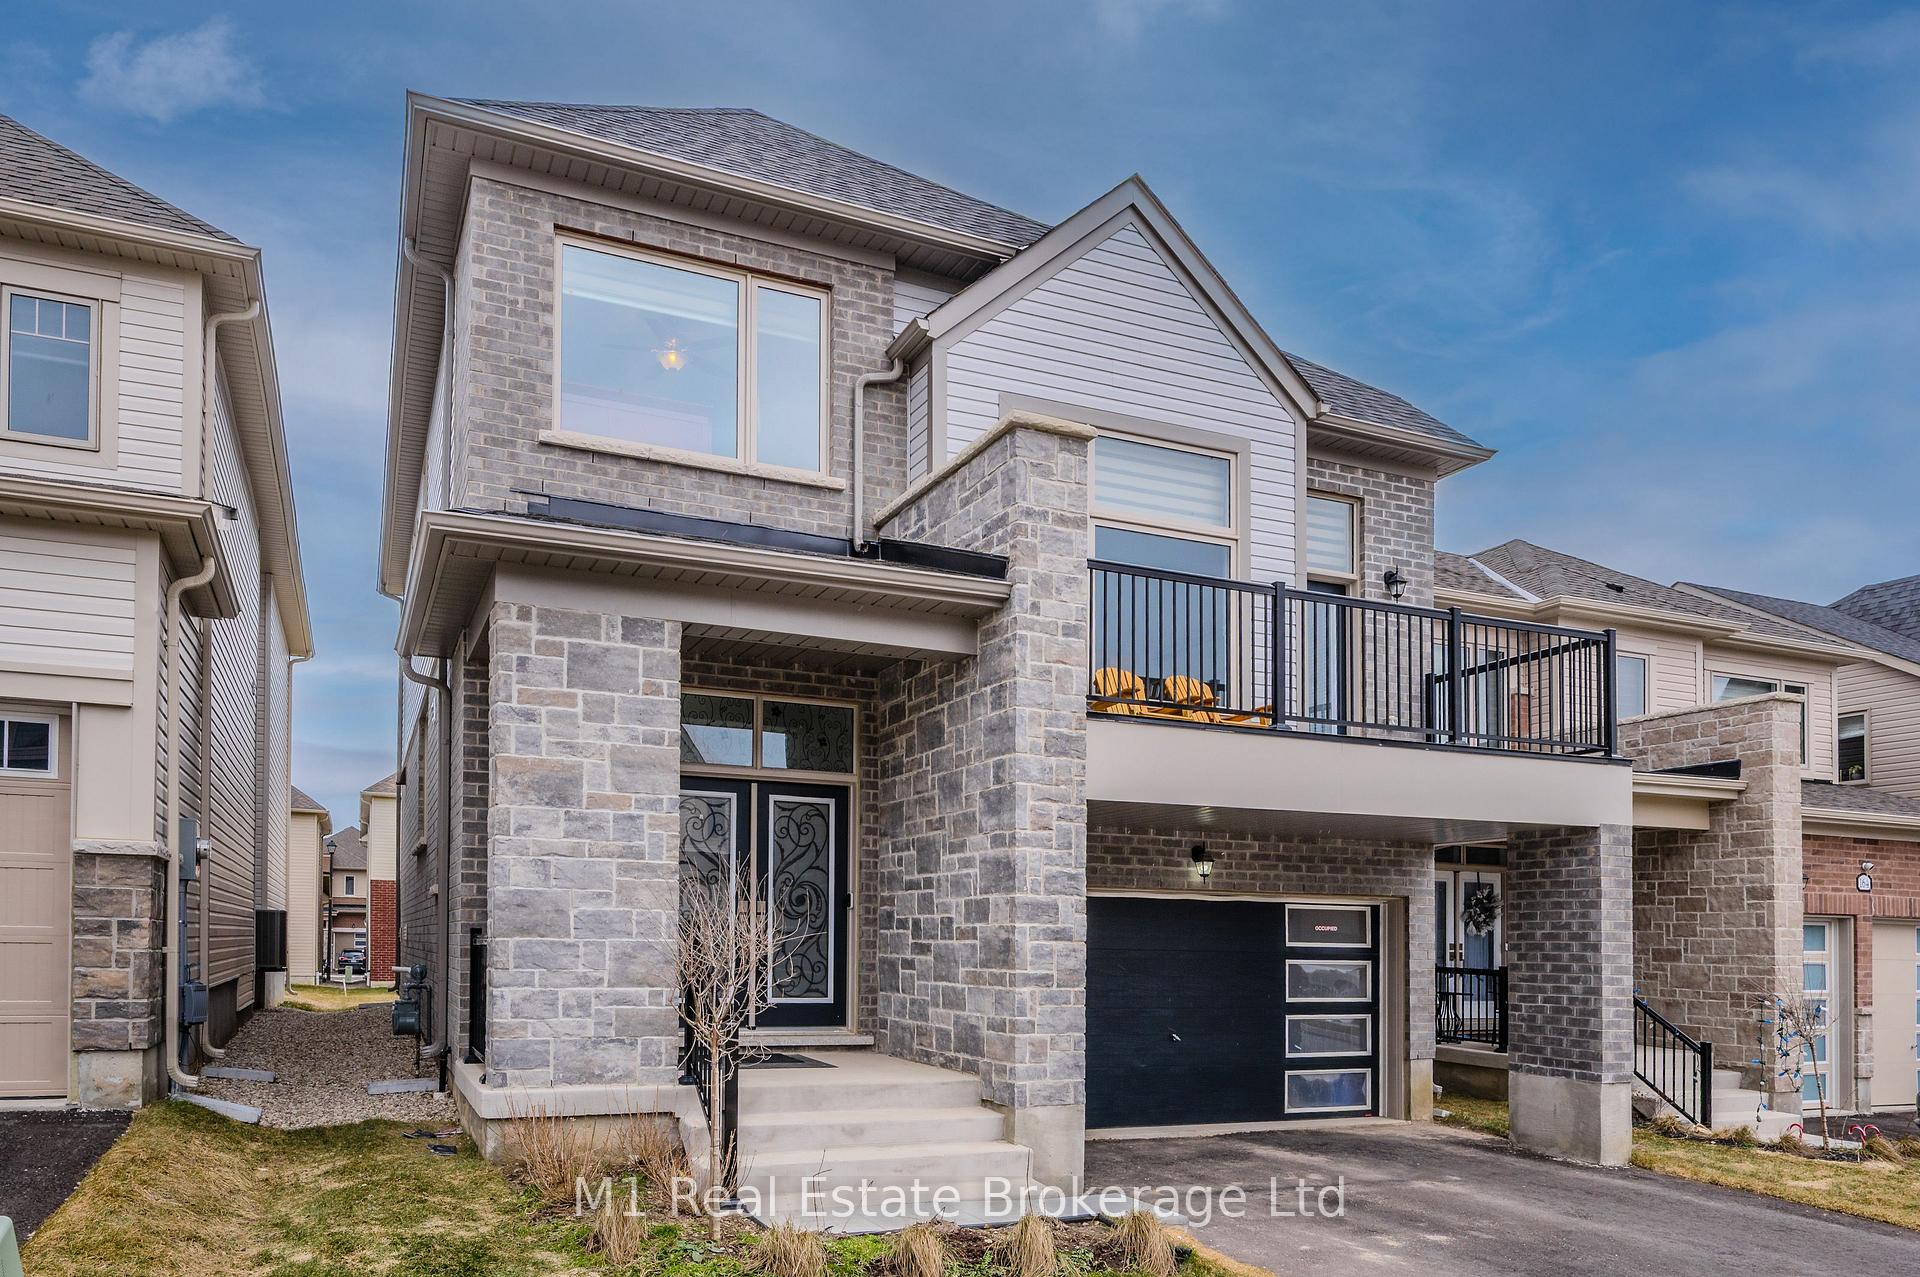
160 Povey Road
160 Povey Road
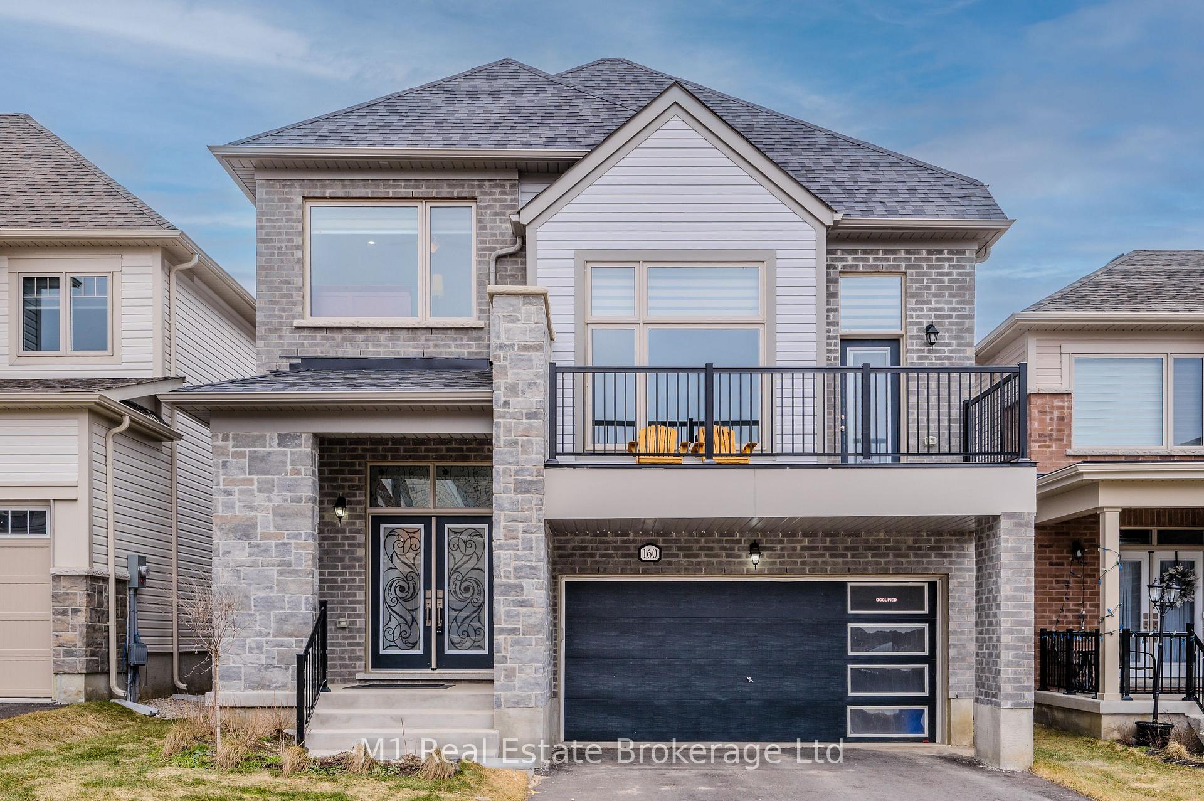
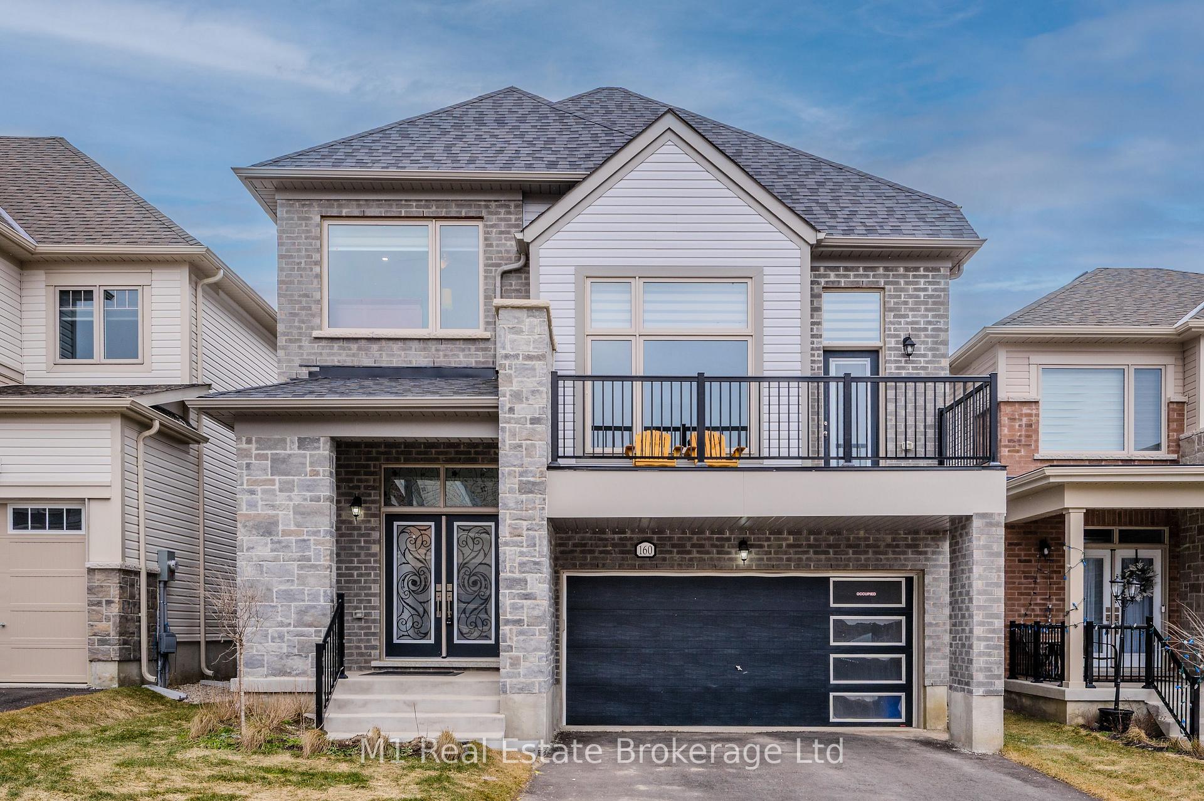
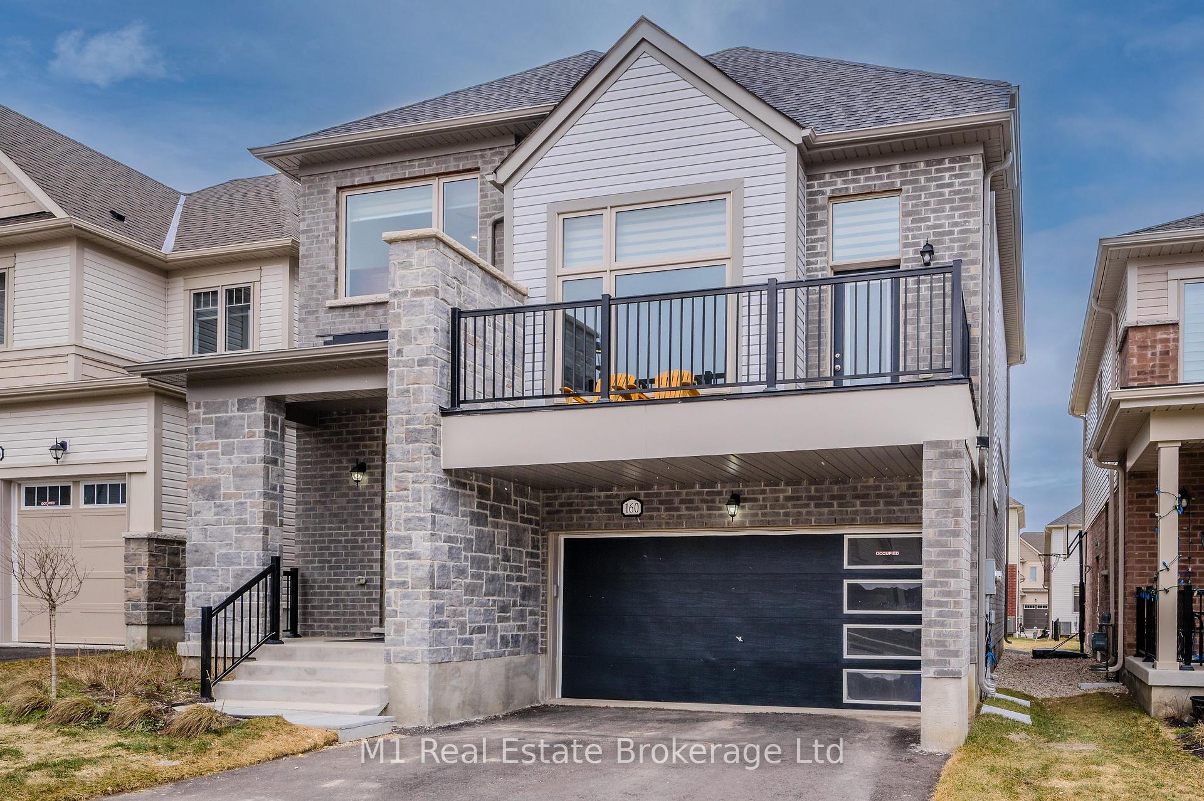
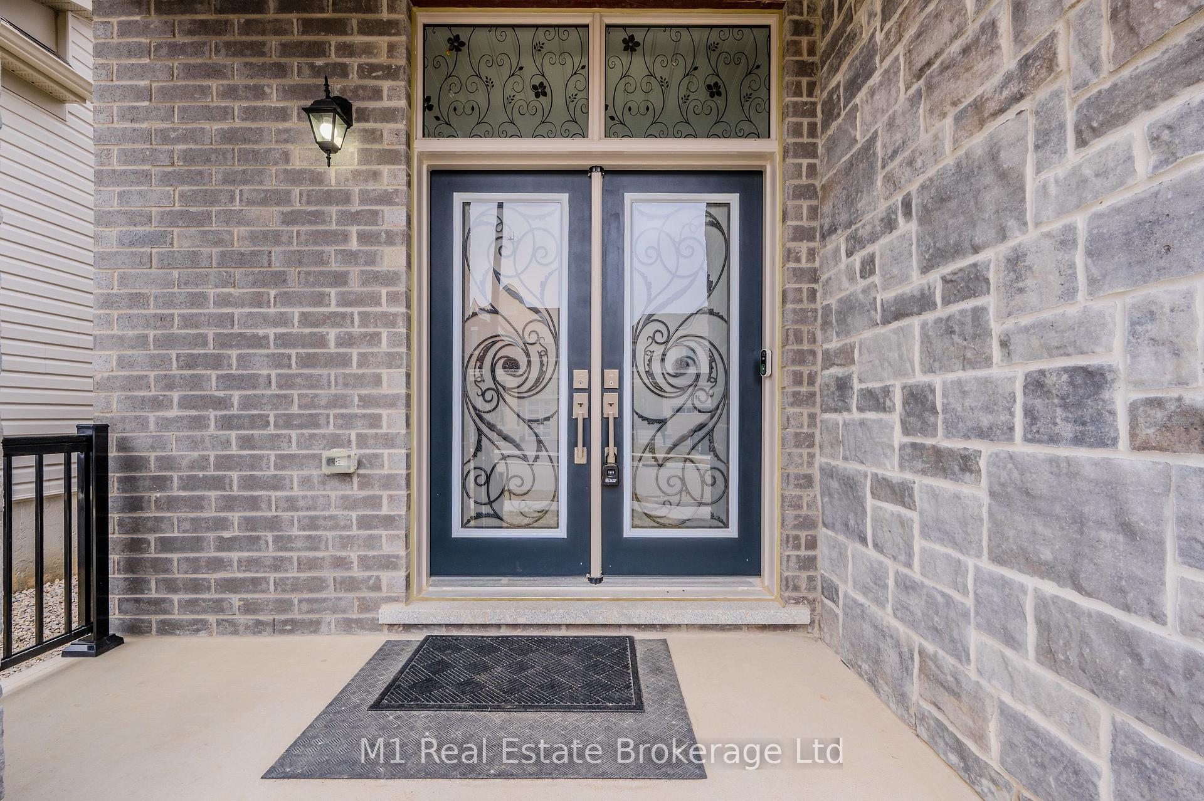 See all 39 photos
Property history
Facts and features
- BasementUnfinished
- Water, sewerMunicipal
- HeatingForced air
- CoolingCentral air
- Central air
The homeDetached, 2-storey, 2,000–2,500 sq ft
- Type: Detached
- Style: 2-storey
- Living space: 2,000–2,500 sq ft
- Basement: Full, unfinished
- Special designation: Other
InsideAir exchanger, water purifier, Rooms above ground 13, Bedrooms 4
- Features: Air exchanger, water purifier
- Rooms above ground: 13
- Bedrooms: 4
- Bathrooms: 4
- Kitchens: 1
- Family room: Yes
Outside and lotStone, vinyl siding, Asphalt shingle, Poured concrete
- Exterior: Stone, vinyl siding
- Roof: Asphalt shingle
- Foundation: Poured concrete
- Size: 36 × 110 ft
Parking2 Garage, Attached
- Spaces: 2 Garage
- Garage: Attached
Heating, water and powerForced air, gas, Central air, Municipal water
- Heating: Forced air, gas
- Cooling: Central air
- Water: Municipal water
- Sewer: Municipal sewer
Costs and taxesTaxes $6,000 a year, HST included in the price, Water heater
- Taxes, 2024: $6,000 a year
- HST: HST included in the price
- Rental items: Water heater
Included in the saleGas range, fridge, dishwasher, washer, dryer, water softener, reverse osmosis system, Spot light, ev charger, window coverings
- Included: Gas range, fridge, dishwasher, washer, dryer, water softener, reverse osmosis system
- Not included: Spot light, ev charger, window coverings
Listing detailsX12071825, Sold, Apr 9, 2025
- MLS® number: X12071825
- Status: Sold
- Listed on: Apr 9, 2025
- Days on market: 63
- Updated: Jun 11, 2025
- Possession: 2025-06-18 / Flexible
- Occupied by: Owner
- Listing brokerage: M1 Real Estate Brokerage Ltd
About this home
160 Povey Road, Centre Wellington (Fergus), ON N1M 0J6
Get ready to fall in love with 160 Povey Road, a 2024 masterpiece nestled in Fergus coveted Storeybrook neighbourhood. This isnt just a homeits a vibe. Over 2,000 square feet of sleek, modern living space awaits, designed to impress from the moment you step inside. The heart of it all? A jaw-dropping kitchen with a gas range, granite countertops, and a massive island thats begging for your next brunch gathering seating included. Luxury vinyl plank (LVP) flooring flows effortlessly throughout most of the home, tying together a layout thats as functional as it is stylish. Picture this: not one, but two bedrooms with private ensuites your own personal retreats - one boasting a walk-out balcony for those morning coffees or late-night stargazing sessions. Two more spacious bedrooms for guests, kids, or that home office you've been dreaming of. Laundry on the top floor? Yes, please convenience is the name of the game here. Outside, a large, deep lot calls for your vision think epic backyard parties, a garden oasis, or whatever your heart desires. And with a double car garage, parkings never an issue. Built this year, every inch of this place feels fresh, bold, and ready for you to make it yours. Dont just scroll past come see it, feel it, live it.
Ask about this home
A HOMEH agent will answer your questions about this home.
Around this home
Daily convenience, out of 100, from the distances below
Schools nearby
School rating, out of 10.
Helpful calculators
Your HOMEH agent

"I would see it this week."