

265 Strathallan Street
265 Strathallan Street
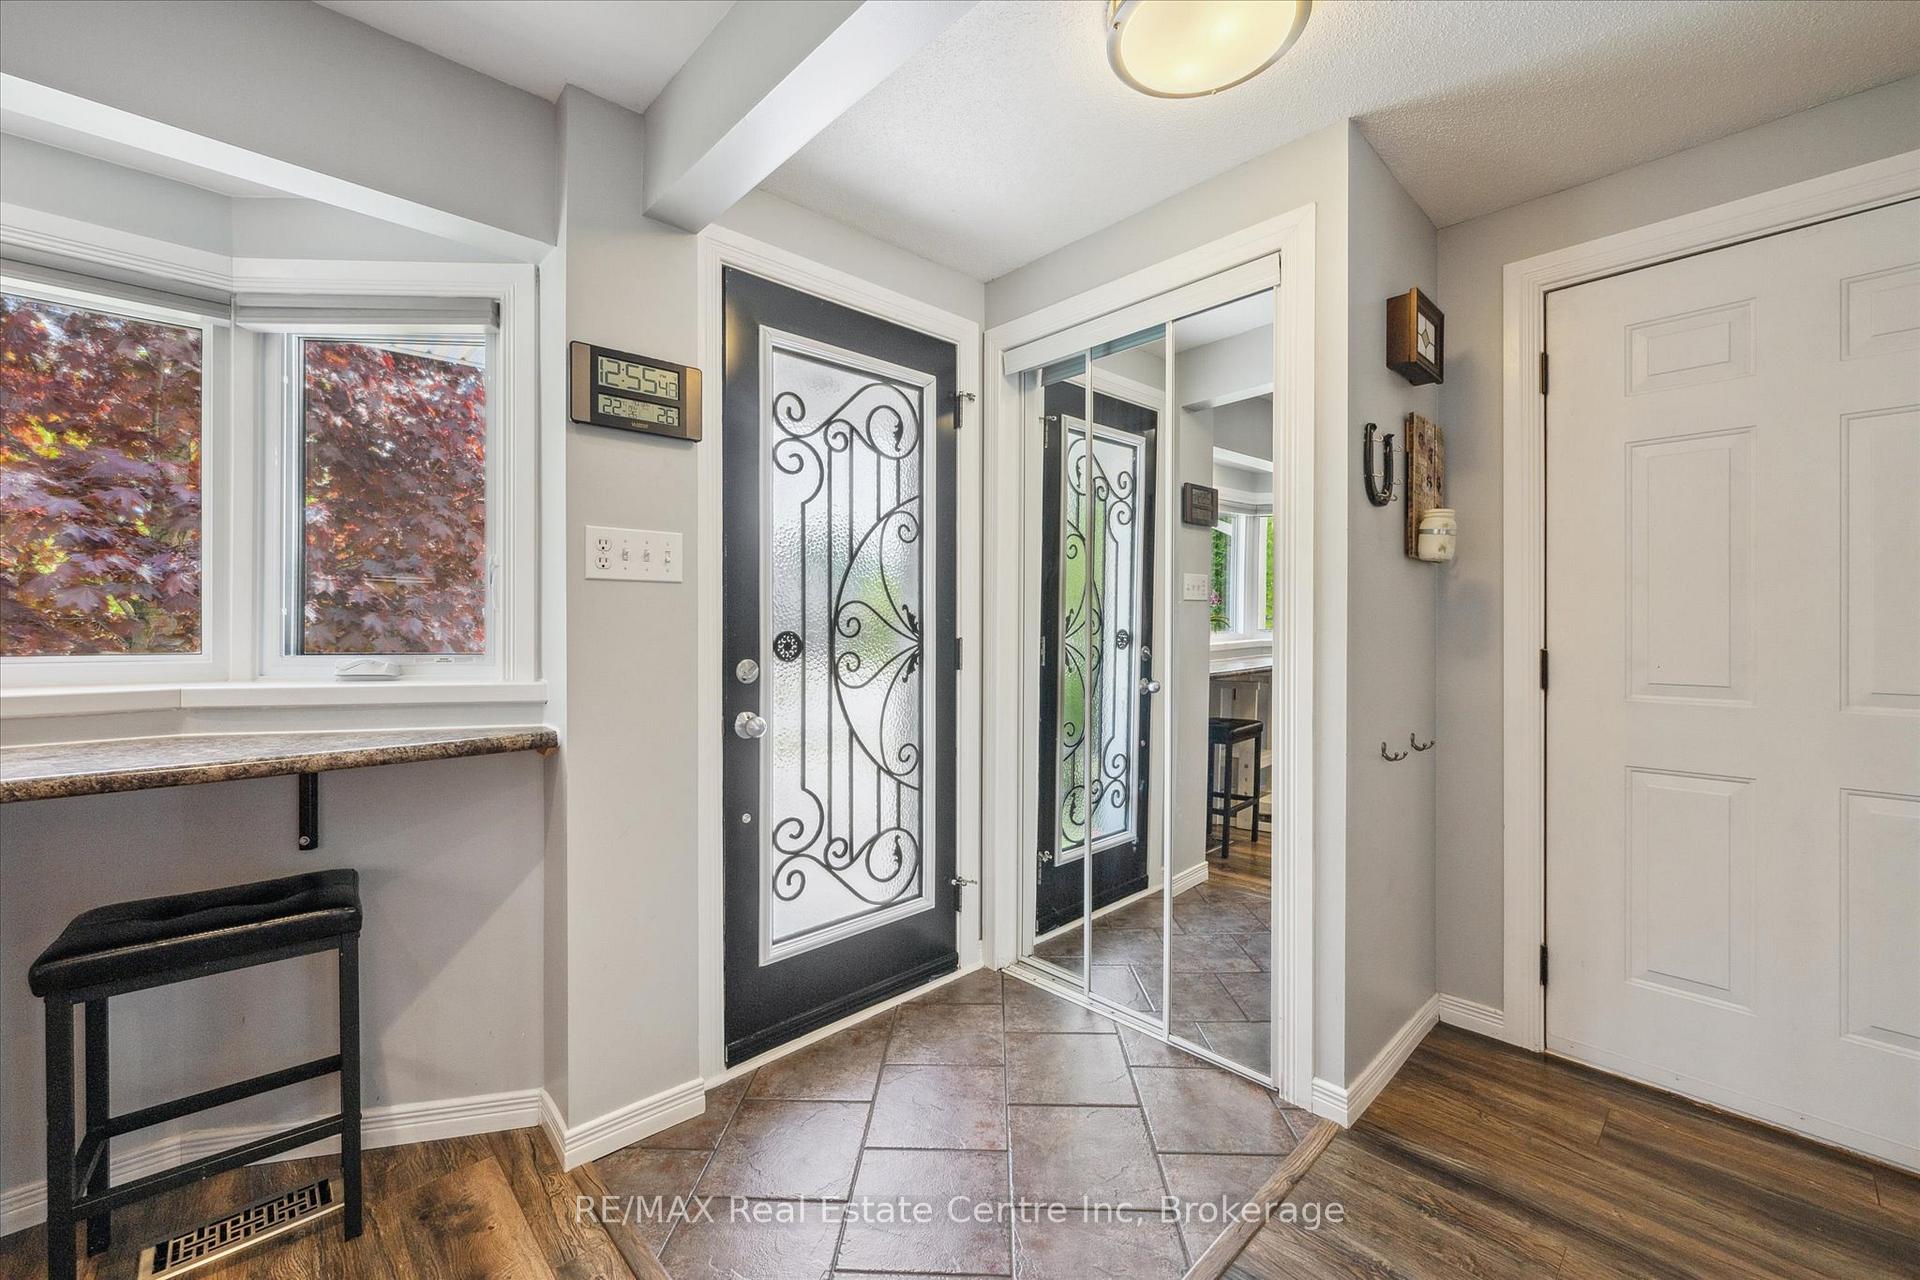 See all 40 photos
Property history
Facts and features
- BasementFinished
- Water, sewerMunicipal
- HeatingForced air
- CoolingCentral air
- Fireplace
- Central air
The homeDetached, 2-storey, 1,100–1,500 sq ft
- Type: Detached
- Style: 2-storey
- Living space: 1,100–1,500 sq ft
- Basement: Finished
- Waterfront: None
InsideFireplace Yes, Lower level, Auto garage door remote, central vacuum
- Fireplace: Yes
- Laundry: Lower level
- Features: Auto garage door remote, central vacuum
- Rooms above ground: 8
- Rooms in the basement: 3
- Bedrooms: 3
- Bathrooms: 2
- Kitchens: 1
- Family room: Yes
Outside and lotVinyl siding, Asphalt shingle, Concrete
- Exterior: Vinyl siding
- Roof: Asphalt shingle
- Foundation: Concrete
- Features: Hot tub, patio
- Size: 40 × 100 ft
- Zoning: R2
Parking1 Garage, Attached
- Spaces: 1 Garage
- Garage: Attached
Heating, water and powerForced air, gas, Central air, Municipal water
- Heating: Forced air, gas
- Cooling: Central air
- Water: Municipal water
- Sewer: Municipal sewer
- Natural gas: Yes
- Hydro: Yes
- Cable: Yes
- Telephone: Yes
Costs and taxesTaxes $3,830 a year, HST included in the price, Furnace, air conditioner and hot water heater (worry-free maintenance plan)
- Taxes, 2025: $3,830 a year
- HST: HST included in the price
- Rental items: Furnace, air conditioner and hot water heater (worry-free maintenance plan)
- Under contract: Hot water heater
Included in the saleFridge, stove, dishwasher, microwave, washer and dryer. bar fridge. and 2004 artic spa hot tub included in as in condition., Tv's & mounts, work bench, freezer, freeze dryer (harvest right), cabinet inside commercial kitchen, hand wash sink beside entrance of commercial kitchen, steel work table, air compressor and hose reel, patio furniture, lawn equipment, shelves in children's bedrooms, orbi router (boosters) x 2
- Included: Fridge, stove, dishwasher, microwave, washer and dryer. bar fridge. and 2004 artic spa hot tub included in as in condition.
- Not included: Tv's & mounts, work bench, freezer, freeze dryer (harvest right), cabinet inside commercial kitchen, hand wash sink beside entrance of commercial kitchen, steel work table, air compressor and hose reel, patio furniture, lawn equipment, shelves in children's bedrooms, orbi router (boosters) x 2
Listing detailsX12175062, Sold, May 27, 2025
- MLS® number: X12175062
- Status: Sold
- Listed on: May 27, 2025
- Days on market: 16
- Updated: Jun 12, 2025
- Possession: 2025-07-17 / 30-59 days
- Occupied by: Owner
- Listing brokerage: RE/MAX Real Estate Centre Inc
About this home
265 Strathallan Street, Centre Wellington (Fergus), ON N1M 3K6
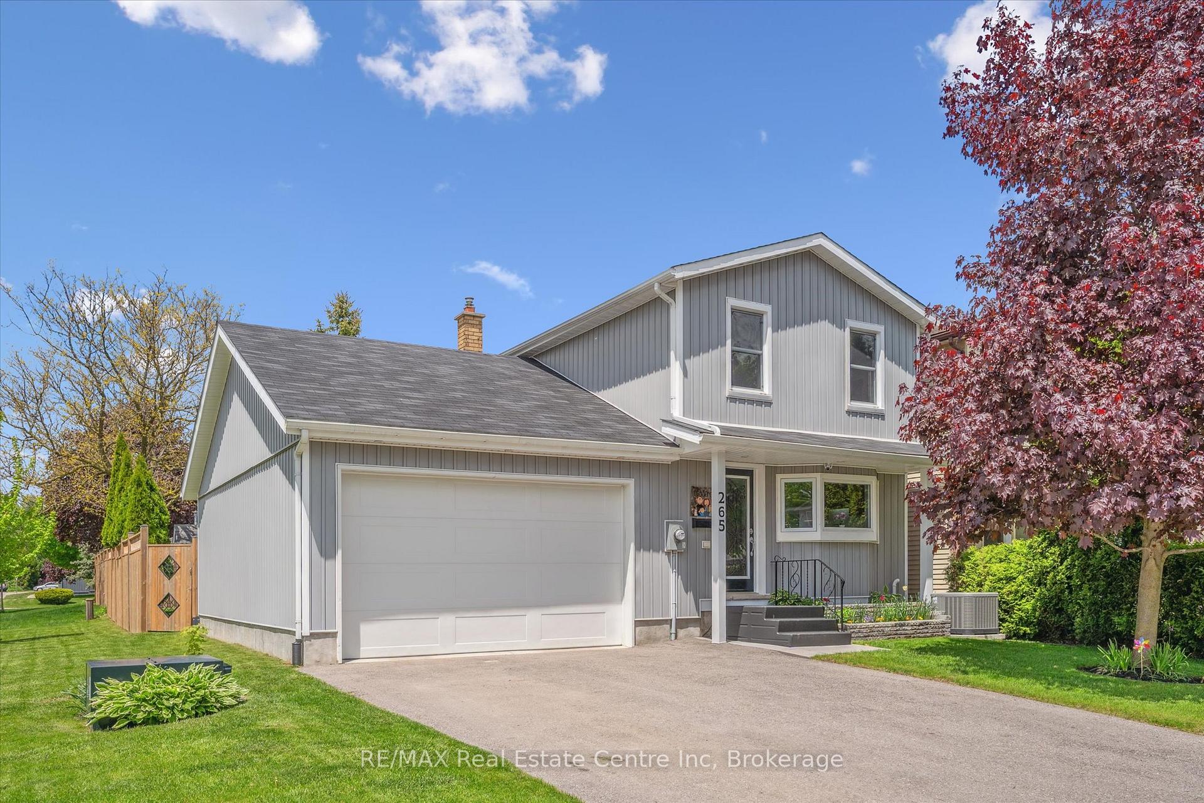
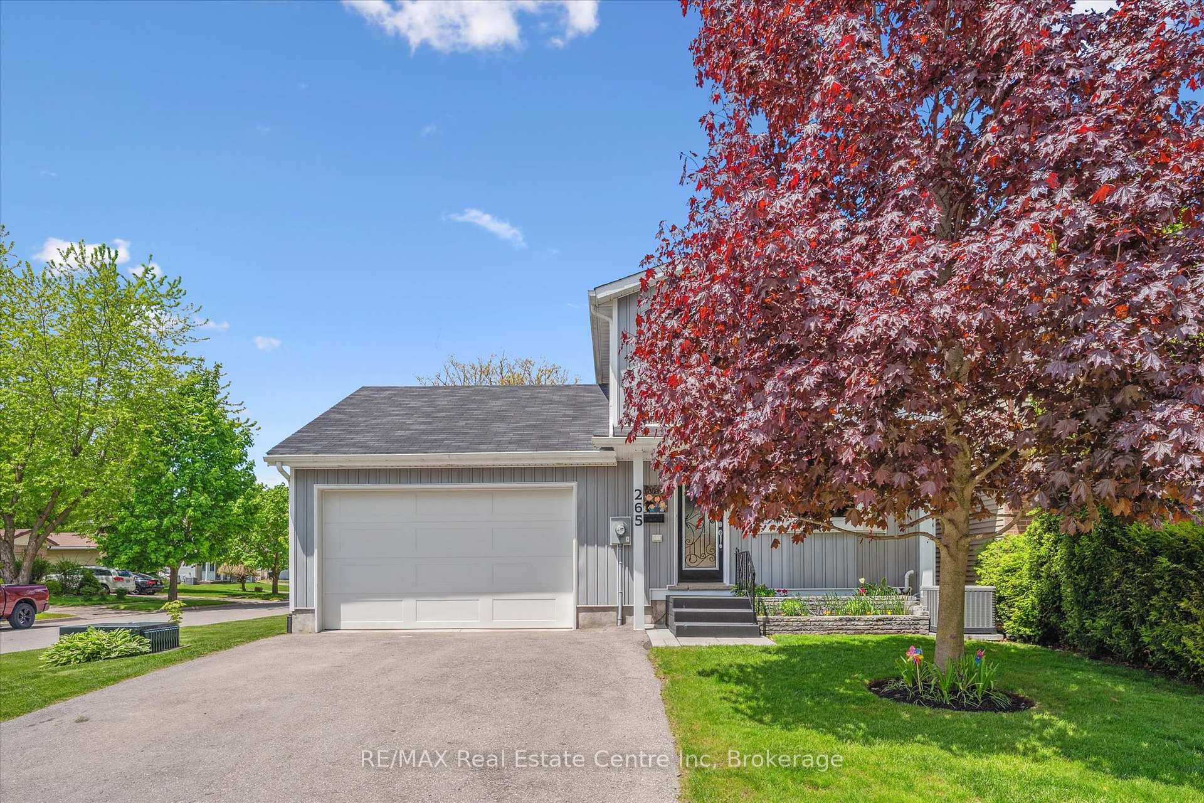
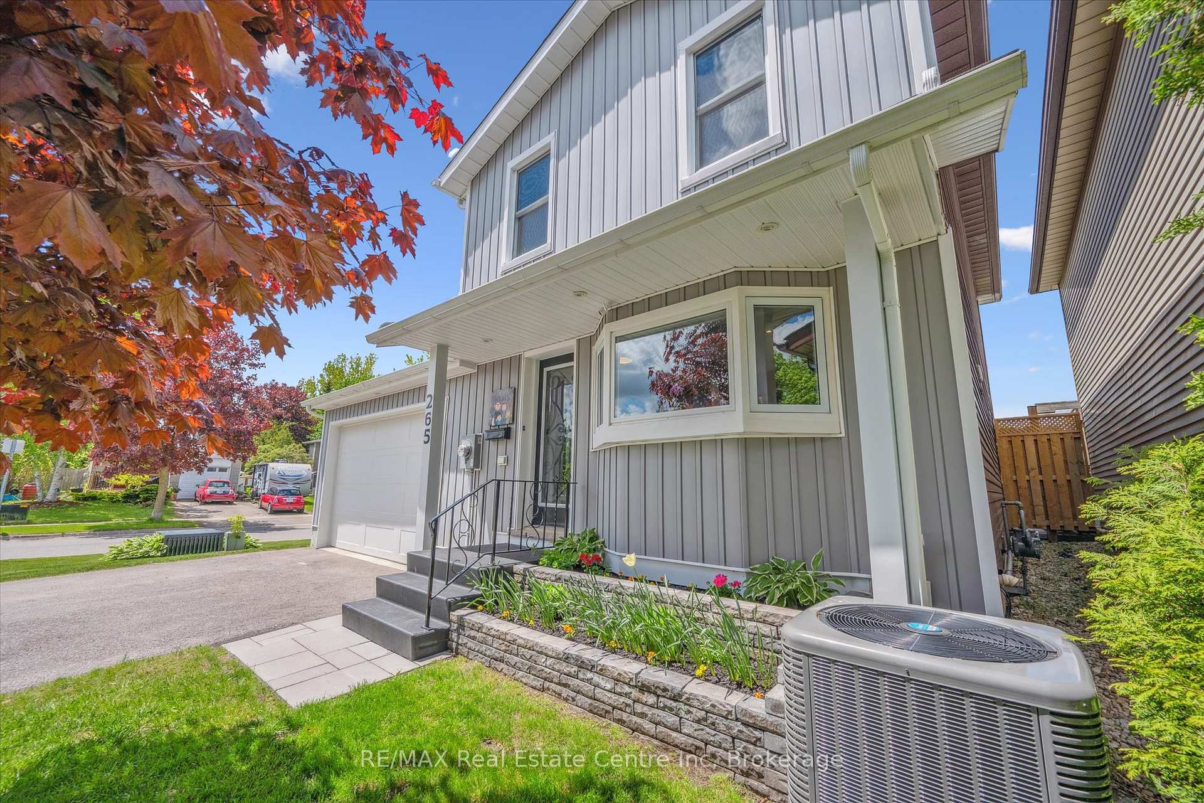
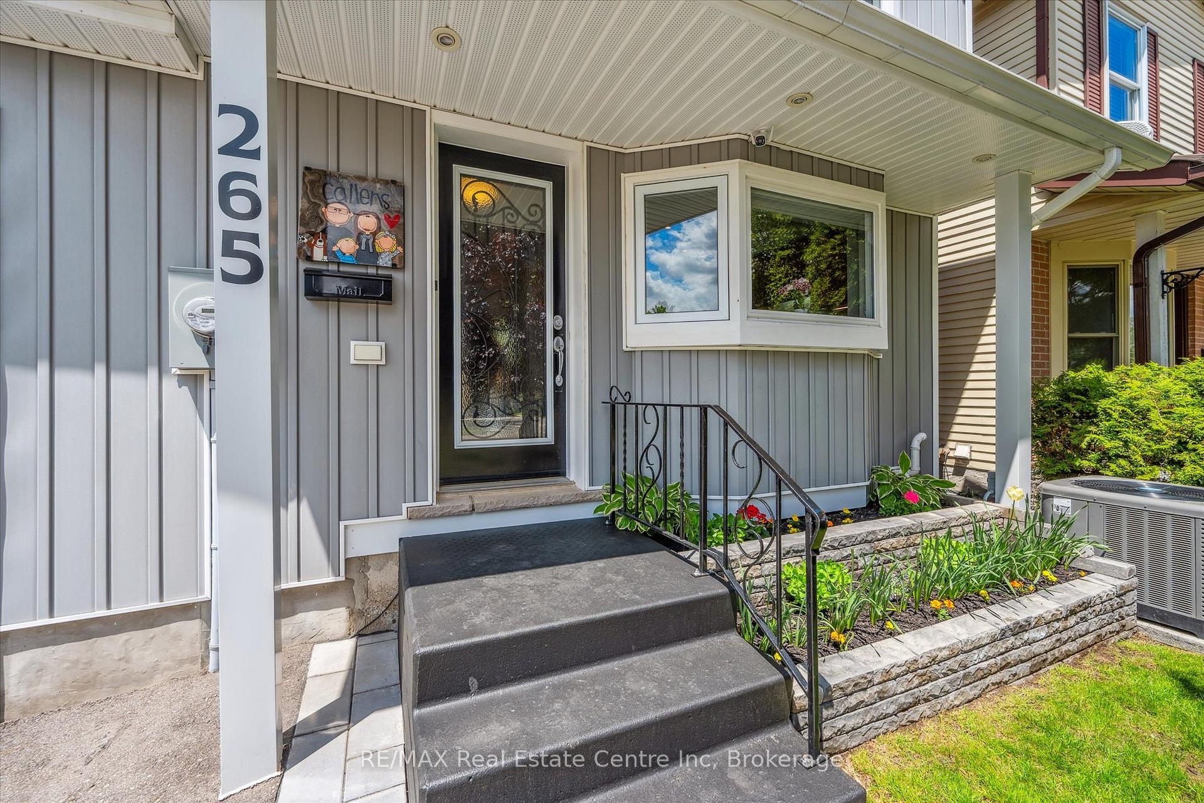
Charming 3-Bedroom Family Home with Workshop Garage & Hot Tub! This lovely, well-maintained 2-storey home sits on a corner lot and has everything you need. Featuring an oversized 18x30 ft attached garage for your toys or workshop (plus attic storage!). Fully fenced yard, patio, & Arctic Spa hot tub bright sunroom off the living room, perfect for relaxing. Open living/dining area great for entertaining. Modern kitchen w/ induction + air-fry stove & bay window that fills the space with natural light. Heated bathroom floors in the second floor full bathroom and an air-jet soaker tub in the basement. Finished basement w/ rec room, laundry, & air -jet tub. Close to trails, shopping, schools & more! Book your tour today!
Ask about this home
A HOMEH agent will answer your questions about this home.
Around this home
Daily convenience, out of 100, from the distances below
Schools nearby
School rating, out of 10.
Helpful calculators
Your HOMEH agent

"I would see it this week."