

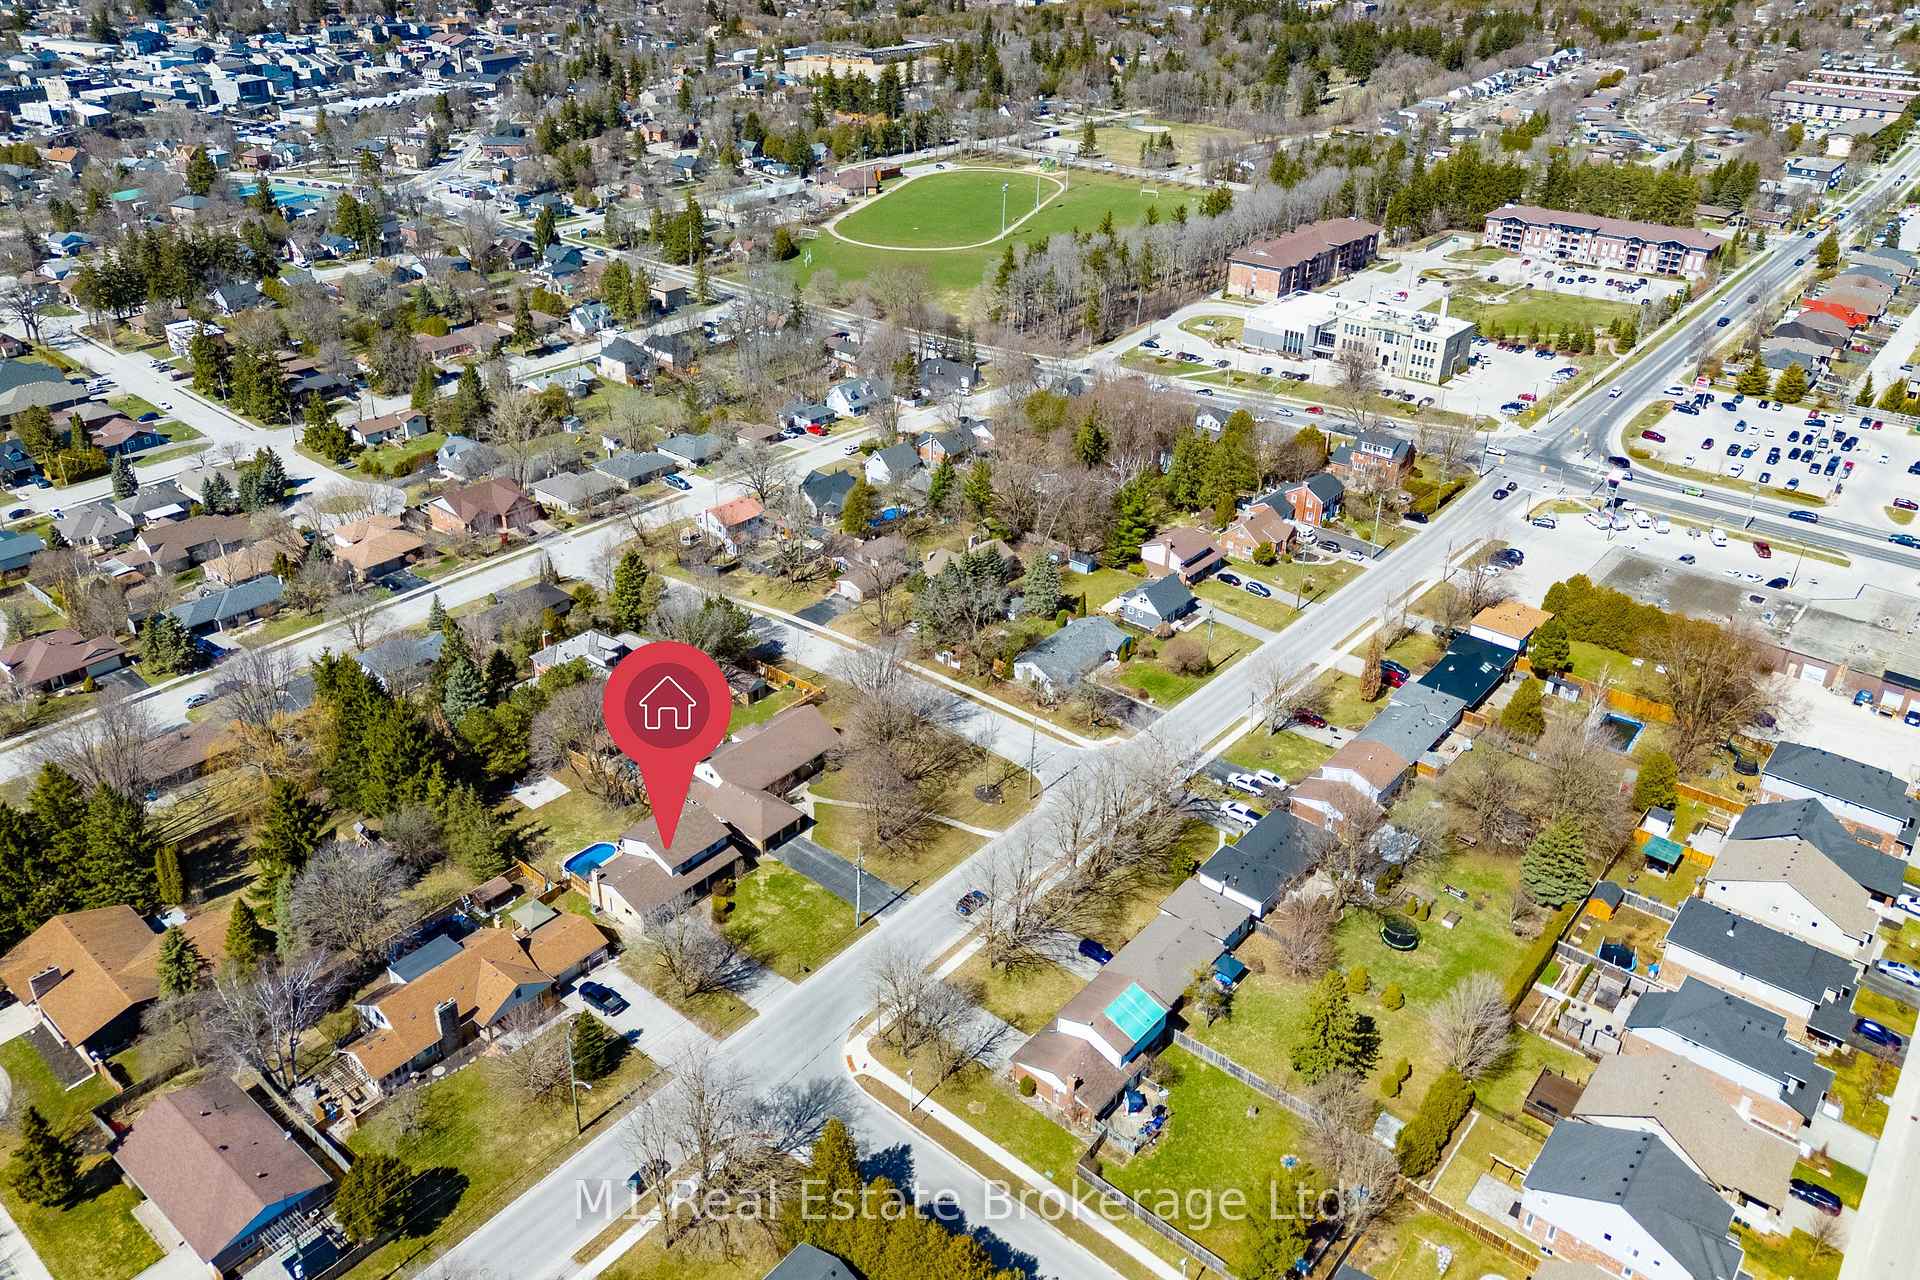
335 Elora Street
335 Elora Street
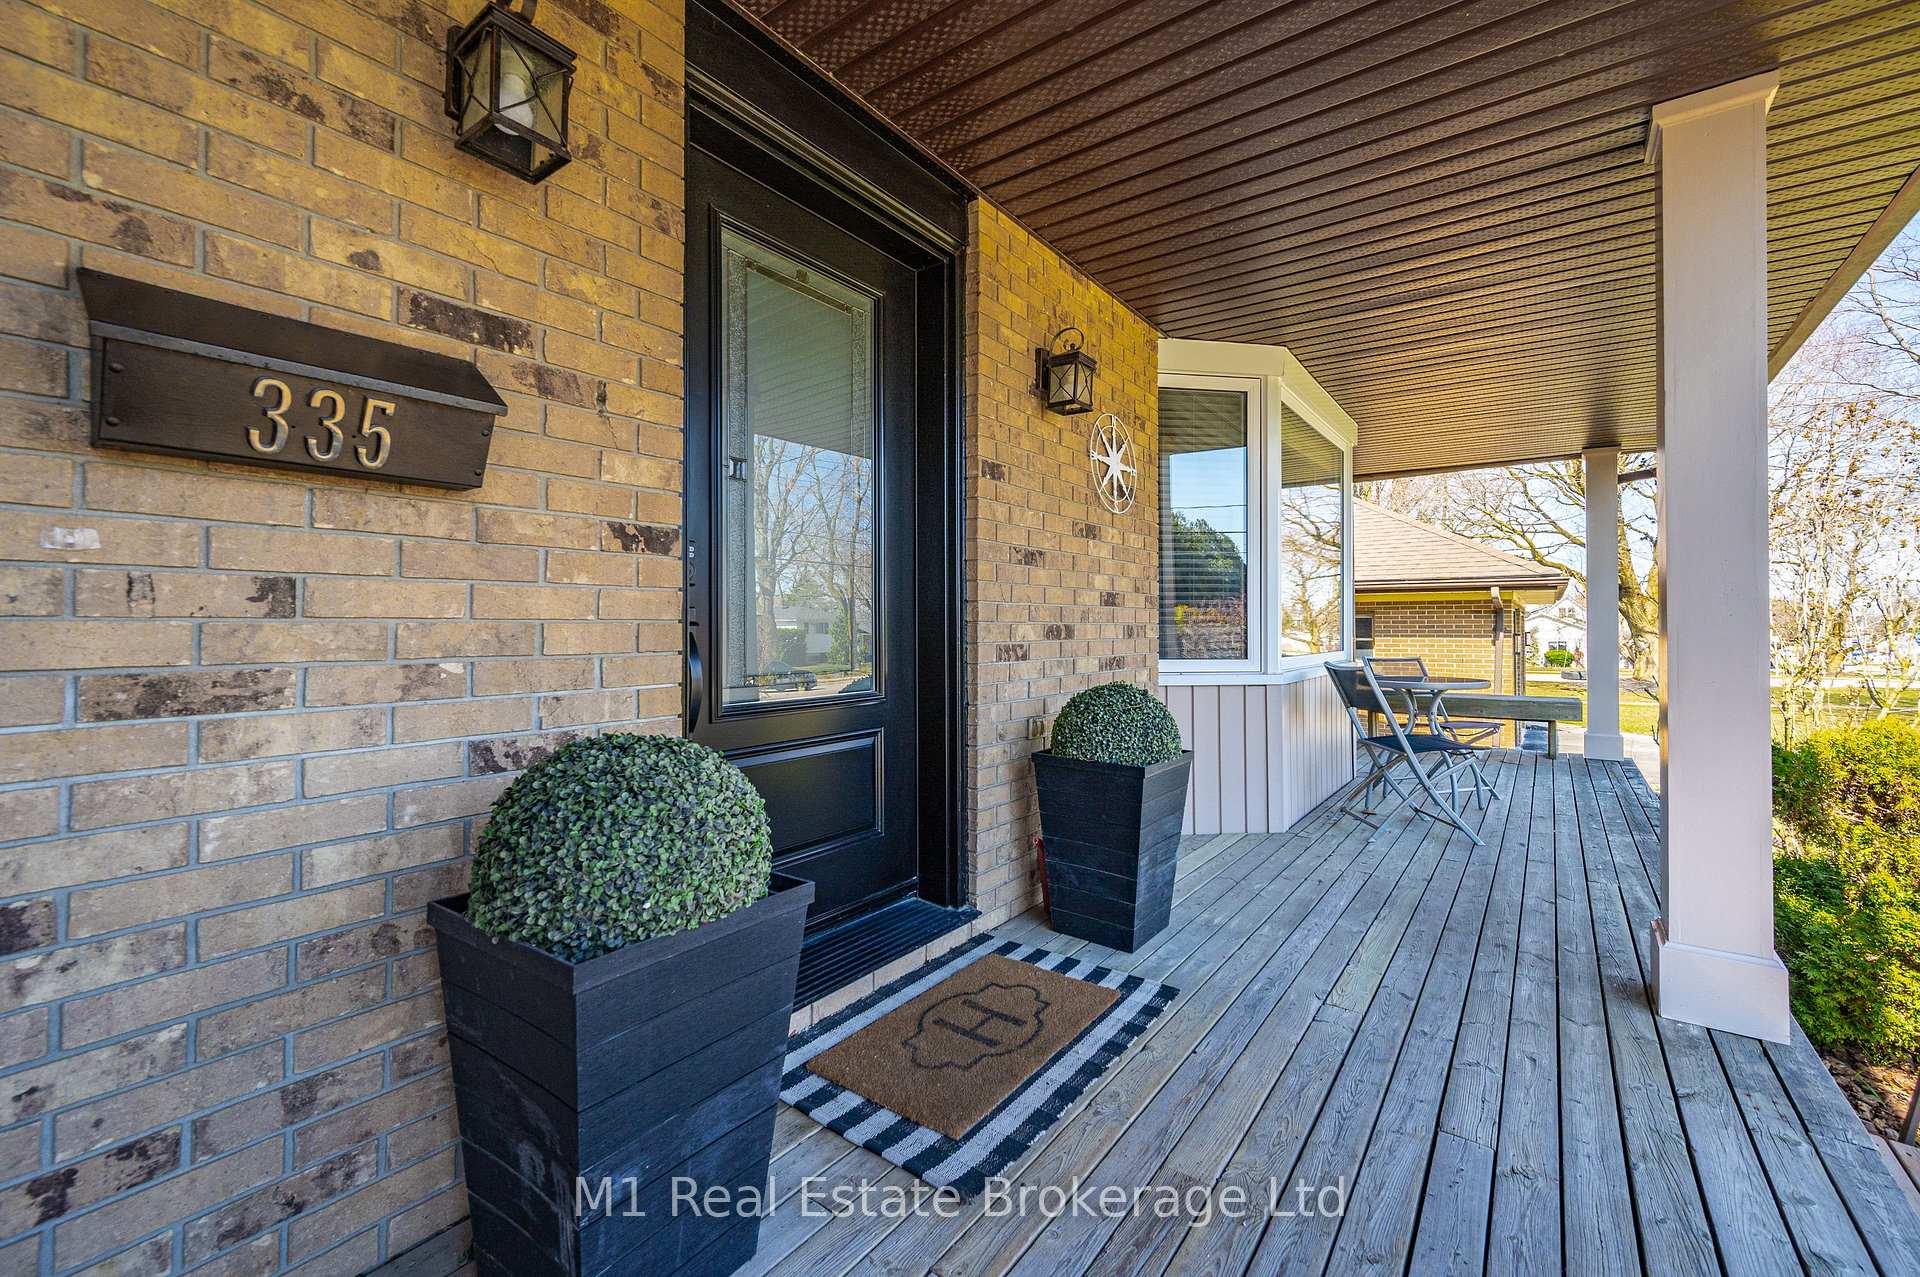 See all 45 photos
Property history
Facts and features
- BasementFinished
- Water, sewerMunicipal
- HeatingForced air
- CoolingCentral air
- Fireplace
- Central air
- Pool
The homeDetached, 2-storey, 2,000–2,500 sq ft
- Type: Detached
- Style: 2-storey
- Living space: 2,000–2,500 sq ft
- Basement: Full, finished
InsideFireplace Yes, family room, electric, Auto garage door remote, carpet free, water softener, Rooms above ground 23
- Fireplace: Yes, family room, electric
- Features: Auto garage door remote, carpet free, water softener
- Rooms above ground: 23
- Bedrooms: 4 + 2 in the basement
- Bathrooms: 4
- Kitchens: 1
- Family room: Yes
Outside and lotBrick, vinyl siding, Asphalt shingle, Poured concrete
- Exterior: Brick, vinyl siding
- Roof: Asphalt shingle
- Foundation: Poured concrete
- Pool: Above ground
- Size: 65 × 180 ft
Parking2 Garage, Attached
- Spaces: 2 Garage
- Garage: Attached
Heating, water and powerForced air, gas, Central air, Municipal water
- Heating: Forced air, gas
- Cooling: Central air
- Water: Municipal water
- Sewer: Municipal sewer
Costs and taxesTaxes $5,670 a year, HST included in the price, Hot water heater
- Taxes, 2024: $5,670 a year
- HST: HST included in the price
- Rental items: Hot water heater
Included in the saleStove, fridge, dishwasher, mircorange, washer, dryer, hot tub, pool and all related pool equiptment
- Included: Stove, fridge, dishwasher, mircorange, washer, dryer, hot tub, pool and all related pool equiptment
Listing detailsX12093144, Sold, Apr 21, 2025
- MLS® number: X12093144
- Status: Sold
- Listed on: Apr 21, 2025
- Days on market: 56
- Updated: Jun 16, 2025
- Possession: 2025-06-30 / 60-89 days
- Occupied by: Owner
- Listing brokerage: M1 Real Estate Brokerage Ltd
About this home
335 Elora Street, Centre Wellington (Fergus), ON N1M 1Z1
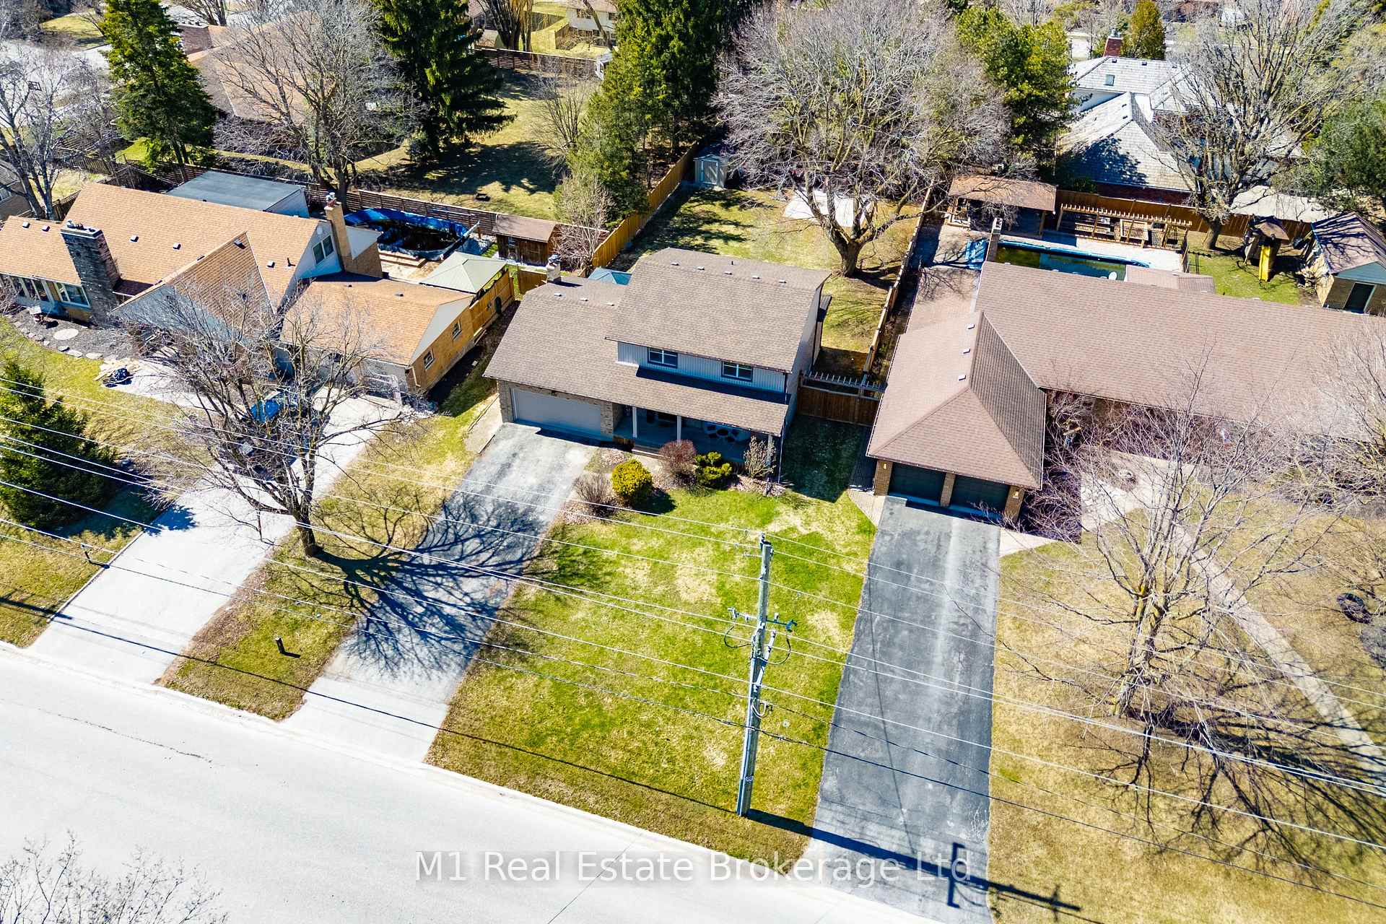
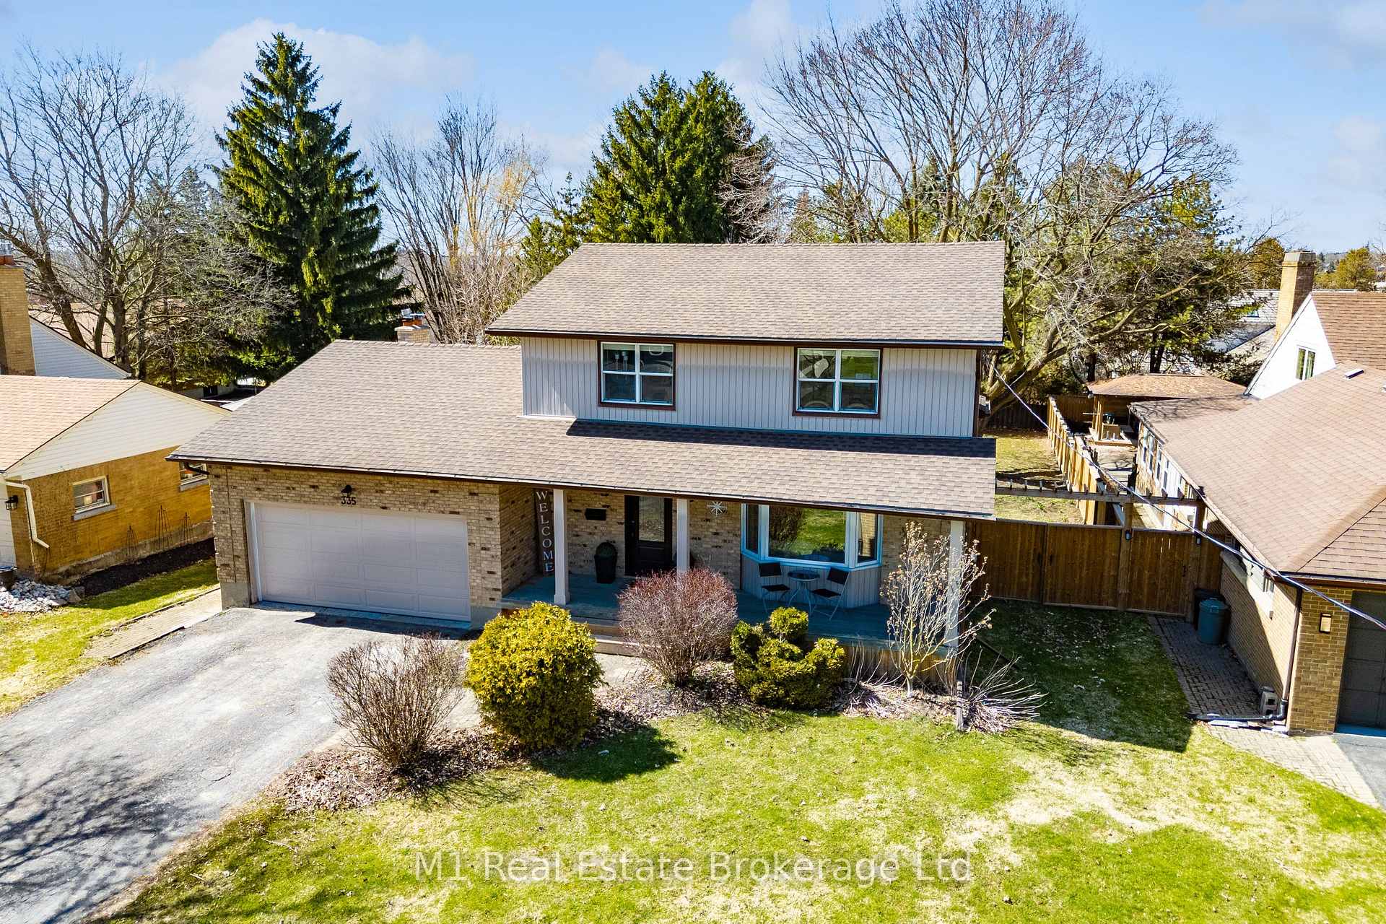
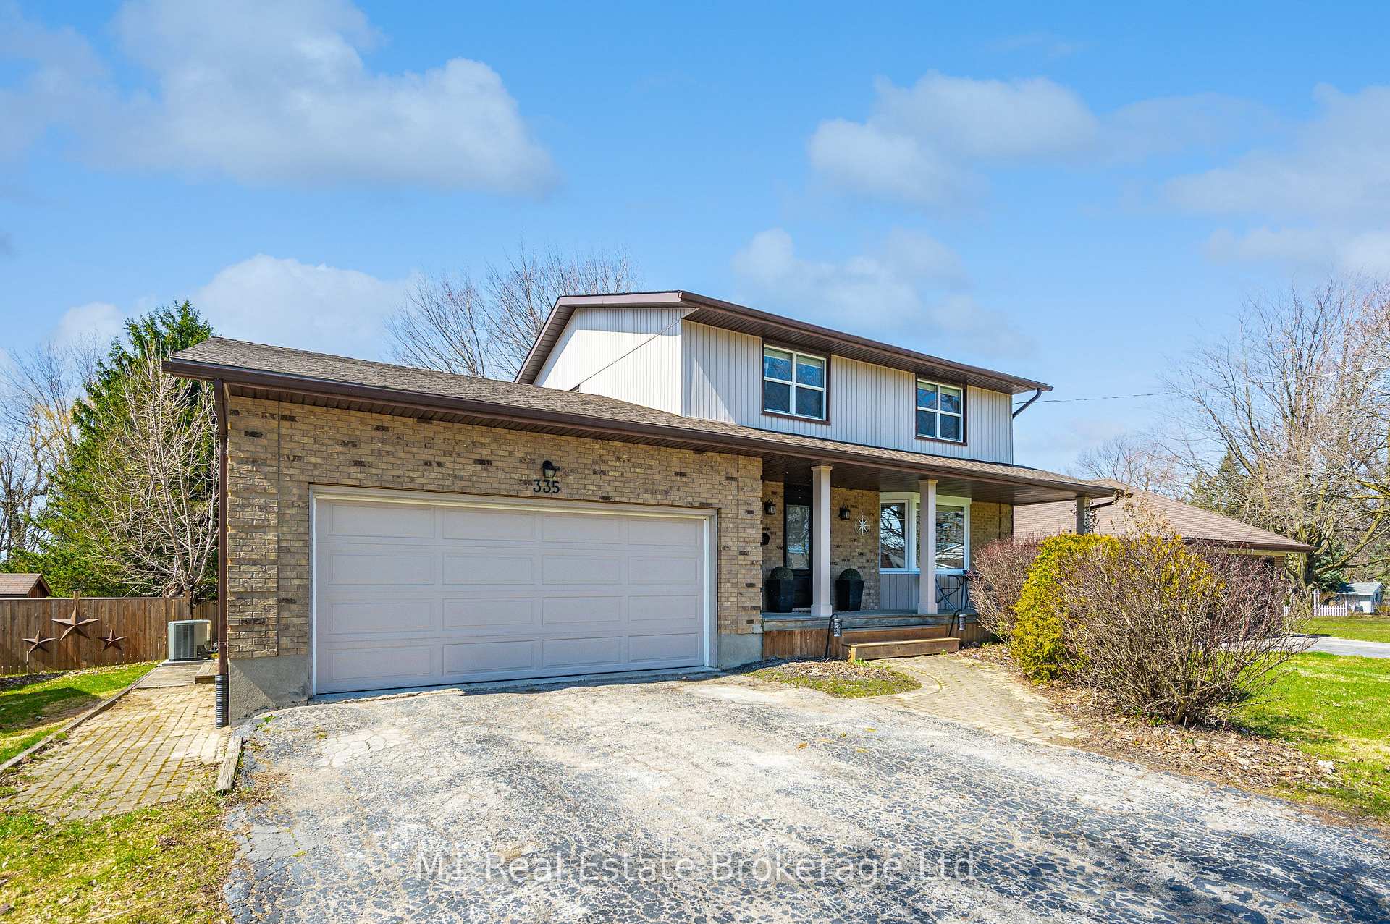
Welcome to 335 Elora Street, a captivating retreat in the heart of Fergus, nestled on an expansive 65x175-foot lot that blends serene country charm with city convenience. This meticulously updated home radiates warmth, featuring sleek luxury vinyl flooring flowing through the main level and upstairs.The open-concept kitchen and dining area, bathed in natural light from oversized windows, invites effortless gatherings, while the cozy fireplace room offers a perfect haven to unwind after a day by the pool or soaking in the backyard hot tub. Upstairs, discover three spacious bedrooms plus a luxurious master suite with its own ensuite, complemented by an additional well-appointed bathroom.The versatile lower level boasts a sprawling rec room ideal for pool tables or personalized setups, alongside two flexible rooms ready to serve as bedrooms, offices, or creative spaces. Outside, the backyard steals the spotlight with a built-in hot tub, an above-ground pool, and ample space for lawn games, fire pits, or lush gardensyour summer oasis awaits.With parking for four in the driveway and two in the attached garage, this home is as practical as it is enchanting. Dont miss your chance to own this Fergus gemperfect for living, hosting, and loving every moment.
Ask about this home
A HOMEH agent will answer your questions about this home.
Around this home
Daily convenience, out of 100, from the distances below
Schools nearby
School rating, out of 10.
Helpful calculators
Your HOMEH agent

"I would see it this week."