

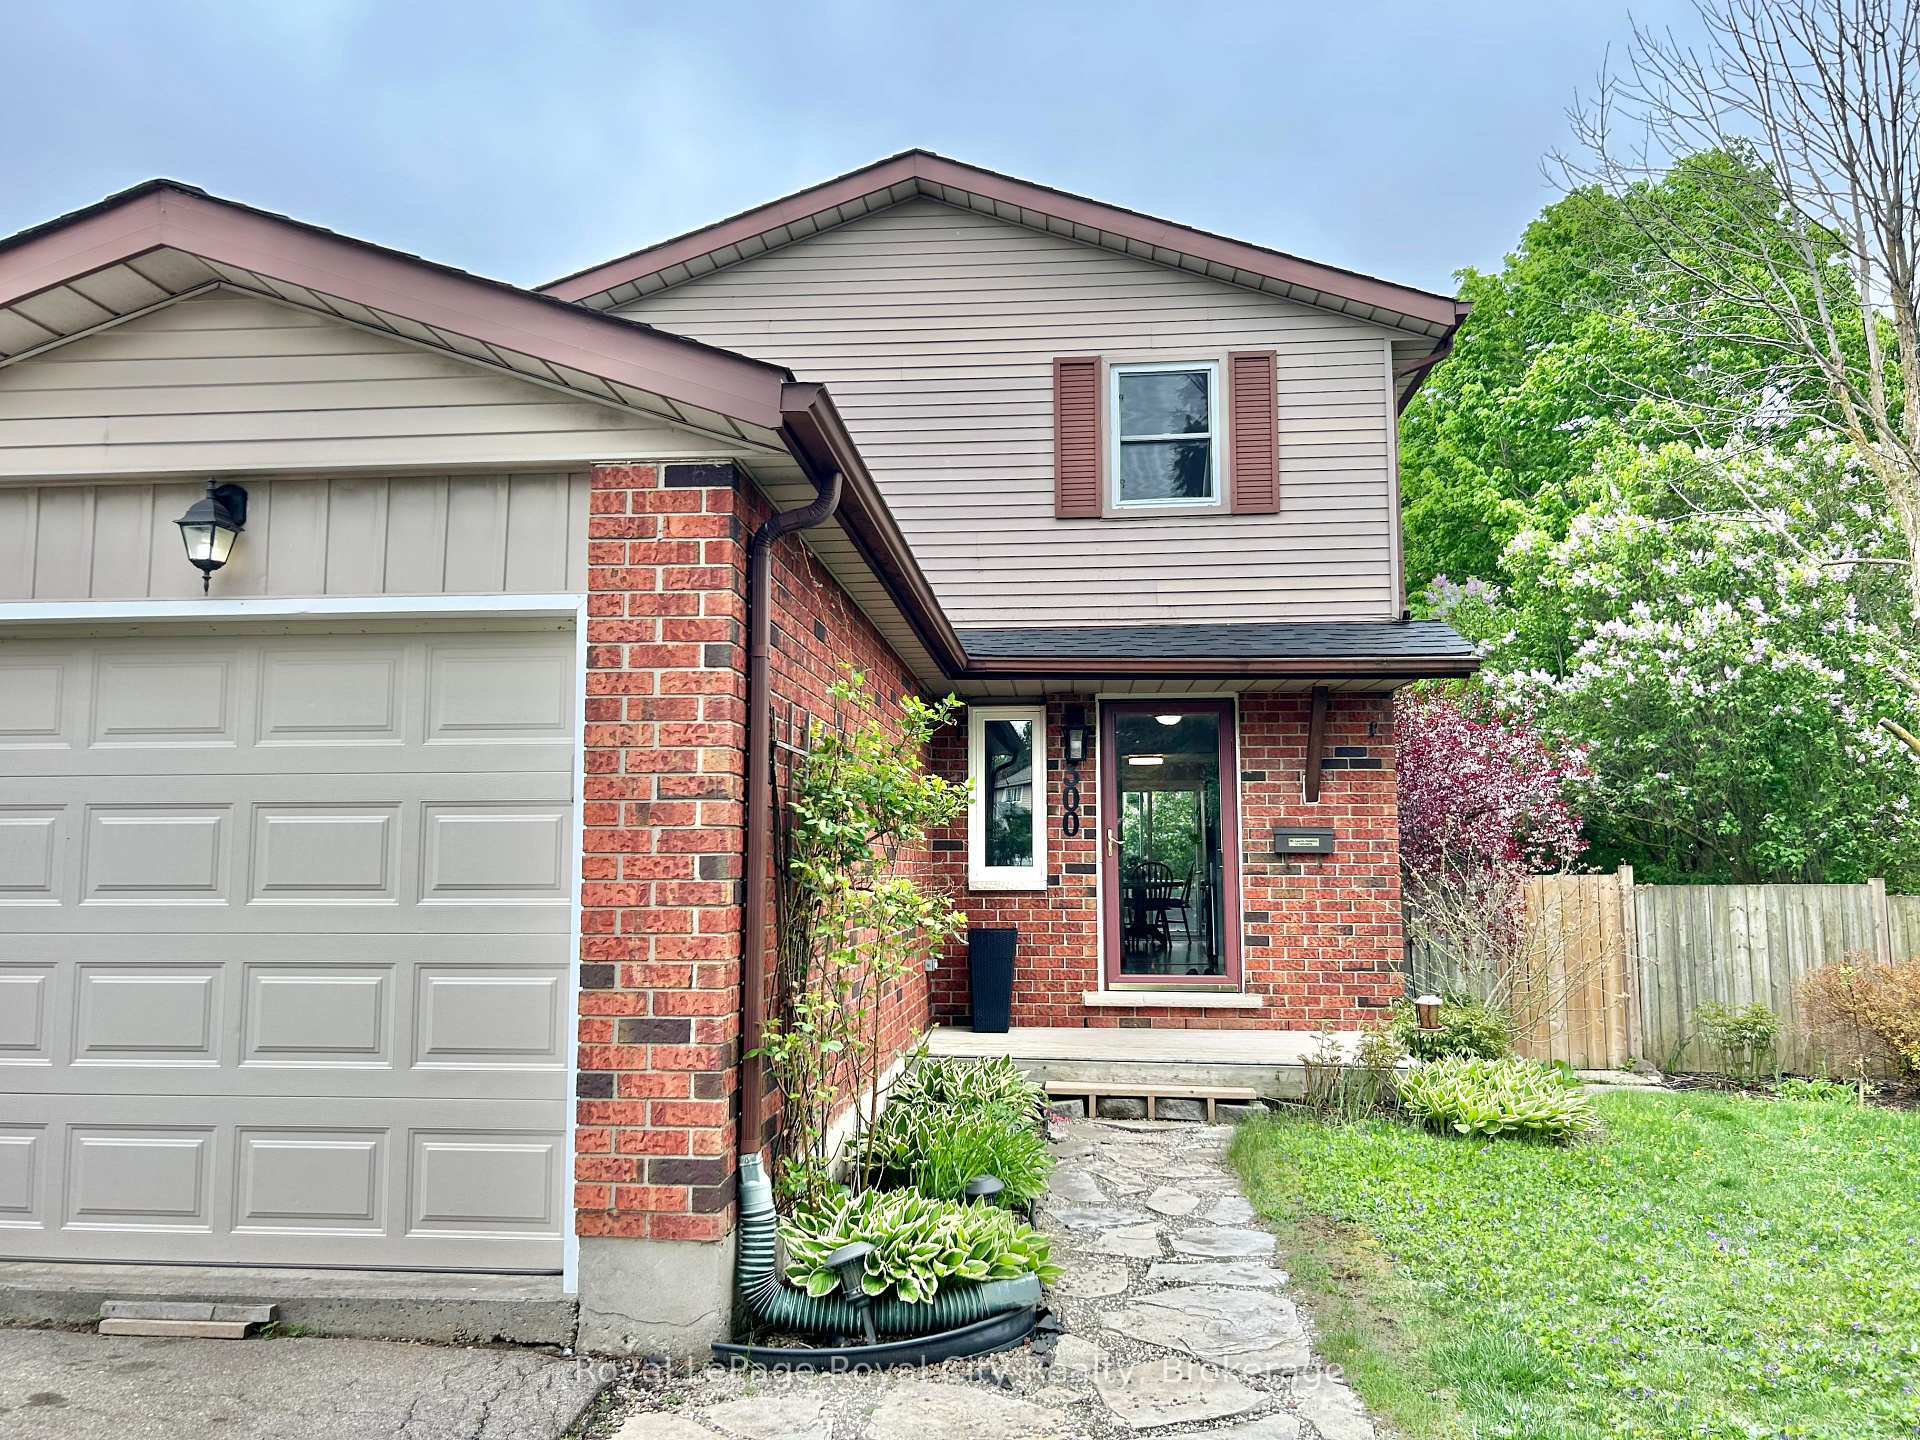
300 Strathallan Street
300 Strathallan Street
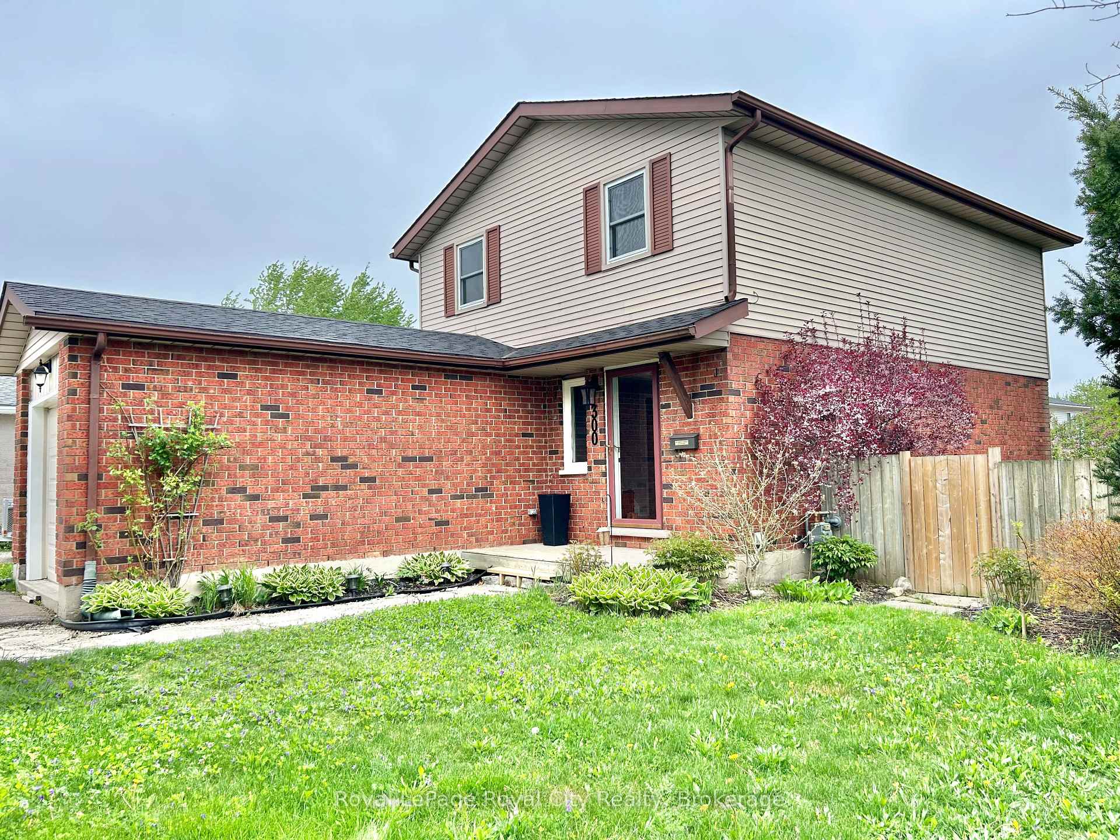
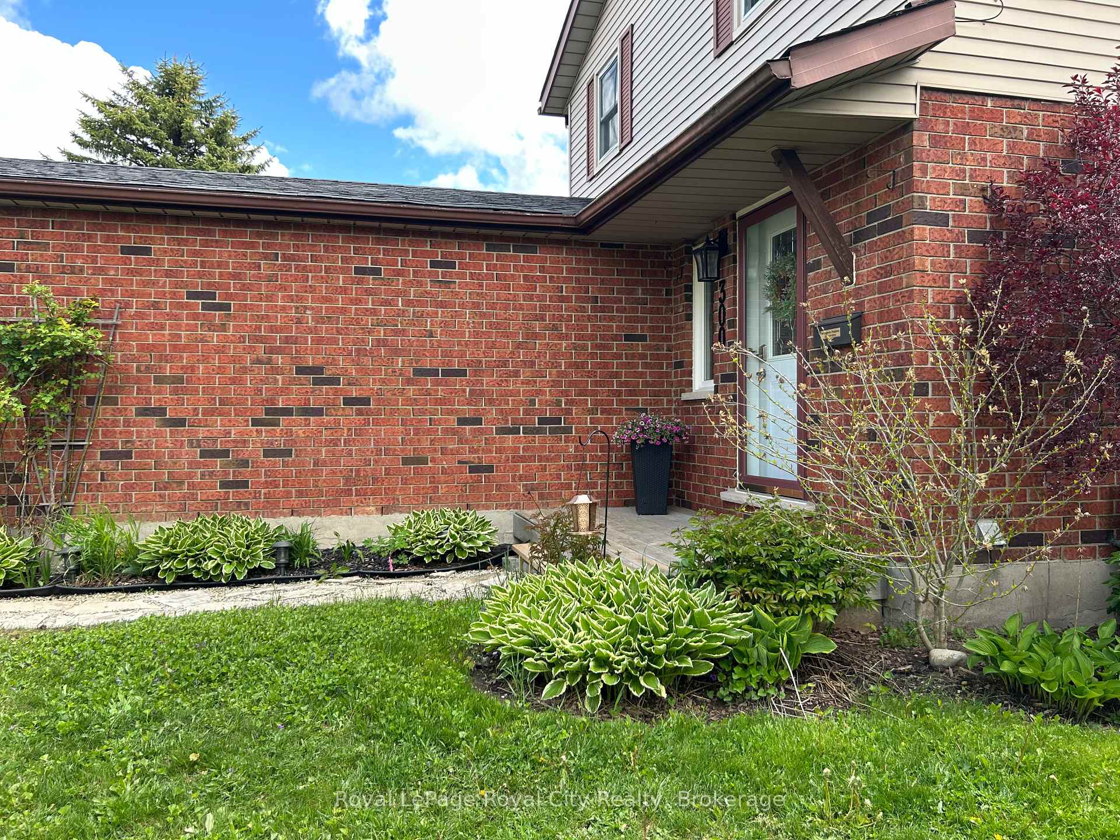
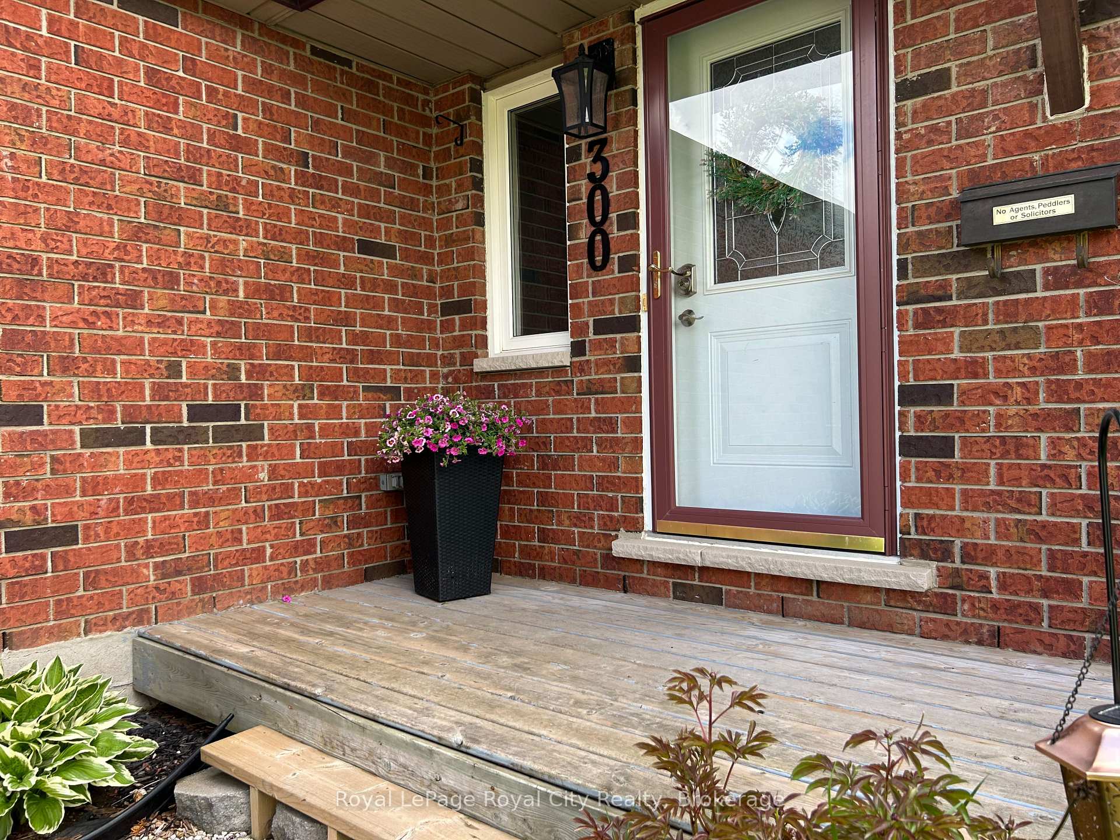
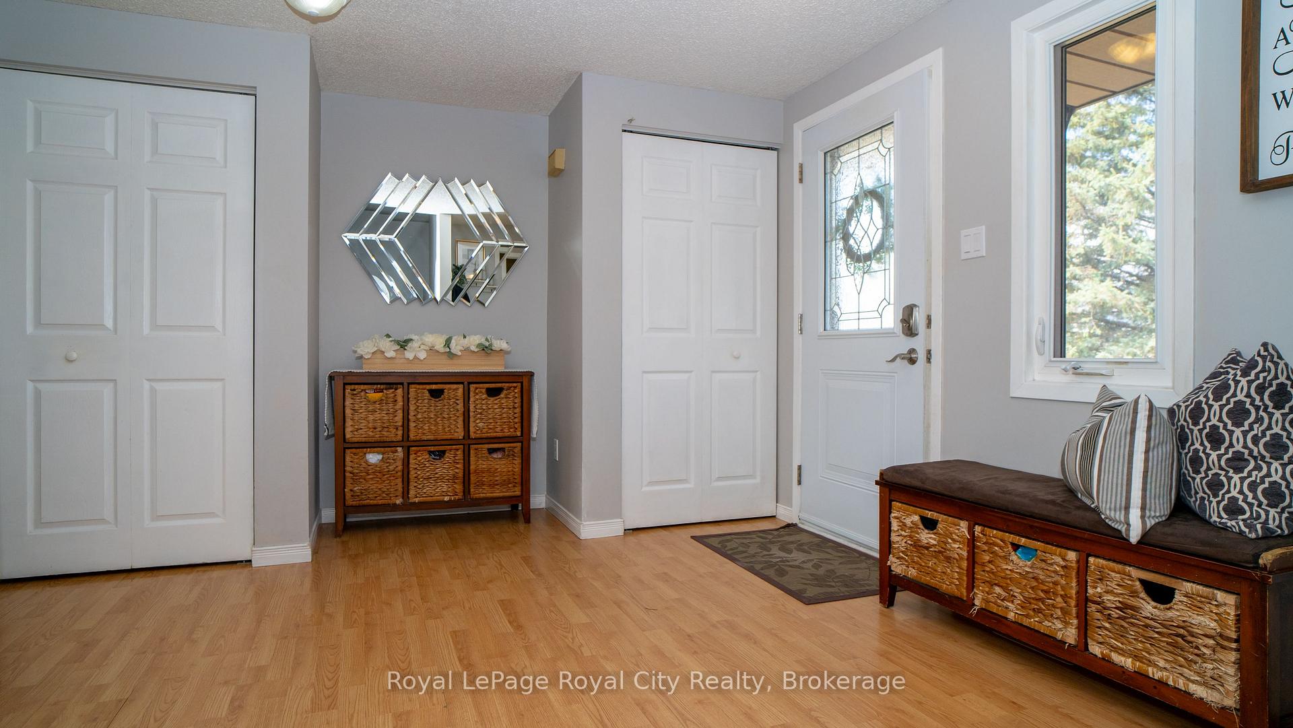 See all 31 photos
Property history
Facts and features
- BasementFinished
- Age of home31–50 years
- Water, sewerMunicipal
- Lot shapeRectangular
- Central air
The homeDetached, 2-storey, Age 31–50 years
- Type: Detached
- Style: 2-storey
- Age: 31–50 years
- Living space: 1,100–1,500 sq ft
- Basement: Finished
InsideLower level, Carpet free, sump pump, water purifier, Rooms above ground 5
- Laundry: Lower level
- Features: Carpet free, sump pump, water purifier
- Rooms above ground: 5
- Bedrooms: 3
- Bathrooms: 2
- Kitchens: 1
Outside and lotBrick, aluminum siding, Asphalt shingle, Poured concrete
- Exterior: Brick, aluminum siding
- Roof: Asphalt shingle
- Foundation: Poured concrete
- Size: 50.62 × 110.05 ft
- Shape: Rectangular
- Zoning: R3
Parking1 Garage, Attached
- Spaces: 1 Garage
- Garage: Attached
Heating, water and powerForced air, gas, Central air, Municipal water
- Heating: Forced air, gas
- Cooling: Central air
- Water: Municipal water
- Sewer: Municipal sewer
Costs and taxesTaxes $3,574 a year, HST included in the price, Hot water tank
- Taxes, 2024: $3,574 a year
- HST: HST included in the price
- Rental items: Hot water tank
Included in the saleGe stove, samsung fridge, samsung dishwasher, kenmore washer, ge dryer, Mirror in foyer, fridges in basement
- Included: Ge stove, samsung fridge, samsung dishwasher, kenmore washer, ge dryer
- Not included: Mirror in foyer, fridges in basement
Listing detailsX12181804, Sold, May 28, 2025
- MLS® number: X12181804
- Status: Sold
- Listed on: May 28, 2025
- Days on market: 23
- Updated: Jun 20, 2025
- Possession: 2025-07-08 / 30-59 days
- Occupied by: Owner
- Listing brokerage: Royal LePage Royal City Realty
About this home
300 Strathallan Street, Centre Wellington (Fergus), ON N1M 3L5
Welcome to this 3-bedroom, 1.5 bathroom home nestled on a desirable corner lot in the heart of Fergus, Ontario. this property offers the perfect blend of comfort and convenience for families, first-time buyers, or those looking to downsize. Step inside to find a large open entrance space that flows into to a bright & spacious living area connecting seamlessly into the kitchen. Kitchen is equipped with storage space & reverse osmosis water filtration system. Upstairs are 3 spacious bedrooms with flooring throughout. The finished basement adds valuable living space, perfect for a home office, recreational room or guest suite. Enjoy summer evenings in the private backyard and enjoy the perks of living in a mature established neighbourhood with nearby parks, schools, shopping and all the charm that Fergus has to offer.
Ask about this home
A HOMEH agent will answer your questions about this home.
Around this home
Daily convenience, out of 100, from the distances below
Schools nearby
School rating, out of 10.
Helpful calculators
Your HOMEH agent

"I would see it this week."