

6375 Second Line
6375 Second Line
 See all 46 photos
Property history
Facts and features
- BasementWalk-up
- Age of home31–50 years
- Water, sewerWell, septic
- Lot shapeIrregular
- Fireplace
- Central air
The homeRural Residential, Bungalow, Age 31–50 years
- Type: Rural Residential
- Style: Bungalow
- Age: 31–50 years
- Living space: 1,500–2,000 sq ft
- Basement: Finished, walk-up
- View: Meadow, panoramic, trees/woods, pasture
- Waterfront: None
InsideFireplace Yes, propane, family room, Main level, Auto garage door remote, central vacuum, generator - full, in-law capability, primary bedroom - main floor, propane tank, solar tube, sump pump, water heater, water softener, air exchanger
- Fireplace: Yes, propane, family room
- Laundry: Main level
- Features: Auto garage door remote, central vacuum, generator - full, in-law capability, primary bedroom - main floor, propane tank, solar tube, sump pump, water heater, water softener, air exchanger
- Security: Carbon monoxide detectors, smoke detector
- Rooms above ground: 7
- Rooms in the basement: 5
- Bedrooms: 3 + 2 in the basement
- Bathrooms: 3
- Kitchens: 1
- Family room: Yes
Outside and lotBrick, Asphalt rolled, Poured concrete
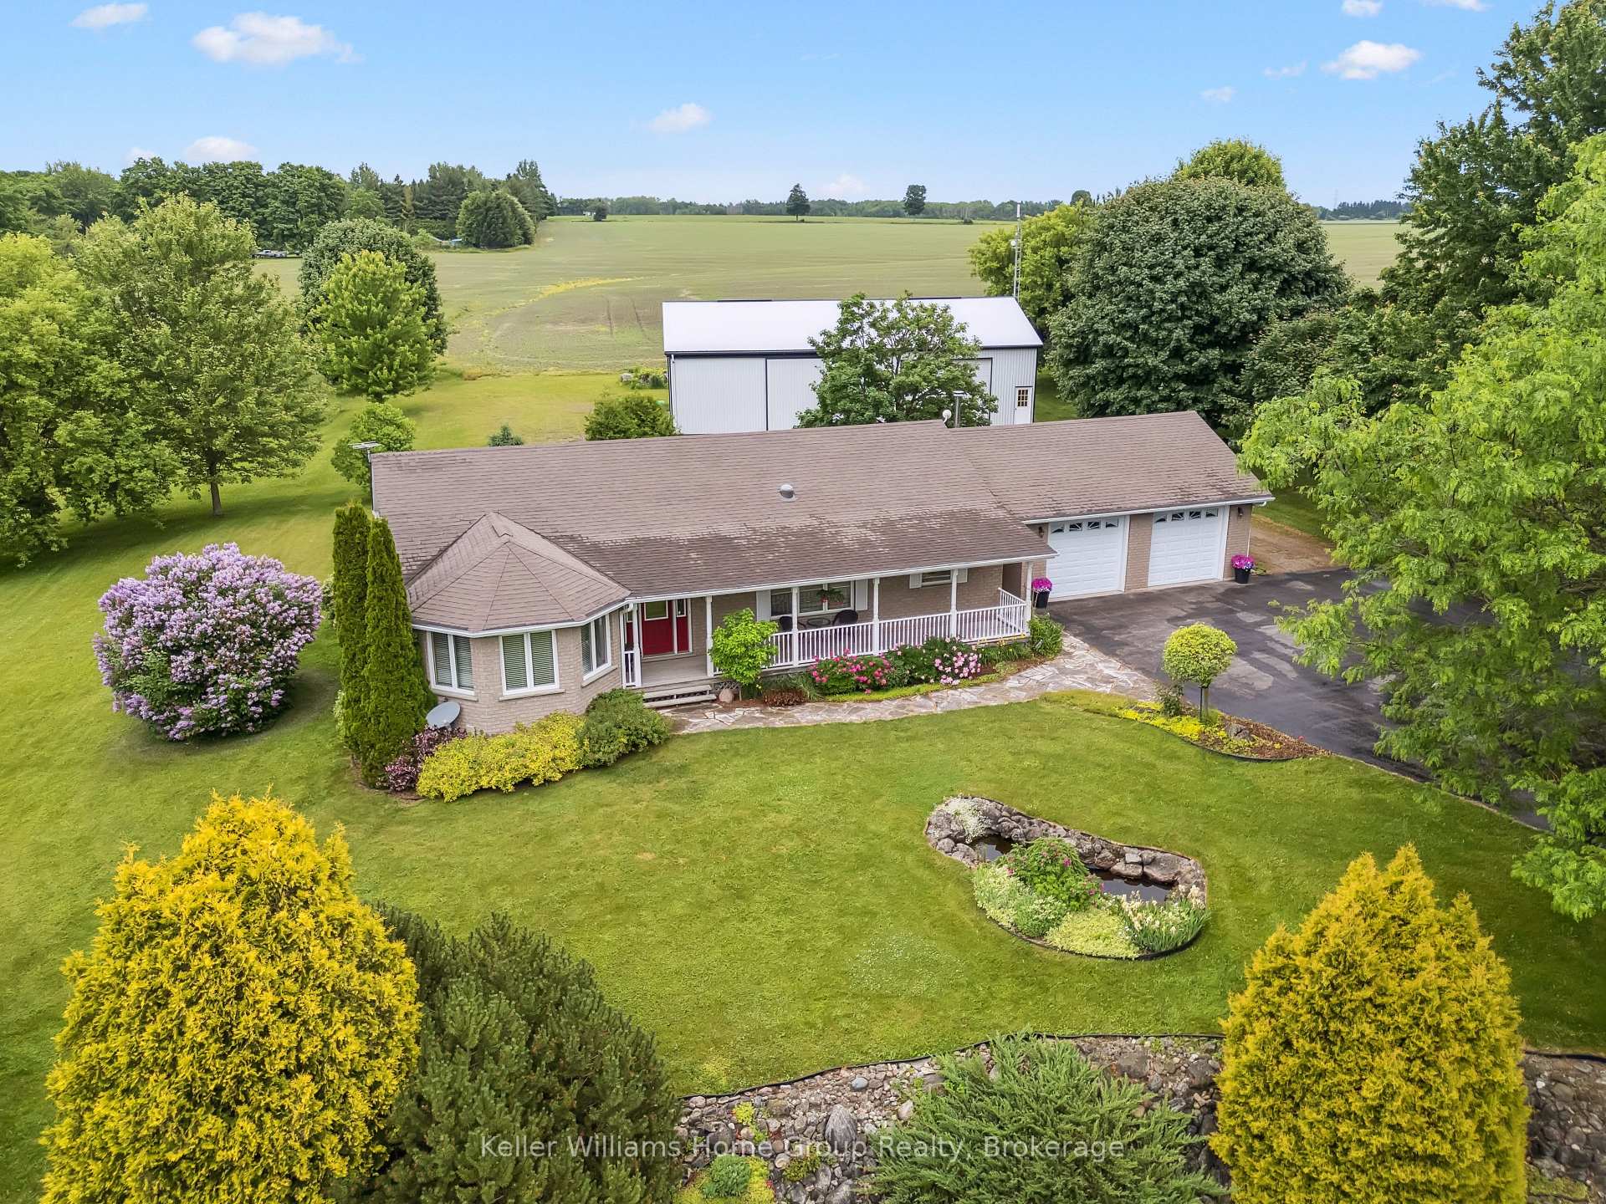
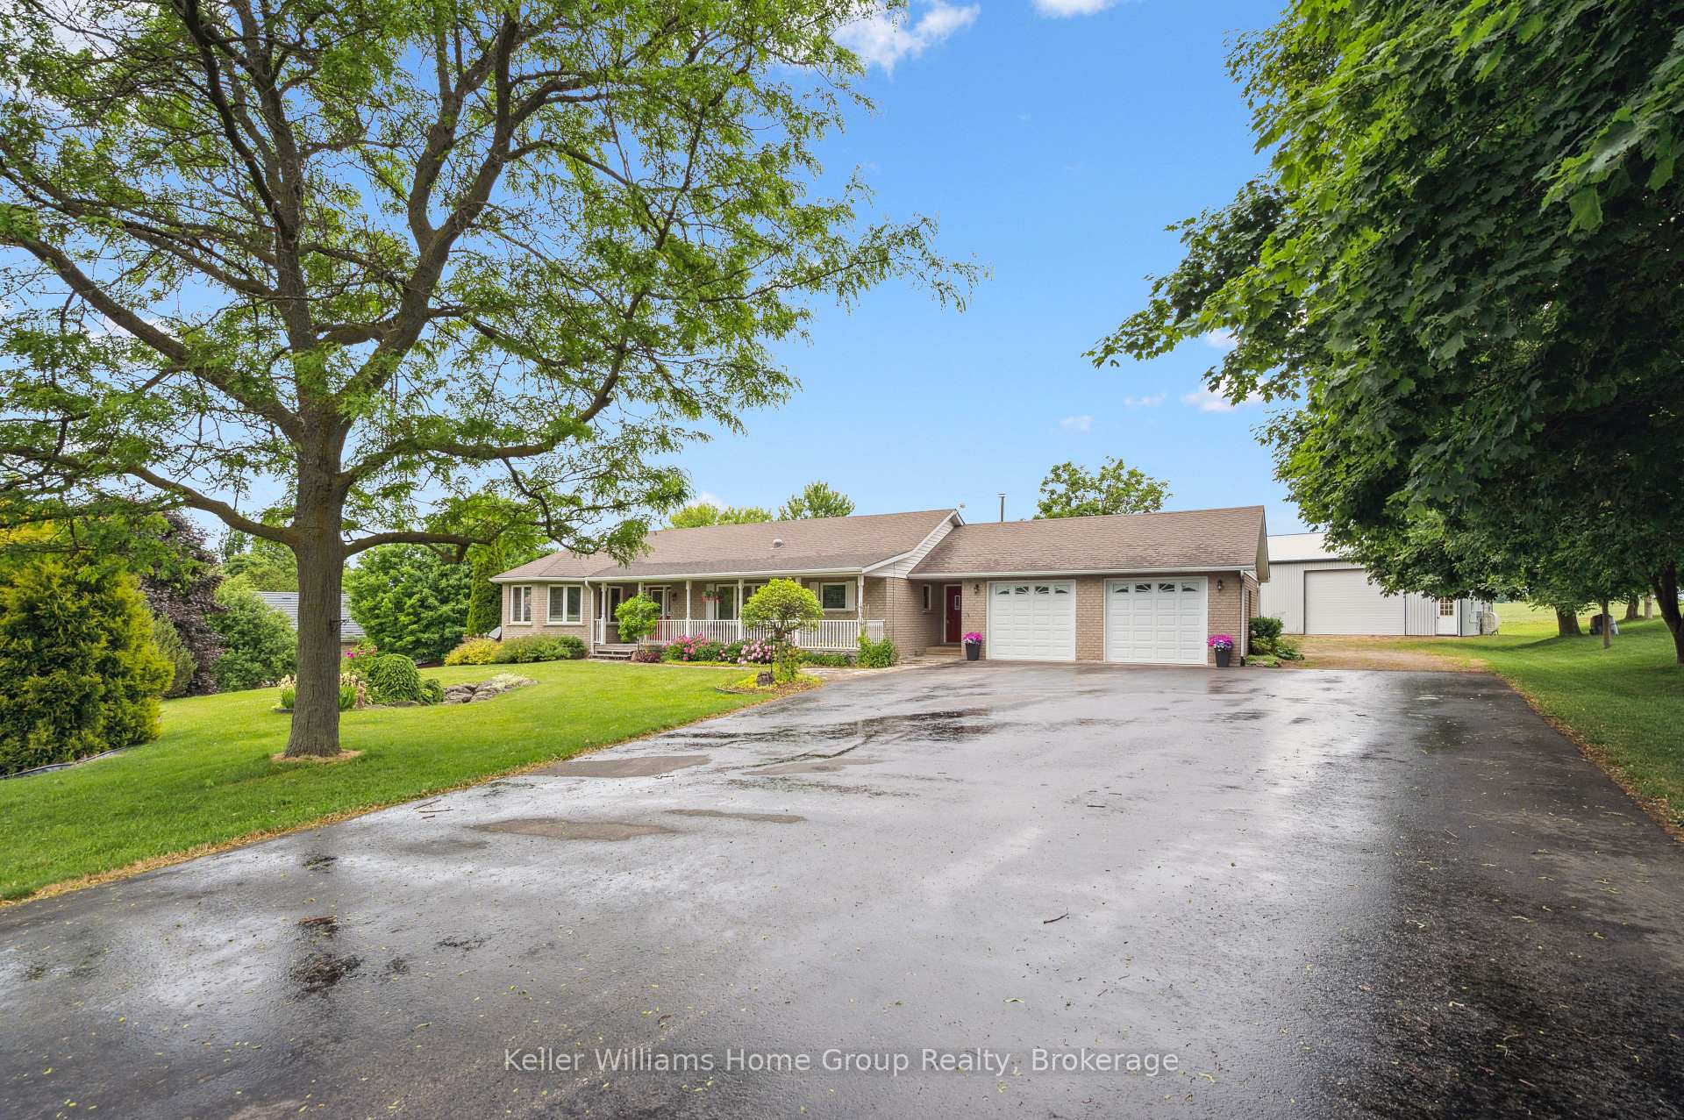
- Exterior: Brick
- Roof: Asphalt rolled
- Foundation: Poured concrete
- Features: Deck, landscaped, patio, porch, porch enclosed, year round living
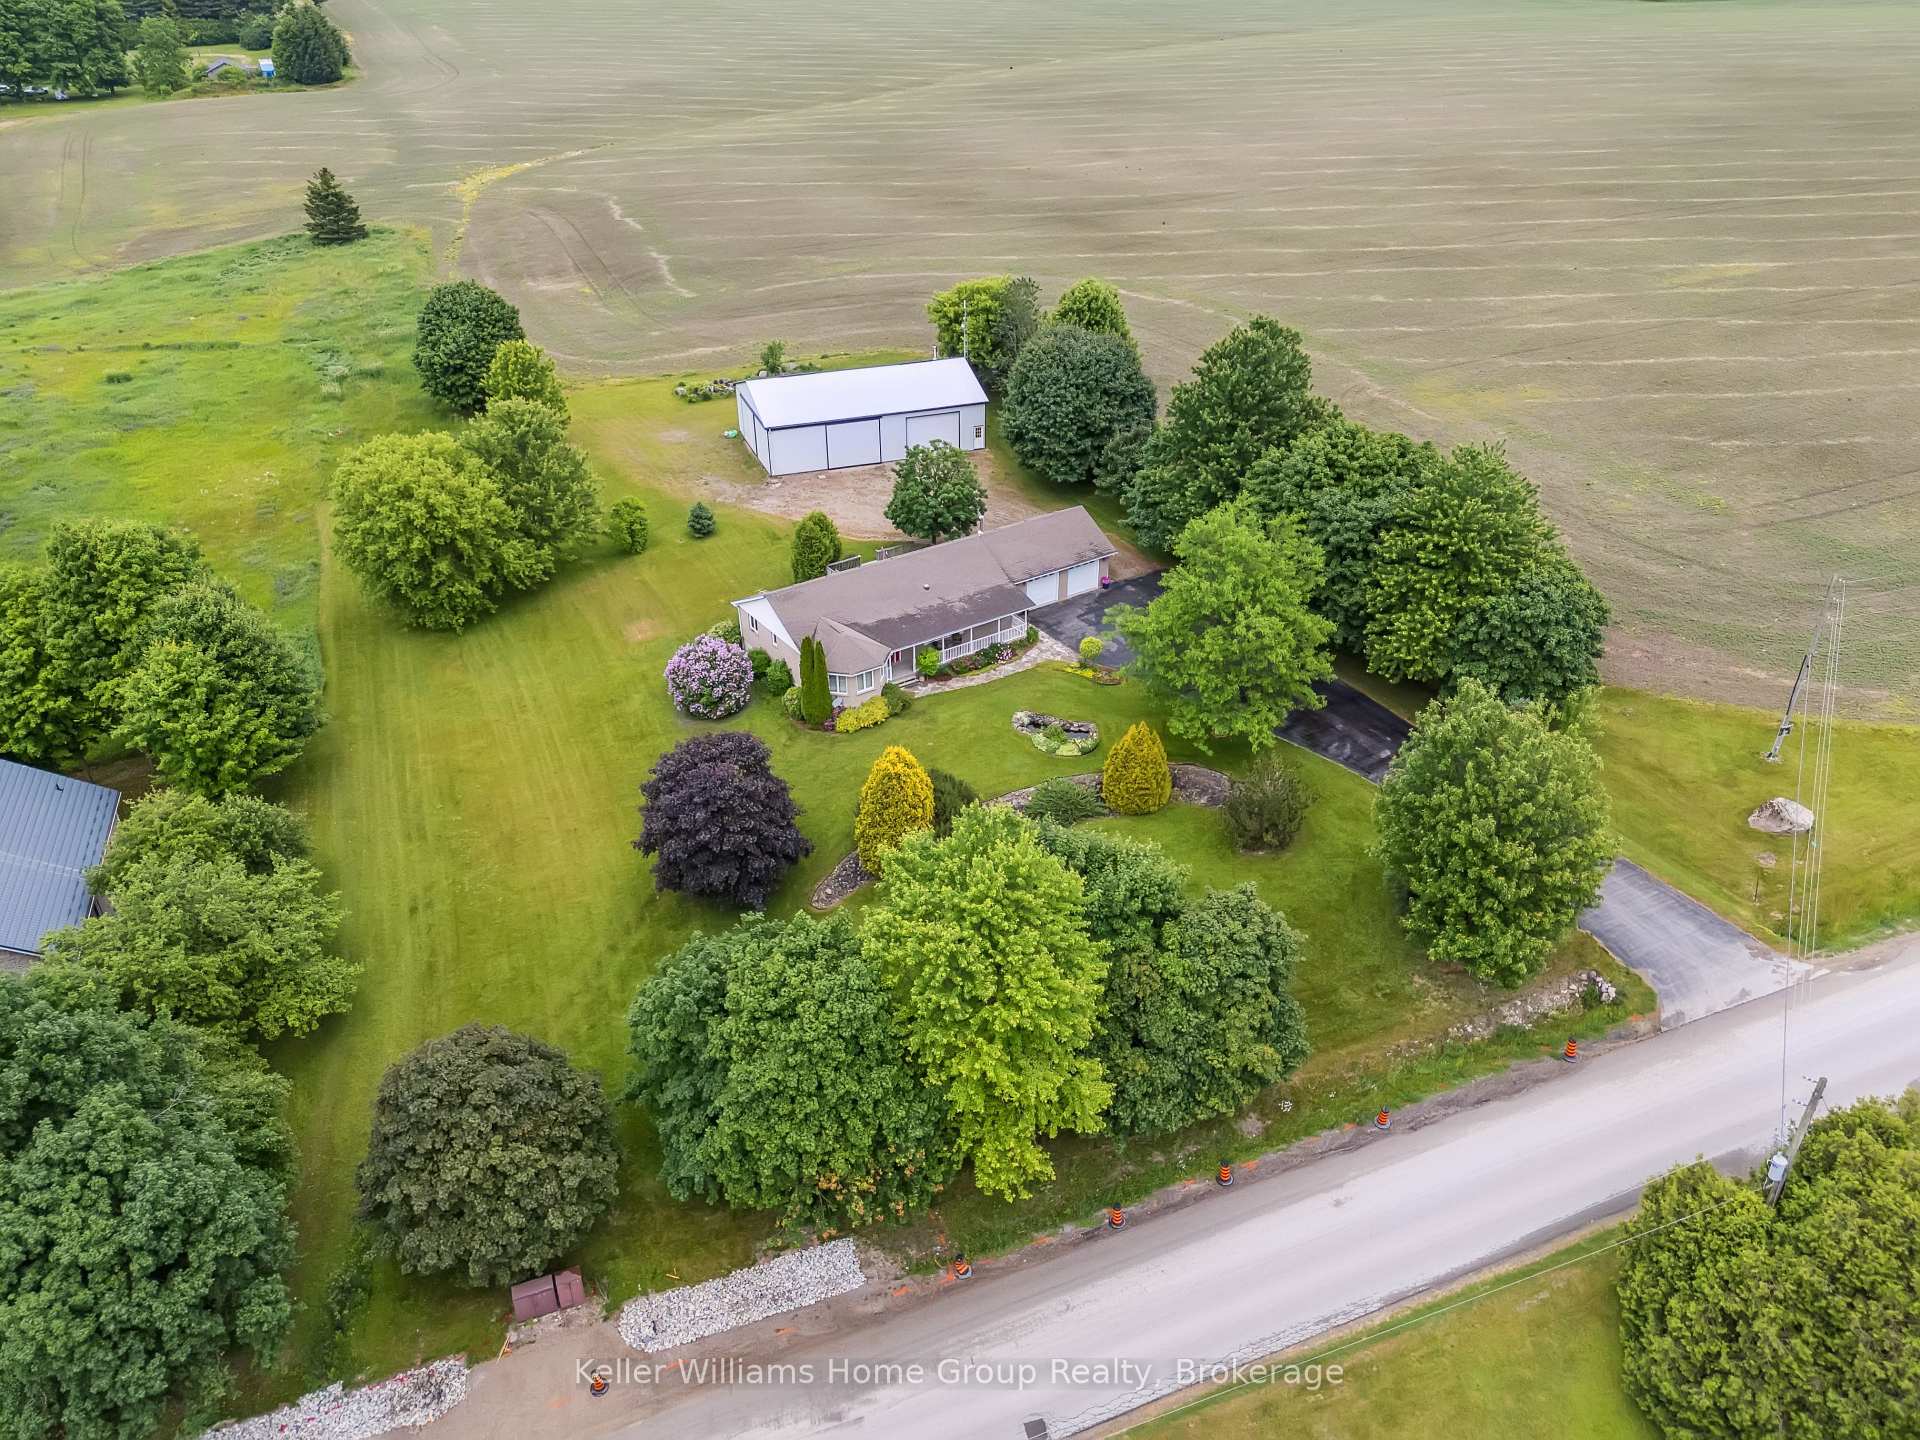
- Other structures: Drive shed, workshop, storage
- Size: 256.32 × 283.86 ft
- Shape: Irregular
- Zoning: RR
Parking2 Garage, Attached
- Spaces: 2 Garage
- Garage: Attached
Heating, water and powerForced air, ground source, Central air, Well
- Heating: Forced air, ground source
- Cooling: Central air
- Water: Well
- Sewer: Septic
- Natural gas: No
- Hydro: Yes
- Cable: Yes
- Telephone: Yes
Costs and taxesTaxes $3,742 a year, HST included in the price, Propane tank
- Taxes, 2024: $3,742 a year
- HST: HST included in the price
- Rental items: Propane tank
- Under contract: Propane tank
Included in the saleAll appliances, Family is still farming the land around so farm equipment non negotiable
- Included: All appliances
- Not included: Family is still farming the land around so farm equipment non negotiable
NearbyHospital, library, river/stream, rec./commun.centre, school, school bus route
- Close to: Hospital, library, river/stream, rec./commun.centre, school, school bus route
Listing detailsX12232378, Sold, Jun 19, 2025
- MLS® number: X12232378
- Status: Sold
- Listed on: Jun 19, 2025
- Days on market: 4
- Updated: Jun 23, 2025
- Possession: 2025-07-21 / Flexible
- Occupied by: Owner
- Listing brokerage: Keller Williams Home Group Realty
About this home
6375 Second Line, Centre Wellington (Fergus), ON N1M 2W5
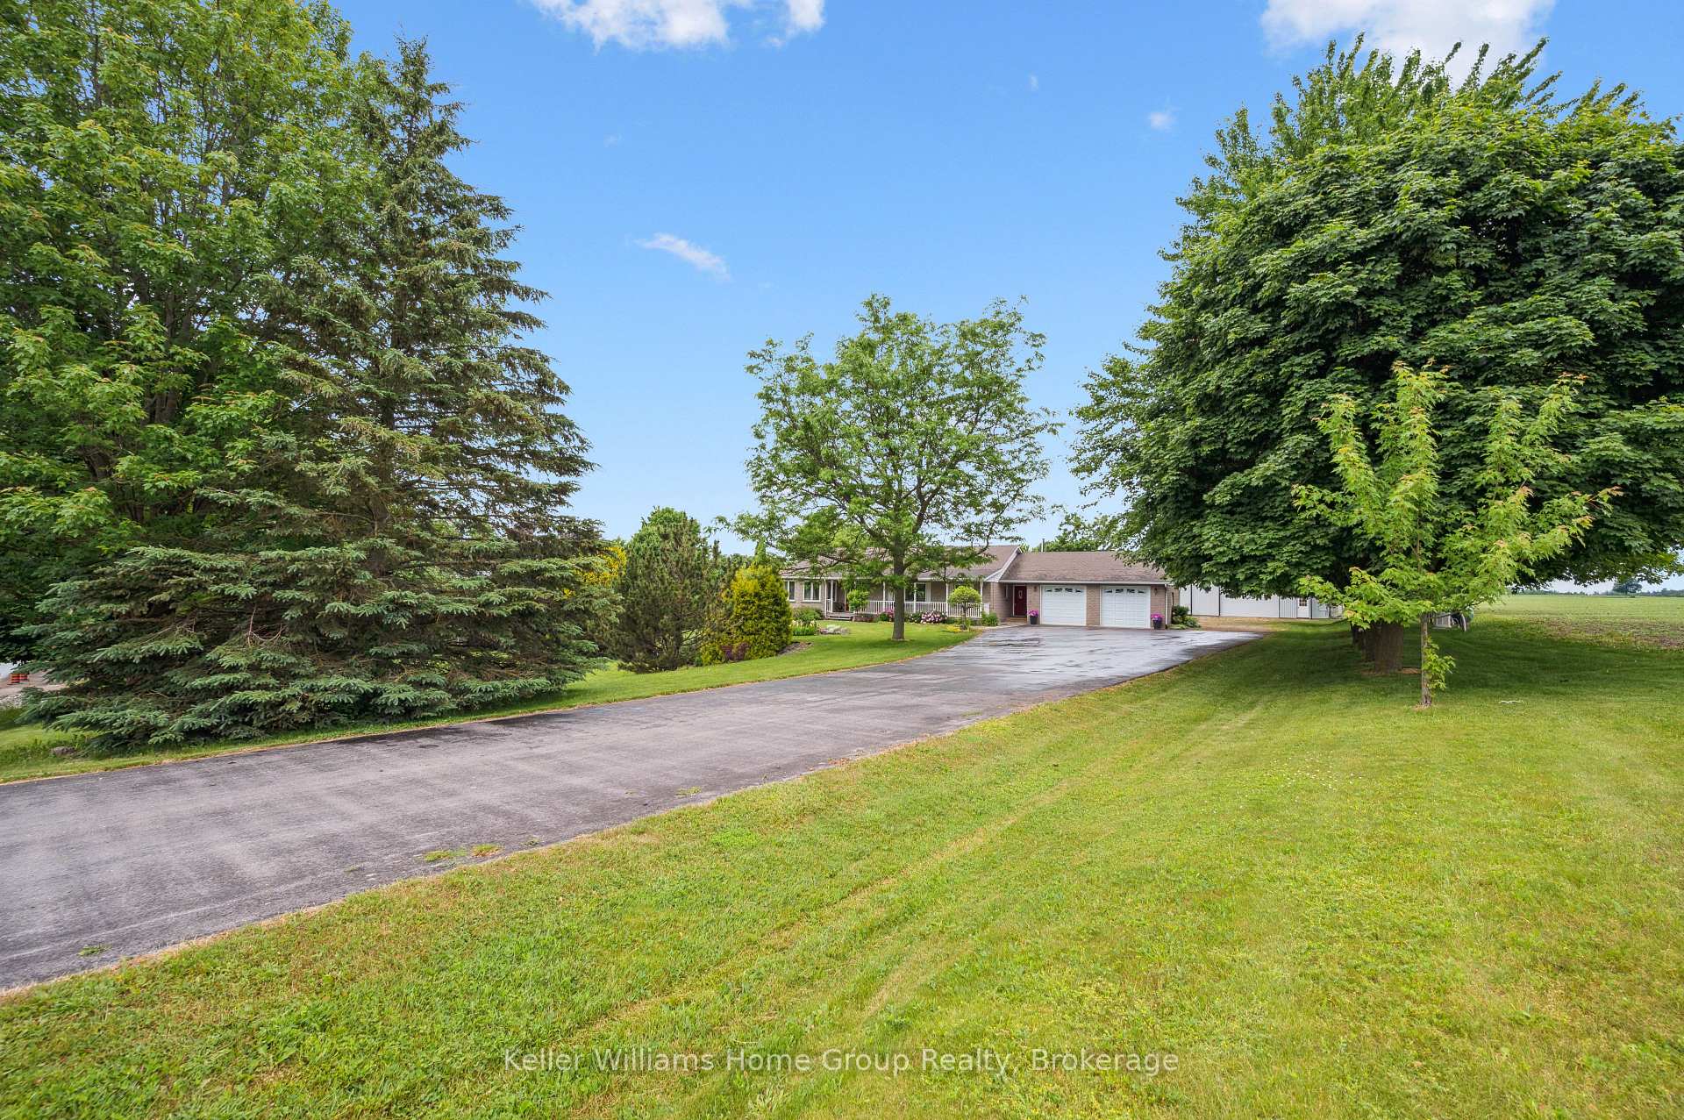
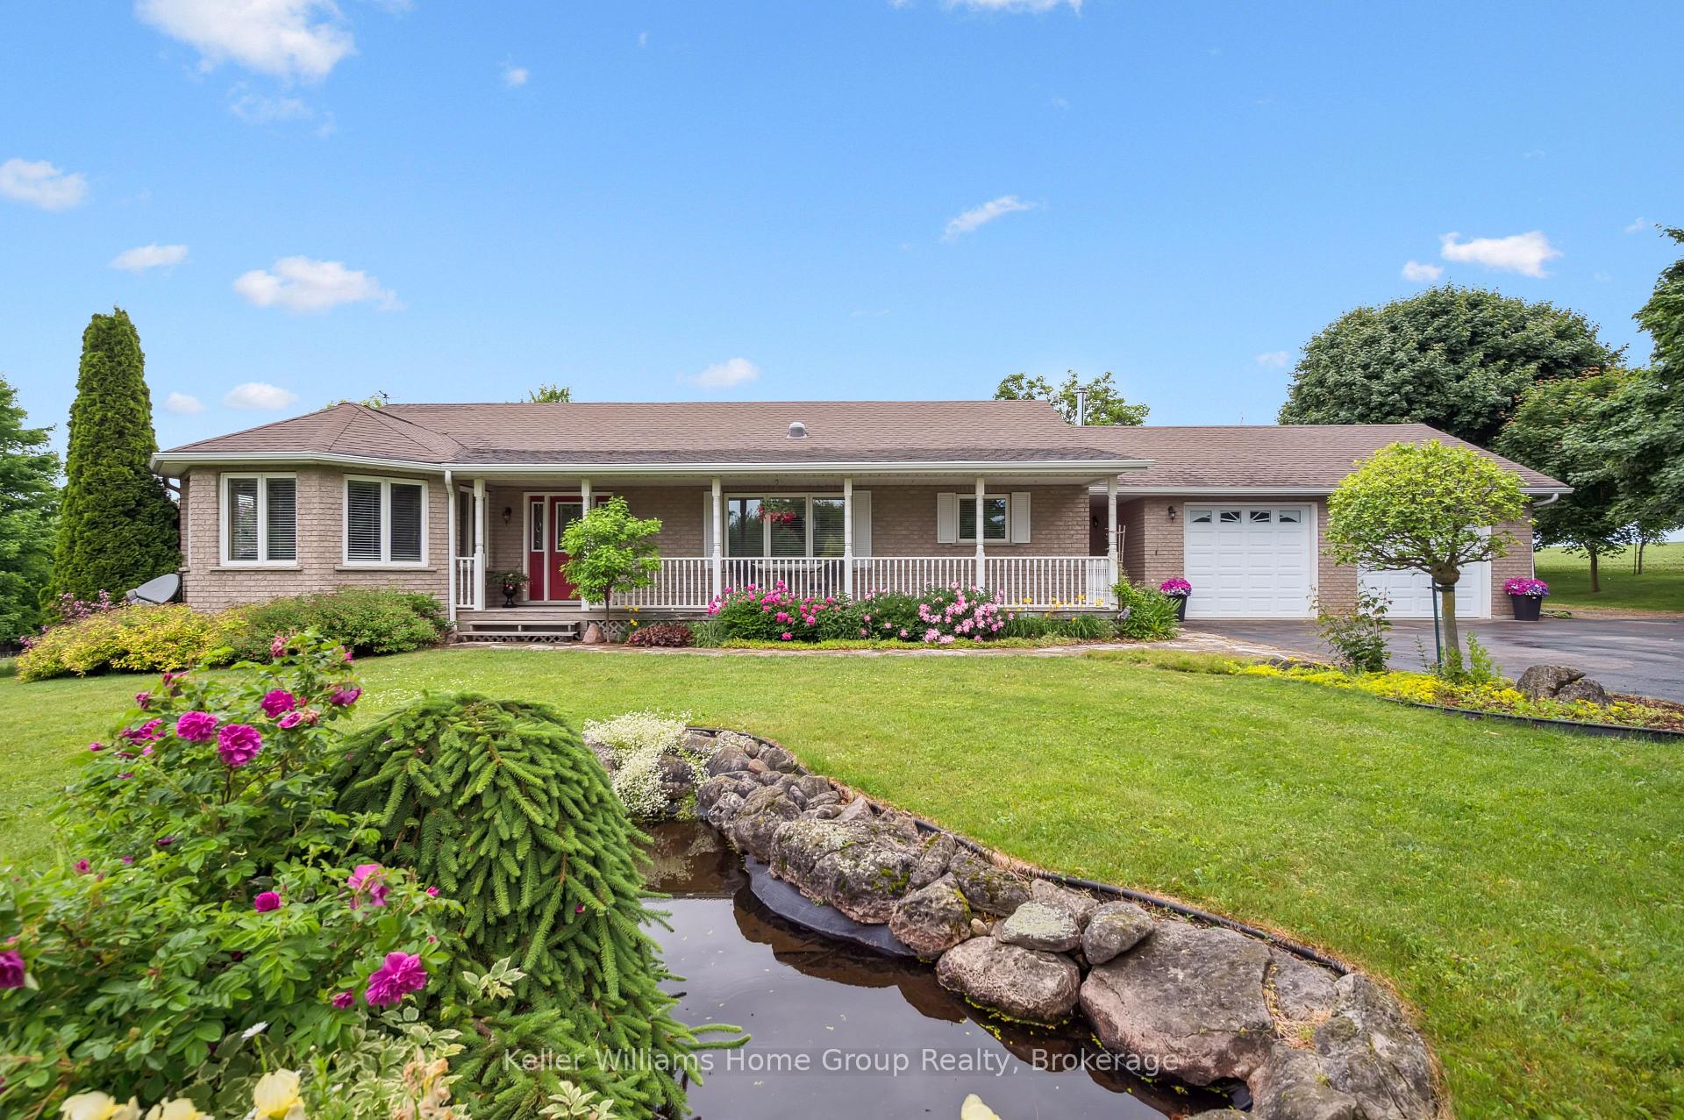
OPEN HOUSE Sat. June 21st 2-4pm. Enjoy this meticulously maintained executive bungalow surrounded by farmers fields offering over 3000 sq ft of finished living space with 5 bedrooms, 3 full bathrooms plus an incredible 2700 sq ft 60 x 40 HEATED SHOP on almost 2 Acres, only 2 min to Fergus located on a paved road! This property has it all including geothermal heat, generac generator, heated two part shop with cement floor and room for a hoist or to park your trailer! Enjoy main floor living with no stairs, main floor laundry and easy access into the house. The main floor features open concept kitchen with large island, 3 bedrooms, primary bedroom with cheater ensuite and bright living room with mutiple-bay windows! Second entrance to the basement from the garage makes this home ideal for multi family living or an in-law suite! Fully finished, bright lower level with propane fireplace, wet bar, 3pc bathroom and 2 additional bedrooms. Sit on your large front porch and watch the birds or wildlife as you drink your coffee in the morning. Enjoy peace and serenity of country living only minutes to town! Let your dreams become reality with this L shaped property with lots of room for a large veggie garden, chickens or home based business in this fantastic heated shop! Energy efficiency at its finest with this R-2000 home with the Geothermal Heat & Propane Fireplace plus Generac Generator as back up if needed! Don't miss this one! View floor plans of house and shop along with photos and iguide in link attached to listing.
Ask about this home
A HOMEH agent will answer your questions about this home.
Around this home
Schools nearby
School rating, out of 10.
Helpful calculators
Your HOMEH agent

"I would see it this week."