

26 Patrick Boulevard
26 Patrick Boulevard
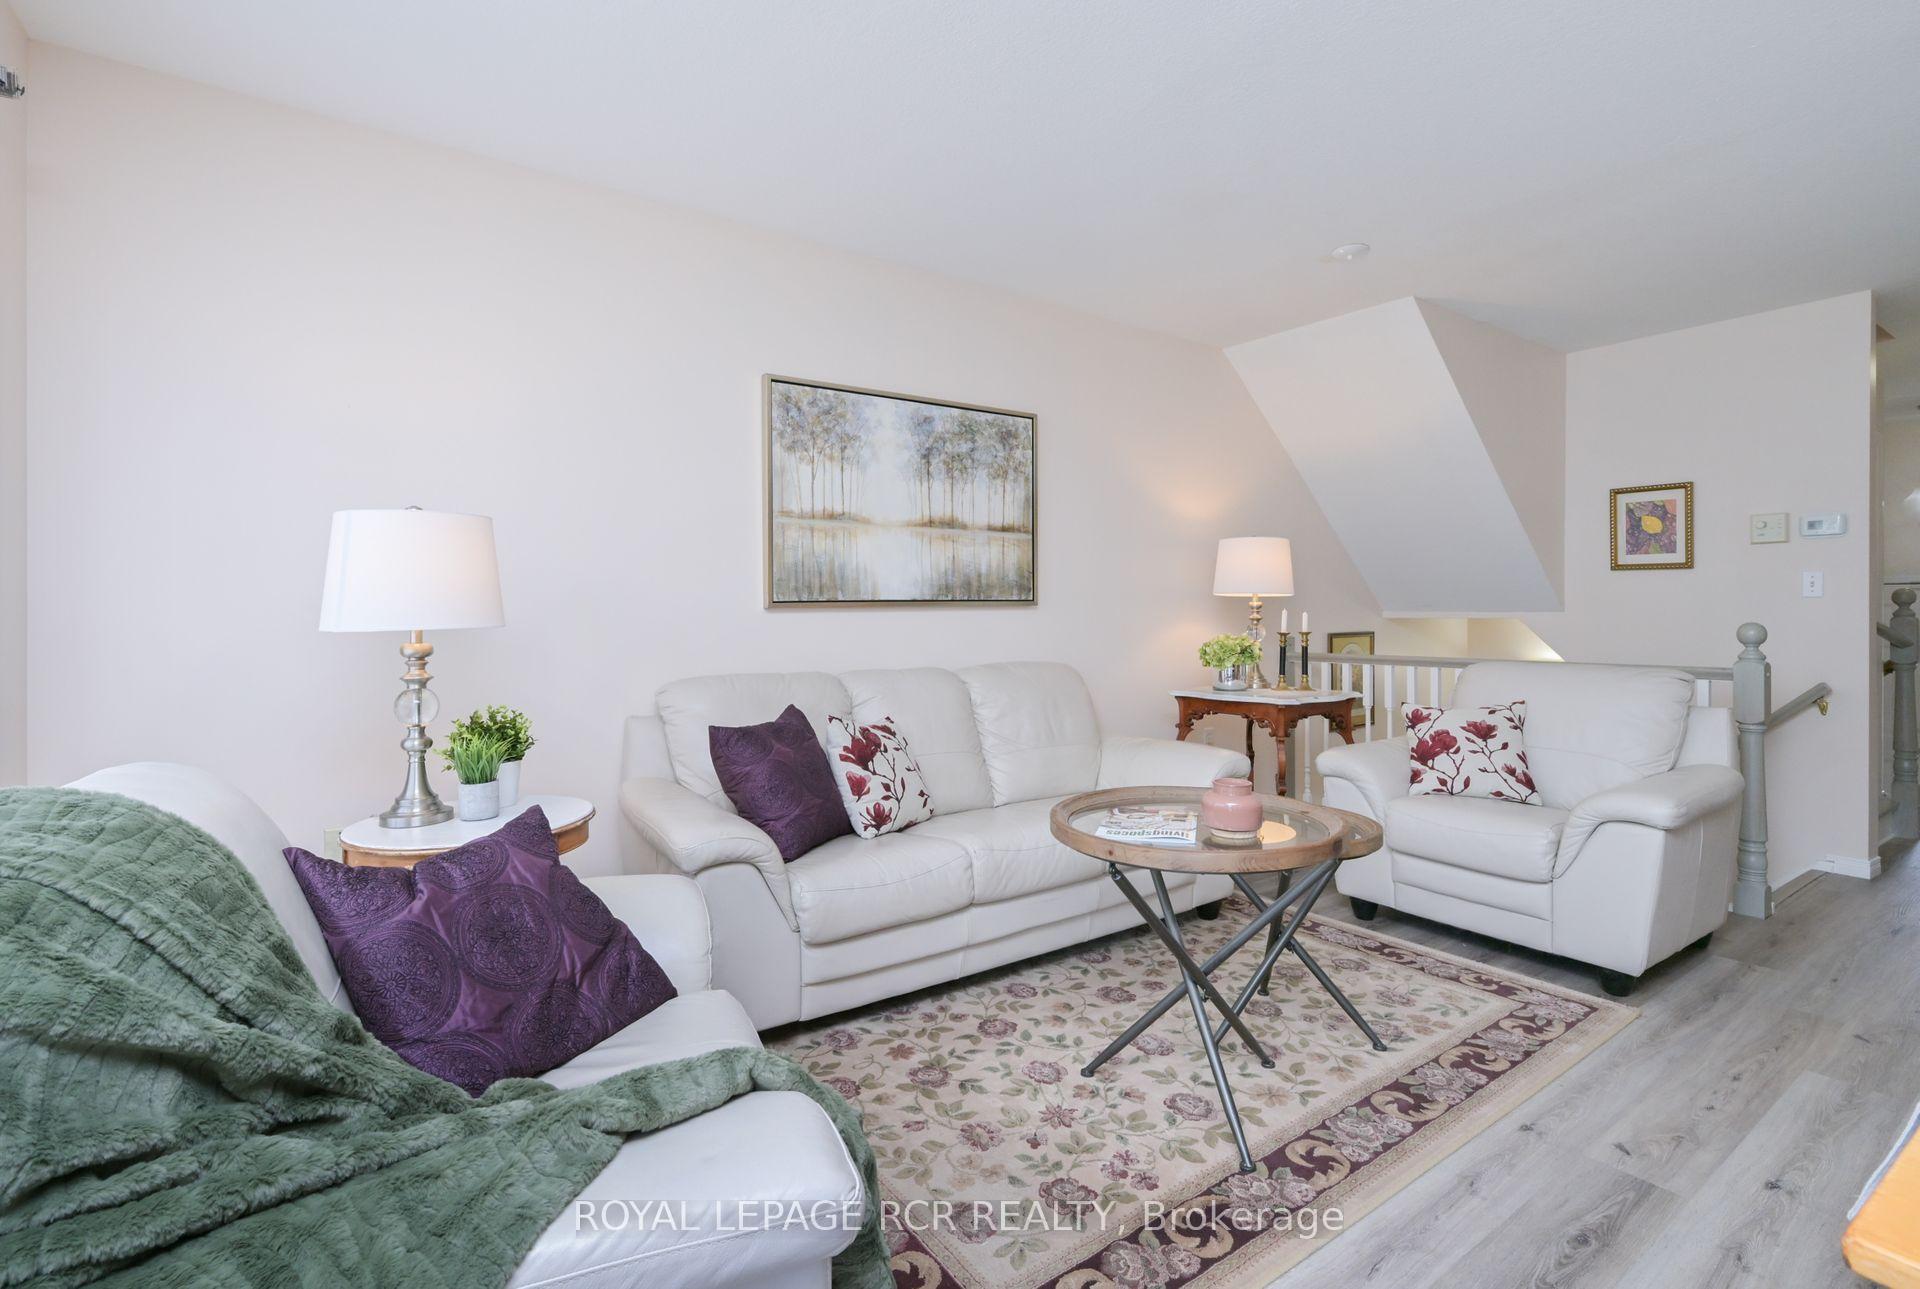 See all 20 photos
Property history
Facts and features
- BasementFinished
- Water, sewerMunicipal
- HeatingForced air
- CoolingCentral air
- Central air
The homeFreehold Townhouse, 2-storey, 700–1,100 sq ft
- Type: Freehold Townhouse
- Style: 2-storey
- Living space: 700–1,100 sq ft
- Basement: Finished
InsideVinyl, Broadloom, Lower level, Erv/hrv, water softener
- Flooring: Vinyl, Broadloom
- Laundry: Lower level
- Features: Erv/hrv, water softener
- Rooms above ground: 6
- Rooms in the basement: 1
- Bedrooms: 3
- Bathrooms: 2
- Kitchens: 1
Outside and lotBrick, vinyl siding, Asphalt shingle, Poured concrete
- Exterior: Brick, vinyl siding
- Roof: Asphalt shingle
- Foundation: Poured concrete
- Other structures: Fence - full
- Size: 21.5 × 114.83 ft
Parking1 Garage, Attached
- Spaces: 1 Garage
- Garage: Attached
Heating, water and powerForced air, gas, Central air, Municipal water
- Heating: Forced air, gas
- Cooling: Central air
- Water: Municipal water
- Sewer: Municipal sewer
- Natural gas: Yes
- Hydro: Yes
- Cable: Available
- Telephone: Available
Costs and taxesTaxes $3,342 a year, HST No HST, Hwh ($137 every 3 months)
- Taxes, 2024: $3,342 a year
- HST: No HST
- Rental items: Hwh ($137 every 3 months)
Included in the saleExisting fridge, stove, range hood, built-in dishwasher, clothes washer and dryer, automatic garage door opener and remote, built-in shelving and closet organizers, central air conditioner, water softener, all blinds and window coverings, all existing light fixtures and ceiling fans, bathroom mirrors, alarm system (as is), reverse osmosis water treatment system (as is)
- Included: Existing fridge, stove, range hood, built-in dishwasher, clothes washer and dryer, automatic garage door opener and remote, built-in shelving and closet organizers, central air conditioner, water softener, all blinds and window coverings, all existing light fixtures and ceiling fans, bathroom mirrors, alarm system (as is), reverse osmosis water treatment system (as is)
NearbyArts centre, fenced yard, golf, hospital, place of worship, rec./commun.centre
- Close to: Arts centre, fenced yard, golf, hospital, place of worship, rec./commun.centre
Listing detailsX12181057, Sold, May 29, 2025
- MLS® number: X12181057
- Status: Sold
- Listed on: May 29, 2025
- Days on market: 18
- Updated: Jun 16, 2025
- Possession: Flexible
- Occupied by: Owner
- Listing brokerage: Royal LePage RCR Realty
About this home
26 Patrick Boulevard, Centre Wellington (Elora/Salem), ON N0B 1S0
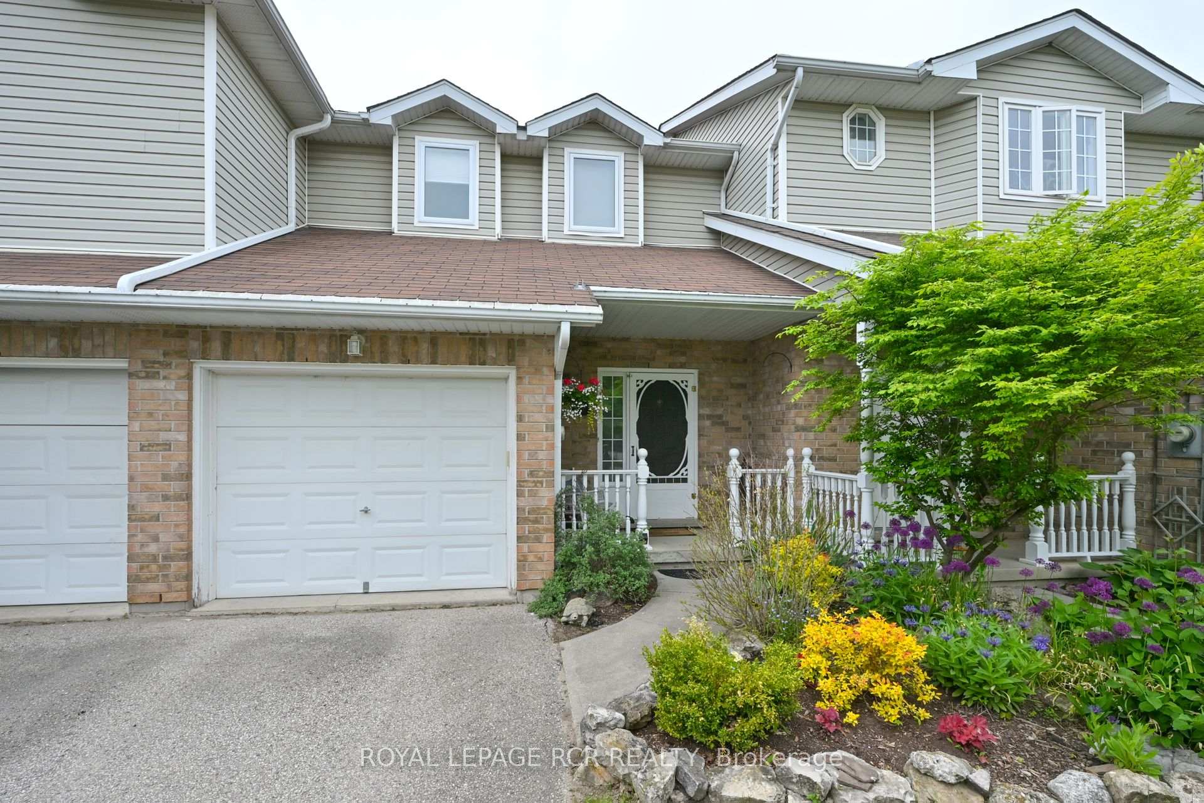
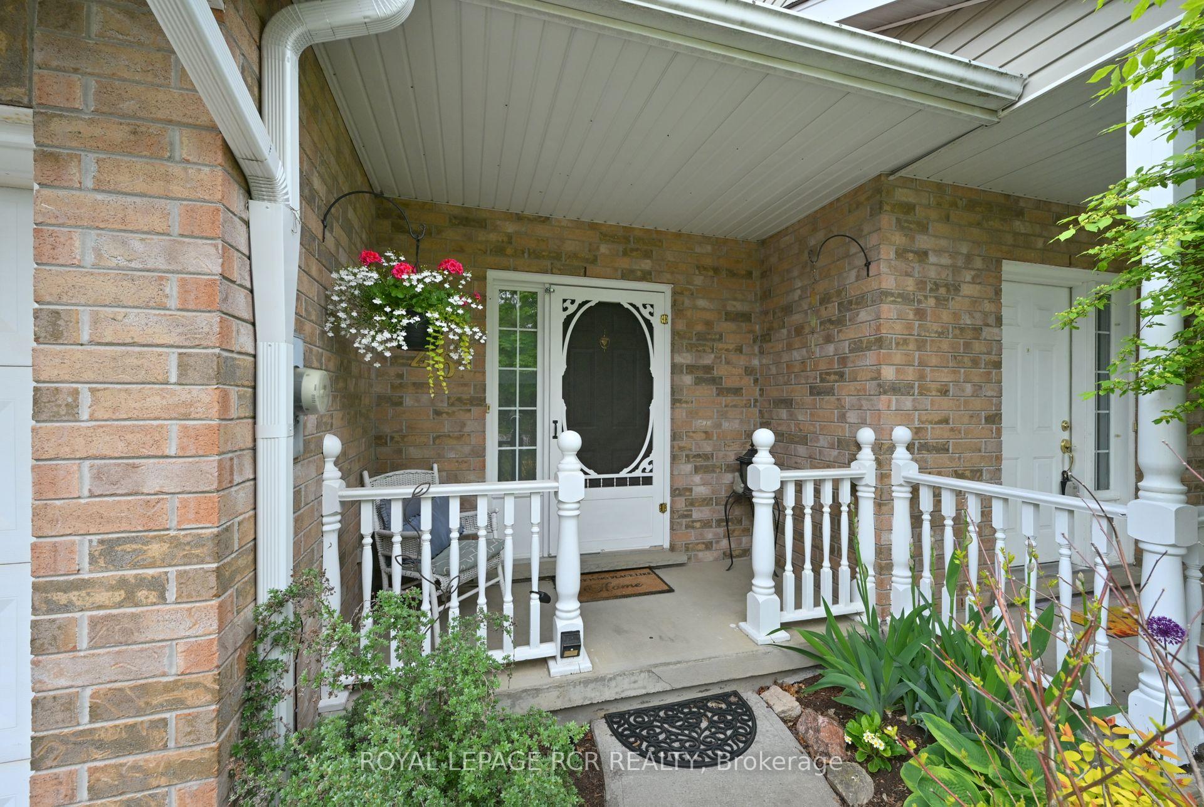
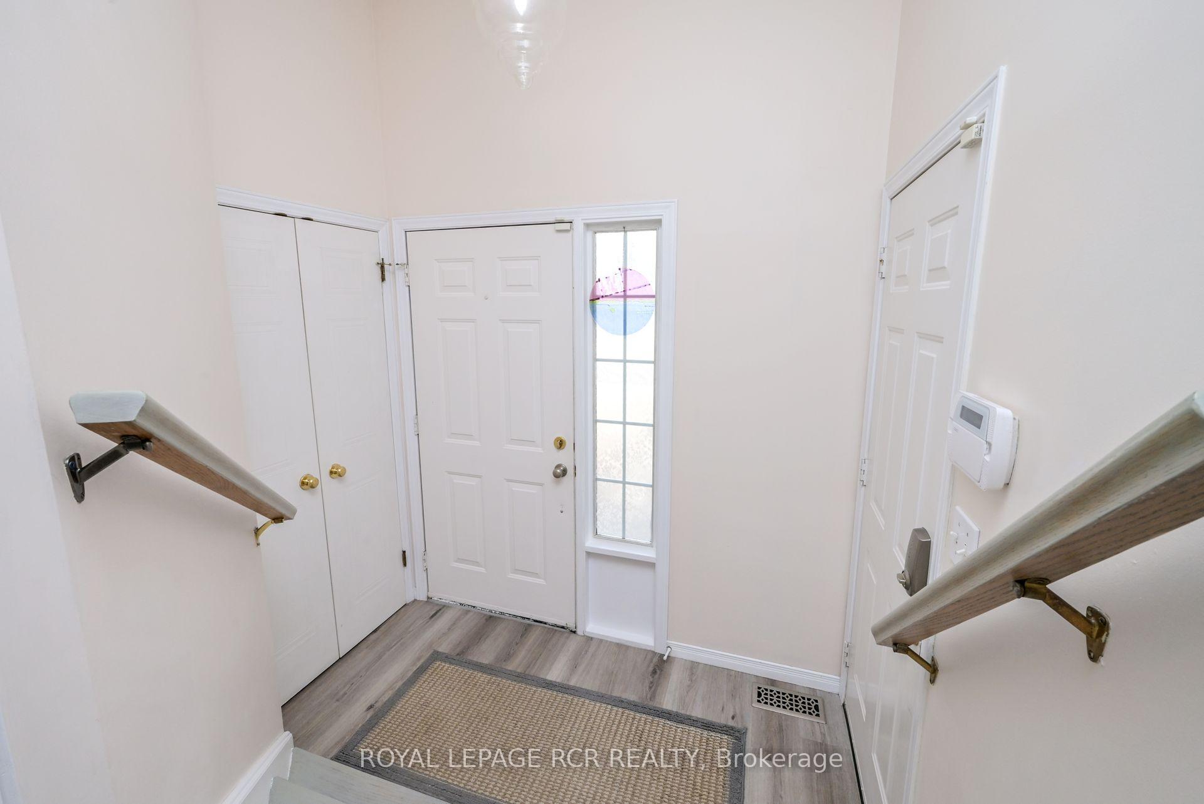
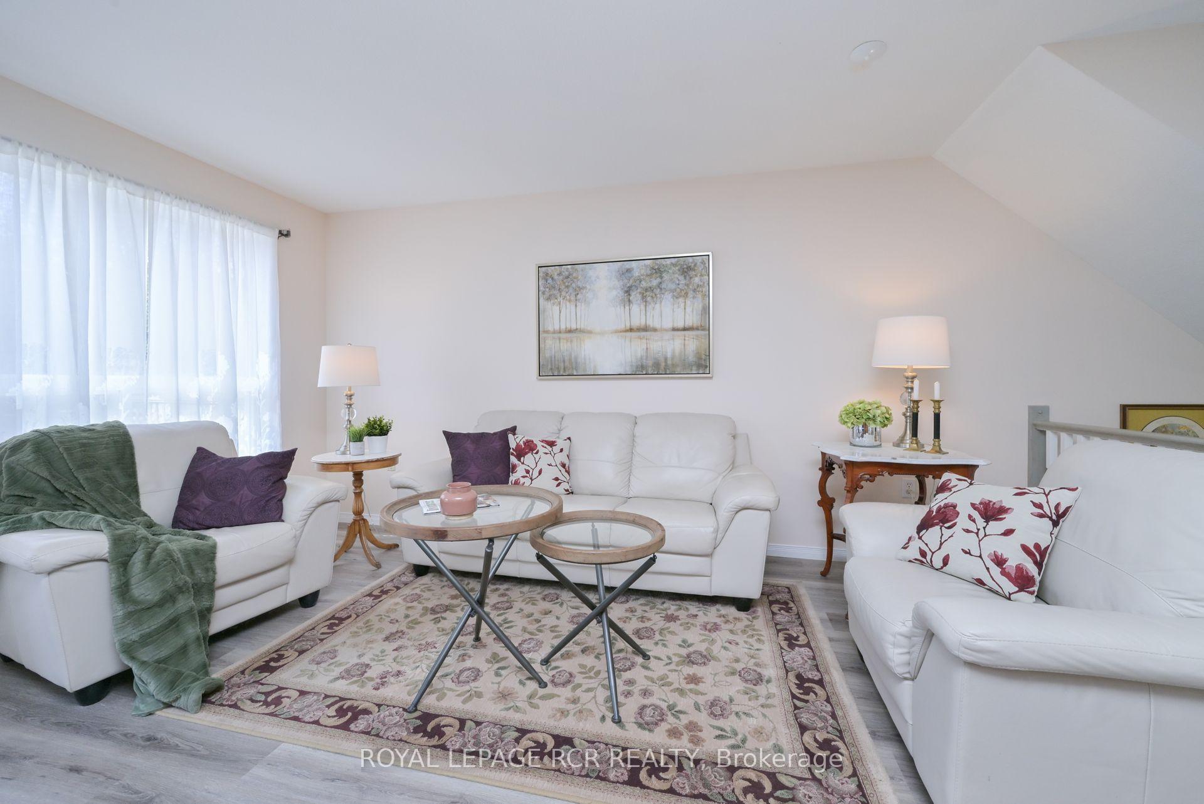
Welcome to beautiful Elora! A quiet, quaint, artistic and historic community which exudes small town charm. Don't miss out on this affordable, fully updated and well appointed 3 bedroom, 2 bathroom townhouse walking distance to downtown. Take a short stroll to parks, walking trails and an abundance of world class dining, cafes, pubs, the distillery, boutique shopping, artisan markets, vibrant festivals and more all at your doorstep! Inviting front walkway leads you to the large foyer with closet, 1 car garage access, and updated main floor powder room. Enjoy open concept living with the main floor boasting kitchen offering loads of cupboard space, new subway tile backsplash, new quartz countertops and breakfast bar open to dining area with walkout to 2 tiered deck and private fully fenced adorned with perennial gardens and mature trees. Dining area combined with large bright and sunny living room provides a perfect entertaining space for friends and family. Upstairs, you'll find 3 good sized bedrooms, primary bedroom with custom blinds and walk in closet, and a large updated 4 piece bathroom completes the upper level. Lower level features cozy rec room/theatre room with above grade windows for even more living space, large laundry room and potential for 4 piece bathroom 50% complete (roughed in plumbing, electrical/lighting installed drywalled). Years of worry free living, in this gorgeous townhome with an easily maintainable property, low heating/cooling costs and no maintenance fees! So don't miss out on all lovely Elora living has to offer in this pristine and turn-key townhome you can call your own. List of Upgrades attached.
Ask about this home
A HOMEH agent will answer your questions about this home.
Around this home
Daily convenience, out of 100, from the distances below
Schools nearby
School rating, out of 10.
Helpful calculators
Your HOMEH agent

"I would see it this week."