

7575 4th Line
7575 4th Line
 See all 35 photos
Property history
Facts and features
- BasementPart finished
- Age of home100+
- Water, sewerWell, septic
- Lot shapeIrregular
- Fireplace
- Inground pool
The homeDetached, 2-storey, 100+
- Type: Detached
- Style: 2-storey
- Age: 100+
- Living space: 2,500–3,000 sq ft
- Basement: Partial basement, unfinished
- View: Pasture, trees/woods, orchard
InsideFireplace Yes, pellet stove, wood stove, Upper level, Propane tank
- Fireplace: Yes, pellet stove, wood stove
- Laundry: Upper level
- Features: Propane tank
- Rooms above ground: 12
- Bedrooms: 5
- Bathrooms: 2
- Kitchens: 1
Outside and lotBrick, stone, Asphalt shingle, Stone
- Exterior: Brick, stone
- Roof: Asphalt shingle
- Foundation: Stone
- Pool: Inground
- Features: Patio, privacy, hot tub, landscaped, porch enclosed
- Other structures: Barn, workshop
- Size: 459.94 × 821.31 ft
- Shape: Irregular
- Zoning: A
Parking20 Parking, Private
- Spaces: 20 Parking
- Driveway: Private
Heating, water and powerWater, other, Other, Well
- Heating: Water, other
- Cooling: Other
- Water: Well
- Sewer: Septic
Costs and taxesTaxes $7,307 a year, HST included in the price
- Taxes, 2025: $7,307 a year
- HST: HST included in the price
Included in the saleAppliances (fridge, gas stove, dishwasher and microwave), firewood shed, pool & hot tub equipment, pool safety cover. hoist in shop (as-is). owned water softener. all existing light fixtures and window treatments (as-is), window shutters in basement (custom fit for main floor windows), 1 x lg portable ac unit., Picture frame tv, saunaray portable sauna, all owners tools and belongings inclusive of: kubota lawn tractors/mowers, polaris side by side, snowmobile, portable generator, all outdoor furnishings, bbq, upright freezer in basement, aiper pool robot, 1 x lg portable ac unit, 2 x portable air filters
- Included: Appliances (fridge, gas stove, dishwasher and microwave), firewood shed, pool & hot tub equipment, pool safety cover. hoist in shop (as-is). owned water softener. all existing light fixtures and window treatments (as-is), window shutters in basement (custom fit for main floor windows), 1 x lg portable ac unit.
- Not included: Picture frame tv, saunaray portable sauna, all owners tools and belongings inclusive of: kubota lawn tractors/mowers, polaris side by side, snowmobile, portable generator, all outdoor furnishings, bbq, upright freezer in basement, aiper pool robot, 1 x lg portable ac unit, 2 x portable air filters
NearbyLibrary, river/stream, school bus route, place of worship, school, rec./commun.centre
- Close to: Library, river/stream, school bus route, place of worship, school, rec./commun.centre
Listing detailsX12180043, Sold, May 26, 2025
- MLS® number: X12180043
- Status: Sold
- Listed on: May 26, 2025
- Days on market: 18
- Updated: Jun 13, 2025
- Possession: 2025-10-01 / Flexible
- Occupied by: Owner
- Listing brokerage: Coldwell Banker Neumann Real Estate
About this home
7575 4th Line, Centre Wellington (Elora/Salem), ON N0B 1S0
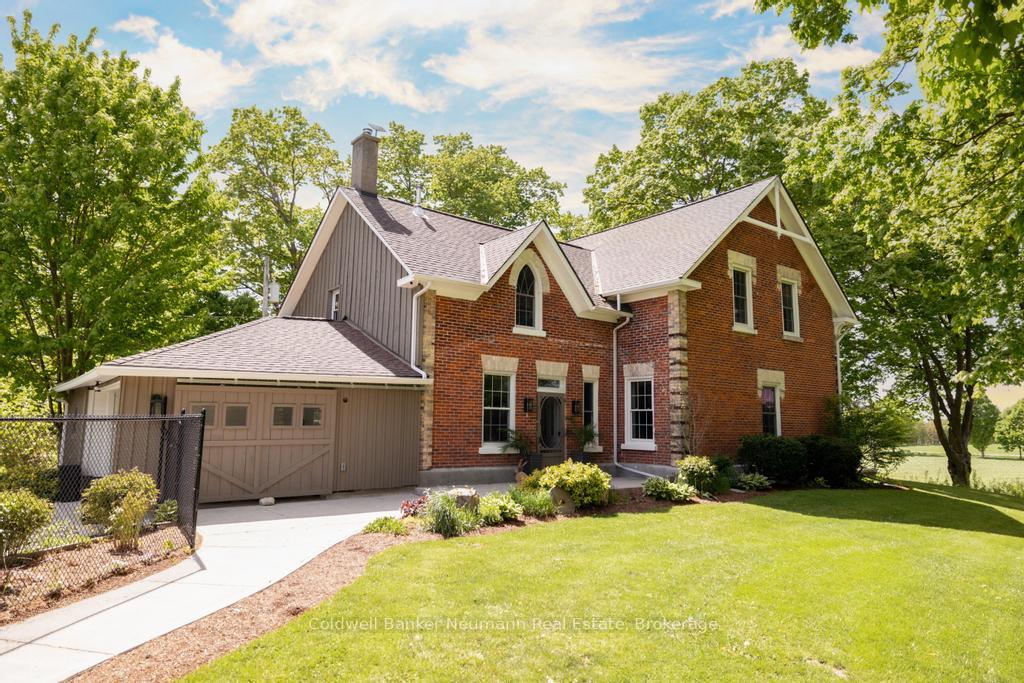
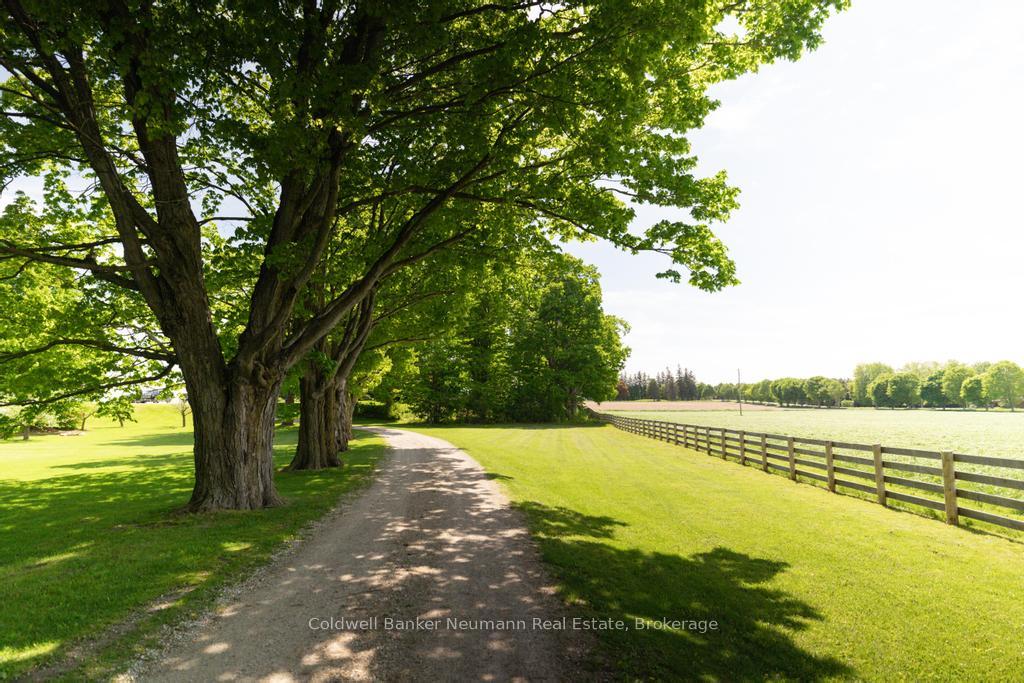
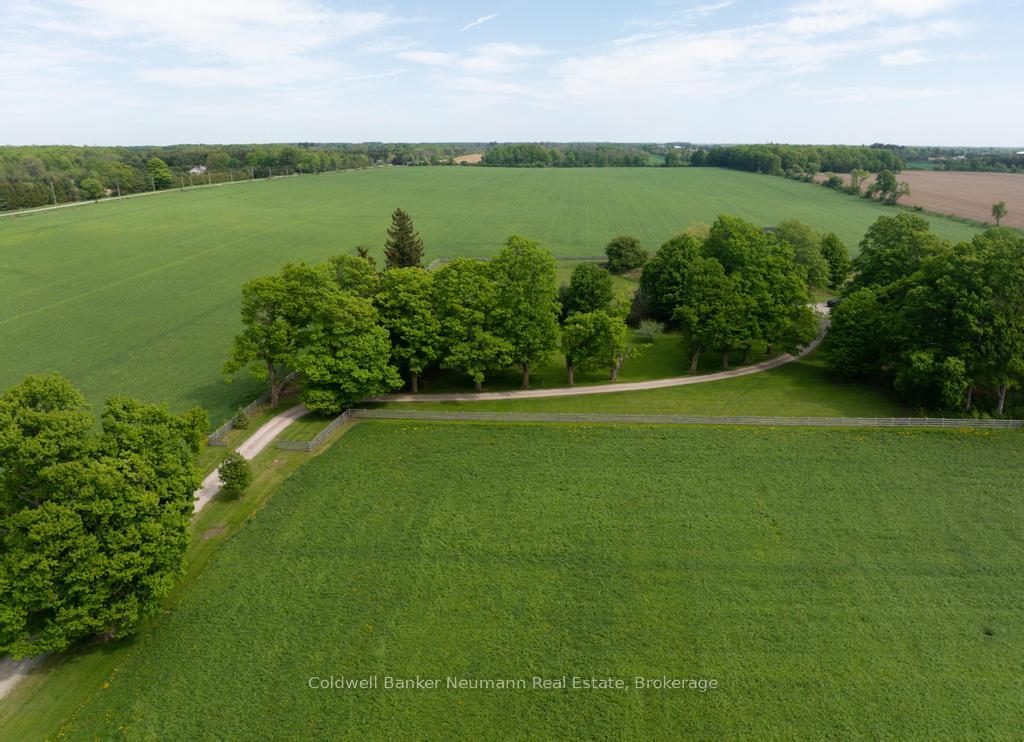
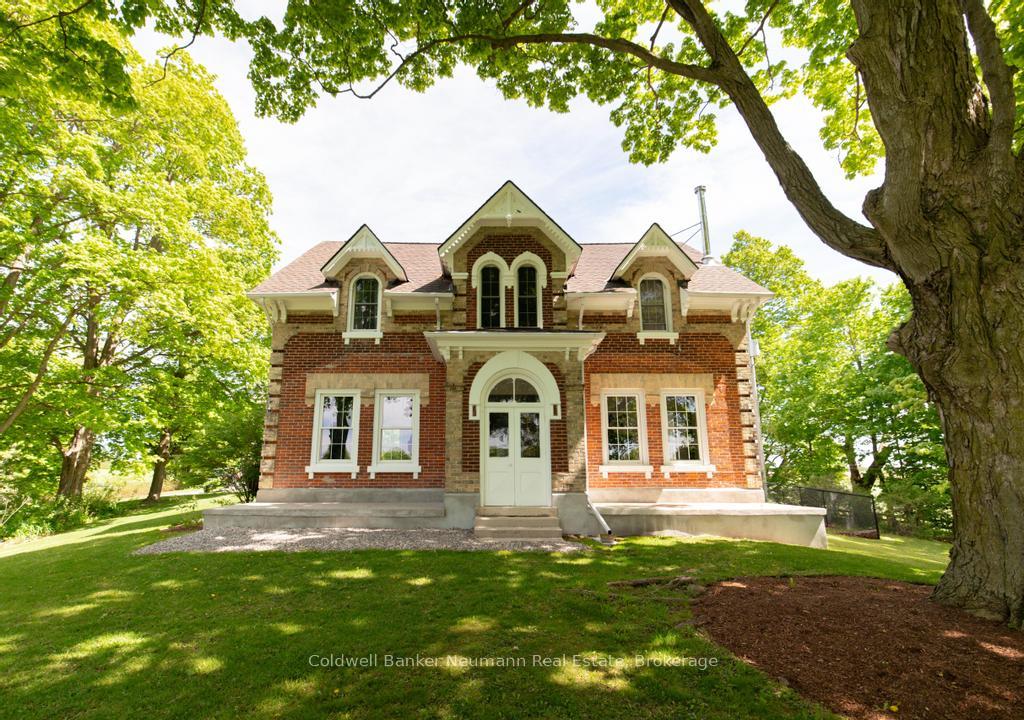
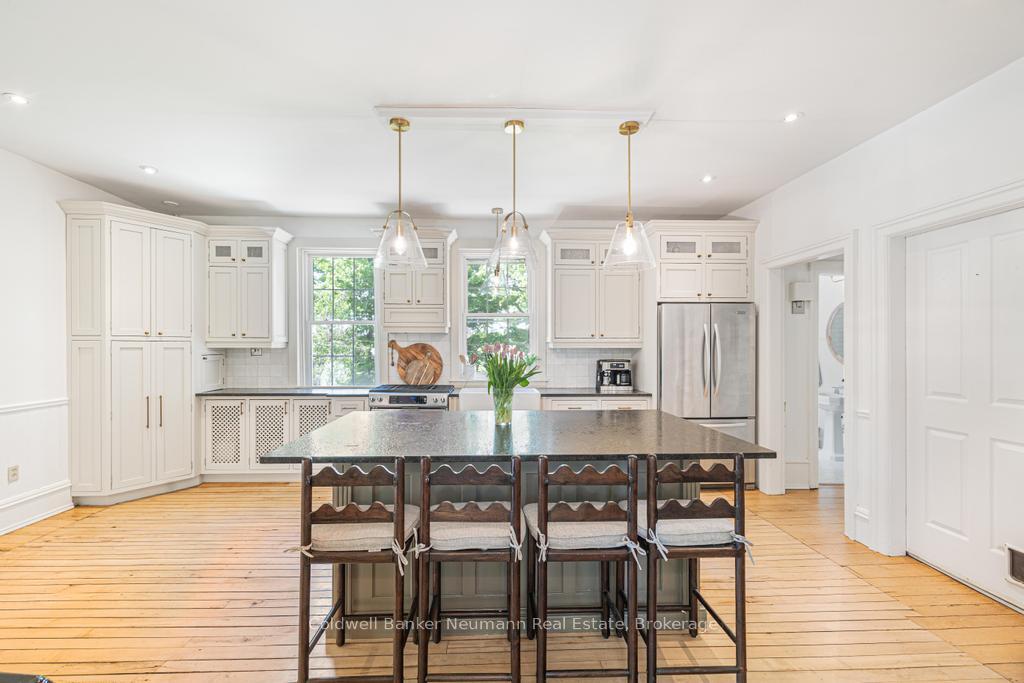
LOCATION! Welcome to 7575 4th Line, a lovingly preserved estate set on 5.56 acres just minutes from historic downtown Elora. The setting feels special from the moment you arrive via the maple-lined laneway surrounded by newly installed four-board fencing that frames the grounds. Mature trees, a robust apple orchard, and meticulously maintained pastures offer total privacy and endless space to bring your homesteading or hobby dreams to life. Step inside the farmhouse and feel immediately at home in this charming 5-bedroom, 2-bathroom two-storey that offers nearly 3,000 sq. ft. of character-filled and finished space living space. The main floor is filled with original carved mouldings, 10' ceilings, and wide plank hardwood floors that reflect the homes rich history, while recent updates like a refinished kitchen, paint and lighting throughout add a fresh feel. Beyond the charm, the home has comforts such as 2 wood burning fireplaces, new water softener, new broiler ignitor, crawlspace encapsulation, a new electrical panel and sub panel for a backup generator and many additional improvements. Outside you'll find restored outbuildings, fresh parging, extensive landscaping and a backayrd oasis complete with a covered porch, pool, new hot tub and firepit area. From structural investments to functional upgrades, the home is ready to be enjoyed for years to come.
Ask about this home
A HOMEH agent will answer your questions about this home.
Around this home
Helpful calculators
Your HOMEH agent

"I would see it this week."