

17 Quibell Lane
17 Quibell Lane
 See all 4 photos
Property history
- $861,939TerminatedList: 2026-04-18|End: 2026-07-08|81 daysX13021632
- $969,990TerminatedList: 2026-03-03|End: 2026-03-25|22 daysX12845062
- $969,990TerminatedList: 2026-02-26|End: 2026-03-03|5 daysX12828598
Facts and features
- BasementUnfinished
- Age of homeNew
- LaundryOwn room
- LockerNone
- Central air
The homeCondo Townhouse, Bungaloft, New
- Type: Condo Townhouse
- Style: Bungaloft
- Age: New
- Living space: 2,000–2,249 sq ft
- Basement: Unfinished
- Exposure: North
InsideLaundry room, Auto garage door remote, Rooms above ground 7
- Laundry: Laundry room
- Features: Auto garage door remote
- Rooms above ground: 7
- Bedrooms: 3
- Bathrooms: 3
- Kitchens: 1
OutsideBrick, Asphalt shingle, Concrete
- Exterior: Brick
- Roof: Asphalt shingle
- Foundation: Concrete
- Balcony: None
- Features: Patio
Parking and locker3 Parking (1 garage + 2 drive), Attached, Parking type Owned
- Spaces: 3 Parking (1 garage + 2 drive)
- Garage: Attached
- Parking type: Owned
- Driveway: Private
- Locker: None
Building17 Quibell Lane, Condo corporation 0, Pets Allowed
- Name: 17 Quibell Lane
- Condo corporation: 0
- Pets: Allowed
Heating, water and powerForced air, gas, Central air
- Heating: Forced air, gas
- Cooling: Central air
Costs and taxesCondo fee $298 a month, Common elements included, Plus HST
- Condo fee: $298 a month
- Fee includes: Common elements included
- HST: Plus HST
Included in the saleGarage door remote opener
- Included: Garage door remote opener
NearbyRec./commun.centre, school bus route, cul de sac/dead end, fenced yard
- Close to: Rec./commun.centre, school bus route, cul de sac/dead end, fenced yard
Listing detailsX13021632, Terminated, Apr 18, 2026
- MLS® number: X13021632
- Status: Terminated
- Listed on: Apr 18, 2026
- Days on market: 81
- Updated: Jul 8, 2026
- Possession: Other
- Occupied by: Vacant
- Listing brokerage: Coldwell Banker Neumann Real Estate
About this home
17 Quibell Lane, Centre Wellington (Fergus), ON N0B 1S0
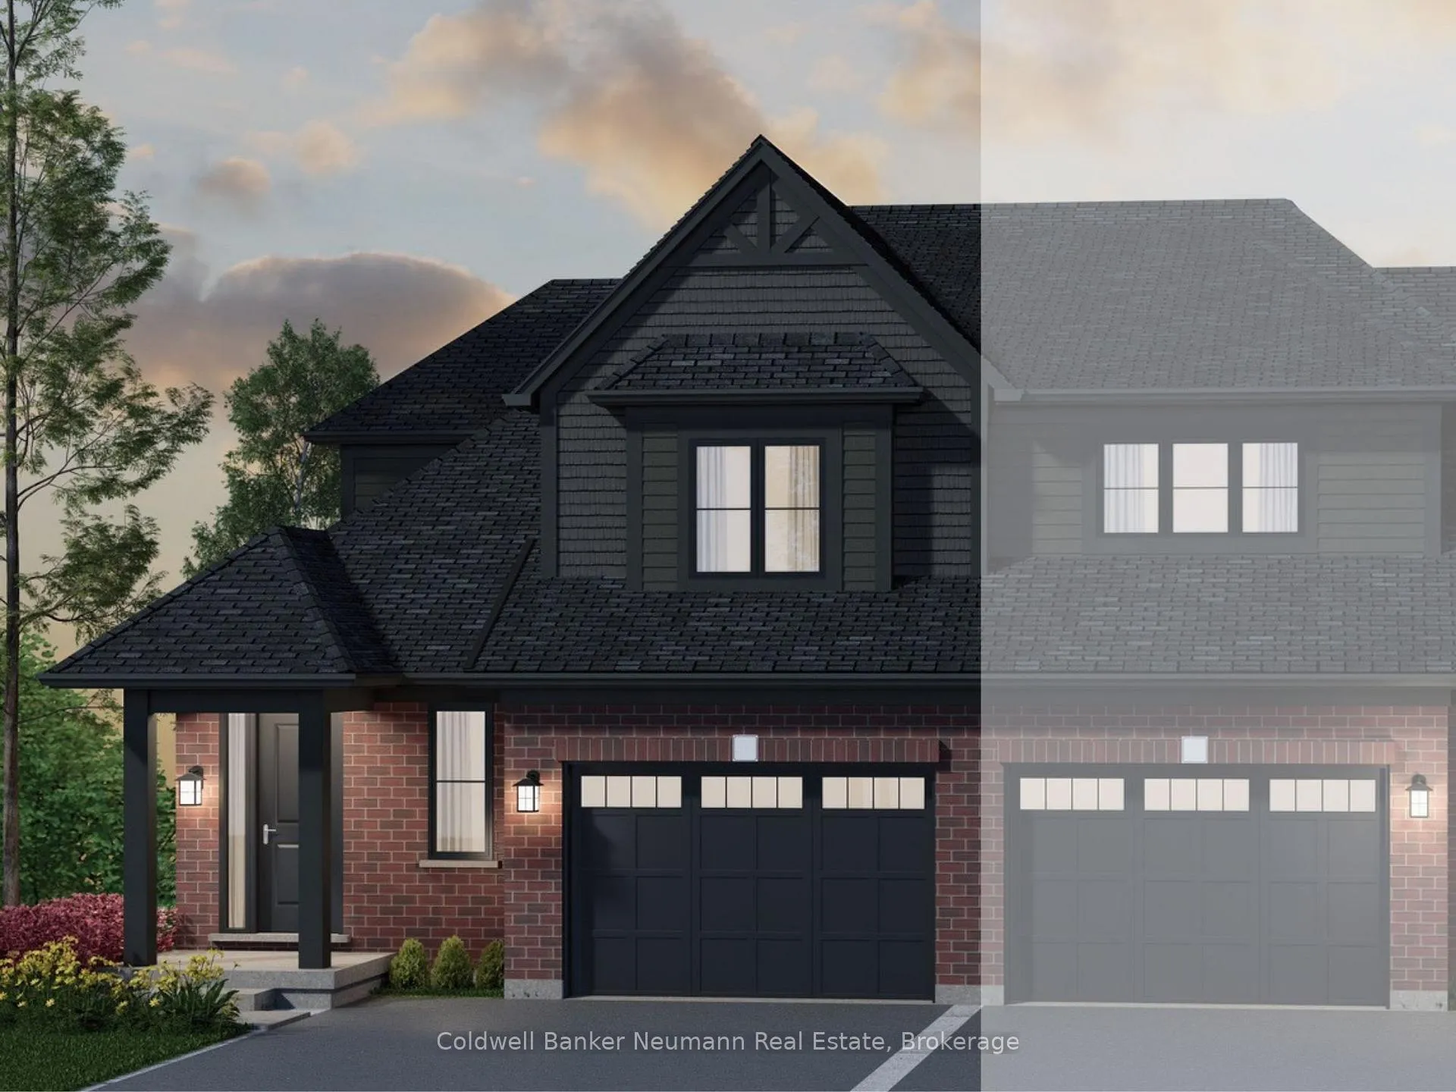
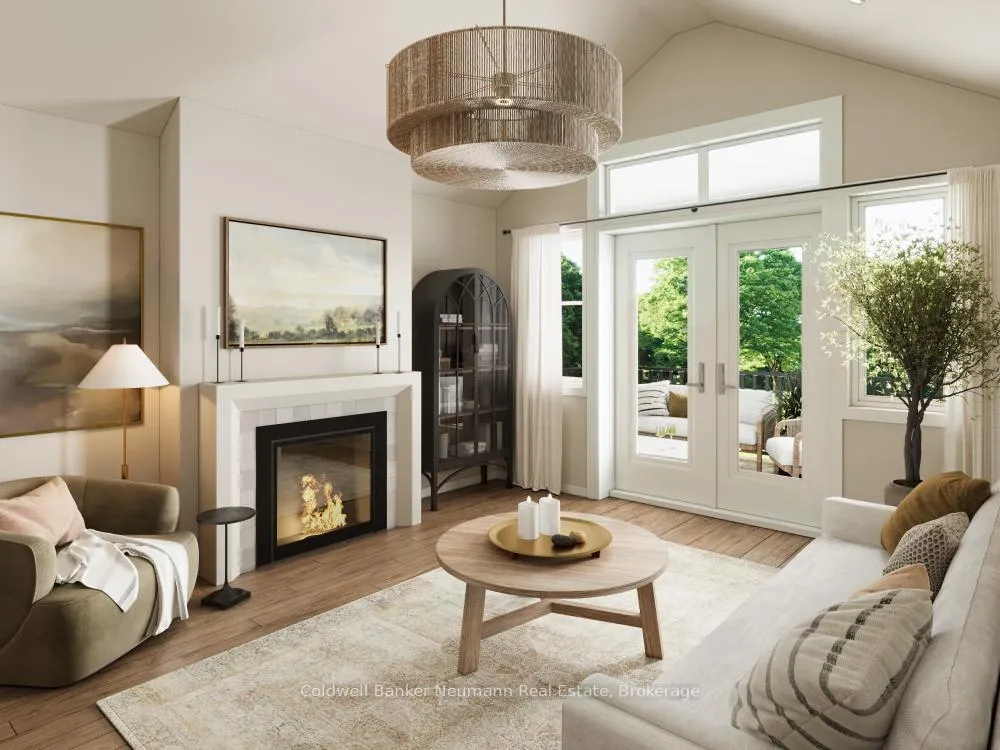
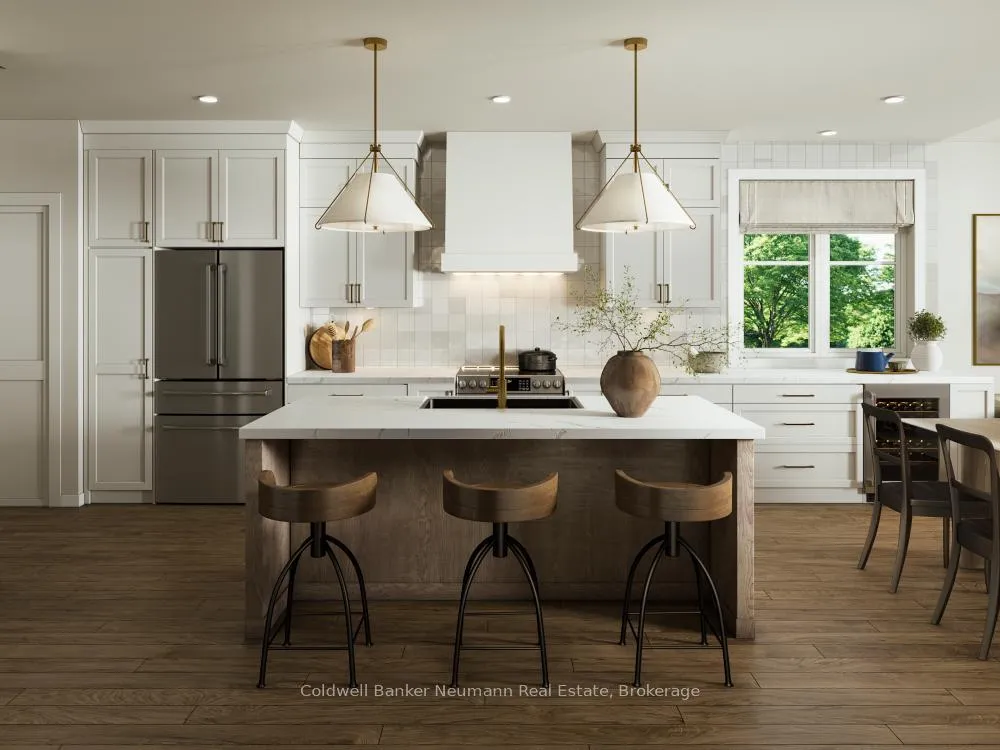
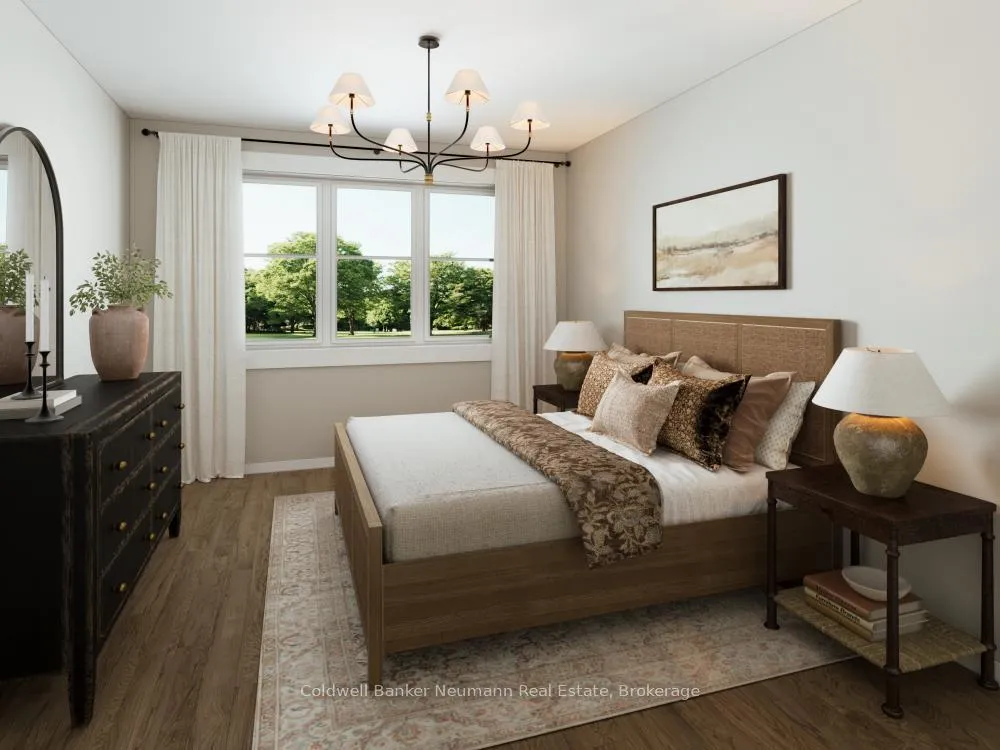
Set within the desirable South River community in Elora by Granite Homes, this exclusive enclave of semi-detached bungalofts offers a rare combination of low-maintenance living, thoughtful design, and a truly exceptional location. This 3-bedroom, 2.5-bath home offers 2,149 sq. ft. of well-planned space, blending the convenience of main floor living with the flexibility of a second-storey loft. The main floor features 9' ceilings, durable luxury vinyl plank flooring, and a bright open-concept layout. A vaulted ceiling in the great room adds to the airy feel, while the kitchen offers granite countertops, extended cabinetry, and seamless connection to the dining and living areas, making the space as functional as it is inviting. A covered deck off the great room extends the living space outdoors and offers a comfortable spot to relax or entertain. The main floor primary bedroom provides a private retreat with a walk-in closet and ensuite, while upstairs, two additional bedrooms and a loft offer plenty of room for guests, family, or a home office. Set on a walk-out lot, the home also features a private, fully fenced backyard with gates and a stone patio, creating an ideal space to relax or entertain. Parking for three vehicles adds everyday convenience. As a pre-construction opportunity, this home also gives buyers the chance to personalize interior finishes to suit their style. Located just minutes from Elora's charming downtown, scenic trails, the Grand River, local shops, restaurants, and everyday amenities, South River offers a lifestyle that is both easy and connected. Now offering 2 years free condo fees and 25% off upgrades. The HST rebate for all eligible buyers has been announced and is awaiting final approval. Listing price reflects the price after HST rebates. The price listed assumes eligibility for the proposed full HST rebate. Please speak with Granite Homes Sales Representatives for more information and to see if you qualify.
Ask about this home
A HOMEH agent will answer your questions about this home.
Know more about 17 Quibell Lane
Condo building · 17 Quibell Lane
17 Quibell Lane is a condo. No units are on the market here right now.
No similar units for sale in 17 Quibell Lane right now.
Around this home
Daily convenience, out of 100, from the distances below
Schools nearby
School rating, out of 10.
Helpful calculators
Your HOMEH agent

"Priced 5% over the Hestimate. I would see it this week."