

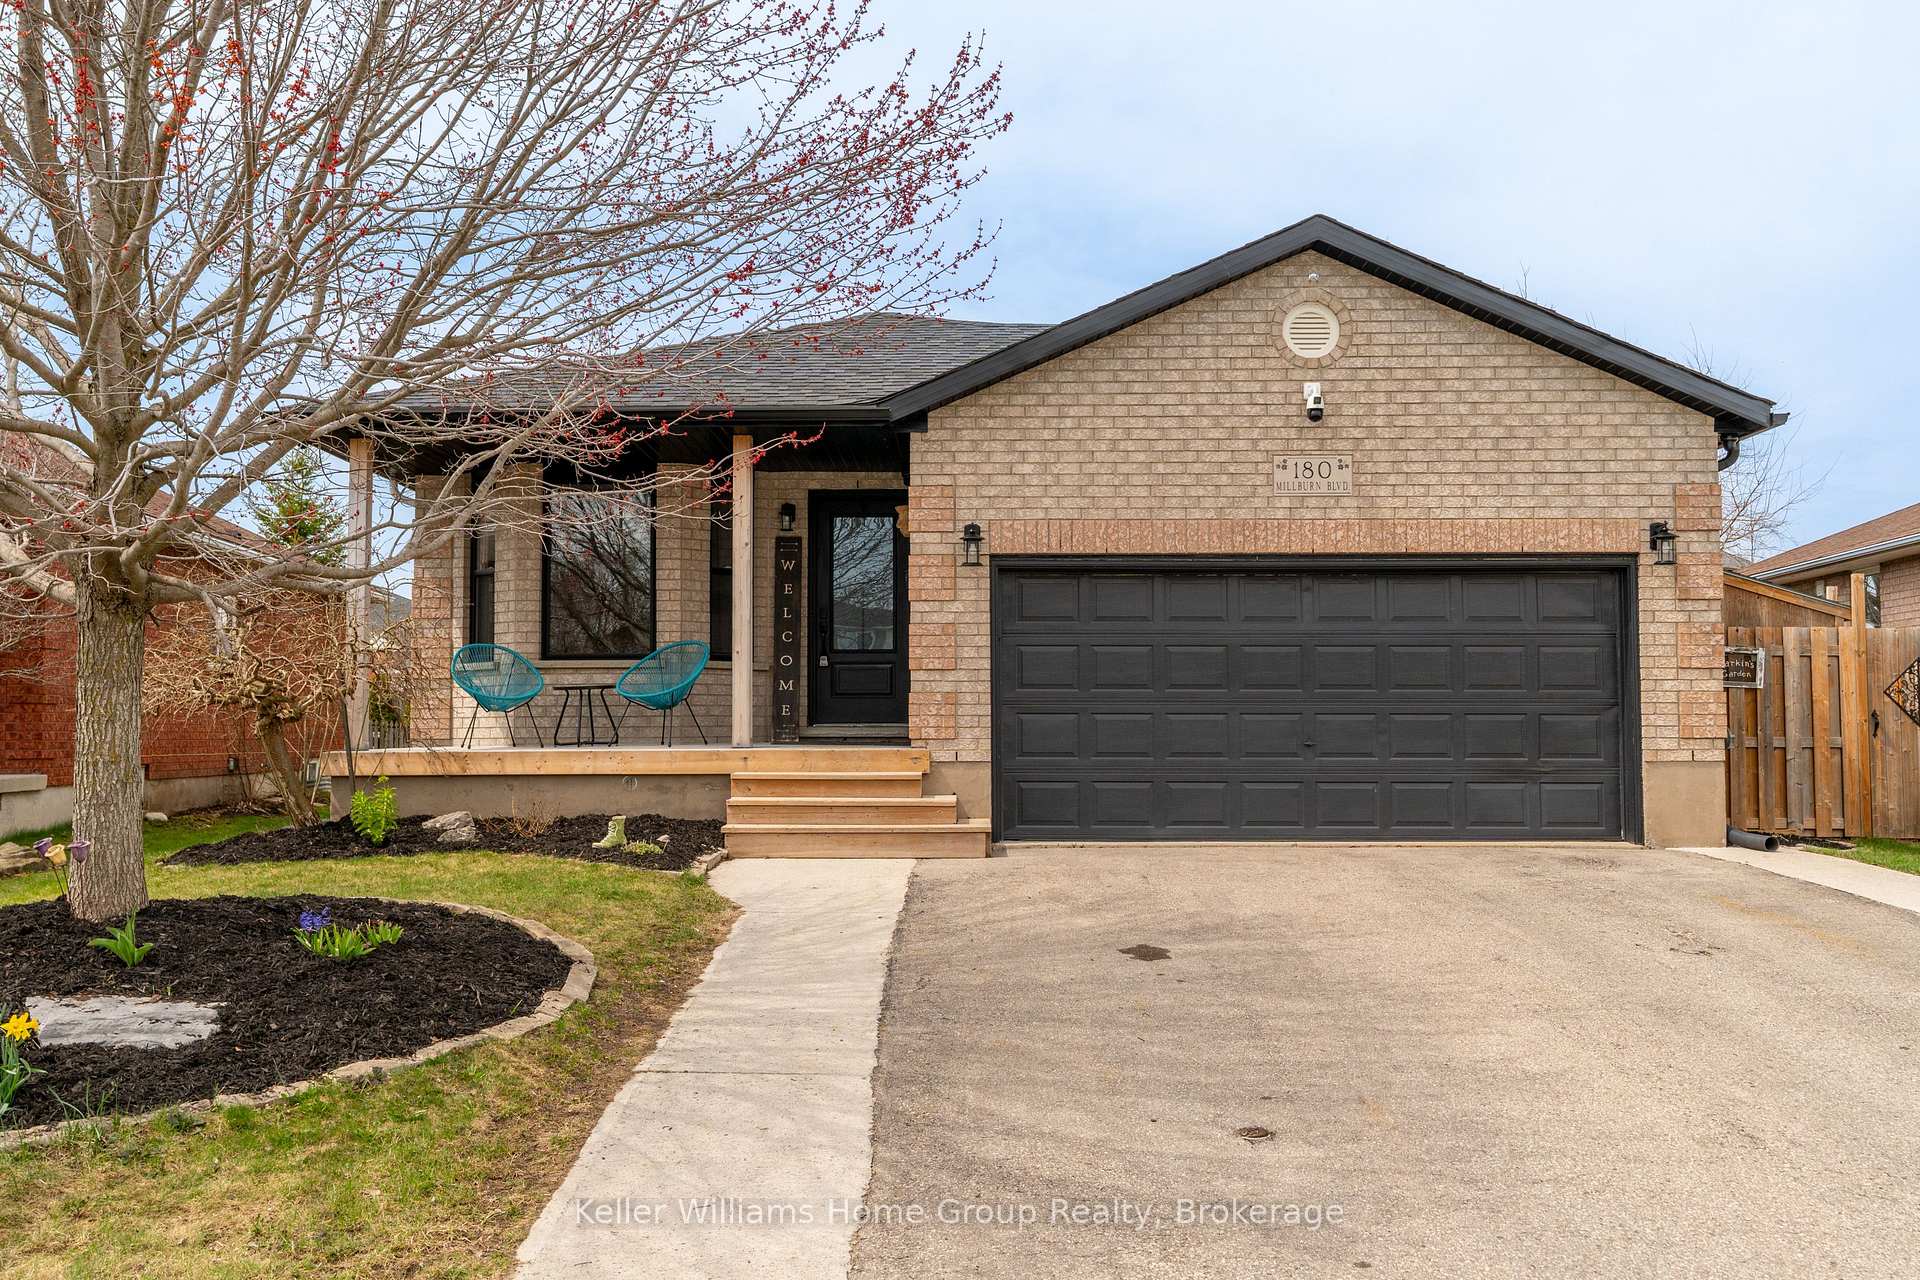
180 Millburn Boulevard
180 Millburn Boulevard
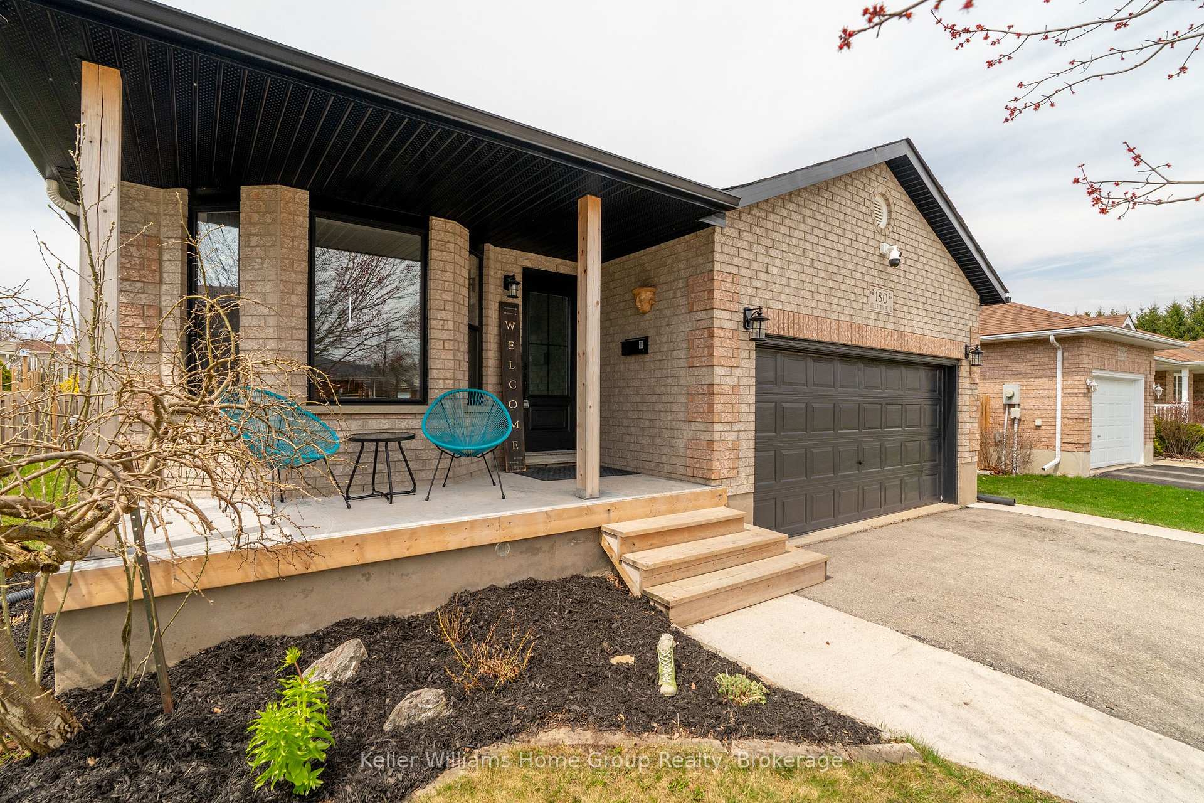
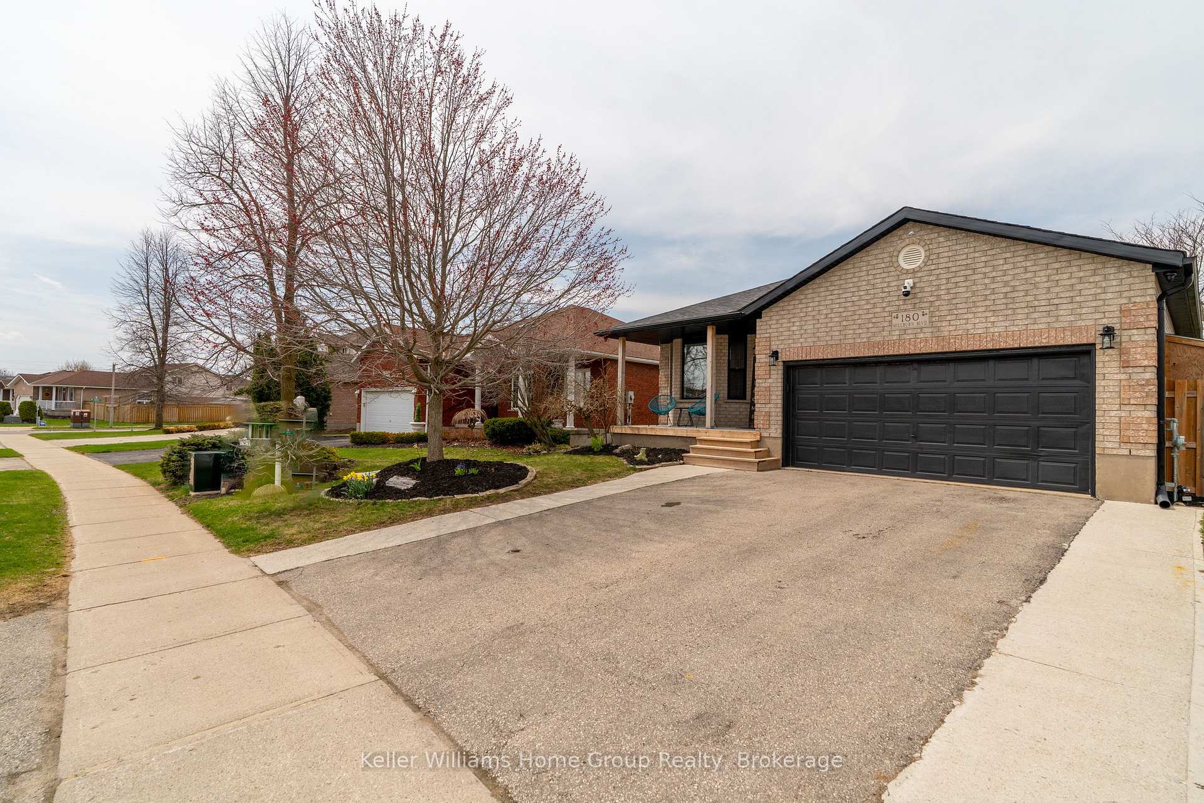
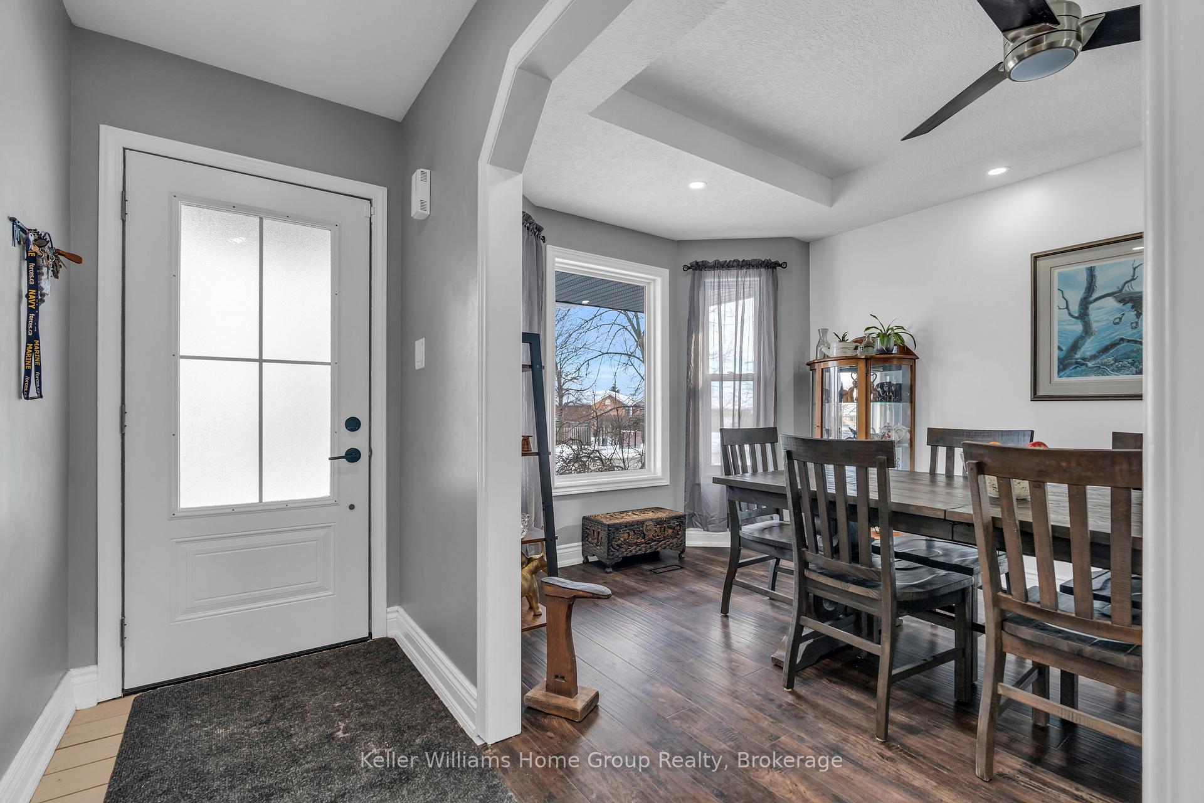
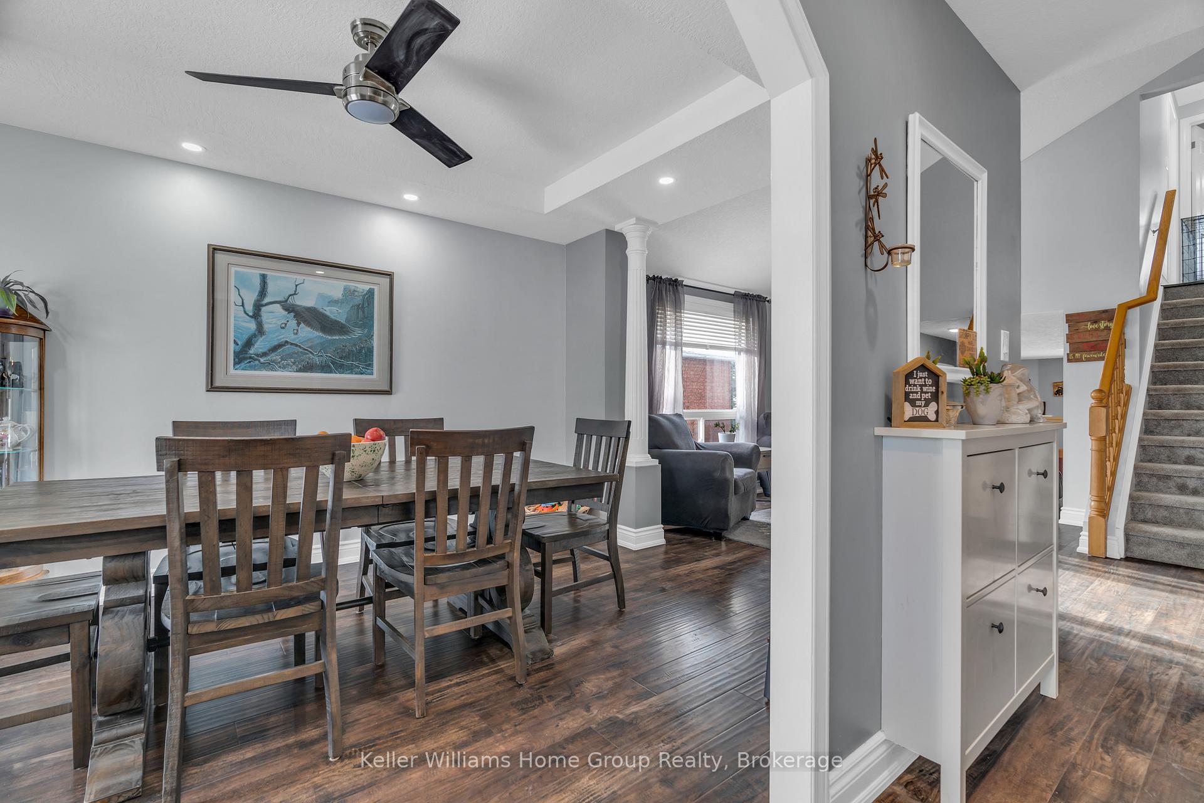 See all 40 photos
Property history
Facts and features
- BasementFinished
- Water, sewerMunicipal
- HeatingForced air
- CoolingCentral air
- Fireplace
- Central air
The homeDetached, Backsplit 4, 1,500–2,000 sq ft
- Type: Detached
- Style: Backsplit 4
- Living space: 1,500–2,000 sq ft
- Basement: Finished
- Waterfront: None
InsideFireplace Yes, family room, natural gas, Water heater owned, water meter, water softener, Rooms above ground 9
- Fireplace: Yes, family room, natural gas
- Features: Water heater owned, water meter, water softener
- Rooms above ground: 9
- Bedrooms: 3
- Bathrooms: 3
- Kitchens: 1
- Family room: Yes
Outside and lotBrick, vinyl siding, Asphalt shingle, Poured concrete
- Exterior: Brick, vinyl siding
- Roof: Asphalt shingle
- Foundation: Poured concrete
- Size: 52.19 × 111.63 ft
Parking2 Garage, Attached
- Spaces: 2 Garage
- Garage: Attached
Heating, water and powerForced air, gas, Central air, Municipal water
- Heating: Forced air, gas
- Cooling: Central air
- Water: Municipal water
- Sewer: Municipal sewer
Costs and taxesTaxes $4,570 a year, HST included in the price, N/a
- Taxes, 2025: $4,570 a year
- HST: HST included in the price
- Rental items: N/a
Included in the saleFridge, stove, over the range microwave, dishwasher, shoe rack in the hallway, all window coverings, water softener, ceiling tv bracket in the primary bedroom, Washer, dryer, freezer in the basement, monitory module for security system, wooden towel rack in the basement bathroom, rose bush in the front garden.
- Included: Fridge, stove, over the range microwave, dishwasher, shoe rack in the hallway, all window coverings, water softener, ceiling tv bracket in the primary bedroom
- Not included: Washer, dryer, freezer in the basement, monitory module for security system, wooden towel rack in the basement bathroom, rose bush in the front garden.
NearbyPlace of worship, rec./commun.centre, school, library, park
- Close to: Place of worship, rec./commun.centre, school, library, park
Listing detailsX12049185, Sold, Mar 29, 2025
- MLS® number: X12049185
- Status: Sold
- Listed on: Mar 29, 2025
- Days on market: 43
- Updated: May 11, 2025
- Possession: 30-59 days
- Occupied by: Owner
- Listing brokerage: Keller Williams Home Group Realty
About this home
180 Millburn Boulevard, Centre Wellington (Fergus), ON N1M 3R3
Welcome to 180 Millburn Blvd, a stunning, fully renovated home in the desirable south end of Fergus! This beautifully upgraded residence offers the perfect blend of modern elegance and functional design, making it an ideal home for families or professionals seeking space, comfort, and convenience. Step inside and be immediately impressed by the thoughtfully designed open-concept living area, featuring stylish finishes and abundant natural light. The heart of the home is the new kitchen, which was added as part of a substantial addition. This chef's kitchen boasts sleek cabinetry, premium stainless steel appliances, quartz countertops, and a beautifully patterned tile backsplash. Whether you're preparing meals for the family or entertaining guests, this space will surely impress. The addition also expanded the basement, creating even more space for storage. The home features three generously sized bedrooms, including a spectacular primary suite. This retreat offers ample room for relaxation, a spacious walk-in closet, and ensuite privileges to a luxurious bathroom featuring a glass-enclosed shower and a spa-like soaking tub. The remaining bedrooms are well-sized with great closet space, and the additional bathrooms have been updated with contemporary fixtures and finishes, ensuring convenience for the whole family. The fully finished lower level provides additional living space, perfect for a recreation room, home office, or gym. Situated in a fantastic neighbourhood, this home is just minutes from top-rated schools, shopping centers, restaurants, and all the amenities Fergus has to offer. Enjoy the perfect balance of small-town charm with the convenience of urban amenities. With every inch of this home meticulously renovated, all that's left to do is move in and enjoy!
Ask about this home
A HOMEH agent will answer your questions about this home.
Around this home
Daily convenience, out of 100, from the distances below
Schools nearby
School rating, out of 10.
Helpful calculators
Your HOMEH agent

"I would see it this week."