

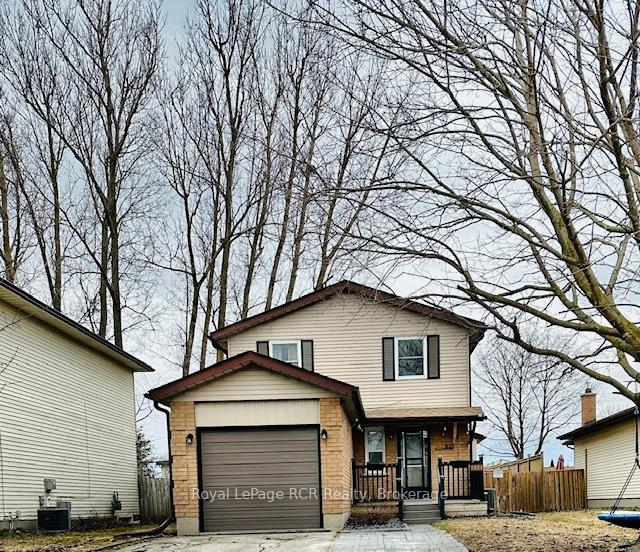
820 Kelsowood Lane
820 Kelsowood Lane
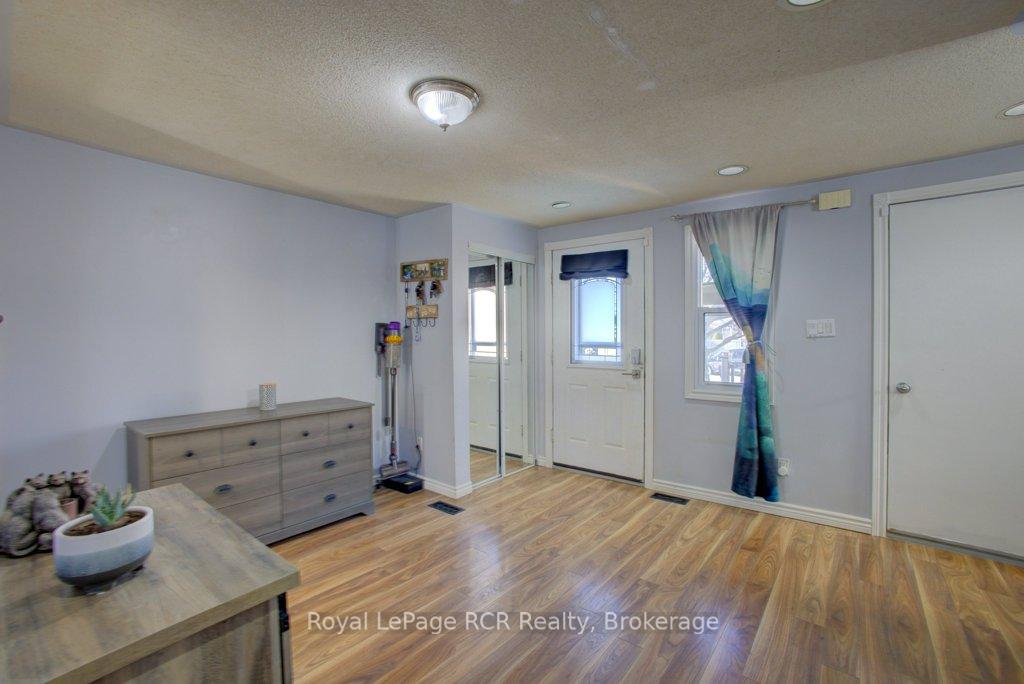 See all 24 photos
Property history
Facts and features
- BasementUnfinished
- Water, sewerMunicipal
- HeatingForced air
- CoolingCentral air
- Central air
The homeDetached, 2-storey, 1,500–2,000 sq ft
- Type: Detached
- Style: 2-storey
- Living space: 1,500–2,000 sq ft
- Basement: Full, unfinished
InsideLower level, Other, Rooms above ground 10
- Laundry: Lower level
- Features: Other
- Rooms above ground: 10
- Rooms in the basement: 4
- Bedrooms: 4
- Bathrooms: 3
- Kitchens: 1
- Family room: Yes
Outside and lotAluminum siding, vinyl siding, Asphalt shingle, Poured concrete
- Exterior: Aluminum siding, vinyl siding
- Roof: Asphalt shingle
- Foundation: Poured concrete
- Size: 40 × 138 ft
- Zoning: Res
Parking1 Garage, Attached, Private
- Spaces: 1 Garage
- Garage: Attached
- Driveway: Private
Heating, water and powerForced air, gas, Central air, Municipal water
- Heating: Forced air, gas
- Cooling: Central air
- Water: Municipal water
- Sewer: Municipal sewer
- Natural gas: Yes
- Hydro: Yes
- Cable: Available
- Telephone: Available
Costs and taxesTaxes $3,746 a year, HST included in the price, Water heater
- Taxes, 2024: $3,746 a year
- HST: HST included in the price
- Rental items: Water heater
- Under contract: Hot water heater
Included in the saleDishwasher, fridge, stove, microwave, washer, dryer
- Included: Dishwasher, fridge, stove, microwave, washer, dryer
Listing detailsX12012938, Sold, Mar 10, 2025
- MLS® number: X12012938
- Status: Sold
- Listed on: Mar 10, 2025
- Days on market: 63
- Updated: May 12, 2025
- Possession: 30-59 days
- Occupied by: Owner
- Listing brokerage: Royal LePage RCR Realty
About this home
820 Kelsowood Lane, Centre Wellington (Fergus), ON N1M 3K7
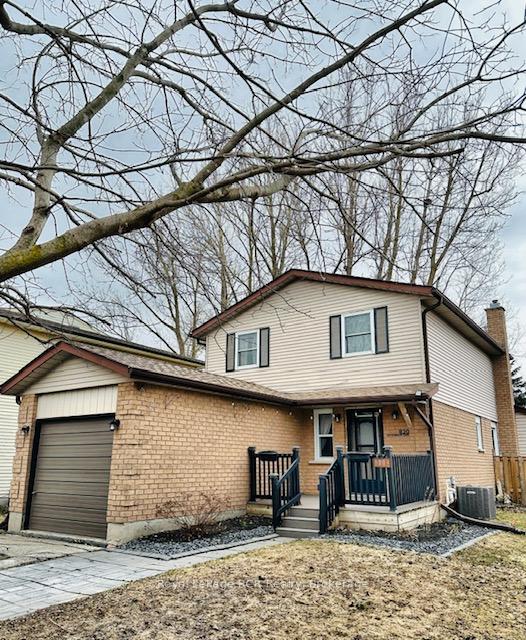
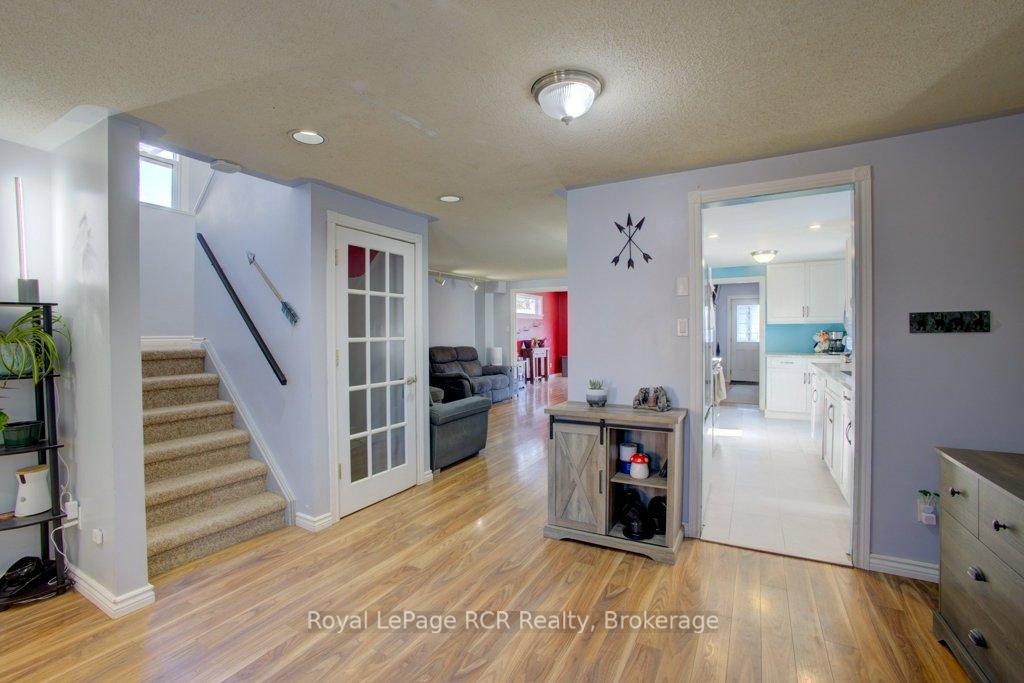
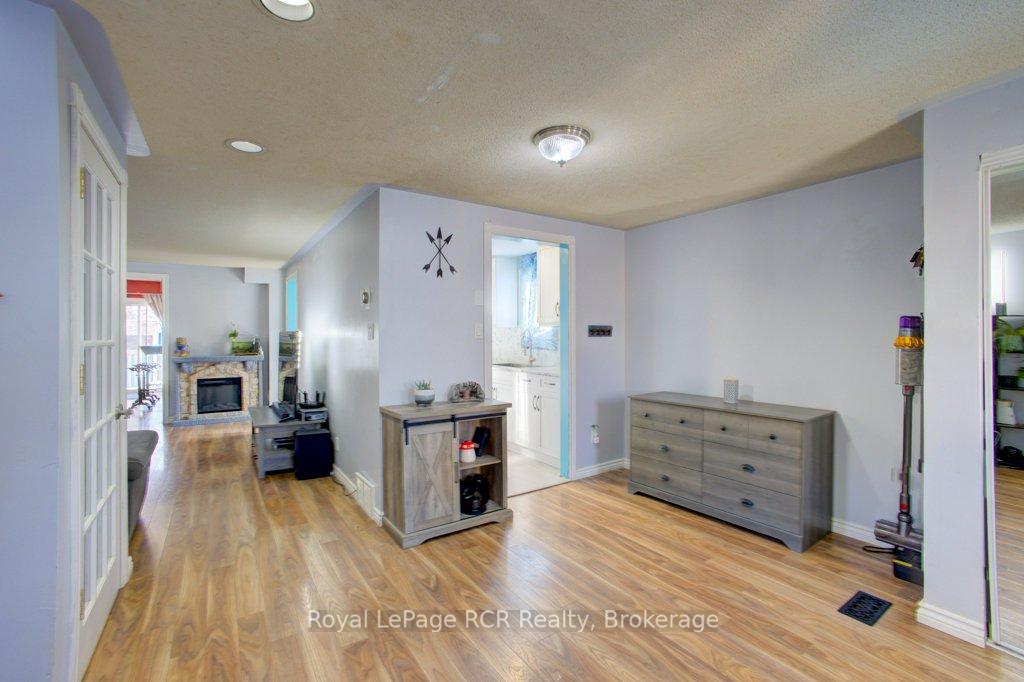
Welcome to this practical and inviting 4 bedroom, 3 bathroom home located in the desirable north end of Fergus, Ontario. Spanning 1,542 square feet above grade, this property offers a solid foundation for comfortable living with plenty of potential for personalized upgrades. As you enter the main floor, you'll appreciate the convenience of a bedroom that can serve as a guest room or home office, complementing everyday functionality. The nearby shopping options make errands a breeze, enhancing your daily convenience. The open living area is perfect for family gatherings or quiet evenings, with ample space for casual dining and relaxation. Upstairs, you'll find three adequately sized bedrooms and a full four-piece bathroom, providing essential amenities for family or guests. The partially finished basement offers an exciting opportunity for customization, whether you envision a recreation room, home gym, or additional living space. Its a blank canvas awaiting your creative touch. Outside, the fenced yard offers a safe play area or space for gardening enthusiasts to cultivate their green thumbs.
Ask about this home
A HOMEH agent will answer your questions about this home.
Around this home
Daily convenience, out of 100, from the distances below
Schools nearby
School rating, out of 10.
Helpful calculators
Your HOMEH agent

"I would see it this week."