

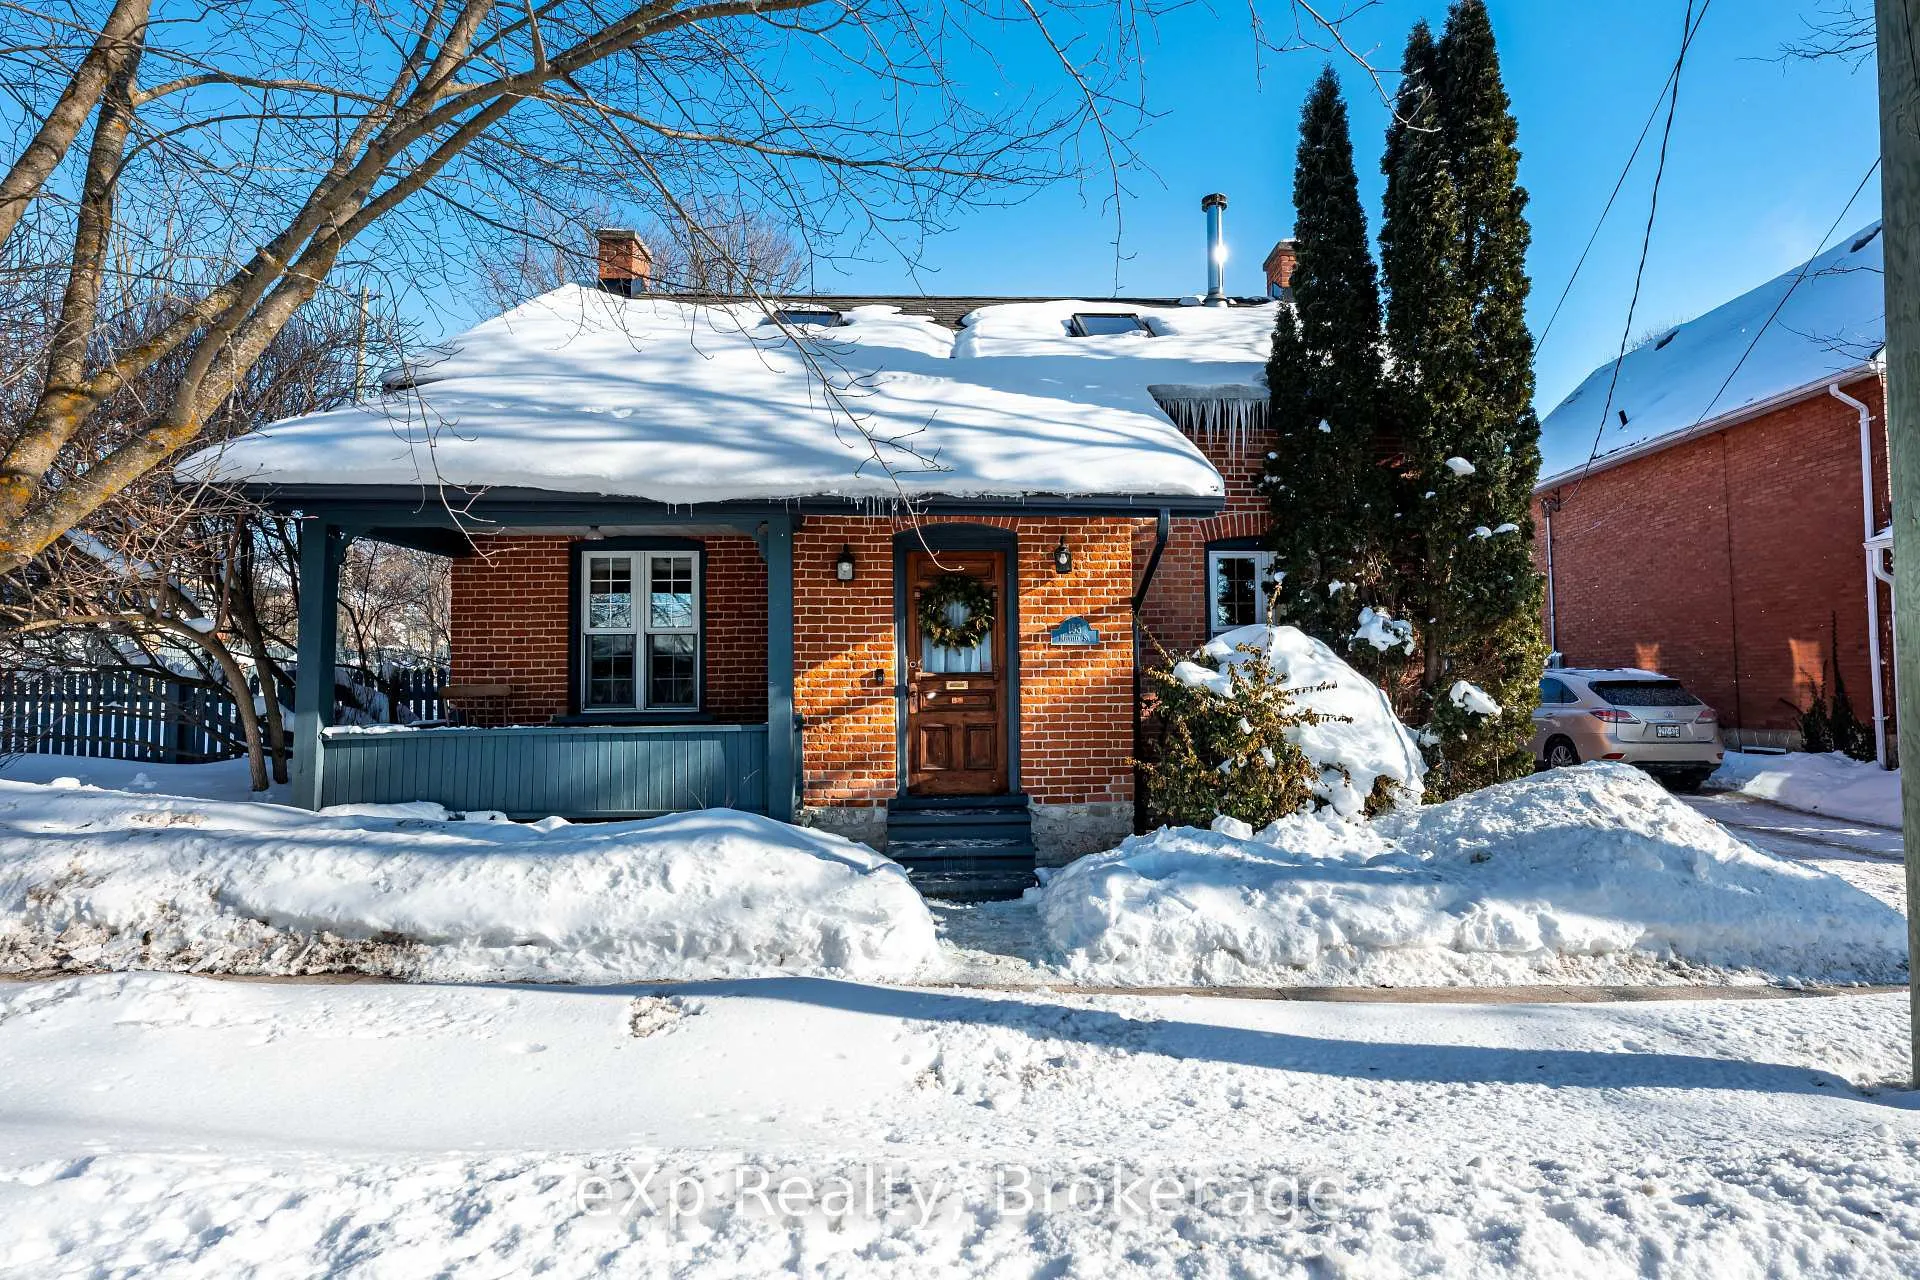
193 Melville Street
193 Melville Street
 See all 50 photos
Property history
Facts and features
- BasementPart finished
- Age of home100+
- Water, sewerMunicipal
- Lot shapeRectangular
- Fireplace
- Central air
The homeDetached, 1 1/2 storey, 100+
- Type: Detached
- Style: 1 1/2 storey
- Age: 100+
- Living space: 1,500–2,000 sq ft
- Basement: Full, partially finished, exposed rock
InsideFireplace Yes, natural gas, wood stove, Main level, Bar fridge, brick & beam, carpet free, countertop range, guest accommodations, in-law capability, in-law suite, separate heating controls, storage, sump pump, water heater, water softener
- Fireplace: Yes, natural gas, wood stove
- Laundry: Main level
- Features: Bar fridge, brick & beam, carpet free, countertop range, guest accommodations, in-law capability, in-law suite, separate heating controls, storage, sump pump, water heater, water softener
- Rooms above ground: 10
- Bedrooms: 3
- Bathrooms: 2
- Kitchens: 1
- Family room: Yes
Outside and lotBrick, wood, Asphalt shingle, Stone
- Exterior: Brick, wood
- Roof: Asphalt shingle
- Foundation: Stone
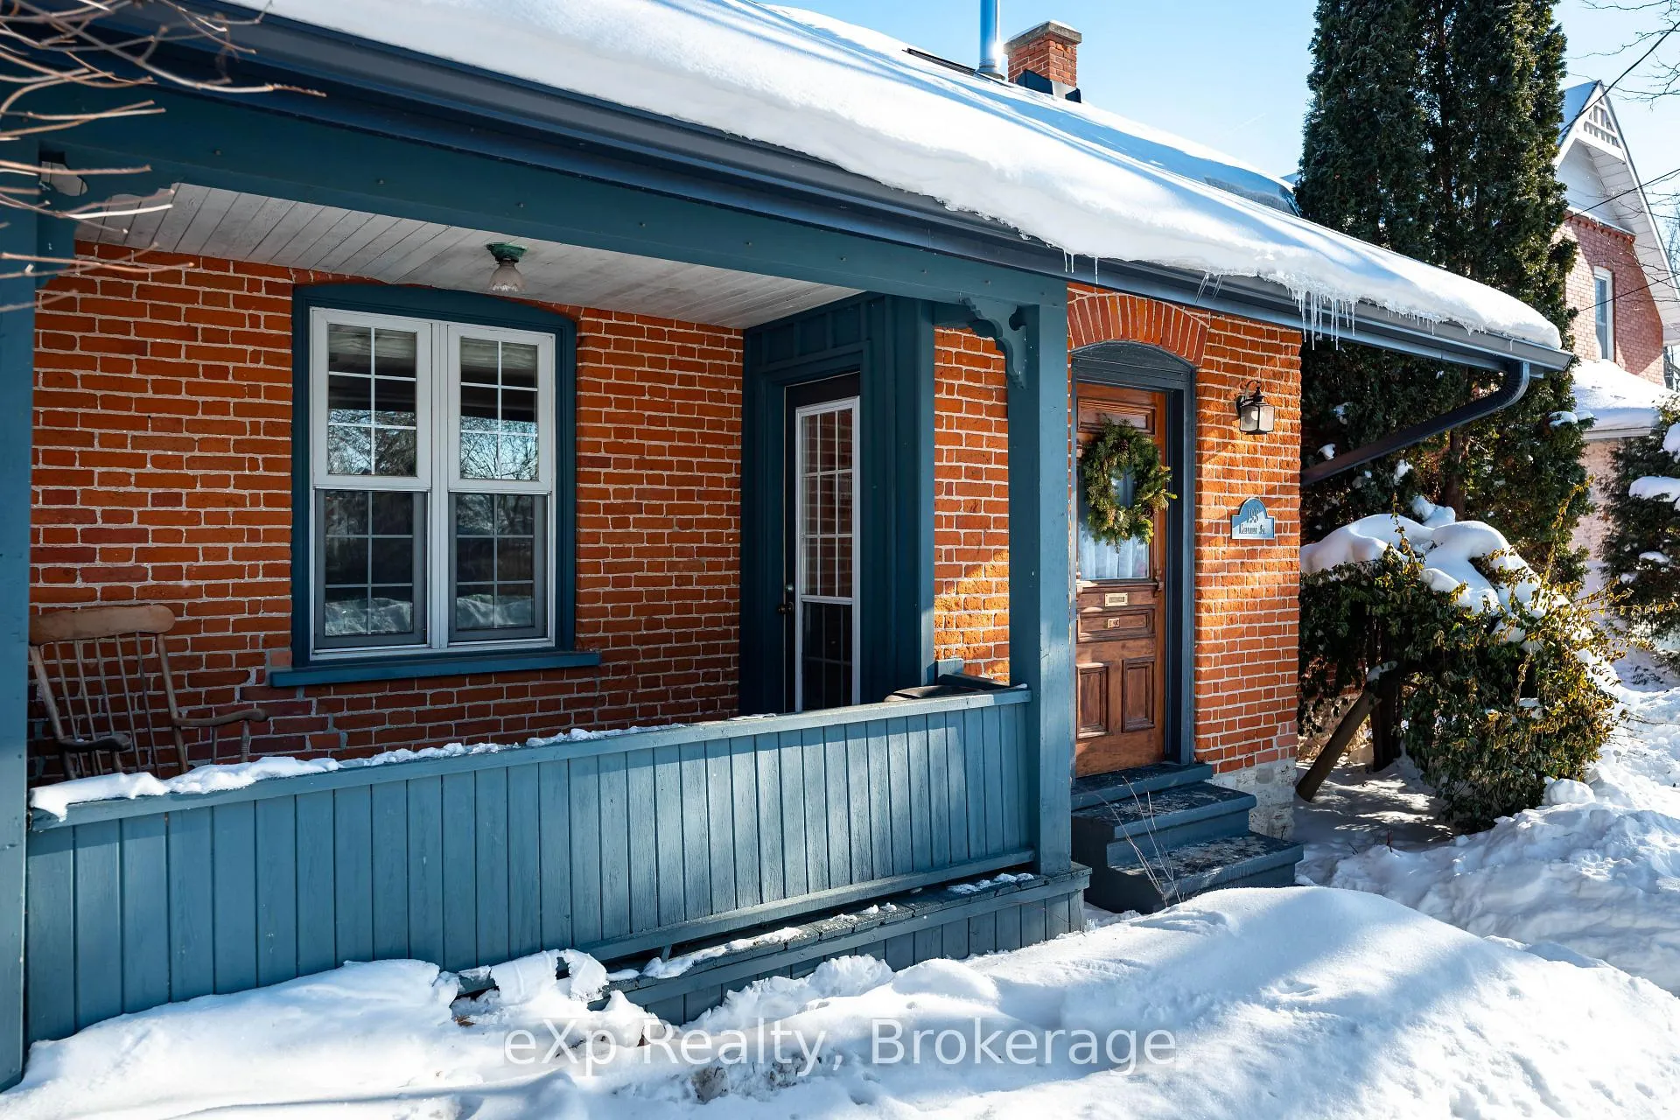
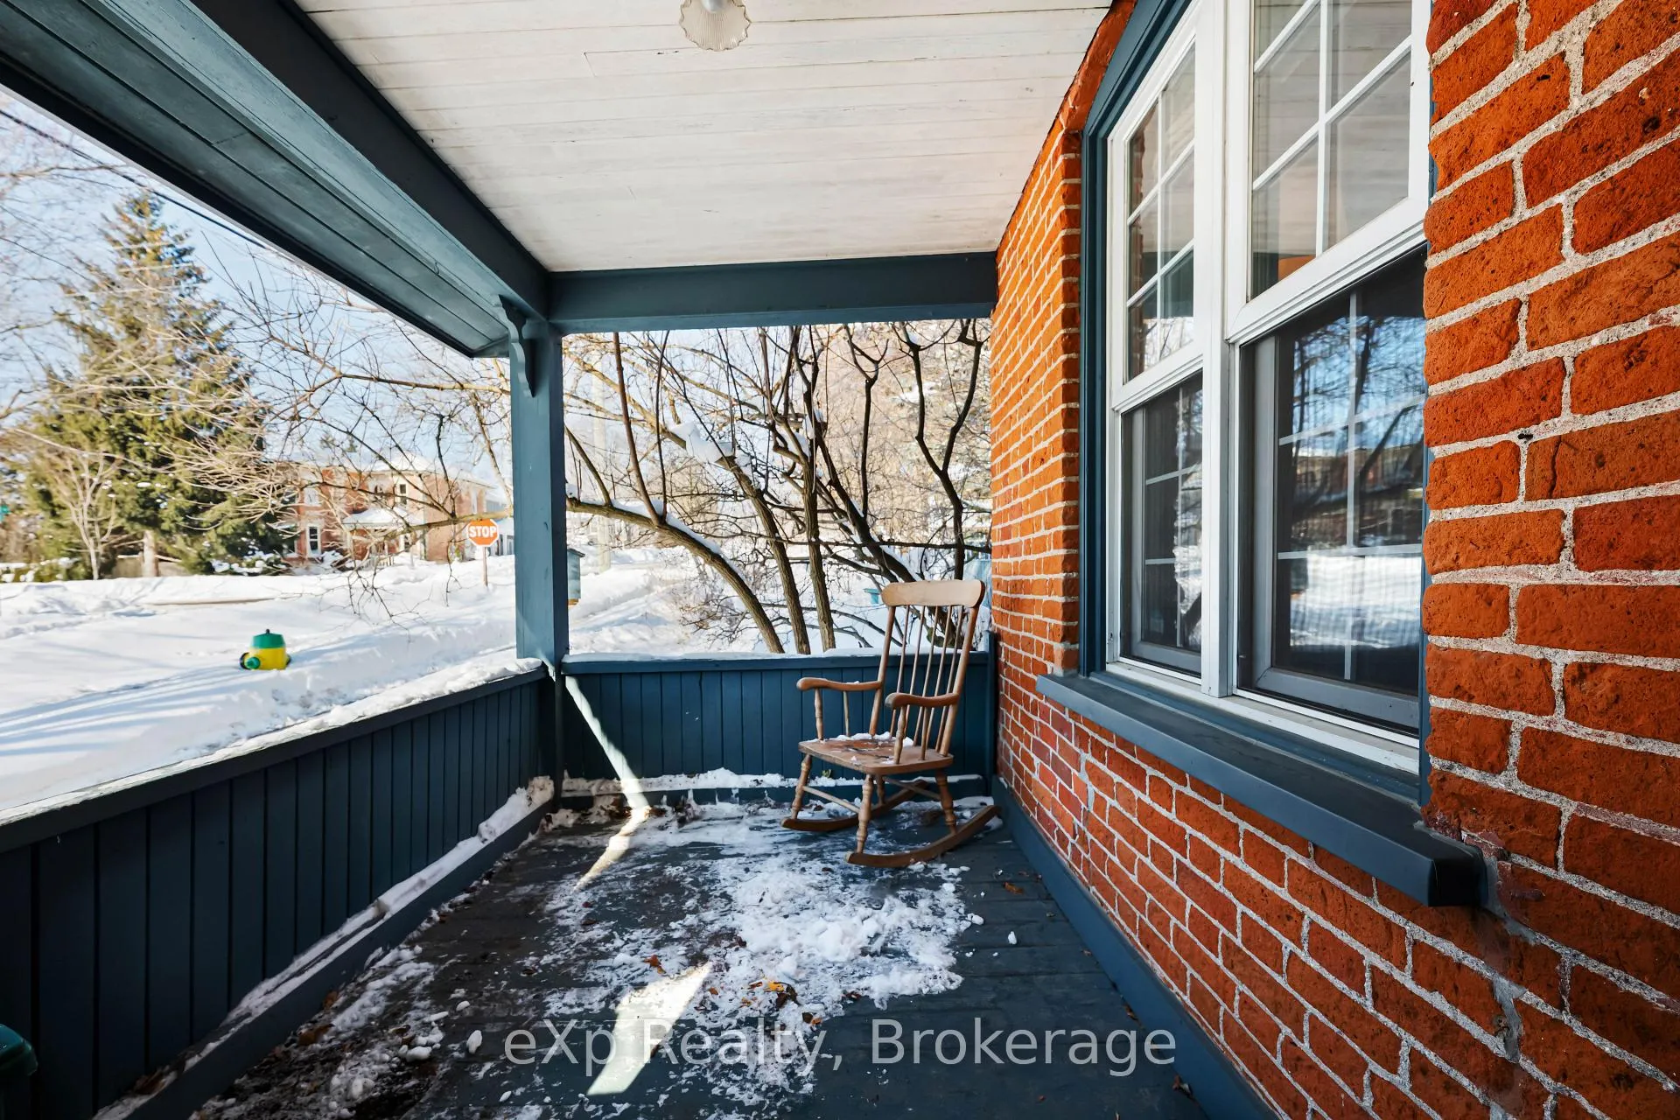
- Features: Deck, landscaped, patio, privacy, porch
- Other structures: Out buildings, shed, fence - full
- Size: 79.55 × 118.96 ft
- Shape: Rectangular
- Zoning: R1A
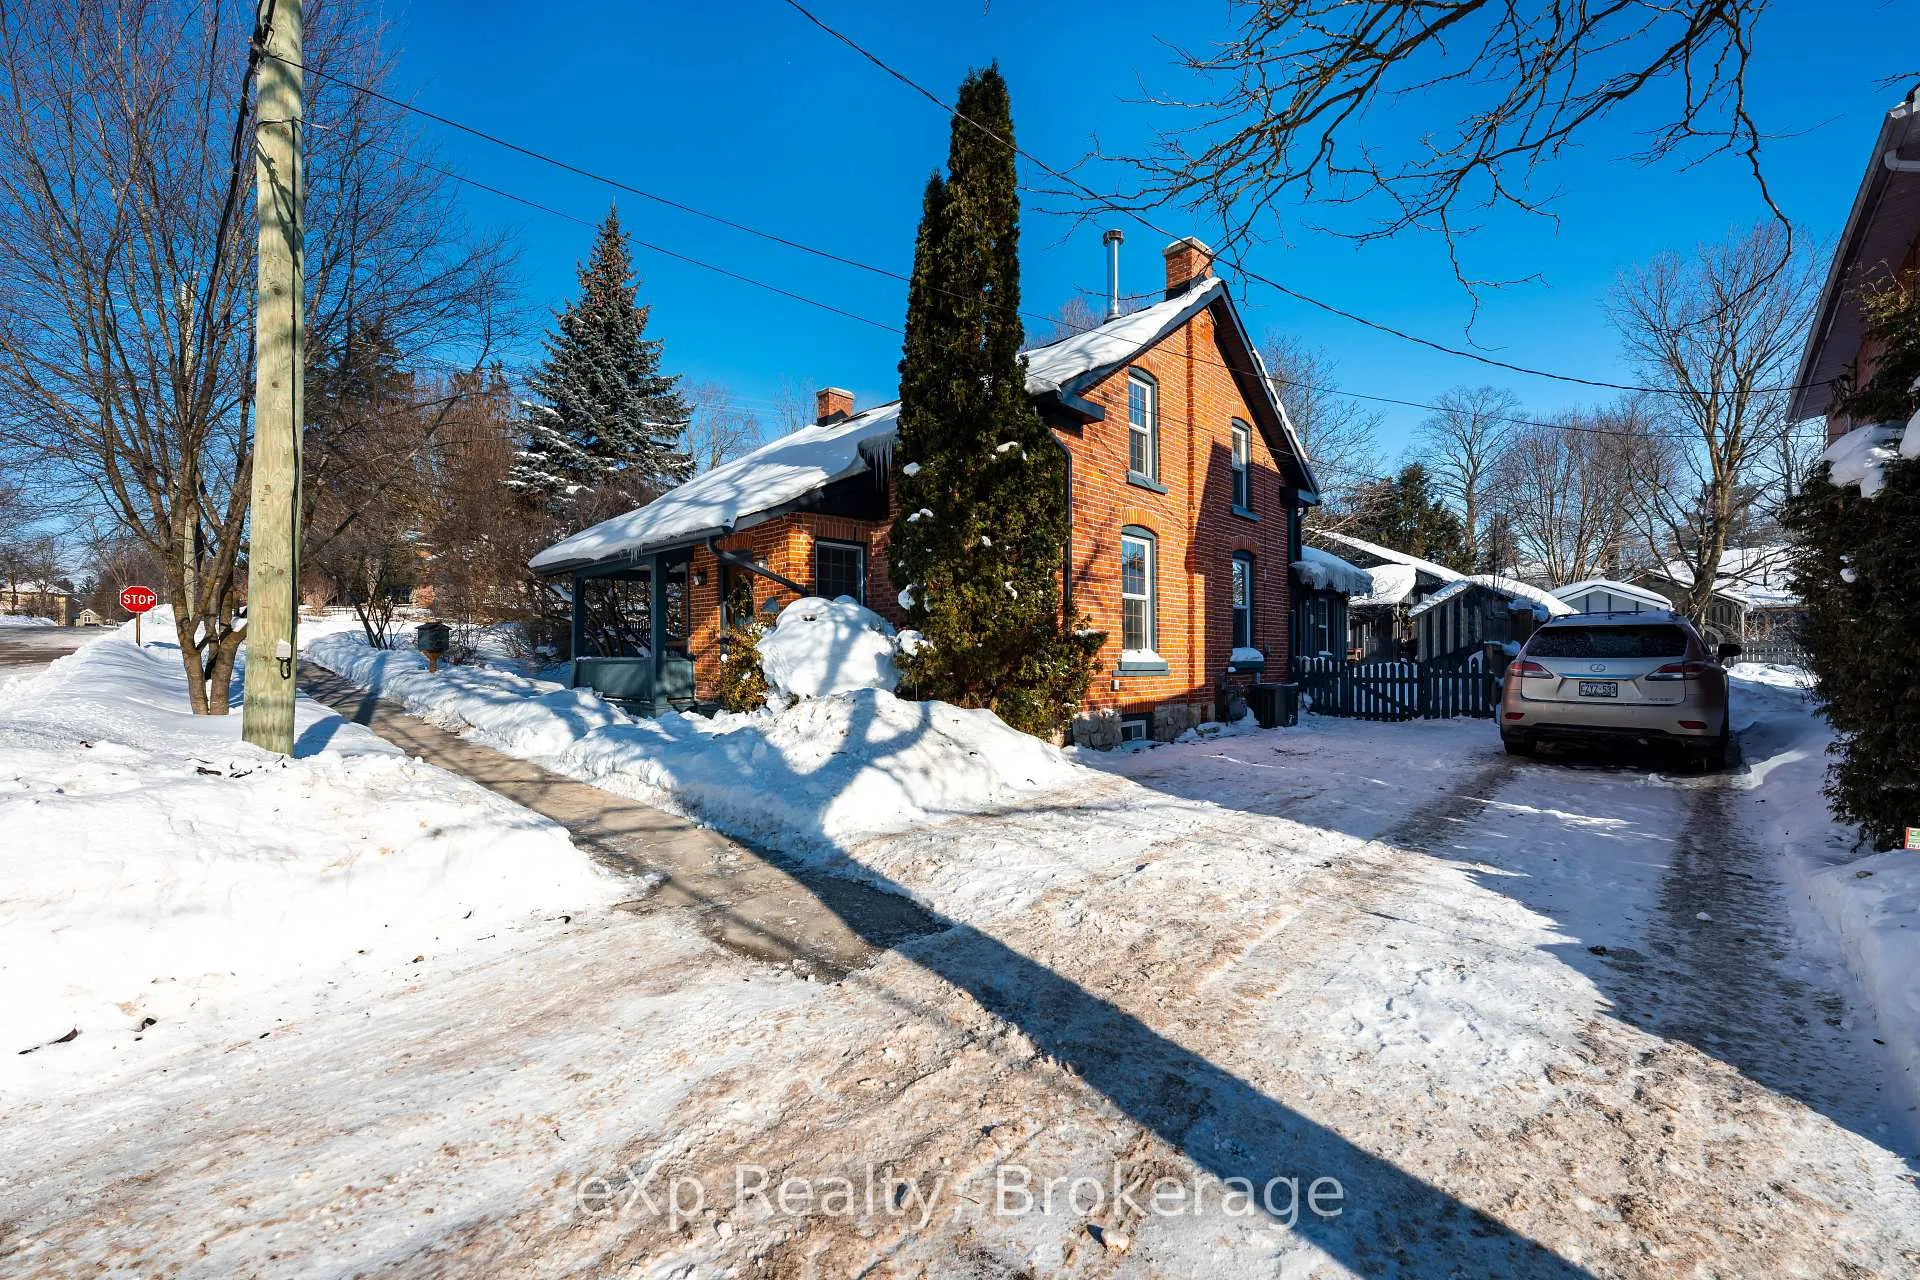
Parking5 Parking, Front yard parking, private double
- Spaces: 5 Parking
- Driveway: Front yard parking, private double
Heating, water and powerForced air, gas, Central air, Municipal water
- Heating: Forced air, gas
- Cooling: Central air
- Water: Municipal water
- Sewer: Municipal sewer
Costs and taxesTaxes $5,048 a year, HST included in the price, Hot water heater (main house)
- Taxes, 2025: $5,048 a year
- HST: HST included in the price
- Rental items: Hot water heater (main house)
- Under contract: Hot water heater
Included in the saleAll ss appliances in kitchen - fridge, gas stove & rangehood, dishwasher, washer & dryer, 2nd dryer in basement (as-is), 2 wooden custom made wardrobes in bedrooms (left from previous owner), blue cabinet in bedroom/office. dr table and other furniture is negotiable, water softener, water heater (owned) in guesthouse, gas fireplace in guesthouse, All decor items fastened to wall, bathroom mirror 2nd level, cabinet behind toilet 2nd level, bose surround sound in lr
- Included: All ss appliances in kitchen - fridge, gas stove & rangehood, dishwasher, washer & dryer, 2nd dryer in basement (as-is), 2 wooden custom made wardrobes in bedrooms (left from previous owner), blue cabinet in bedroom/office. dr table and other furniture is negotiable, water softener, water heater (owned) in guesthouse, gas fireplace in guesthouse
- Not included: All decor items fastened to wall, bathroom mirror 2nd level, cabinet behind toilet 2nd level, bose surround sound in lr
Listing detailsX12757102, Sold, Feb 4, 2026
- MLS® number: X12757102
- Status: Sold
- Listed on: Feb 4, 2026
- Days on market: 16
- Updated: Feb 20, 2026
- Possession: 2026-04-02 / 30-59 days
- Occupied by: Owner
- Listing brokerage: eXp Realty
About this home
193 Melville Street, Centre Wellington (Elora/Salem), ON N0B 1S0
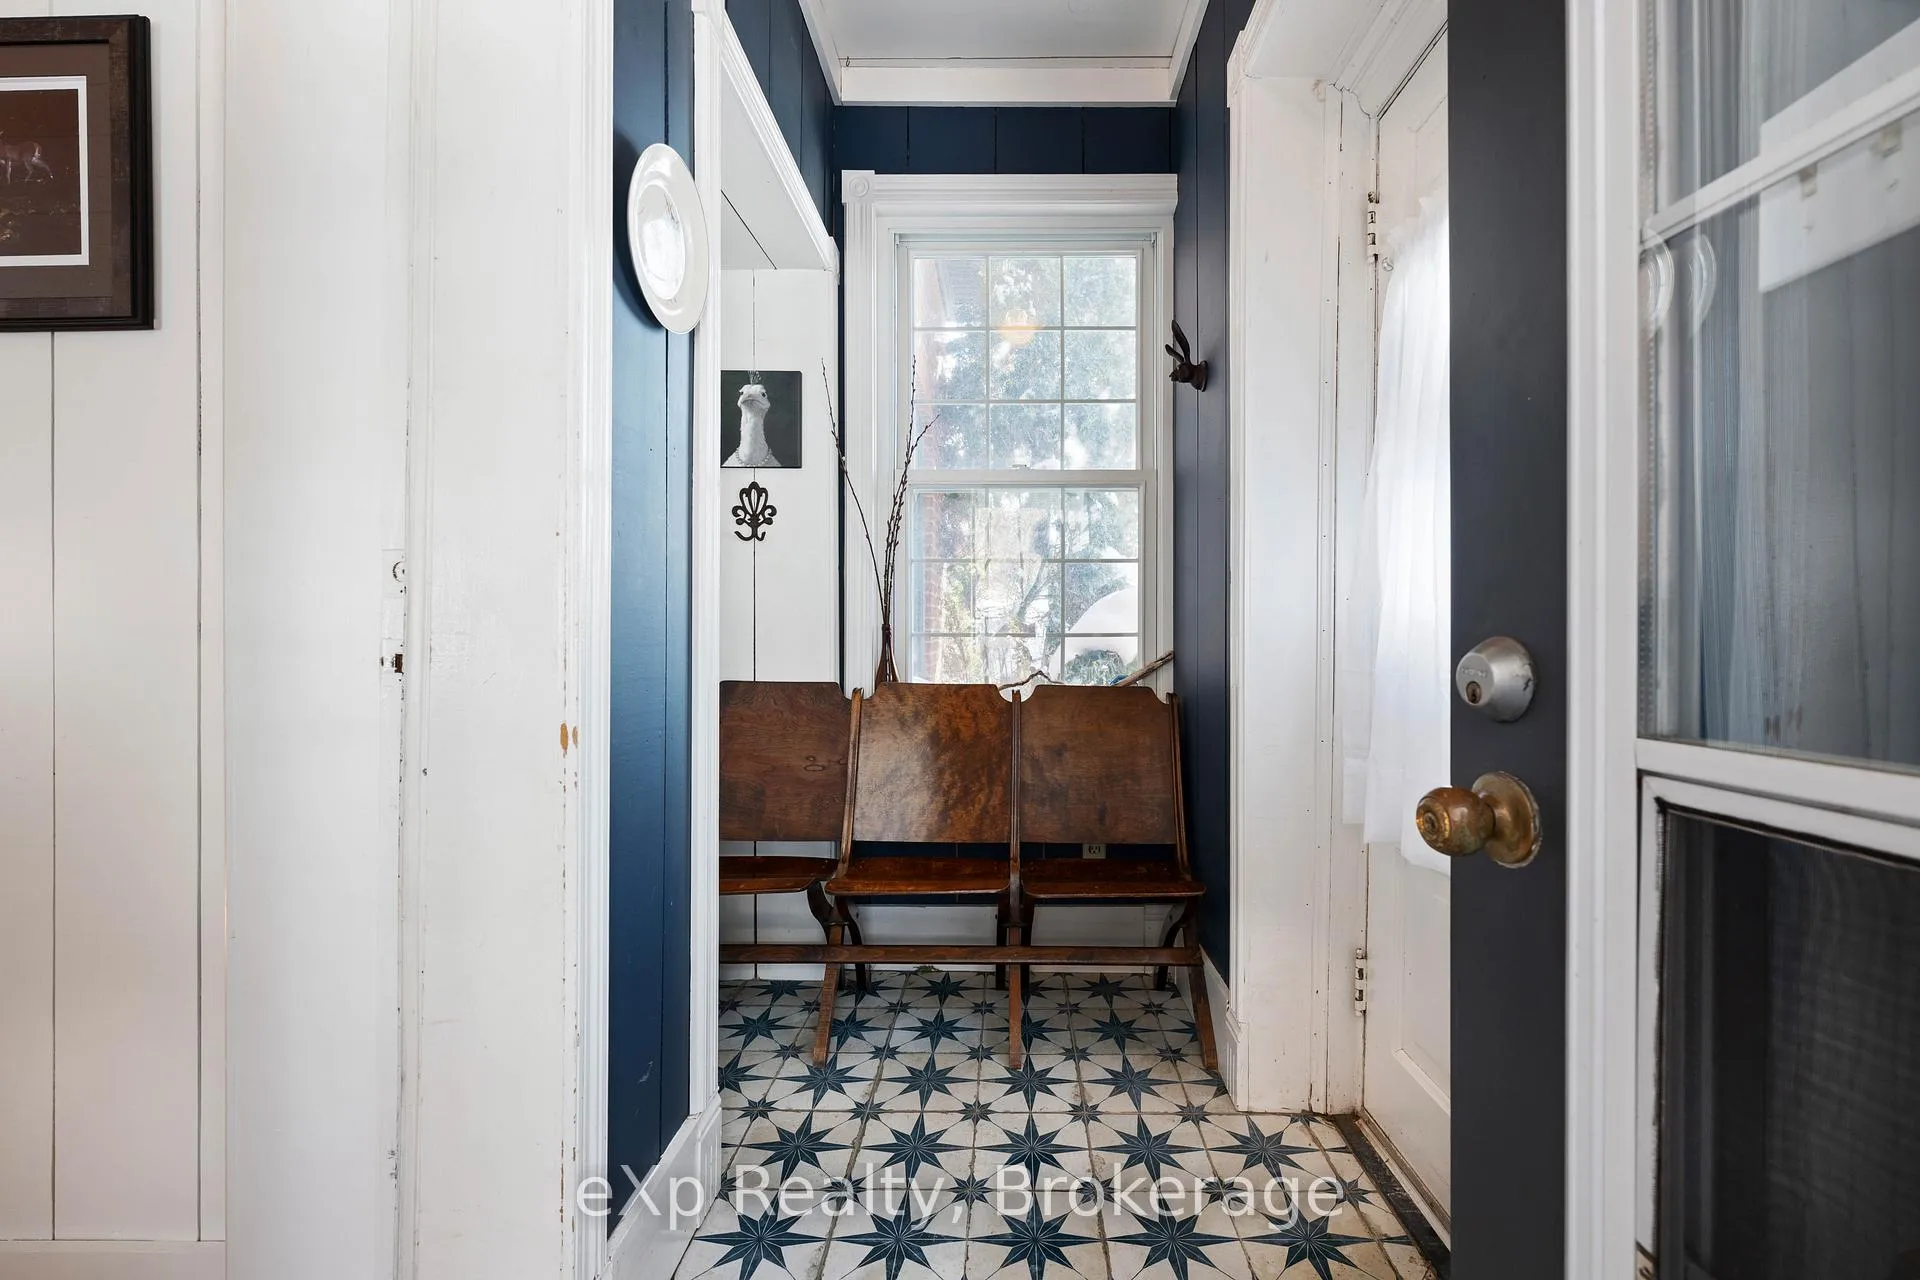
Own a Storybook Life in the Heart of Elora - With Income Potential Built In. This isn't just a home - it's a feeling, a rhythm, a lifestyle. And uniquely, it's one that offers the opportunity to be paid back for living it. With a fully converted garage that functions as a private suite, creative hideaway, or income opportunity, this century-old treasure blends storybook charm with smart potential in a way that's increasingly rare - especially in the heart of Elora. Inside, the magic is immediate. Hardwood floors glow in the sunlight, cozy nooks invite quiet mornings, and a wood-burning stove fills the space with gentle warmth. Three bedrooms, two baths, and thoughtful updates make living effortless, yet it's the soul of the home that truly steals your heart - whimsical, inviting, and utterly charming. Every room hums with personality, encouraging you to slow down, linger, and feel at home. Step outside and the story continues. Wander Elora's historic streets, linger in its cafés and boutiques, follow the river's edge, or lose yourself on nearby trails - all just moments from your door. It's the kind of walkable village life people dream about, where beauty, nature, and community shape everyday moments. Out back, the fully converted garage quietly expands what's possible. A private suite for guests, a creative retreat, or a meaningful source of income - proof that a home can feel like a warm hug and work for you at the same time. This is more than a house. It's a piece of Elora's magic - a lifestyle, a story, and a smart opportunity waiting to be lived.
Ask about this home
A HOMEH agent will answer your questions about this home.
Around this home
Daily convenience, out of 100, from the distances below
Schools nearby
School rating, out of 10.
Helpful calculators
Your HOMEH agent

"I would see it this week."