

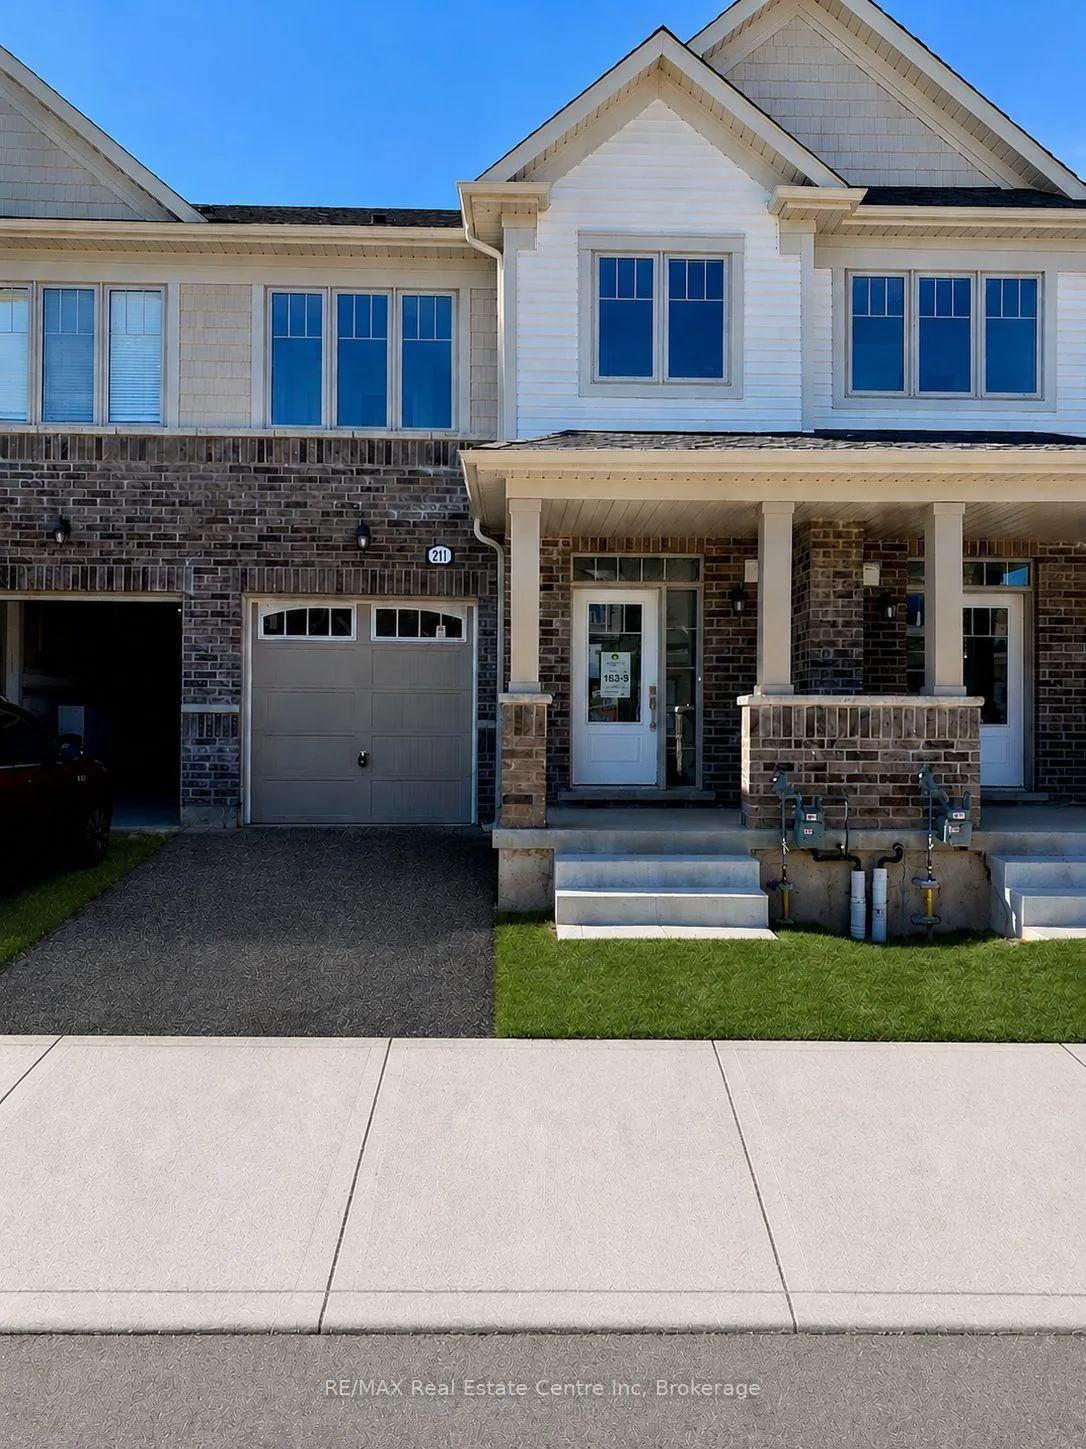
211 Farley Road
211 Farley Road
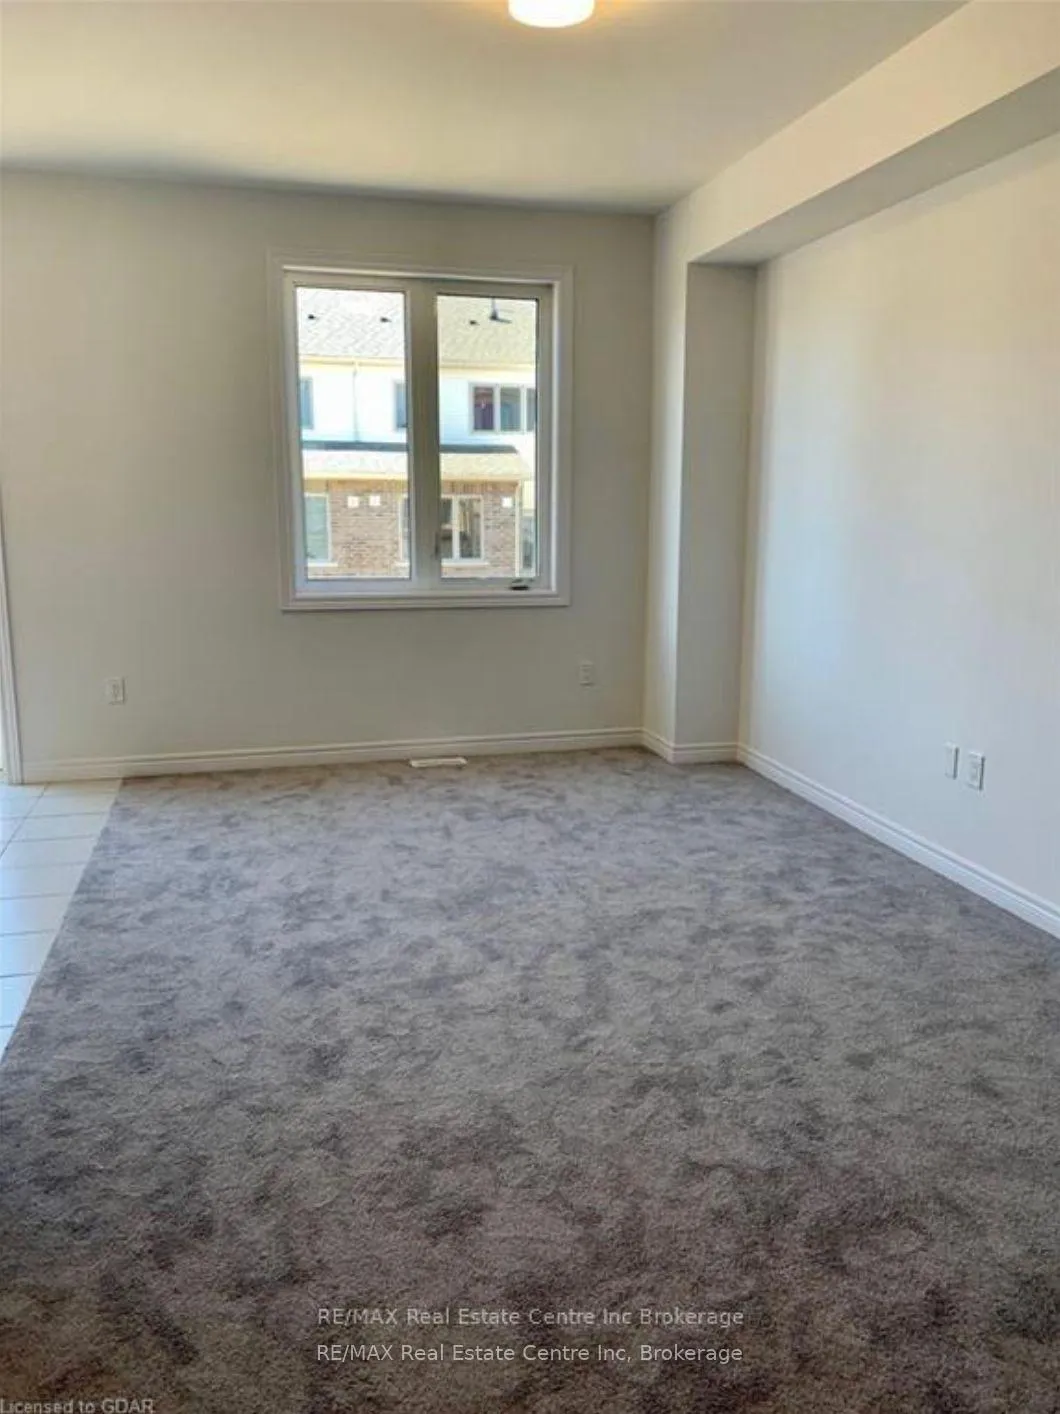 See all 15 photos
Property history
Facts and features
- BasementUnfinished
- Lot size20 × 96 ft
- Lease term12 months
- FurnishedUnfurnished
- Central air
The homeFreehold Townhouse, 2-storey, New
- Type: Freehold Townhouse
- Style: 2-storey
- Age: New
- Living space: 1,100–1,500 sq ft
- Basement: Unfinished, full
- Waterfront: None
InsideIn-suite laundry, Rooms above ground 10, Rooms in the basement 0
- Laundry: In-suite laundry
- Rooms above ground: 10
- Rooms in the basement: 0
- Bedrooms: 3
- Bathrooms: 3
- Kitchens: 1
Outside and lotStone, vinyl siding, Asphalt shingle, Poured concrete
- Exterior: Stone, vinyl siding
- Roof: Asphalt shingle
- Foundation: Poured concrete
- Size: 20 × 96 ft
Parking1 Garage, Attached, Private
- Spaces: 1 Garage
- Garage: Attached
- Driveway: Private
Heating, water and powerForced air, gas, Central air, Municipal water
- Heating: Forced air, gas
- Cooling: Central air
- Water: Municipal water
- Sewer: Municipal sewer
Rent and termsRent $2,500 a month, Entire property, Unfurnished
- Rent: $2,500 a month
- Space for rent: Entire property
- Furnished: Unfurnished
- Lease: 12 months
- Rent includes: Central air conditioning, parking
- Deposit: Required
- Credit check: Required
- Employment letter: Required
- Rental application: Required
- References: Required
IncludedAppliances included
- Included: Appliances included
NearbyGolf, hospital
- Close to: Golf, hospital
Listing detailsX13117058, Rented, May 12, 2026
- MLS® number: X13117058
- Status: Rented
- Listed on: May 12, 2026
- Days on market: 10
- Updated: May 22, 2026
- Possession: 2026-07-01 / 30-59 days
- Occupied by: Tenant
- Listing brokerage: RE/MAX Real Estate Centre Inc
About this home
211 Farley Road, Centre Wellington (Fergus), ON N1M 0J2
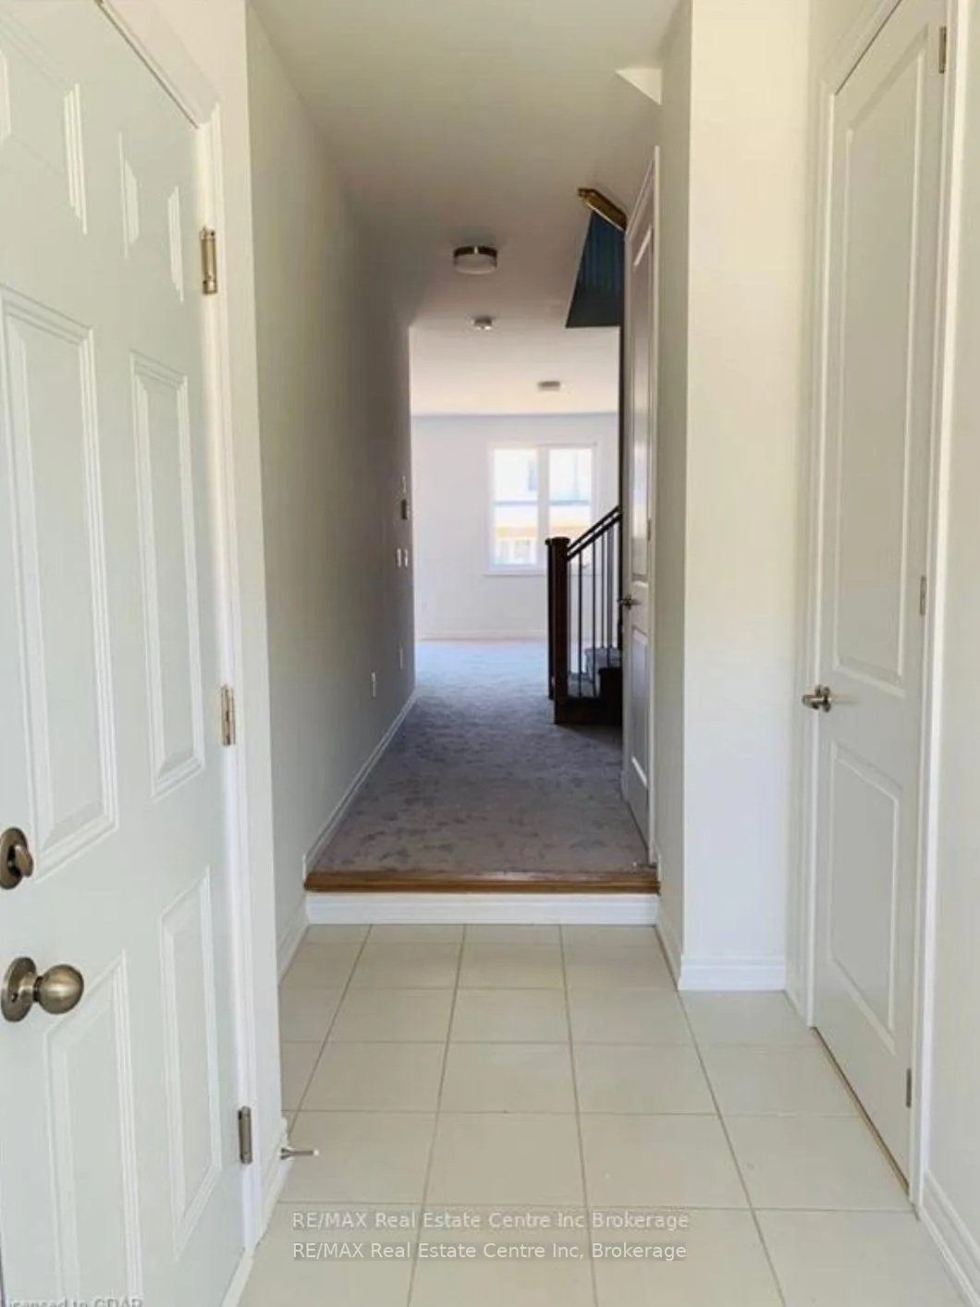
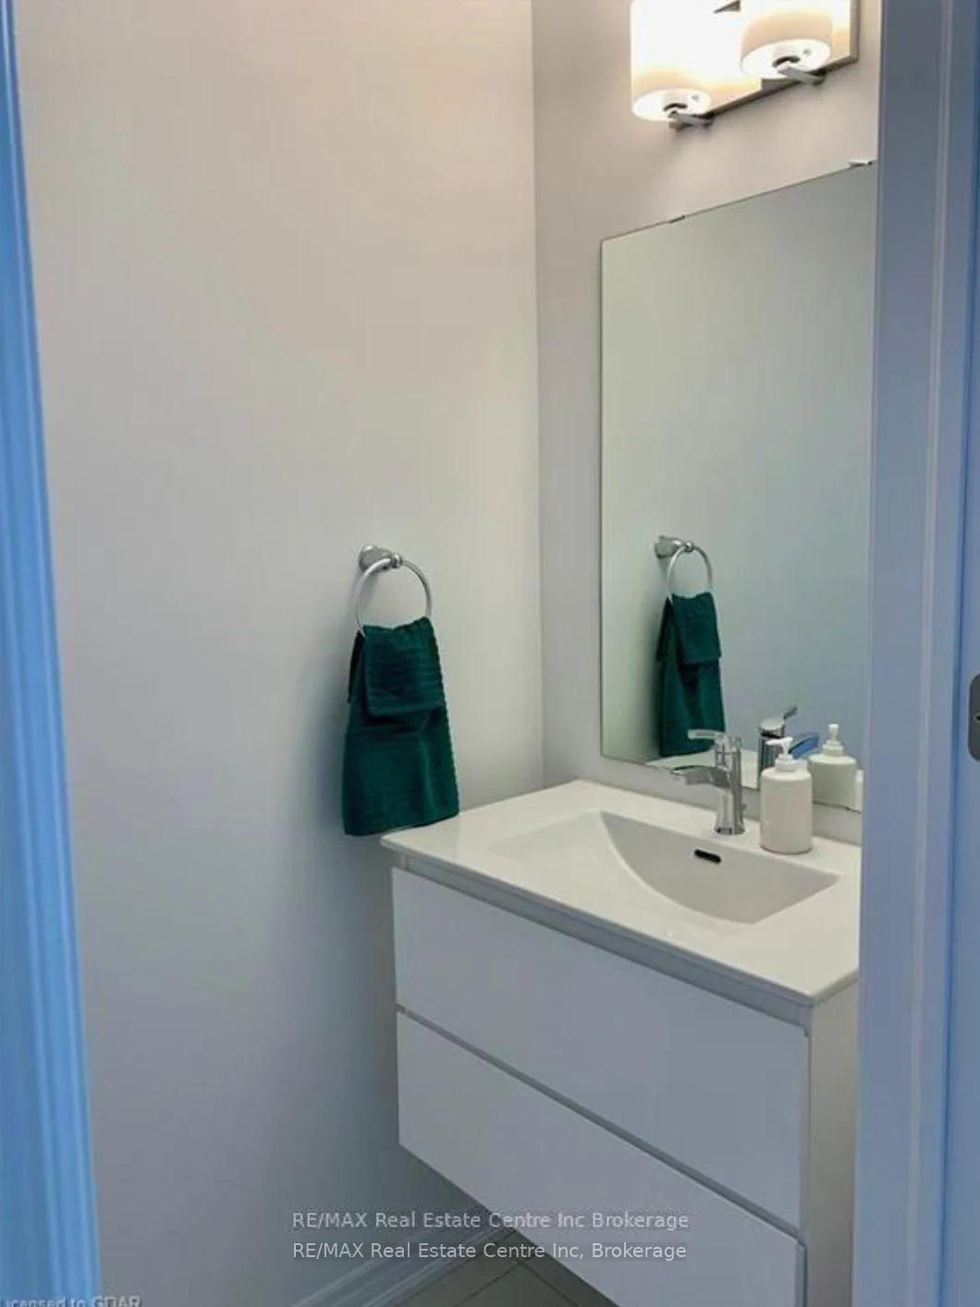
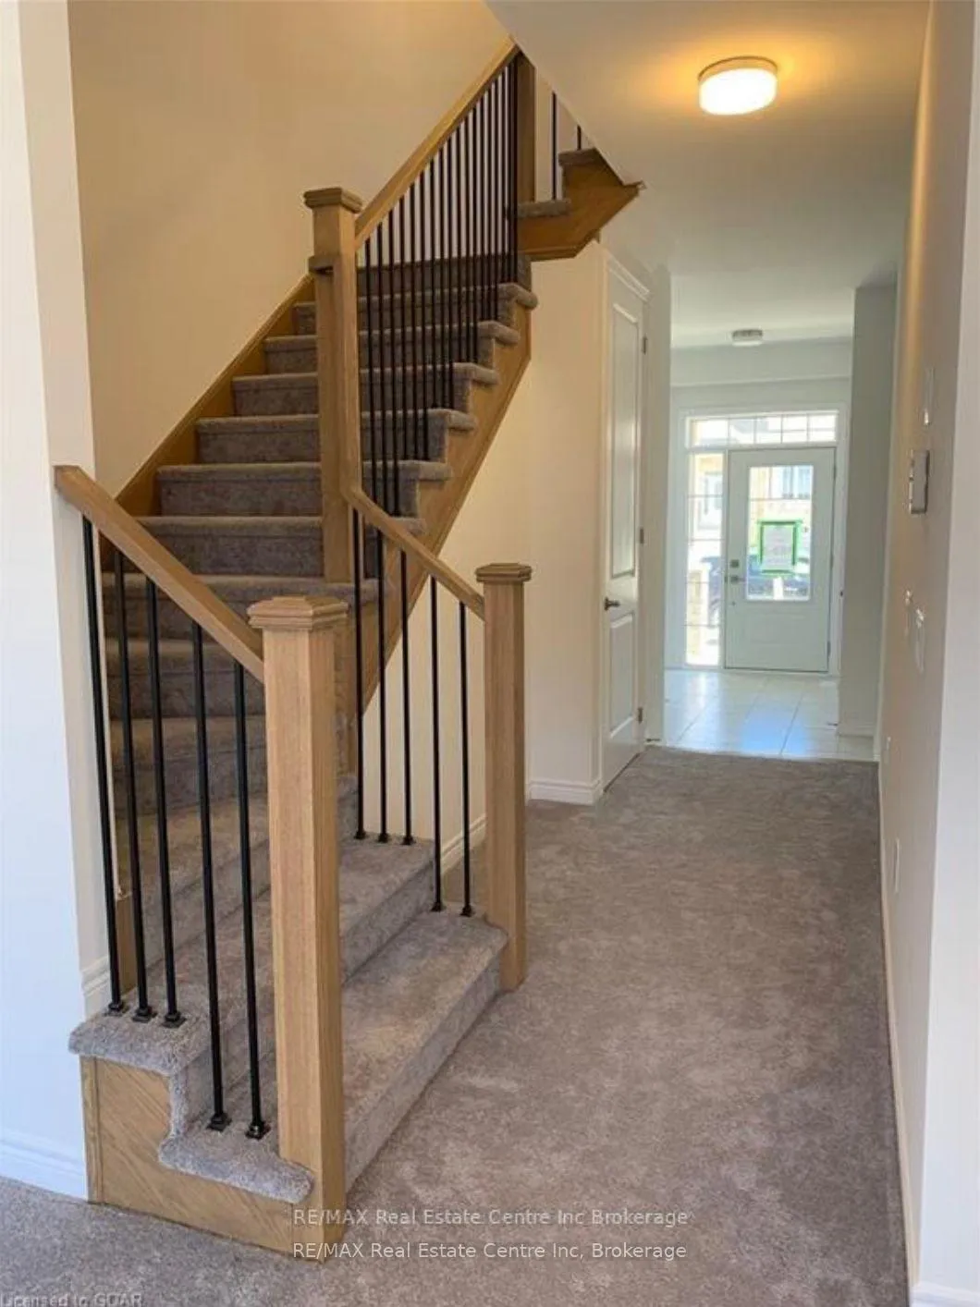
Are you looking for a spacious and beautifully laid out rental? Look no further! This stunning, new home comes complete with a fresh and bright white kitchen featuring stainless steel appliances and a dining area overlooking the backyard. A nice size living room and 2pc bathroom make this home a great space for daily living and entertaining. Upstairs you will find 3 good size bedrooms with large closets and a 4pc bath plus a conveniently located laundry closet. The large primary bedroom features a walk-in closet, perfect for all your storage needs. And that's not all - the ensuite bathroom boasts a gorgeous 4-piece design with a walk-in shower. Say goodbye to cramped spaces and hello to luxury and comfort. Nestled in a family-friendly neighbourhood on the north end of town, this home offers more than just a beautiful primary bedroom. You'll find yourself surrounded by amenities such as parks, schools, and a hospital, making it a convenient and accessible location for your entire family. Rent is plus utilities. Please attach application, references, credit check and job letter with offer to lease and allow time for vetting. Prefer no pets and there is no smoking allowed anywhere on the property. Available July 1
Ask about this home
A HOMEH agent will answer your questions about this home.
Around this home
Daily convenience, out of 100, from the distances below
Schools nearby
School rating, out of 10.
Helpful calculators
Your HOMEH agent

"I would see it this week."