

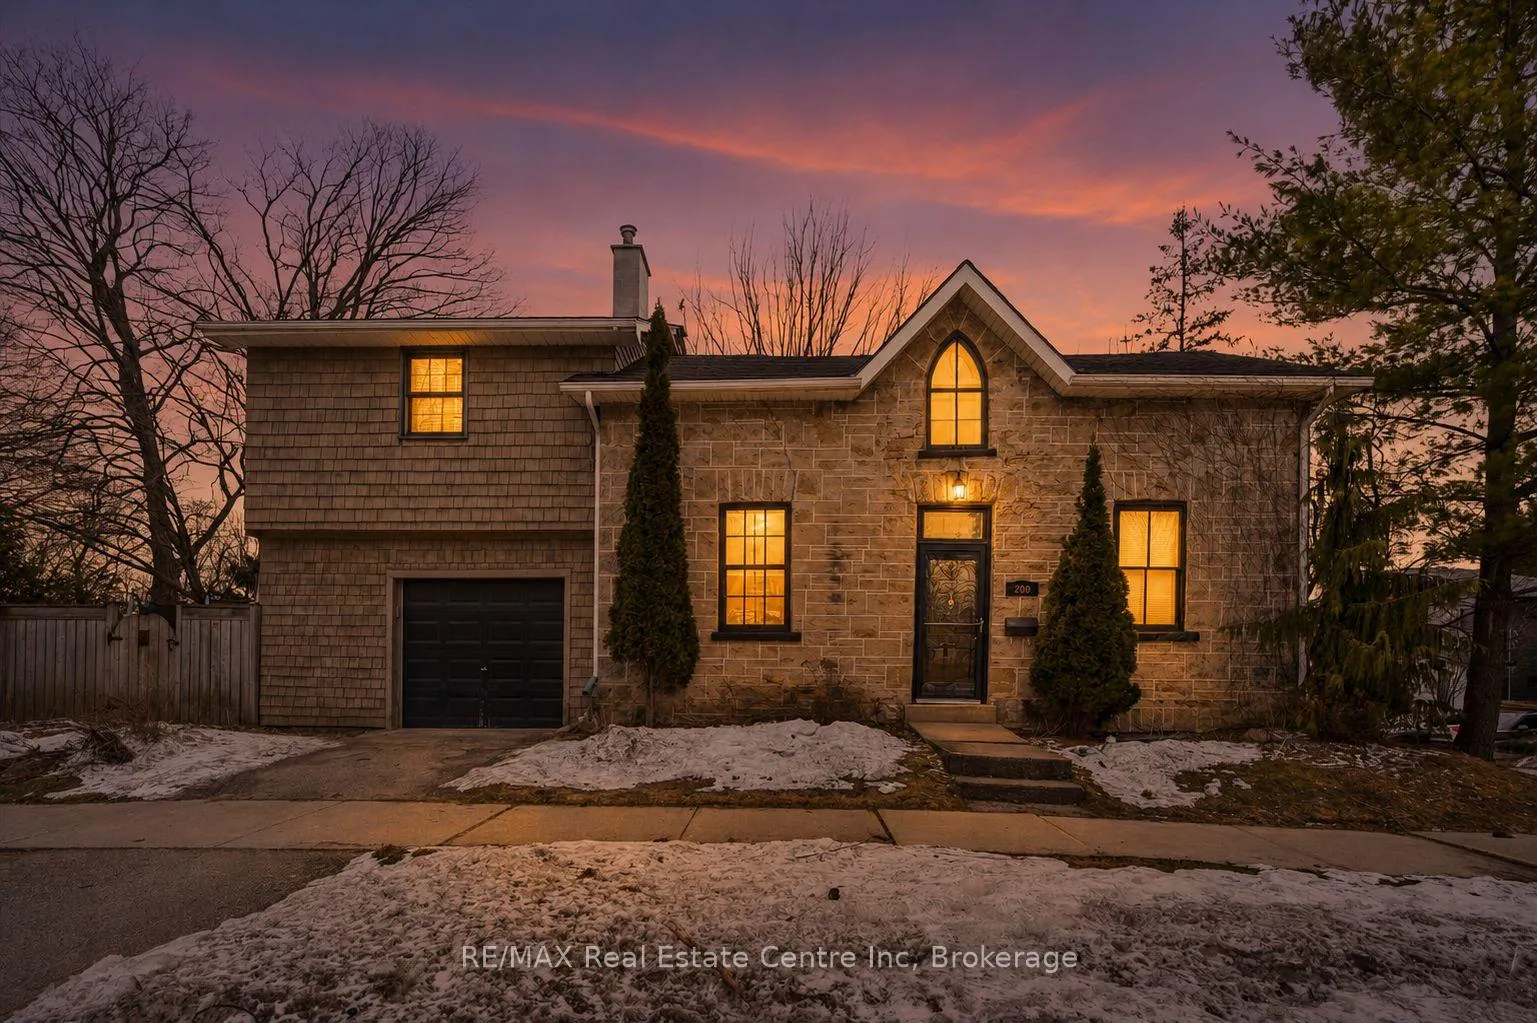
200 St George Street E
200 St George Street E
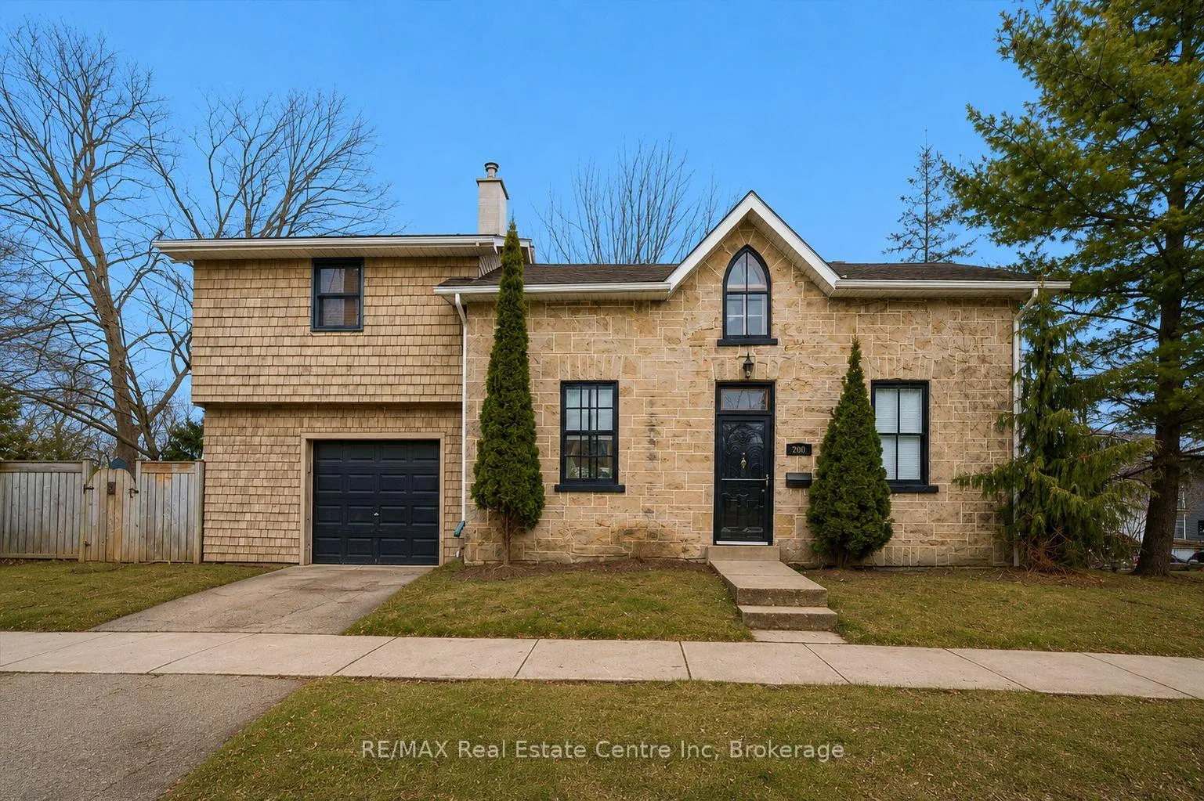
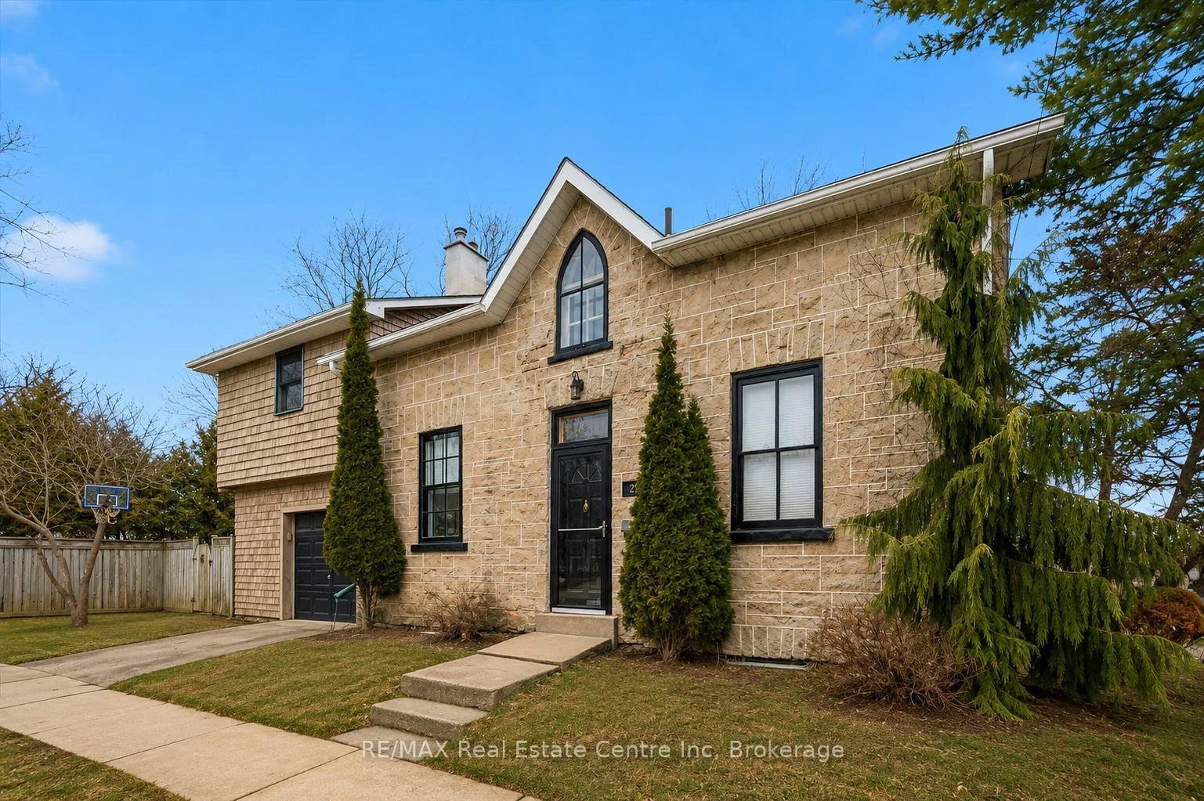
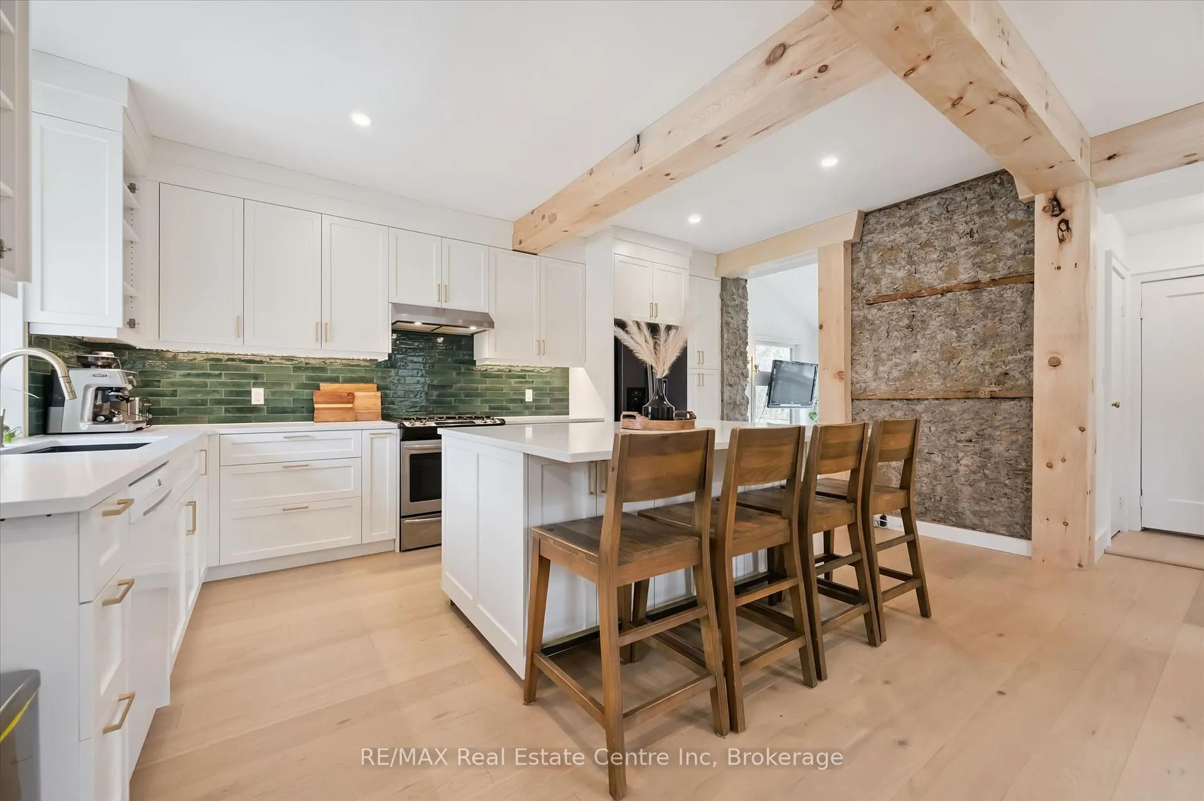
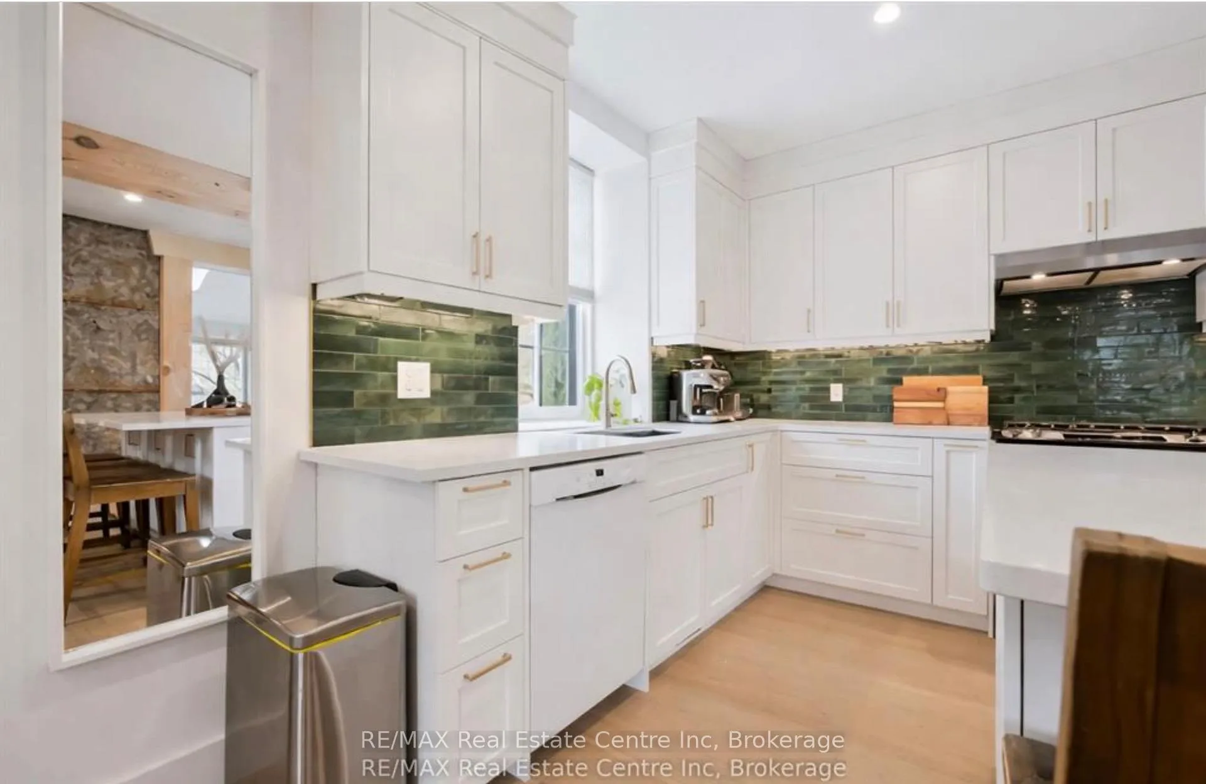 See all 43 photos
Property history
- $750,000ExpiredList: 2026-05-13|End: 2026-07-12|60 daysX13120566
- $799,900TerminatedList: 2026-03-25|End: 2026-05-26|62 daysX12918654
Facts and features
- BasementPart finished
- Age of home51–99 years
- Price per sq ft~$429
- Water, sewerMunicipal
- Central air
The homeDetached, 2-storey, Age 51–99 years
- Type: Detached
- Style: 2-storey
- Age: 51–99 years
- Living space: 1,500–2,000 sq ft
- Basement: Partial basement, unfinished
InsideAuto garage door remote, Rooms above ground 9, Bedrooms 4
- Features: Auto garage door remote
- Rooms above ground: 9
- Bedrooms: 4
- Bathrooms: 2
- Kitchens: 1
- Family room: Yes
Outside and lotStone, Asphalt shingle, Stone
- Exterior: Stone
- Roof: Asphalt shingle
- Foundation: Stone
- Features: Landscaped, patio, private pond
- Size: 82.5 × 62.5 ft
- Zoning: R2
Parking1 Garage, Attached, Private double
- Spaces: 1 Garage
- Garage: Attached
- Driveway: Private double
Heating, water and powerBaseboard, gas, Central air, Municipal water
- Heating: Baseboard, gas
- Cooling: Central air
- Water: Municipal water
- Sewer: Municipal sewer
Costs and taxesTaxes $4,320 a year, HST No HST
- Taxes, 2026: $4,320 a year
- HST: No HST
Included in the saleAppliances
- Included: Appliances
Listing detailsX13120566, Expired, May 13, 2026
- MLS® number: X13120566
- Status: Expired
- Listed on: May 13, 2026
- Days on market: 60
- Updated: Jul 12, 2026
- Possession: Flexible
- Occupied by: Owner
- Listing brokerage: RE/MAX Real Estate Centre Inc
About this home
200 St George Street E, Centre Wellington (Fergus), ON N1M 1K4
Some homes simply cannot be replicated - and this beautifully restored 4 bedroom stone century home in the heart of Fergus is one of them. Rich in history, warmth, and timeless character, this exceptional property blends authentic architectural charm with thoughtful modern updates in a way that feels both elevated and inviting. Set in one of Fergus' most established neighbourhoods, this home offers over 1,800 square feet of living space filled with exposed stone, wood beams, warm textures, and natural light. The renovated kitchen features quartz countertops, quality finishes, and a layout designed for both everyday living and entertaining. Multiple living spaces provide flexibility for families, professionals, multigenerational living, or those seeking the perfect work-from-home setup. The unique 4 bedroom layout offers versatility rarely found in century homes, including ideal spaces for a nursery, office, guest room, or main floor bedroom option. Updated baths and carefully preserved original character create a home that feels both timeless and functional. Outside, mature surroundings and established landscaping complement the charm of the property, while the location places you just moments from downtown Fergus, the Grand River, local cafés, shops, trails, and restaurants. This is the kind of home buyers move to Fergus hoping to find - authentic, welcoming, and impossible to duplicate in today's market. A rare opportunity to own one of Fergus' timeless stone homes.
Ask about this home
A HOMEH agent will answer your questions about this home.
Around this home
Daily convenience, out of 100, from the distances below
Schools nearby
School rating, out of 10.
Helpful calculators
Your HOMEH agent

"I would see it this week."