

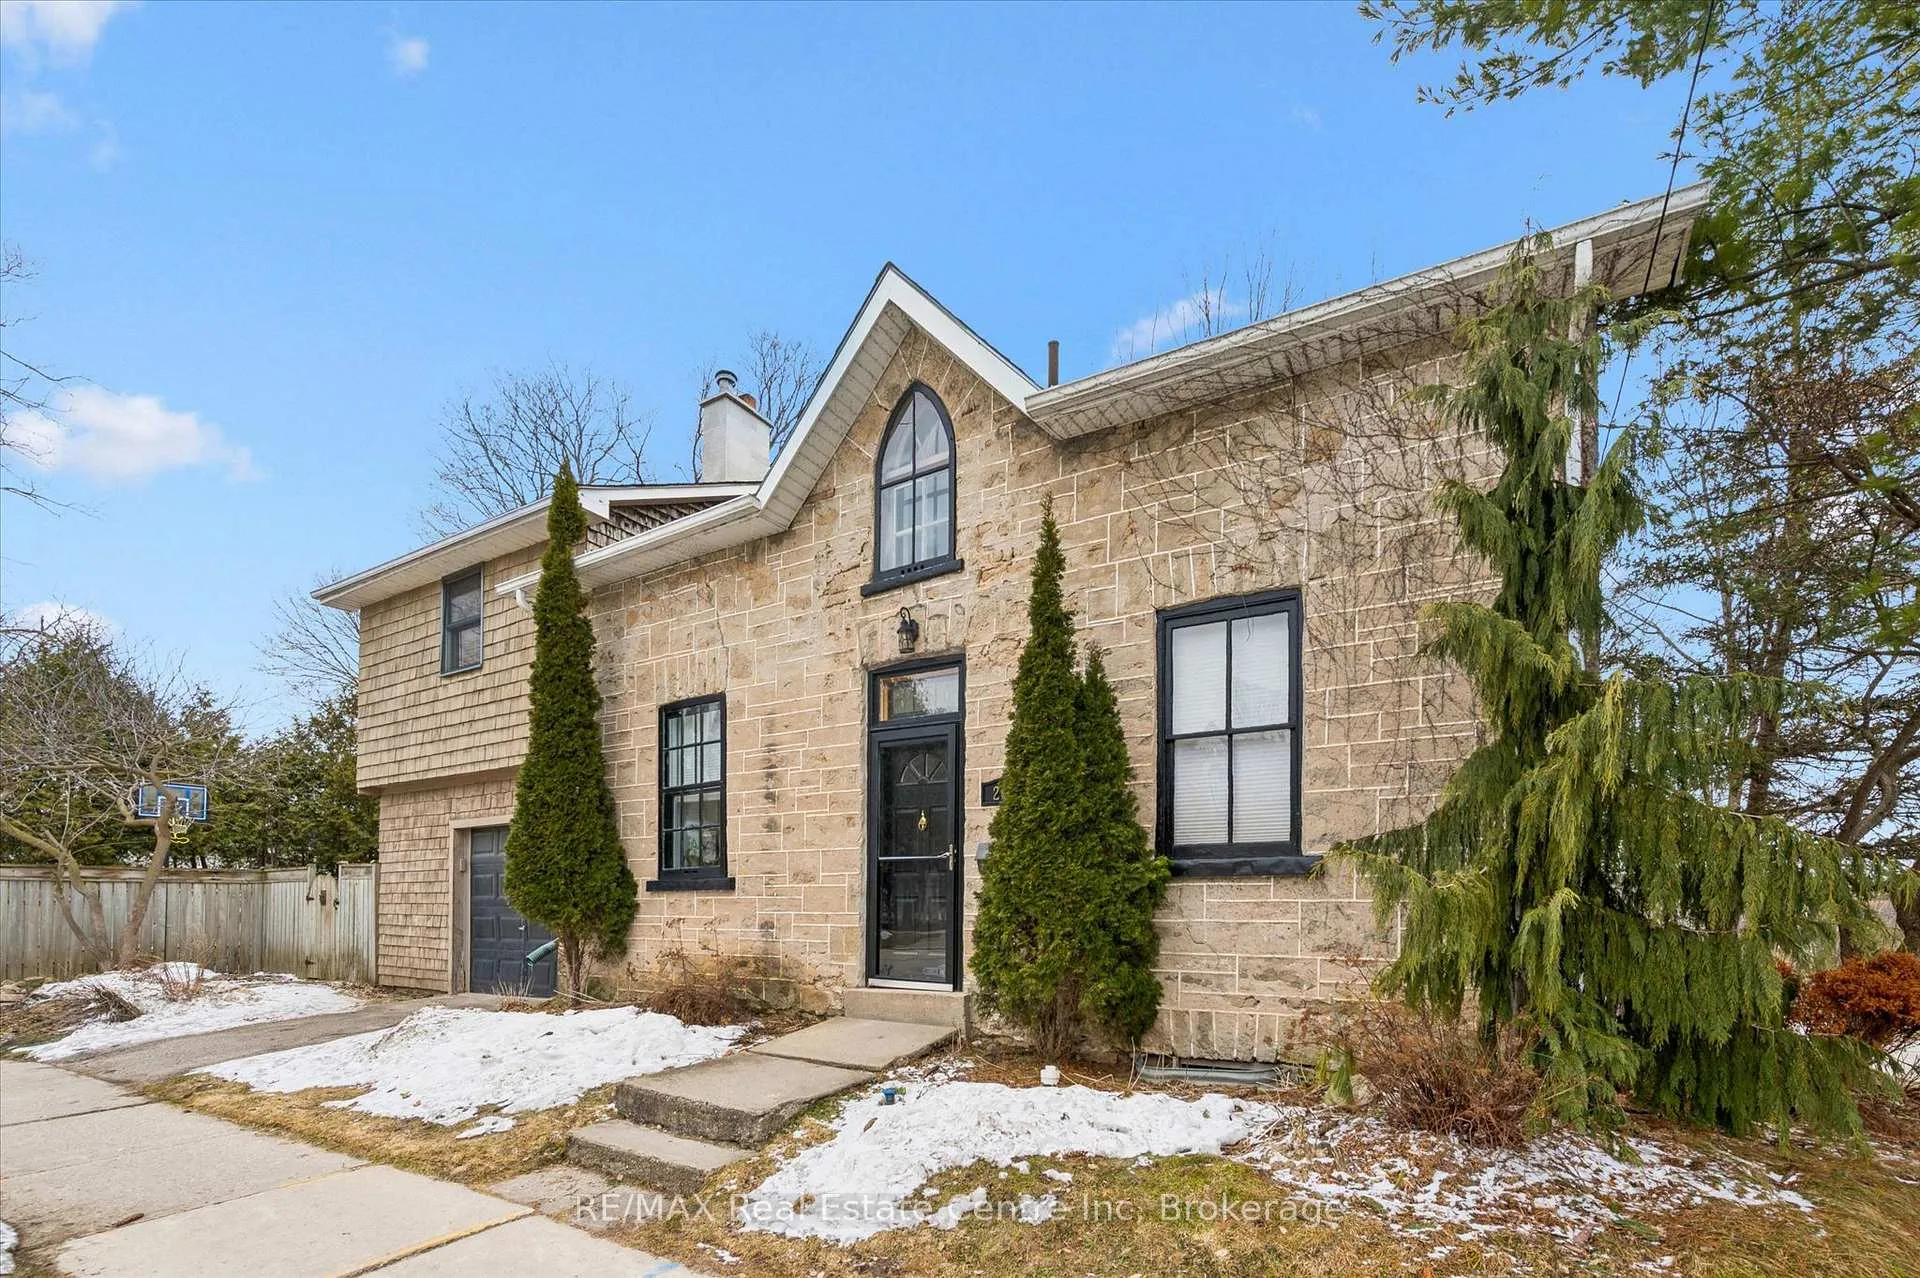
200 St George Street E
200 St George Street E
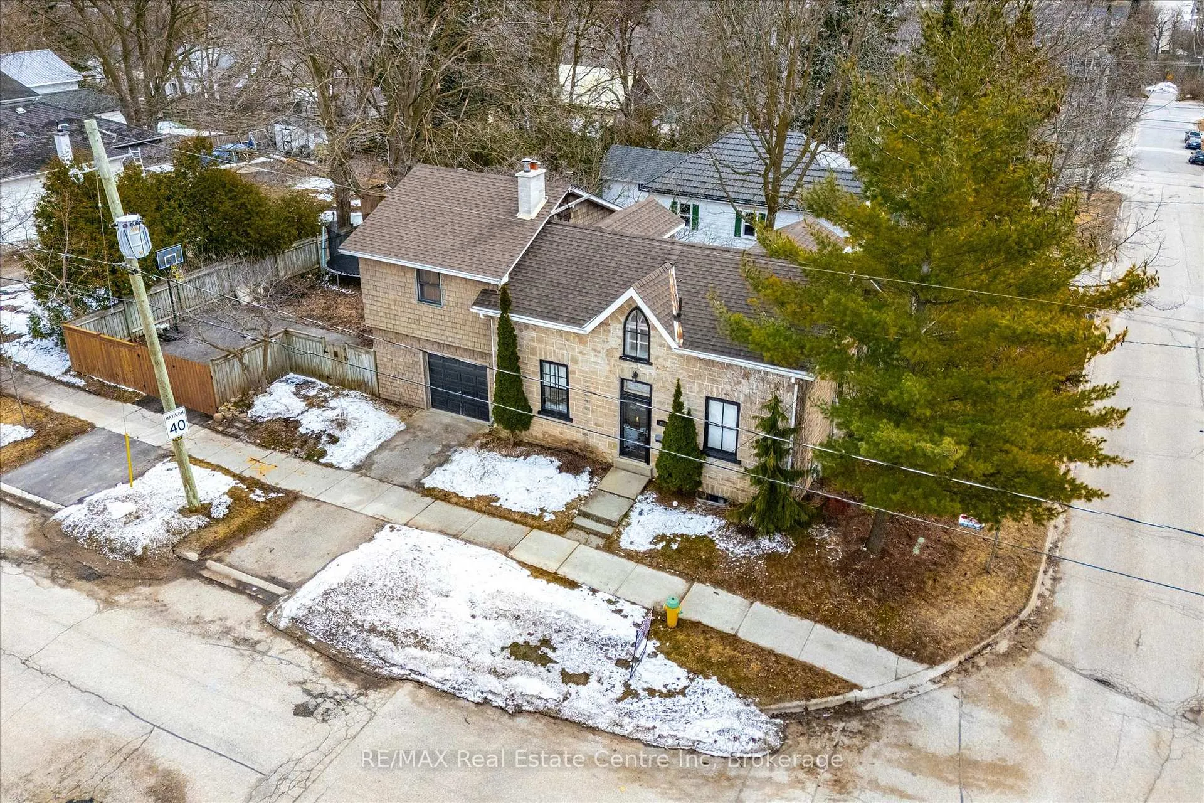
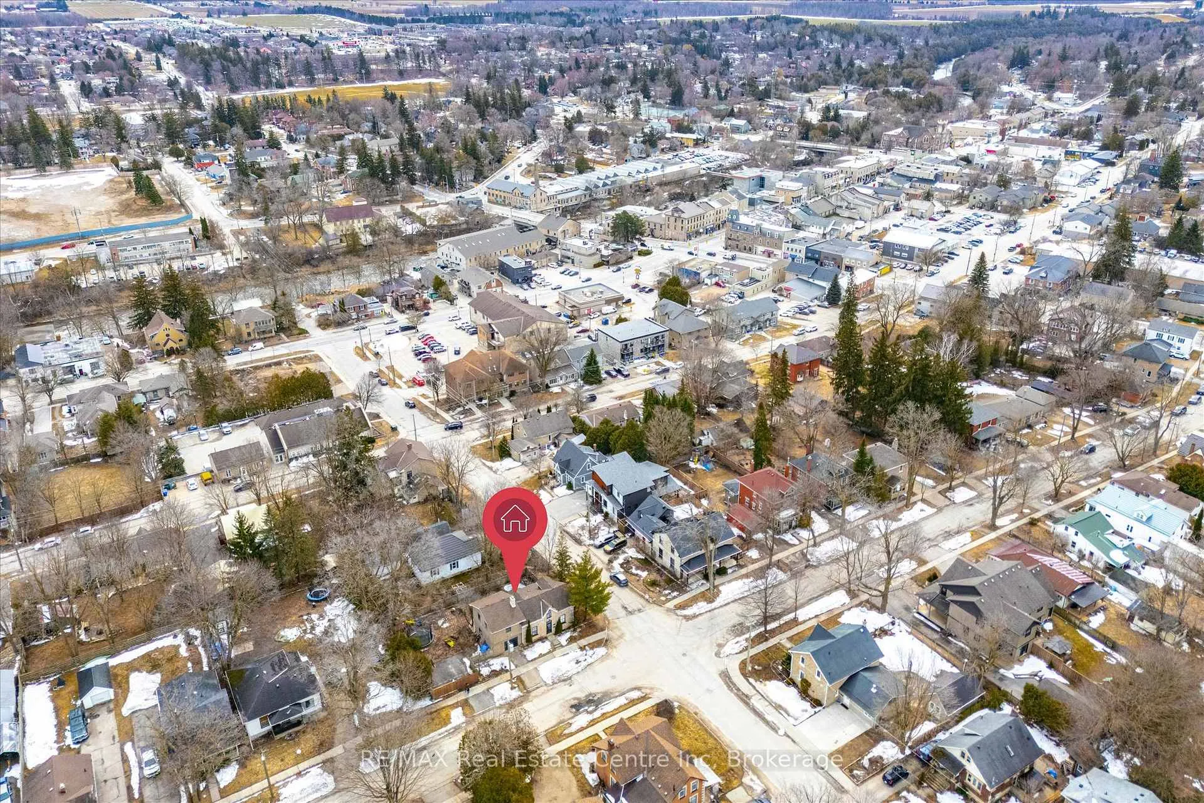
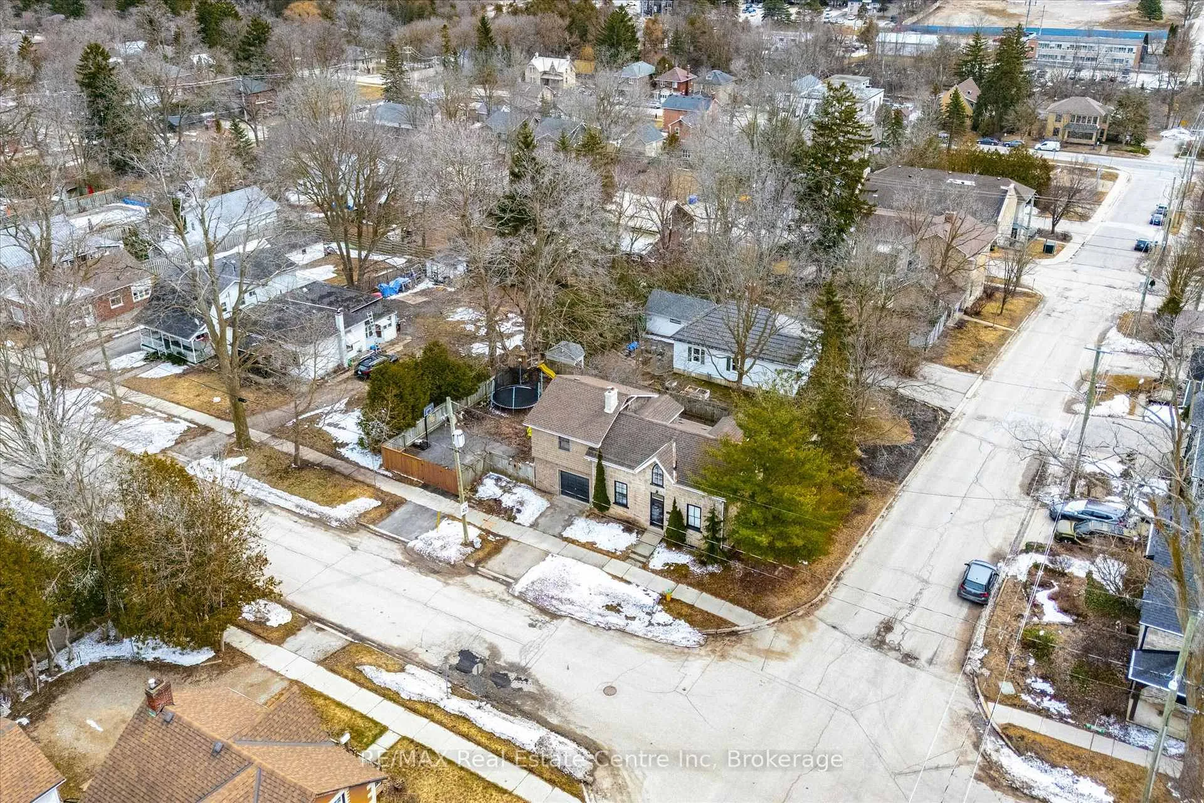
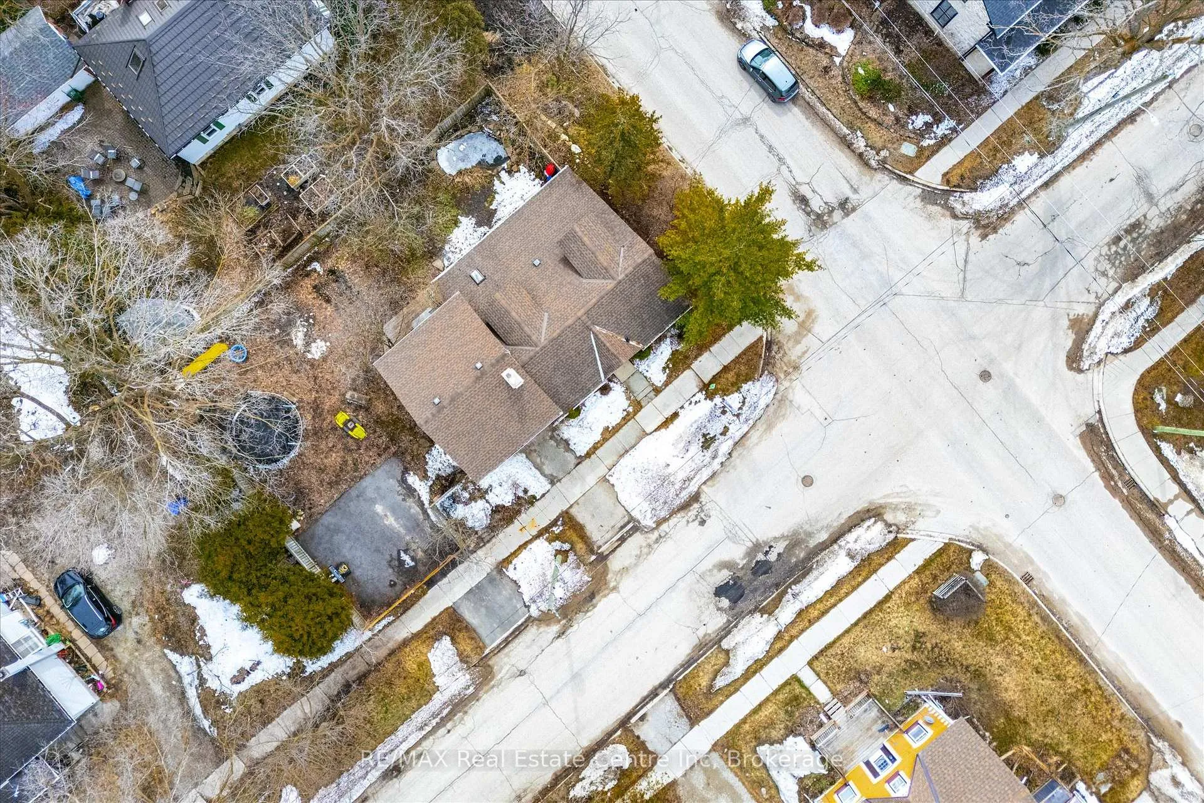 See all 48 photos
Property history
- $750,000ExpiredList: 2026-05-13|End: 2026-07-12|60 daysX13120566
- $799,900TerminatedList: 2026-03-25|End: 2026-05-26|62 daysX12918654
Facts and features
- BasementPart finished
- Price per sq ft~$457
- Water, sewerMunicipal
- HeatingBaseboard
- Central air
The homeDetached, 2-storey, 1,500–2,000 sq ft
- Type: Detached
- Style: 2-storey
- Living space: 1,500–2,000 sq ft
- Basement: Partial basement, unfinished
InsideAuto garage door remote, Rooms above ground 9, Bedrooms 4
- Features: Auto garage door remote
- Rooms above ground: 9
- Bedrooms: 4
- Bathrooms: 2
- Kitchens: 1
- Family room: Yes
Outside and lotStone, Asphalt shingle, Stone
- Exterior: Stone
- Roof: Asphalt shingle
- Foundation: Stone
- Features: Landscaped, patio, private pond
- Size: 82.5 × 62.5 ft
- Zoning: R2
Parking1 Garage, Attached, Private double
- Spaces: 1 Garage
- Garage: Attached
- Driveway: Private double
Heating, water and powerBaseboard, gas, Central air, Municipal water
- Heating: Baseboard, gas
- Cooling: Central air
- Water: Municipal water
- Sewer: Municipal sewer
Costs and taxesTaxes $4,320 a year, HST included in the price
- Taxes, 2025: $4,320 a year
- HST: HST included in the price
Included in the saleAll window coverings and blinds, electric light fixtures, five appliances
- Included: All window coverings and blinds, electric light fixtures, five appliances
Listing detailsX12918654, Terminated, Mar 25, 2026
- MLS® number: X12918654
- Status: Terminated
- Listed on: Mar 25, 2026
- Days on market: 62
- Updated: May 26, 2026
- Possession: 60-89 days
- Occupied by: Owner
- Listing brokerage: RE/MAX Real Estate Centre Inc
About this home
200 St George Street E, Centre Wellington (Fergus), ON N1M 1K4
Stunning stone 4 bedroom home with character and charm. This charming 4 bedroom home has been lovingly renovated with a massive, open concept main floor living space. Beamed ceilings, exposed stone walls, new bright white chef's kitchen with quartz countertops and massive island. From the moment you step inside you'll recognize the attention to detail and the love that went into this home. Gleaming neutral hardwood, gorgeous gem toned backsplash, stainless appliances, and so much space! The high ceilings and large windows make this floor inviting and airy. The den, with abundant windows sits just off the kitchen, and a convenient main floor bedroom and newly renovated 3 piece bath with tiled shower and heated floors round out this level. Each end of the home has its own staircase, one to the oversized primary bedroom (with walk in closet) and one to the children's wing. One bedroom upstairs is connected to the primary, perfect for a nursery or office. The second floor bathroom features a clawfoot tub. The backyard is an oasis, with perennial gardens, newer deck and is fully fenced with mature trees, and a private pond. Along the side of the home a concrete pad was poured to double as extra parking and a mini basketball court. The single car garage has been insulated and drywalled and is connected to the home by an interior door. This home is truly the perfect blend of historic elegance with warmth and character, and modern conveniences.
Ask about this home
A HOMEH agent will answer your questions about this home.
Around this home
Daily convenience, out of 100, from the distances below
Schools nearby
School rating, out of 10.
Helpful calculators
Your HOMEH agent

"I would see it this week."