

6737 Jones Baseline
6737 Jones Baseline
 See all 50 photos
Property history
Facts and features
- BasementFinished
- Age of home31–50 years
- Water, sewerWell, septic
- Lot shapeIrregular
- Separate entrance
- Fireplace
- Central air
- Pool
The homeDetached, Bungalow-raised, Age 31–50 years
- Type: Detached
- Style: Bungalow-raised
- Age: 31–50 years
- Living space: 1,100–1,500 sq ft
- Basement: Finished, full, separate entrance
InsideFireplace Yes, propane, Lower level, Auto garage door remote, central vacuum, countertop range, primary bedroom - main floor, solar owned, sump pump, water heater owned, water softener, water purifier
- Fireplace: Yes, propane
- Laundry: Lower level
- Features: Auto garage door remote, central vacuum, countertop range, primary bedroom - main floor, solar owned, sump pump, water heater owned, water softener, water purifier
- Rooms above ground: 14
- Bedrooms: 3 + 2 in the basement
- Bathrooms: 2
- Kitchens: 1
- Family room: Yes
Outside and lotBrick, vinyl siding, Asphalt shingle, Poured concrete
- Exterior: Brick, vinyl siding
- Roof: Asphalt shingle
- Foundation: Poured concrete
- Pool: Above ground
- Features: Deck, landscaped, privacy
- Other structures: Barn, garden shed, fence - full, paddocks, storage
- Size: 506.12 × 1,317.83 ft
- Shape: Irregular
- Zoning: Agriculture
Parking1 Garage, Attached, Private double
- Spaces: 1 Garage
- Garage: Attached
- Driveway: Private double
Heating, water and powerForced air, propane, Central air, Well
- Heating: Forced air, propane
- Cooling: Central air
- Water: Well
- Sewer: Septic
Costs and taxesTaxes $7,016 a year, HST included in the price, Propane tanks
- Taxes, 2025: $7,016 a year
- HST: HST included in the price
- Rental items: Propane tanks
- Under contract: Propane tank
Included in the saleFridge, cooktop, wall oven, microwave, dishwasher, rangehood, washer, dryer, basement freezer, water softener, hot water heater, gas generator (as is), john deere riding lawn mower, pool equipment and accessories, pool basketball net, pool stairs, covertech shed, Not included None
- Included: Fridge, cooktop, wall oven, microwave, dishwasher, rangehood, washer, dryer, basement freezer, water softener, hot water heater, gas generator (as is), john deere riding lawn mower, pool equipment and accessories, pool basketball net, pool stairs, covertech shed
- Not included: None
NearbyFenced yard, wooded/treed
- Close to: Fenced yard, wooded/treed
Listing detailsX12918644, Sold, Mar 25, 2026
- MLS® number: X12918644
- Status: Sold
- Listed on: Mar 25, 2026
- Days on market: 5
- Updated: Mar 30, 2026
- Possession: 2026-05-01 / Flexible
- Occupied by: Owner
- Listing brokerage: eXp Realty
About this home
6737 Jones Baseline, Centre Wellington (Rural Centre Wellington East), ON N1M 2W4
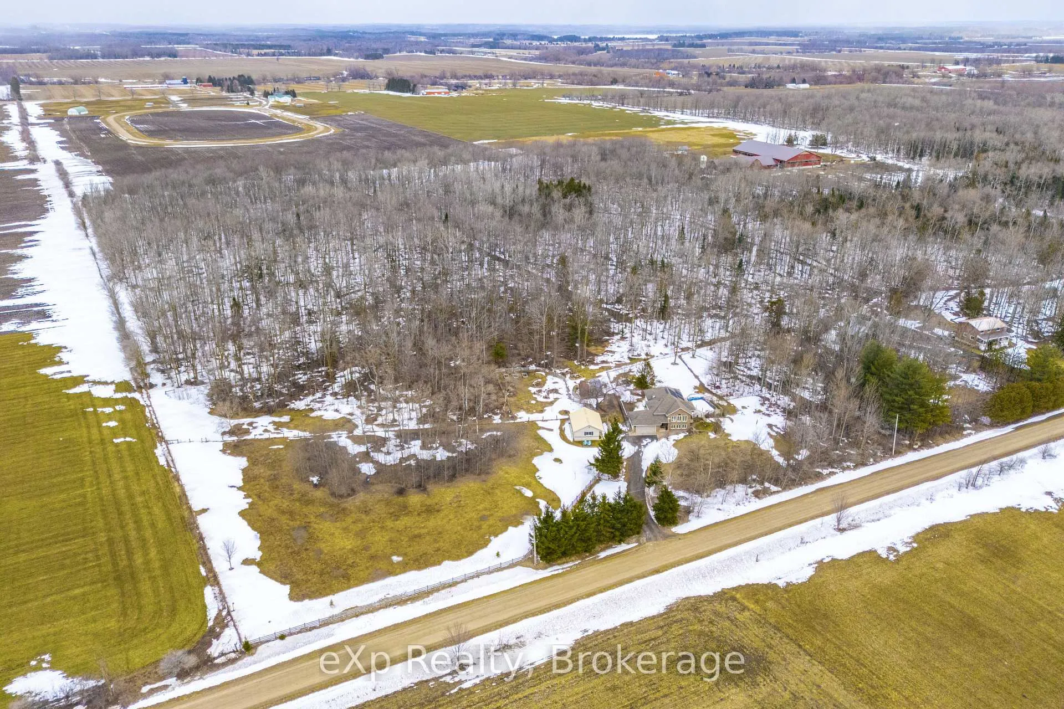
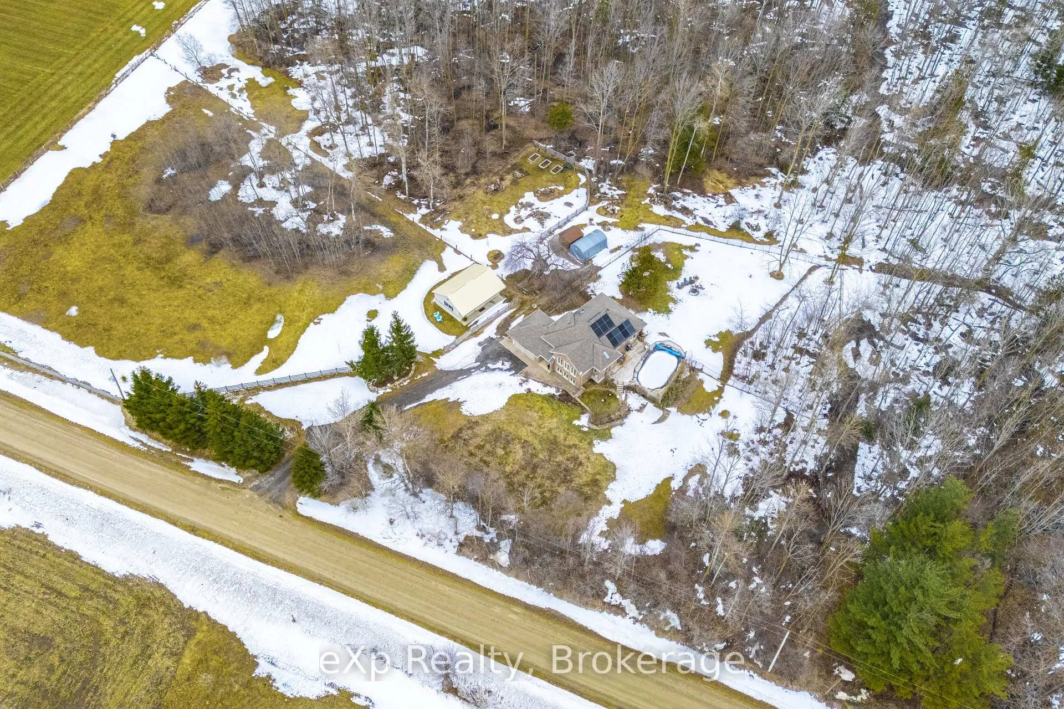
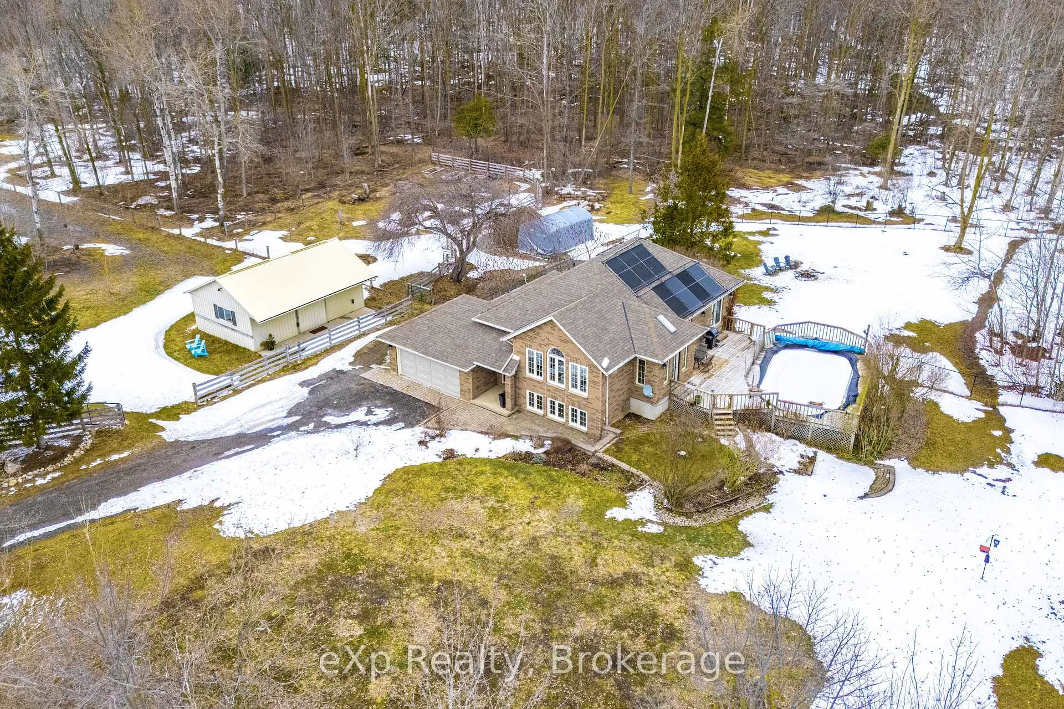
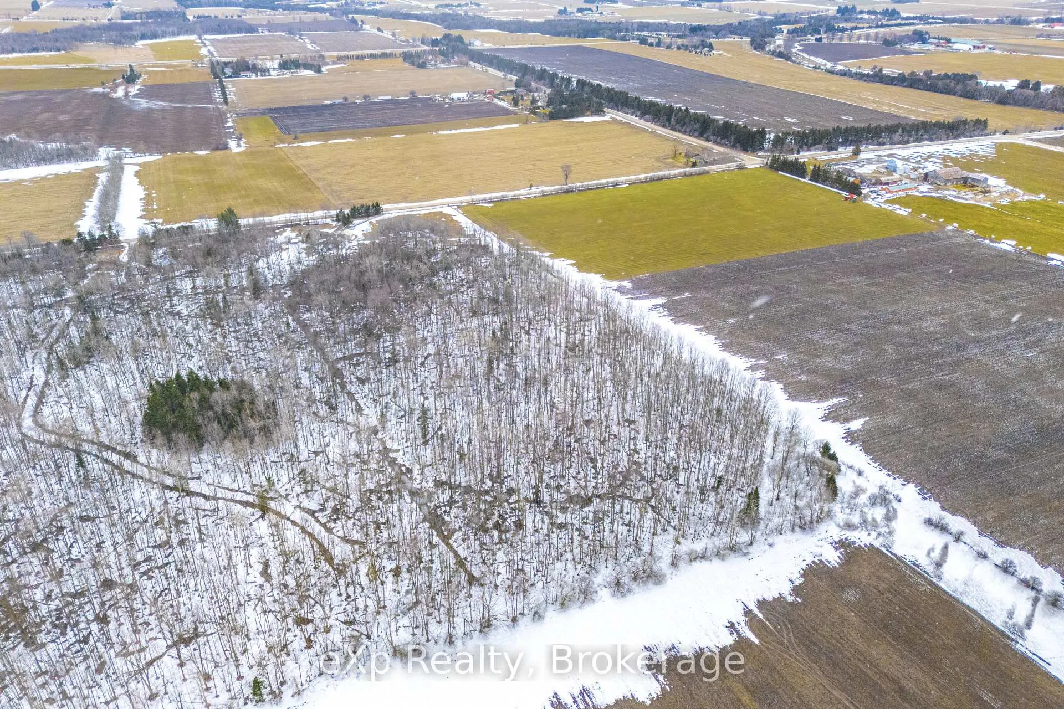
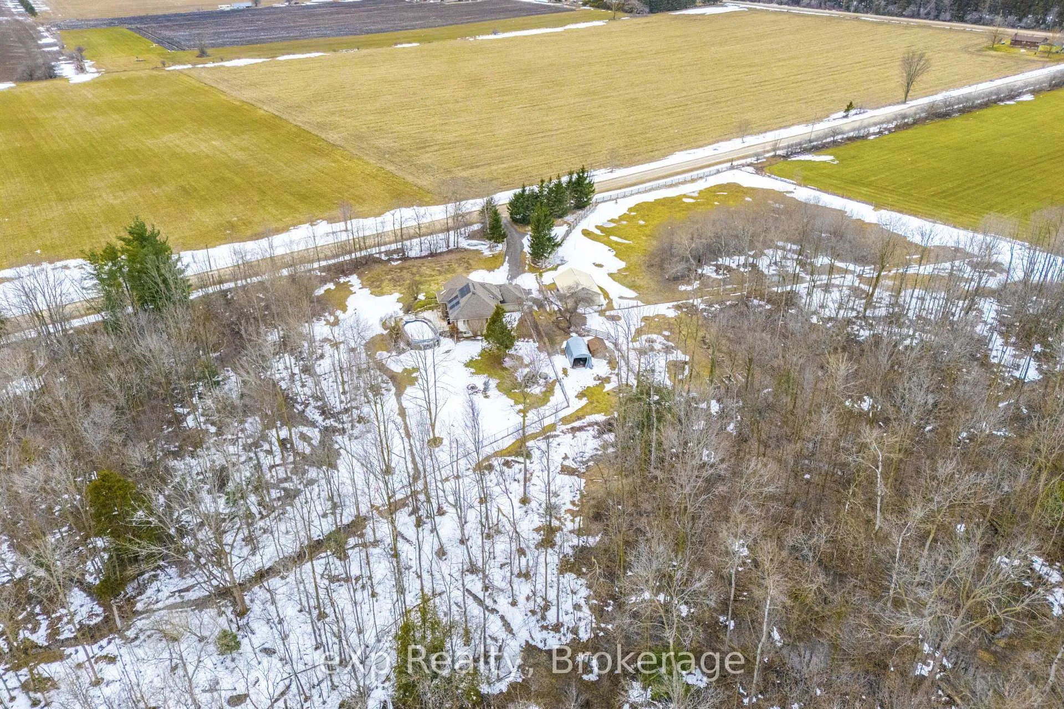
Set on a picturesque 15.28-acre parcel, 6737 Jones Baseline offers an exceptional opportunity to enjoy the best of rural living as a private retreat or hobby farm, all just 5 minutes to groceries and everyday amenities, and a short drive to downtown Fergus and Elora. Located on a quiet dead-end road, the setting is peaceful and private. This quality-built, meticulously maintained home offers over 2,400 sq ft of finished living space. Approx. 3 acres are cleared and manicured with three fully fenced and gated paddocks and a 30 x 20 ft barn with two stalls and storage/feeding room. The remaining ~12 acres offer a mature, scenic forest with groomed, flat trails ideal for walking or riding. The grounds include a garden shed, space for growing your own produce, apple and pear trees, and a mix of maples for beautiful fall colour. Inside, the home features a bright main floor with a vaulted great room with stunning sunset views, open-concept kitchen and dining, and large windows that fill the space with natural light. A walkout from the dining area leads to the deck, ideal for entertaining. The main level offers three bedrooms and a well-appointed bathroom with a generous linen closet. The fully finished basement with a separate entrance adds versatility with two additional bedrooms, a full bathroom, and a cozy fireplace, ideal for extended family or in-law potential. Outside, enjoy an above-ground pool heated by owned solar panels, plus a fully fenced backyard. Updates include bedroom carpets (2025), water filtration and RO systems (2023), central vac (2023), water softener (2023), interior/exterior lighting (2024), driveway resurfaced (2024), new well pump (2024), septic pumped (2025), filters replaced (2026), and UV light (2025). Bell TV and high-speed internet are available. A rare blend of lifestyle, privacy, and convenience.
Ask about this home
A HOMEH agent will answer your questions about this home.
Around this home
Helpful calculators
Your HOMEH agent

"I would see it this week."