

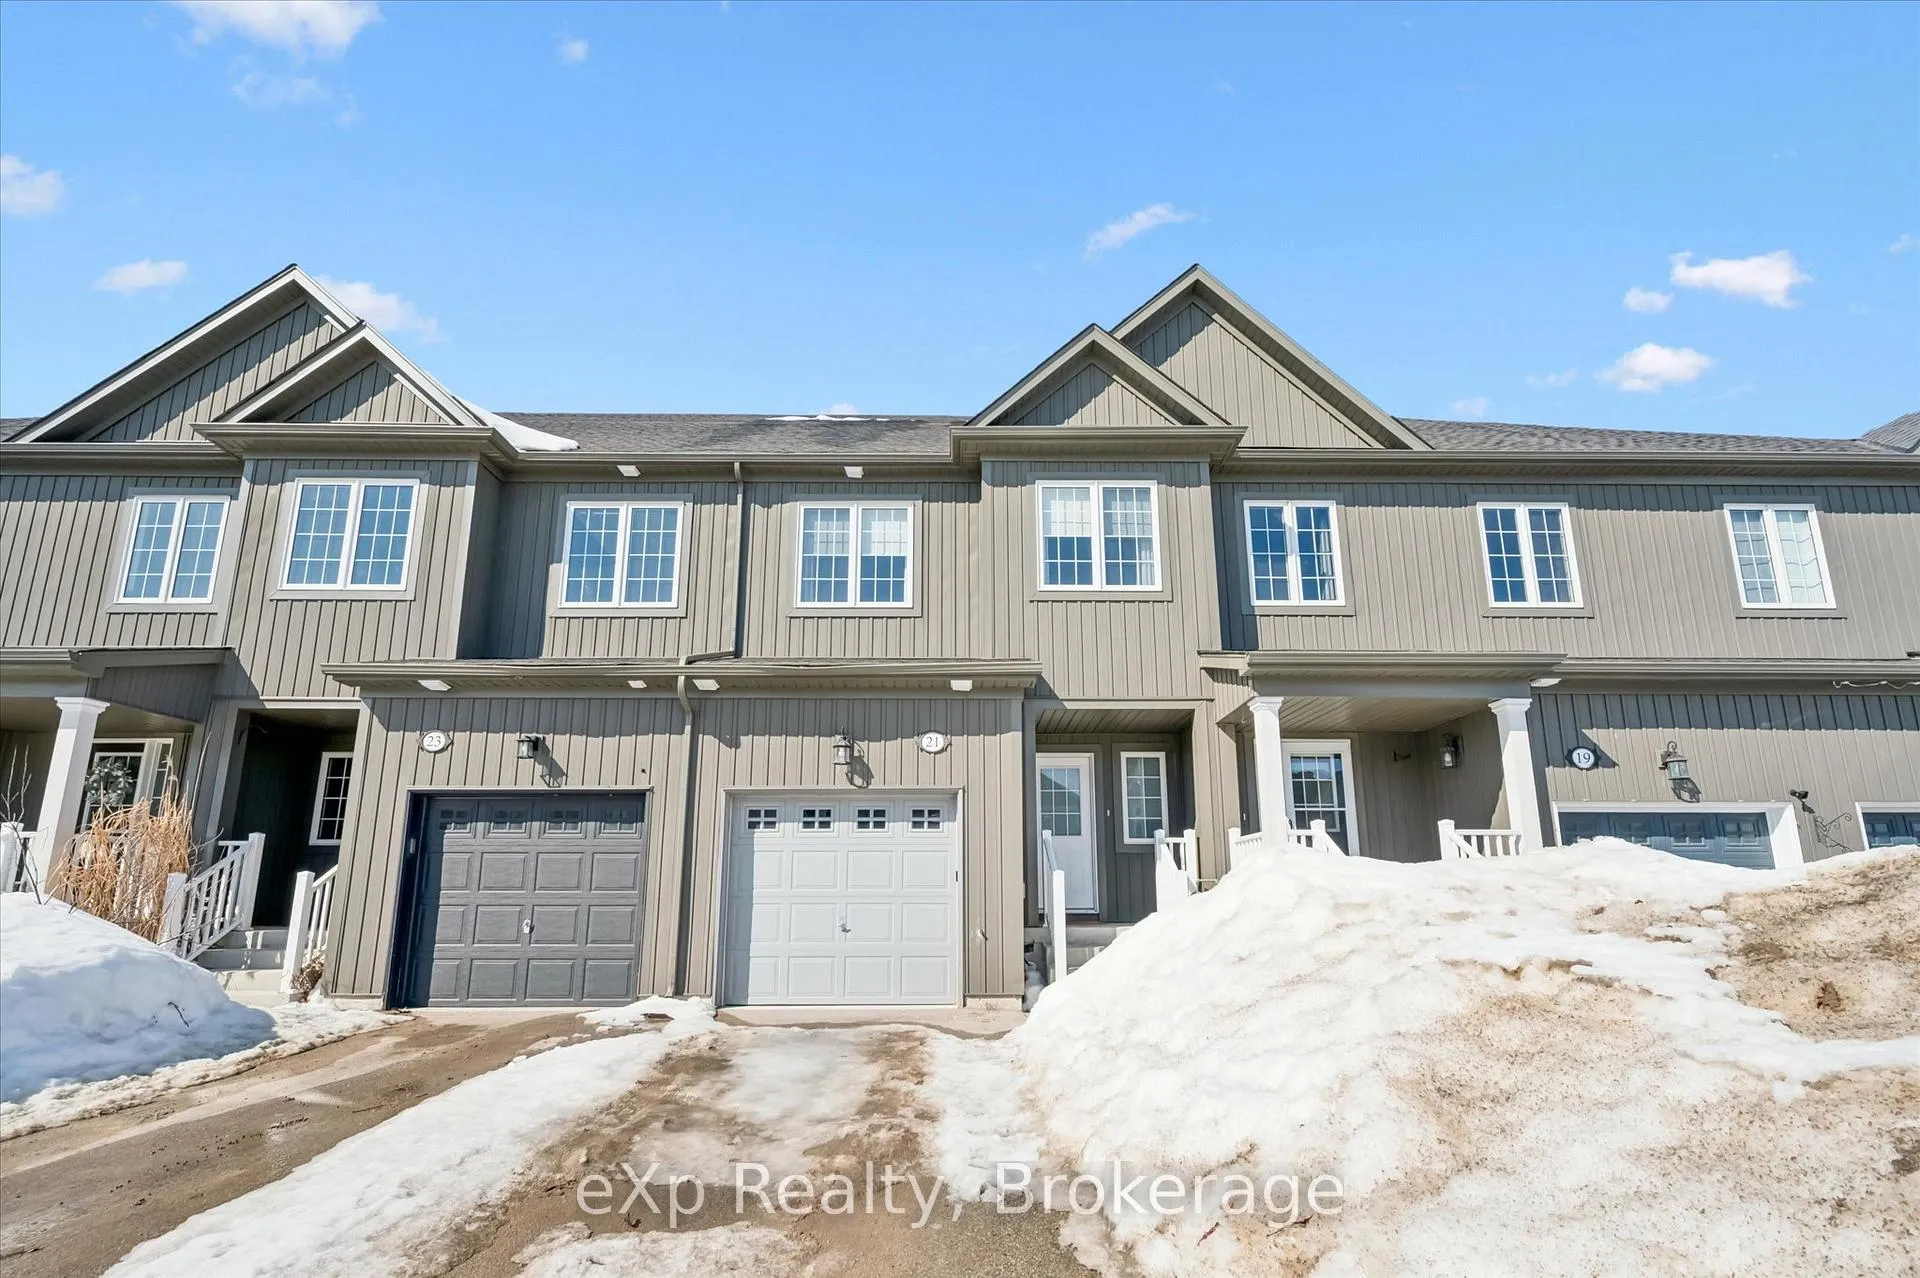
21 Courtney Street
21 Courtney Street
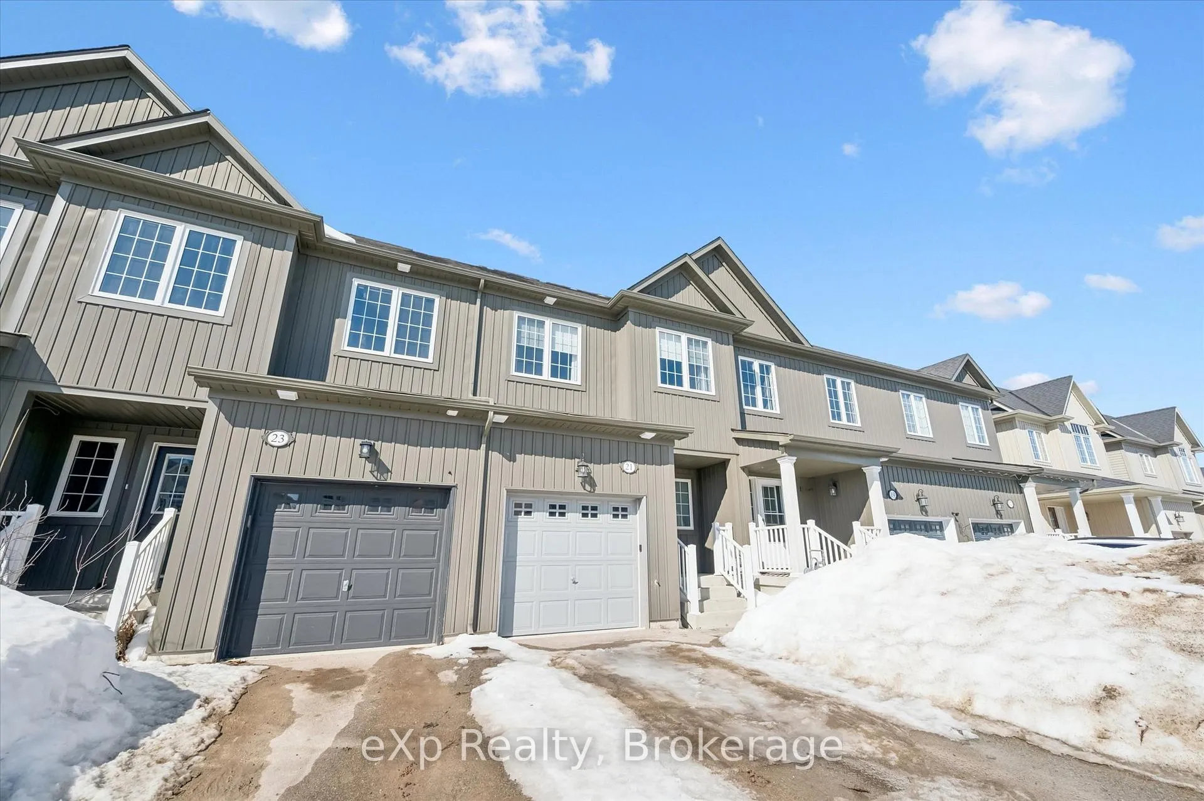
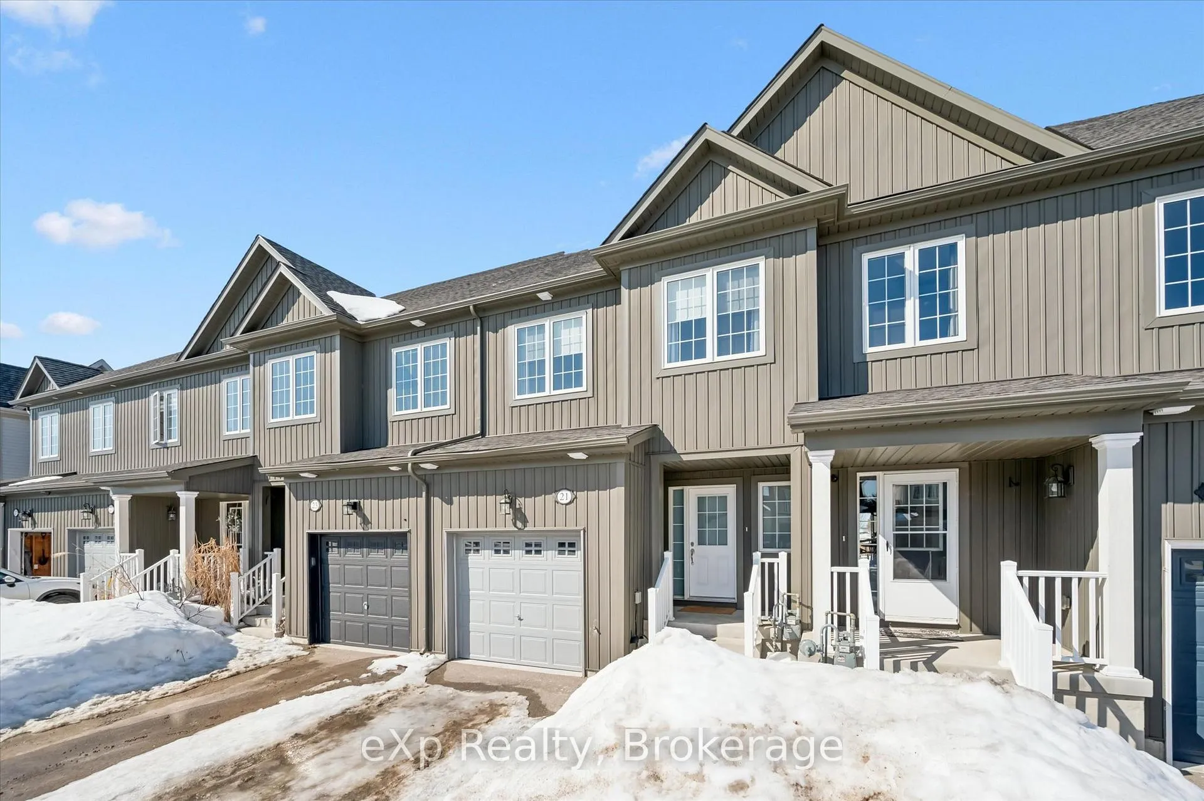
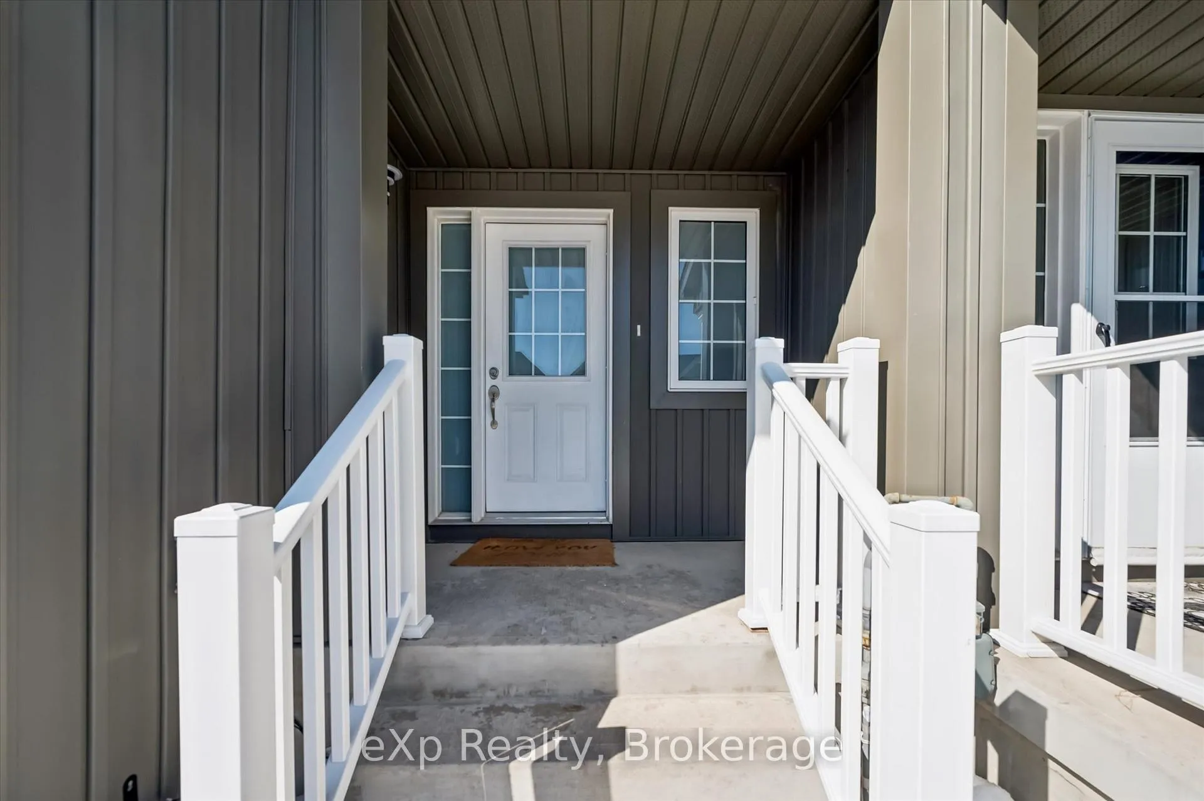
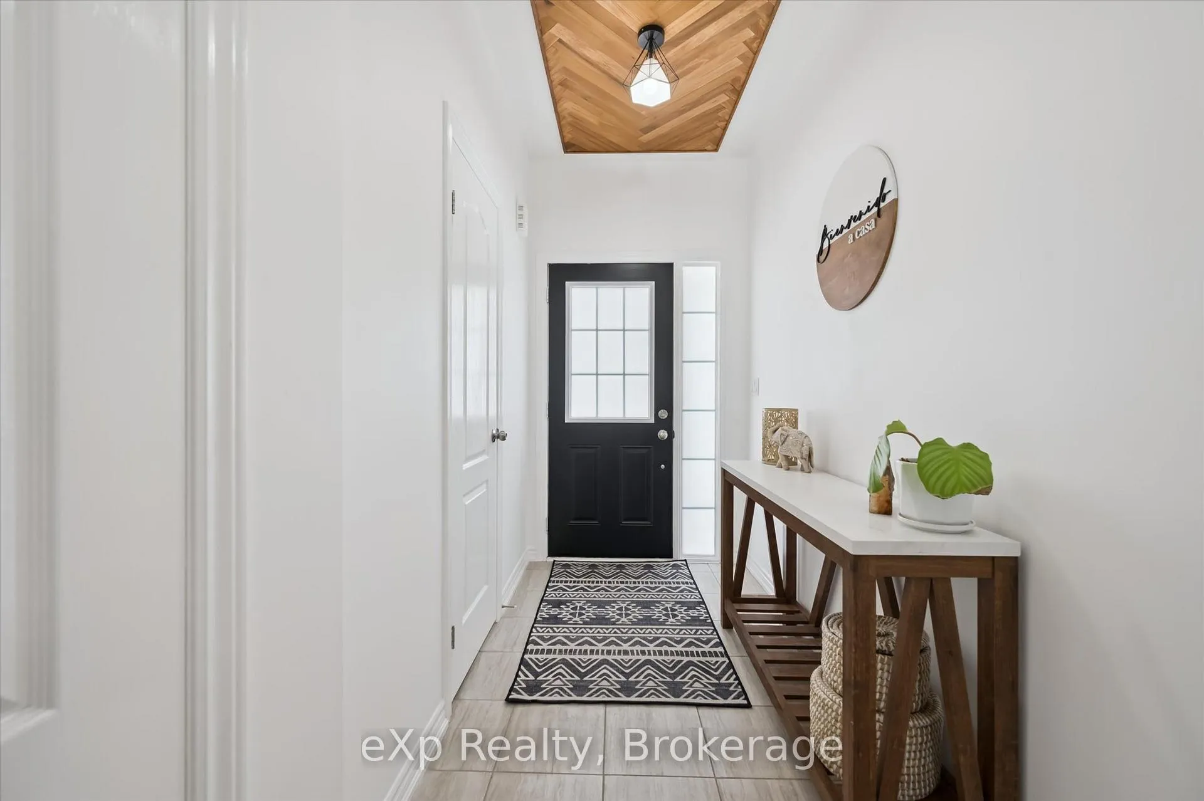 See all 46 photos
Property history
Facts and features
- BasementFinished
- Water, sewerMunicipal
- HeatingForced air
- CoolingCentral air
- Central air
The homeFreehold Townhouse, 2-storey, 1,500–2,000 sq ft
- Type: Freehold Townhouse
- Style: 2-storey
- Living space: 1,500–2,000 sq ft
- Basement: Finished
InsideAir exchanger, Rooms above ground 12, Bedrooms 3
- Features: Air exchanger
- Rooms above ground: 12
- Bedrooms: 3
- Bathrooms: 4
- Kitchens: 1
- Family room: Yes
Outside and lotVinyl siding, Asphalt shingle, Poured concrete
- Exterior: Vinyl siding
- Roof: Asphalt shingle
- Foundation: Poured concrete
- Size: 19.69 × 114.91 ft
Parking1 Garage, Attached, Front yard parking
- Spaces: 1 Garage
- Garage: Attached
- Driveway: Front yard parking
Heating, water and powerForced air, gas, Central air, Municipal water
- Heating: Forced air, gas
- Cooling: Central air
- Water: Municipal water
- Sewer: Municipal sewer
Costs and taxesTaxes $3,366 a year, HST included in the price, Hot water heater
- Taxes, 2025: $3,366 a year
- HST: HST included in the price
- Rental items: Hot water heater
Included in the saleFridge, stove, dishwasher, washer, dryer, gdo and remote,, dishwasher, dryer, garage door opener, refrigerator, stove, washer
- Included: Fridge, stove, dishwasher, washer, dryer, gdo and remote,, dishwasher, dryer, garage door opener, refrigerator, stove, washer
Listing detailsX12860438, Sold, Mar 9, 2026
- MLS® number: X12860438
- Status: Sold
- Listed on: Mar 9, 2026
- Days on market: 16
- Updated: Mar 25, 2026
- Possession: 2026-04-30 / Flexible
- Occupied by: Owner
- Listing brokerage: eXp Realty
About this home
21 Courtney Street, Centre Wellington (Fergus), ON N1M 0C9
Welcome to this beautifully maintained 1,700 sq ft two-storey townhouse offering the perfect blend of space, comfort, and privacy. Fully finished from top to bottom, this home features 3 generous bedrooms and 4 bathrooms - ideal for growing families or those who love to entertain. The bright and functional main floor offers a welcoming layout with plenty of room for everyday living and hosting guests. Upstairs, you'll find convenient second-floor laundry and a spacious primary suite complete with its own ensuite bath. The fully finished lower level adds valuable living space - perfect for a rec room, home office, gym, or guest area - along with an additional bathroom for added flexibility. Step outside and enjoy the rare bonus of backing onto a peaceful farmer's field, providing beautiful open views and no rear neighbours. With 3 parking spaces, there's room for the whole family and visitors alike. A move-in ready home offering space and convenience - this one checks all the boxes!
Ask about this home
A HOMEH agent will answer your questions about this home.
Around this home
Daily convenience, out of 100, from the distances below
Schools nearby
School rating, out of 10.
Helpful calculators
Your HOMEH agent

"Priced 1% under the Hestimate. I would see it this week."