

49 Peglar Crescent
49 Peglar Crescent
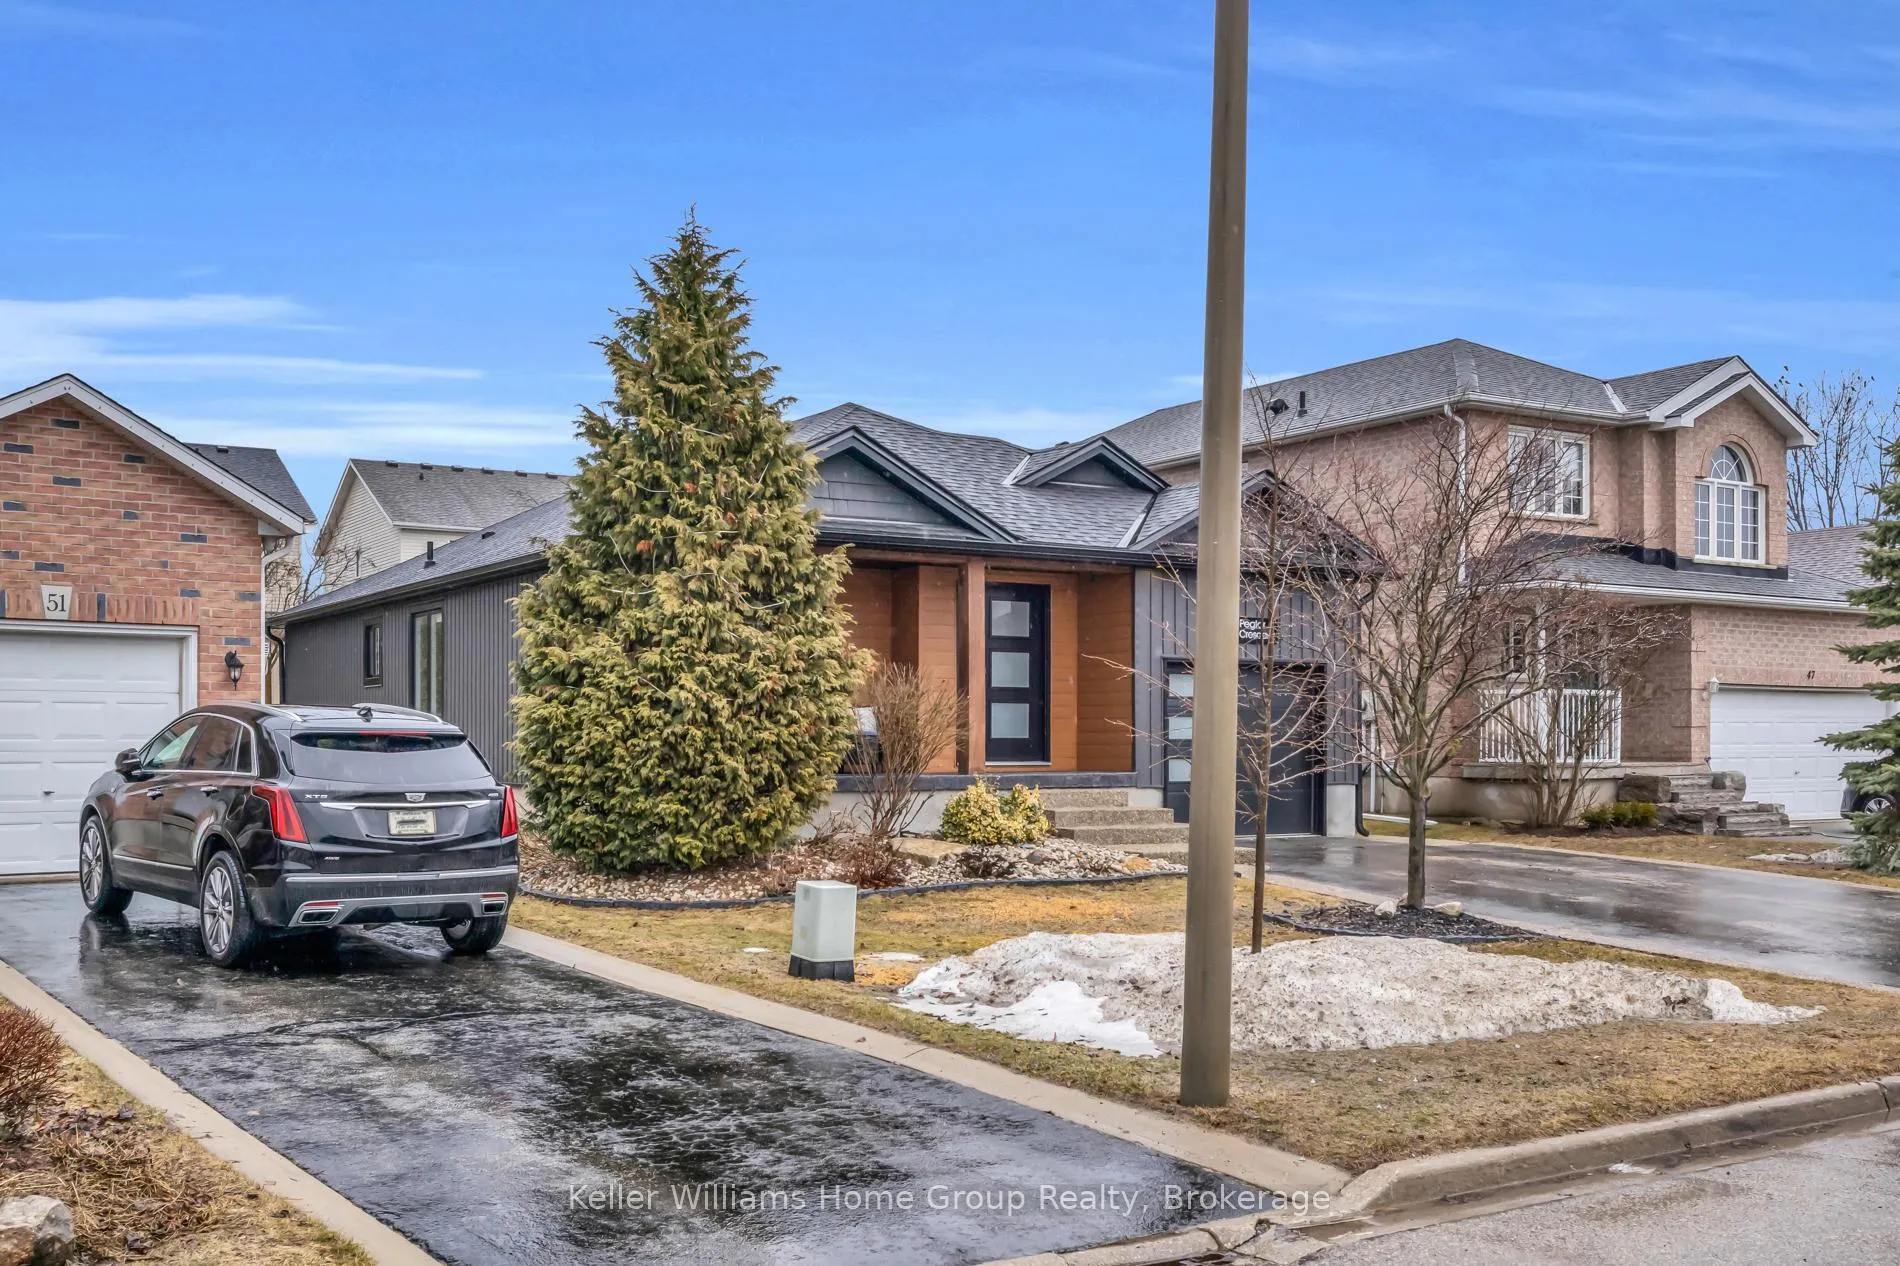 See all 45 photos
Property history
Facts and features
- BasementFinished
- Age of home16–30 years
- Water, sewerMunicipal
- Lot shapeRectangular
- Fireplace
- Central air
The homeDetached, Bungalow, Age 16–30 years
- Type: Detached
- Style: Bungalow
- Age: 16–30 years
- Living space: 1,100–1,500 sq ft
- Basement: Full, finished
- Waterfront: None
InsideFireplace Yes, natural gas, rec room, Main level, Primary bedroom - main floor, sump pump, water heater owned, water meter, water softener
- Fireplace: Yes, natural gas, rec room
- Laundry: Main level
- Features: Primary bedroom - main floor, sump pump, water heater owned, water meter, water softener
- Rooms above ground: 14
- Bedrooms: 4
- Bathrooms: 2
- Kitchens: 1
Outside and lotAluminum siding, vinyl siding, Asphalt shingle, Poured concrete
- Exterior: Aluminum siding, vinyl siding
- Roof: Asphalt shingle
- Foundation: Poured concrete
- Features: Deck, patio, privacy
- Other structures: Fence - full, garden shed, gazebo
- Size: 41.06 × 100 ft
- Shape: Rectangular
- Zoning: R3-7
Parking2 Parking, Attached, Private double
- Spaces: 2 Parking
- Garage: Attached
- Driveway: Private double
Heating, water and powerForced air, gas, Central air, Municipal water
- Heating: Forced air, gas
- Cooling: Central air
- Water: Municipal water
- Sewer: Municipal sewer
Costs and taxesTaxes $3,868 a year, HST included in the price, Rental items None
- Taxes, 2025: $3,868 a year
- HST: HST included in the price
- Rental items: None
Included in the saleFridge, stove, dishwasher, pool table, blinds, Small fridge (2), washer and dryer, stand up freezer in basement, hot tub and outdoor breaker, tv mounts, tool shelf in mudroom, dart board.
- Included: Fridge, stove, dishwasher, pool table, blinds
- Not included: Small fridge (2), washer and dryer, stand up freezer in basement, hot tub and outdoor breaker, tv mounts, tool shelf in mudroom, dart board.
NearbyFenced yard, hospital, park, school, rec./commun.centre, school bus route
- Close to: Fenced yard, hospital, park, school, rec./commun.centre, school bus route
Listing detailsX12929644, Sold, Mar 27, 2026
- MLS® number: X12929644
- Status: Sold
- Listed on: Mar 27, 2026
- Days on market: 18
- Updated: Apr 14, 2026
- Possession: 60-89 days
- Occupied by: Owner
- Listing brokerage: Keller Williams Home Group Realty
About this home
49 Peglar Crescent, Centre Wellington (Fergus), ON N1M 3T3
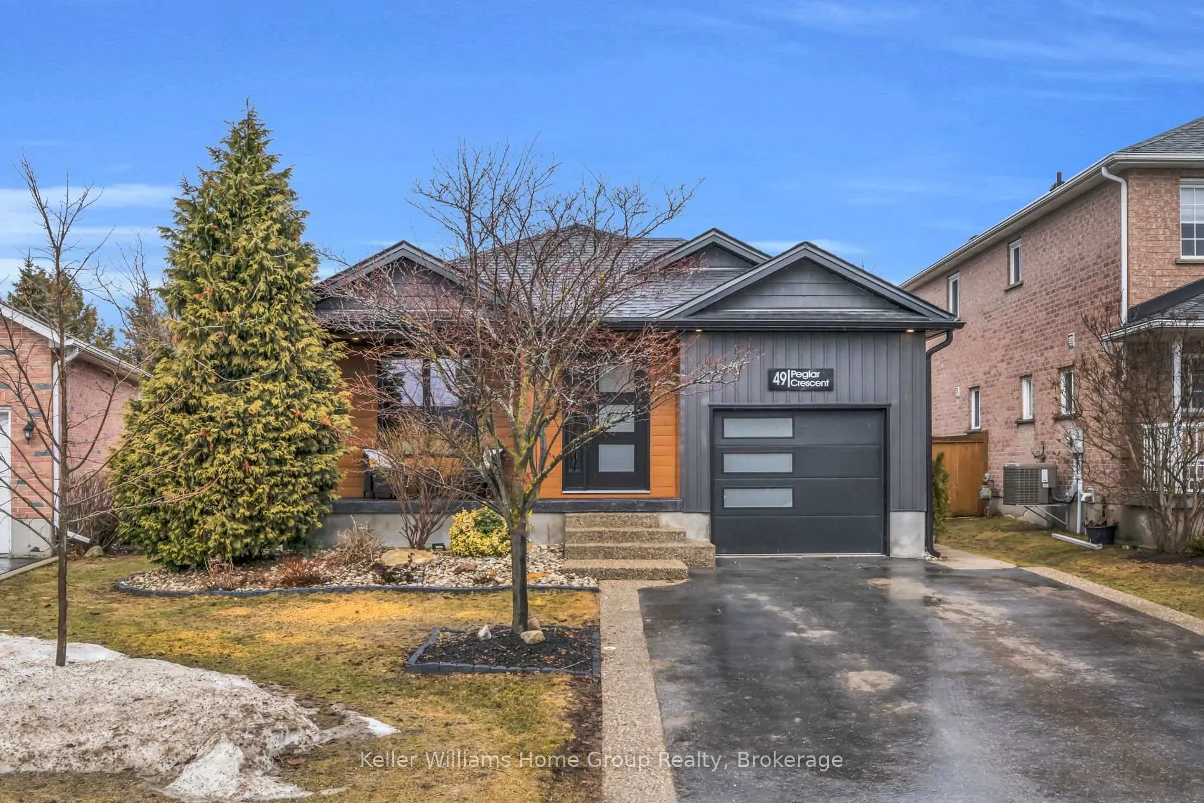
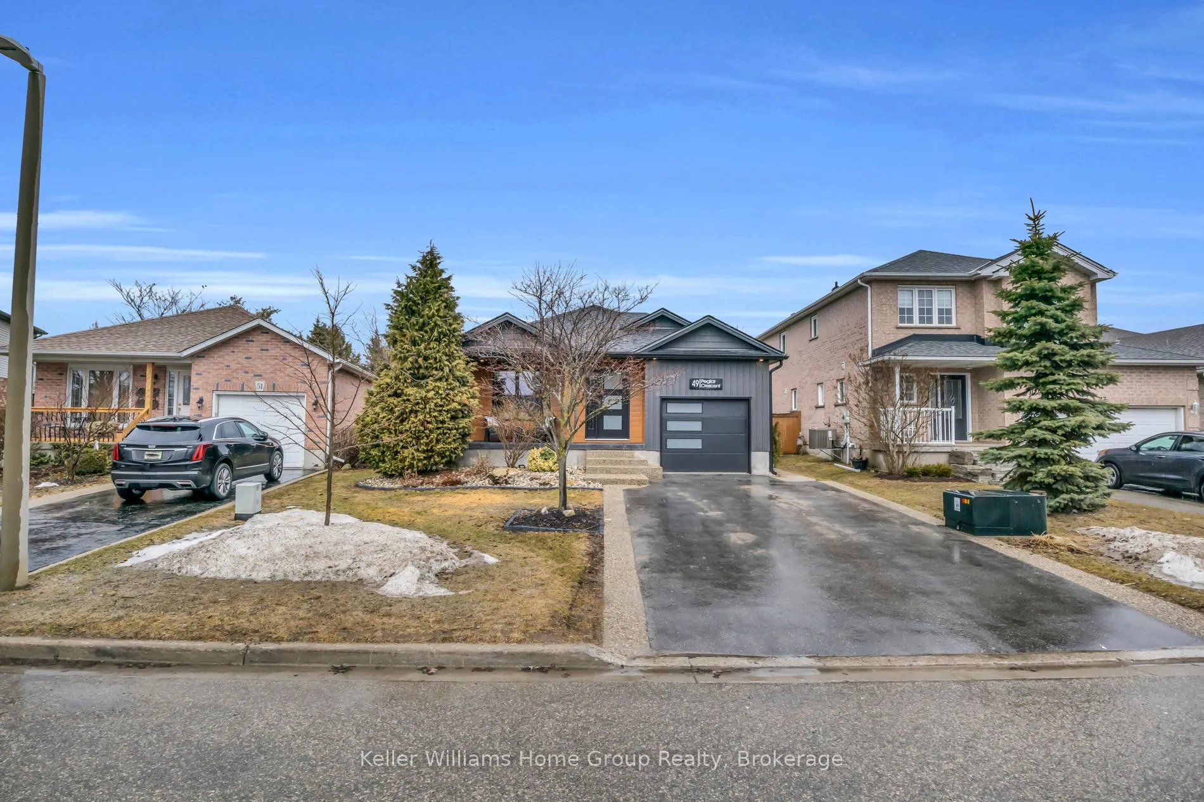
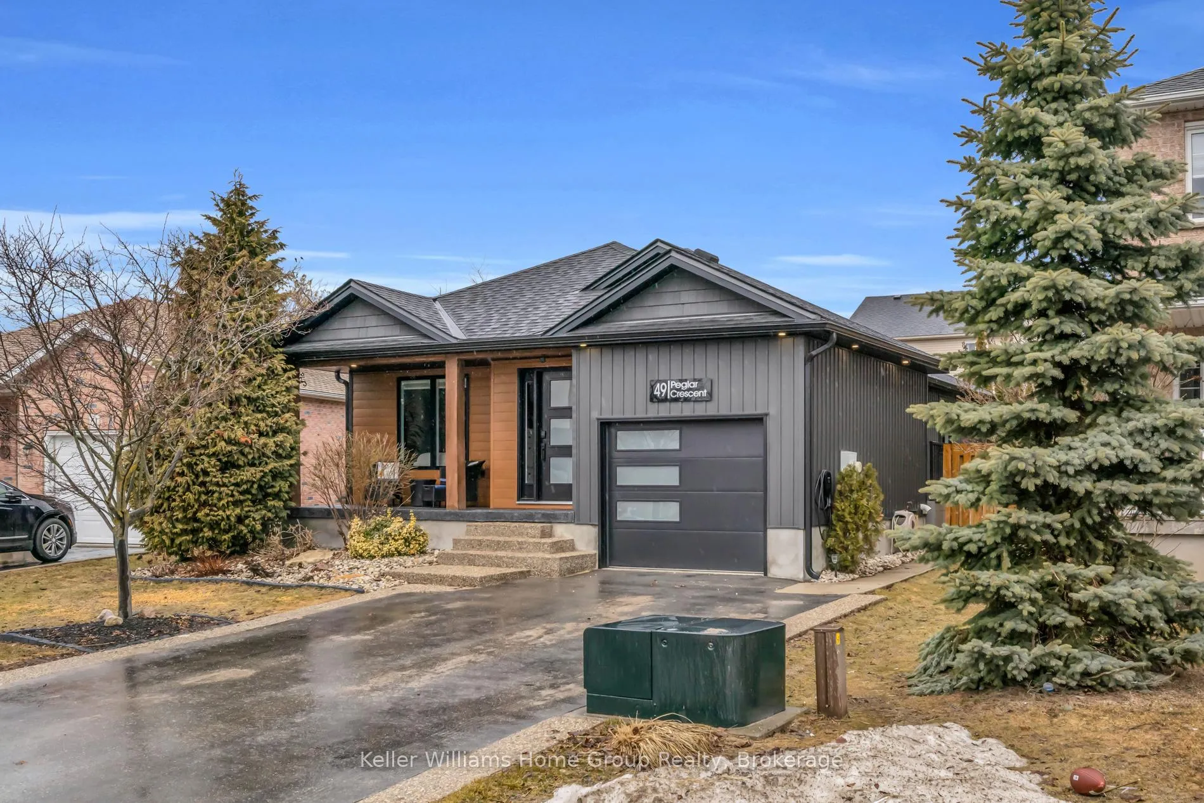
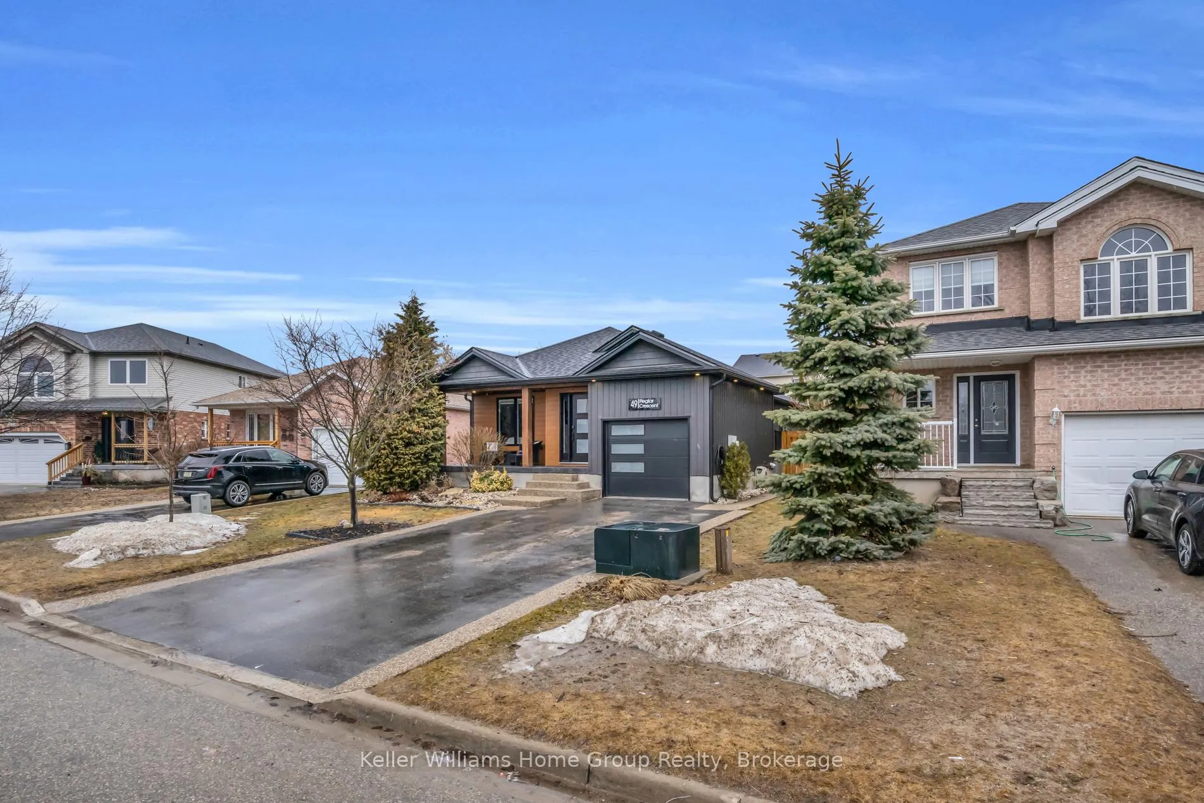
Move in ready bungalow on a quiet crescent in the heart of Fergus! This beautifully updated home features 3+1 bedrooms, 2 updated bathrooms, a fully finished basement with gas fireplace, and a private backyard retreat with composite deck leading to the timber frame gazebo. This well maintained and recently updated bungalow offers a comfortable and functional layout ideal for family living. Situated in a great family neighbourhood, this home is within walking distance to schools, shopping, and the Cataract Trail. The main floor features a bright living room, kitchen, and adjoining dining area with large windows providing plenty of natural light. There are 3 bedrooms on the main level and a 4th bedroom in the fully finished basement, along with two updated bathrooms (2024). The lower level includes a spacious recreation room with a gas fireplace, perfect for family movie nights, games, or entertaining. Just off the kitchen is a convenient mudroom with built-in storage, ideal for busy families and sports equipment. Step outside through the patio doors onto a new composite deck overlooking the private backyard. The outdoor space includes a timber gazebo with steel roof, eavestroughs, and hydro, a 10 x 12 shed with hydro, and a concrete hot tub pad. The fully fenced yard (Fall 2024) provides privacy and space for kids and pets to play. Recent updates include windows & doors (2025), garage door (2025), soffit & fascia(2025),siding (2025),and roof(2022). Enjoy this modern looking bungalow that is move in ready with major updates already completed.
Ask about this home
A HOMEH agent will answer your questions about this home.
Around this home
Daily convenience, out of 100, from the distances below
Schools nearby
School rating, out of 10.
Helpful calculators
Your HOMEH agent

"I would see it this week."