

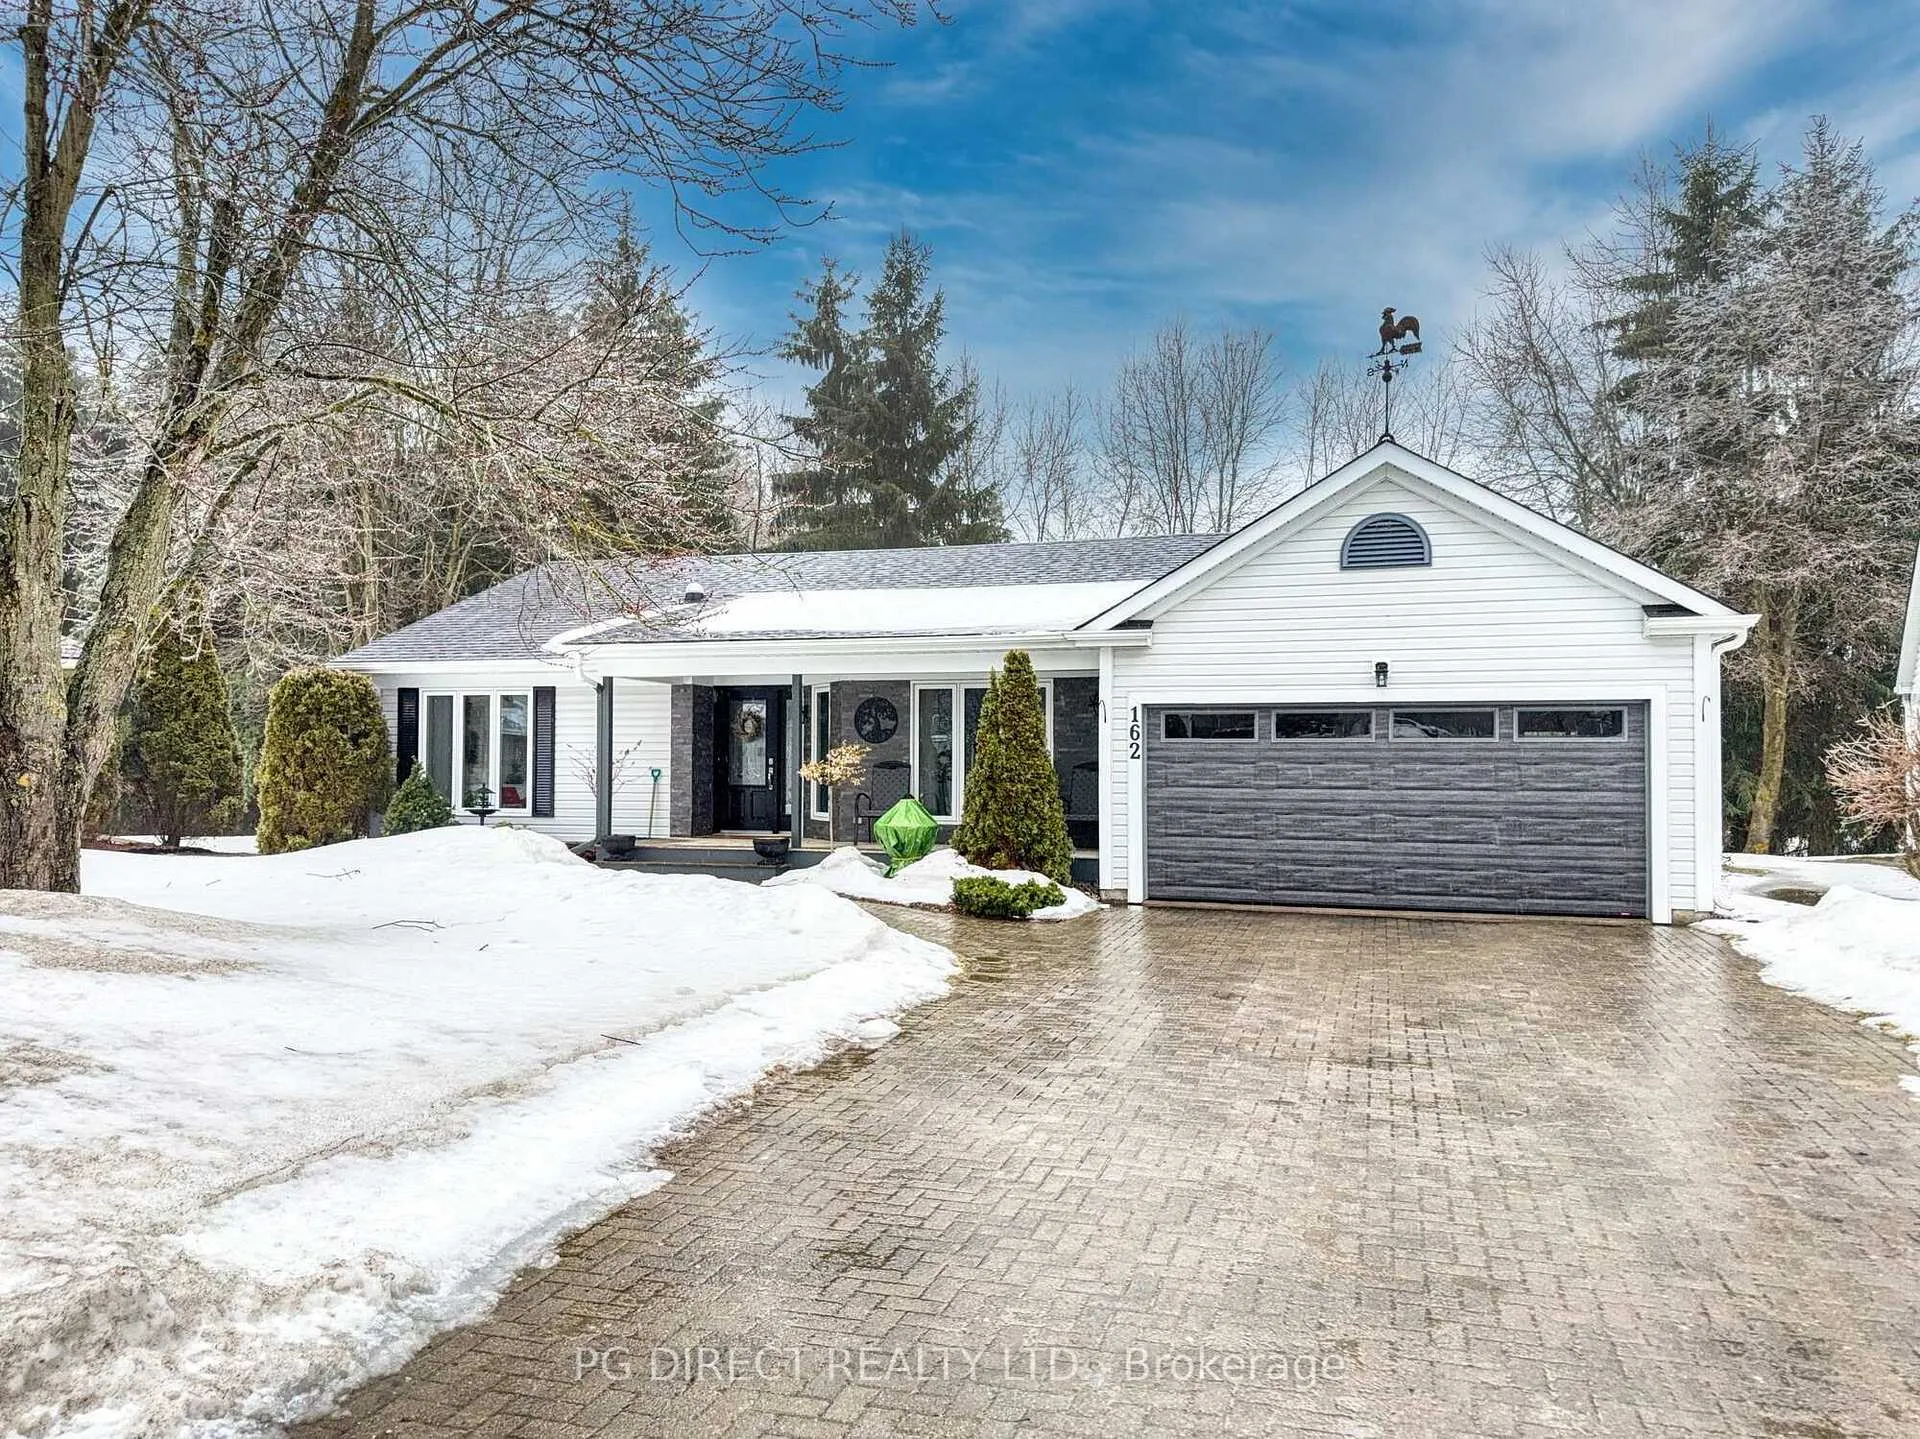
162 Pine Ridge Road
162 Pine Ridge Road
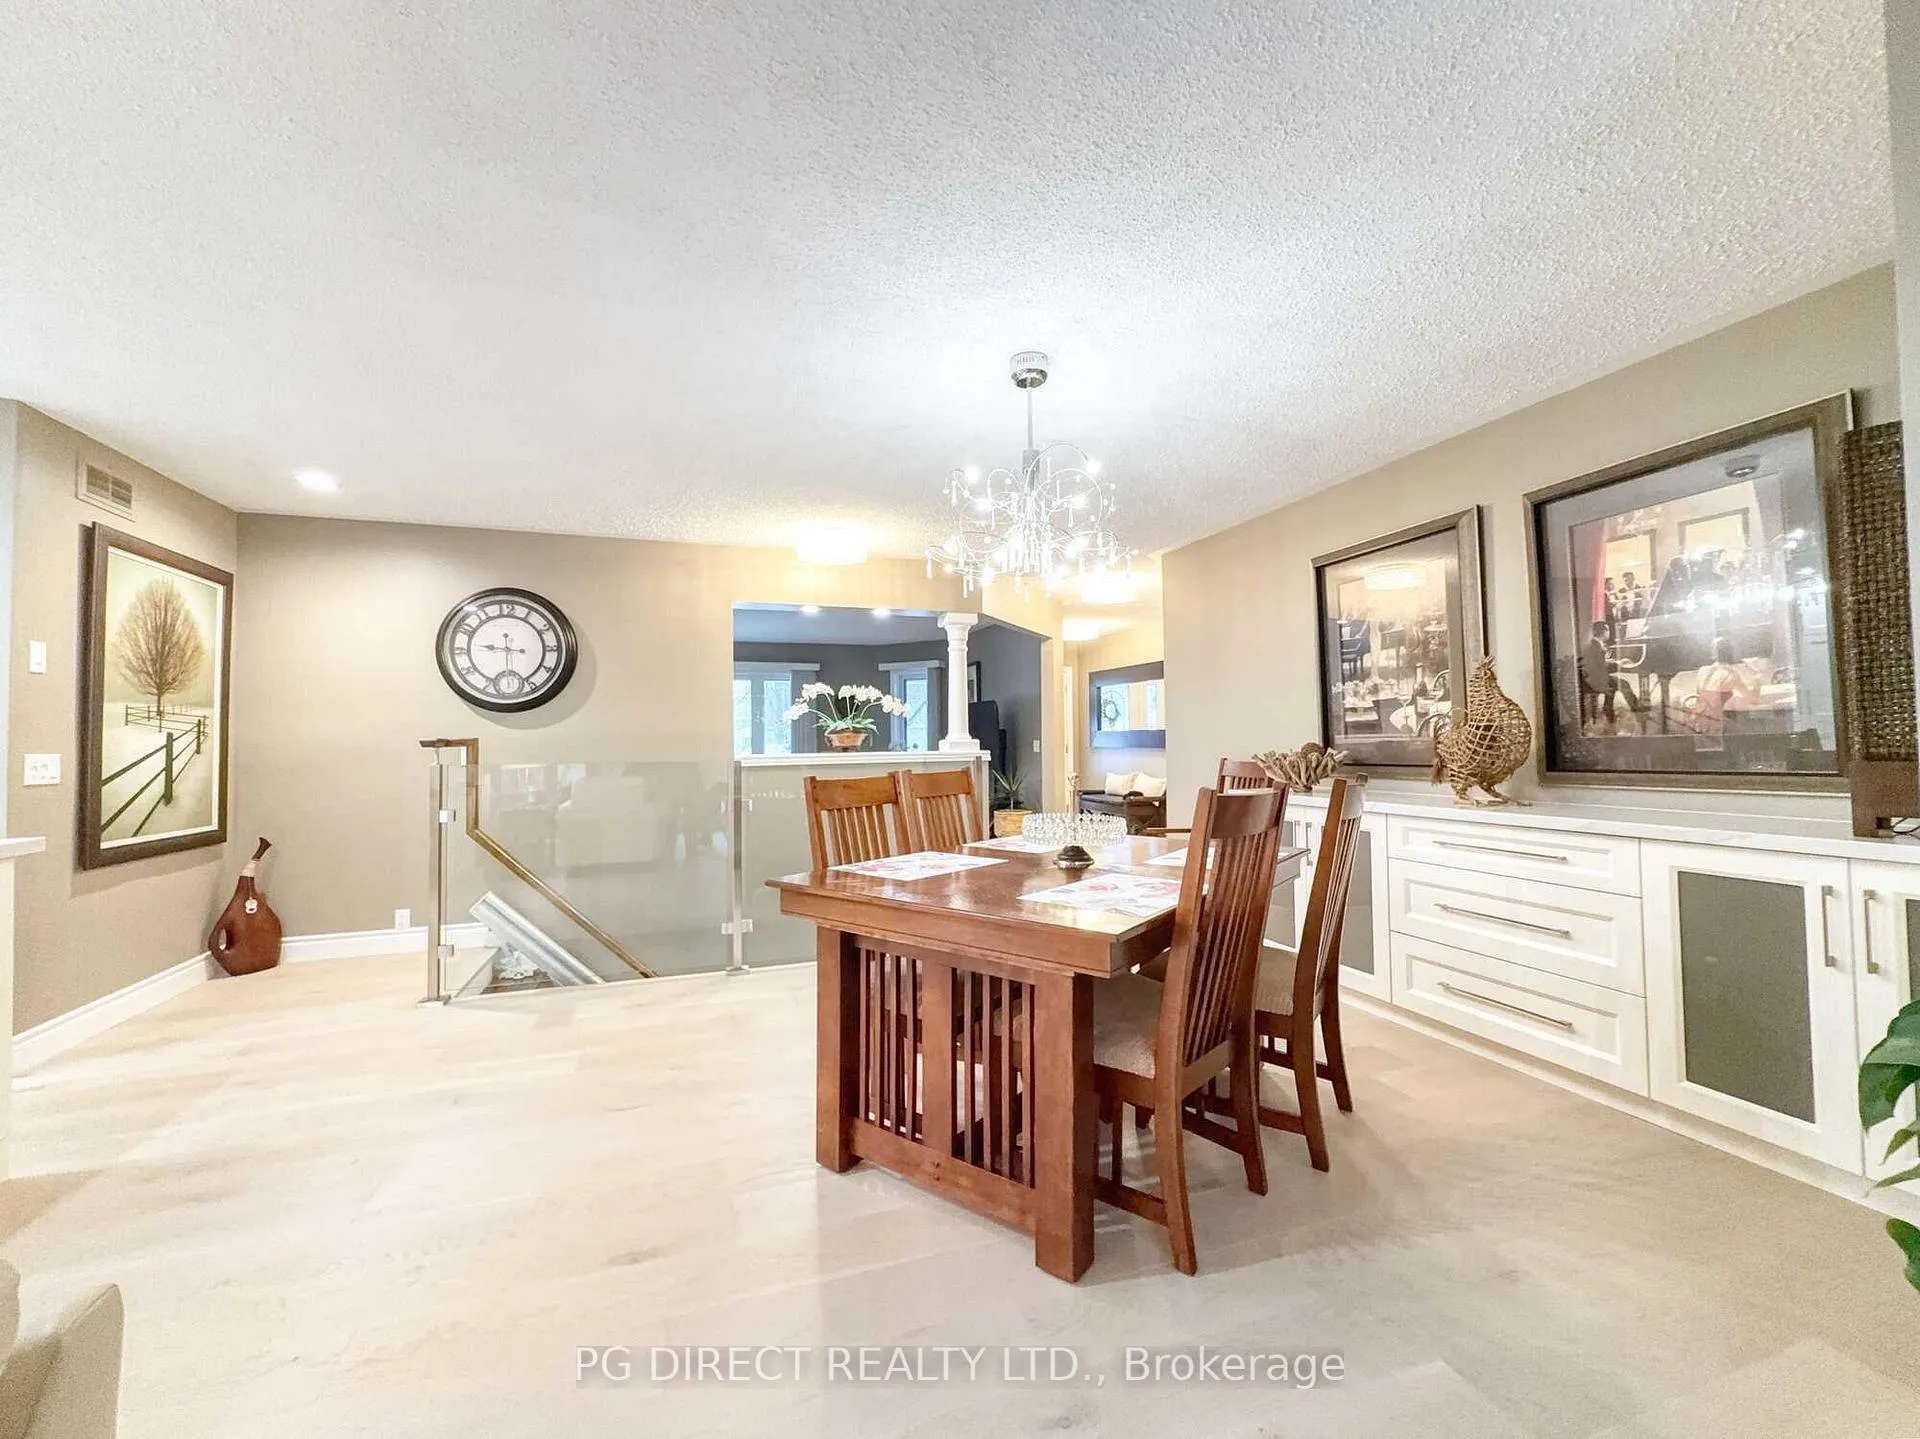 See all 20 photos
Property history
Facts and features
- ExposureSouth east
- LaundryIn basement, room
- LockerNone
- BalconyNone
- Finished basement
- Fireplace
- Party room/meeting room
The homeOther, Bungalow, Age 16–30 years
- Type: Other
- Style: Bungalow
- Age: 16–30 years
- Living space: 1,400–1,599 sq ft
- Basement: Finished, full
- Exposure: South East
- View: Trees/woods
- Special designation: Landlease
InsideFireplace Yes, electric, In basement, laundry room, lower level, Auto garage door remote, water heater
- Fireplace: Yes, electric
- Laundry: In basement, laundry room, lower level
- Features: Auto garage door remote, water heater
- Rooms above ground: 5
- Bedrooms: 2
- Bathrooms: 3
- Kitchens: 1
OutsideStone, vinyl siding, Asphalt shingle, Poured concrete
- Exterior: Stone, vinyl siding
- Roof: Asphalt shingle
- Foundation: Poured concrete
- Balcony: None
- Features: Deck, landscaped, porch, year round living
Parking and locker3 Parking, Attached, Parking type Owned
- Spaces: 3 Parking
- Garage: Attached
- Parking type: Owned
- Driveway: Private
- Locker: None
BuildingPine meadows retirement community, Condo corporation 0, Game room, party room/meeting room, recreation room
- Name: Pine meadows retirement community
- Condo corporation: 0
- Amenities: Game room, party room/meeting room, recreation room
- Pets: Allowed
Heating, water and powerForced air, ground source
- Heating: Forced air, ground source
Costs and taxesTaxes $2,777 a year, Condo fee $1,418 a month, Common elements included
- Taxes, 2025: $2,777 a year
- Condo fee: $1,418 a month
- Fee includes: Common elements included
- HST: No HST
- Under contract: Propane tank
Included in the saleRefrigerator, stove, dishwasher, microwave, washer, dryer, electric awning
- Included: Refrigerator, stove, dishwasher, microwave, washer, dryer, electric awning
NearbyGolf, library, rec./commun.centre
- Close to: Golf, library, rec./commun.centre
Listing detailsX12932278, Sold, Mar 28, 2026
- MLS® number: X12932278
- Status: Sold
- Listed on: Mar 28, 2026
- Days on market: 118
- Updated: Jul 24, 2026
- Possession: Flexible
- Occupied by: Vacant
- Listing brokerage: PG DIRECT REALTY LTD.
About this home
162 Pine Ridge Road, Centre Wellington (Belwood), ON N0B 1J0
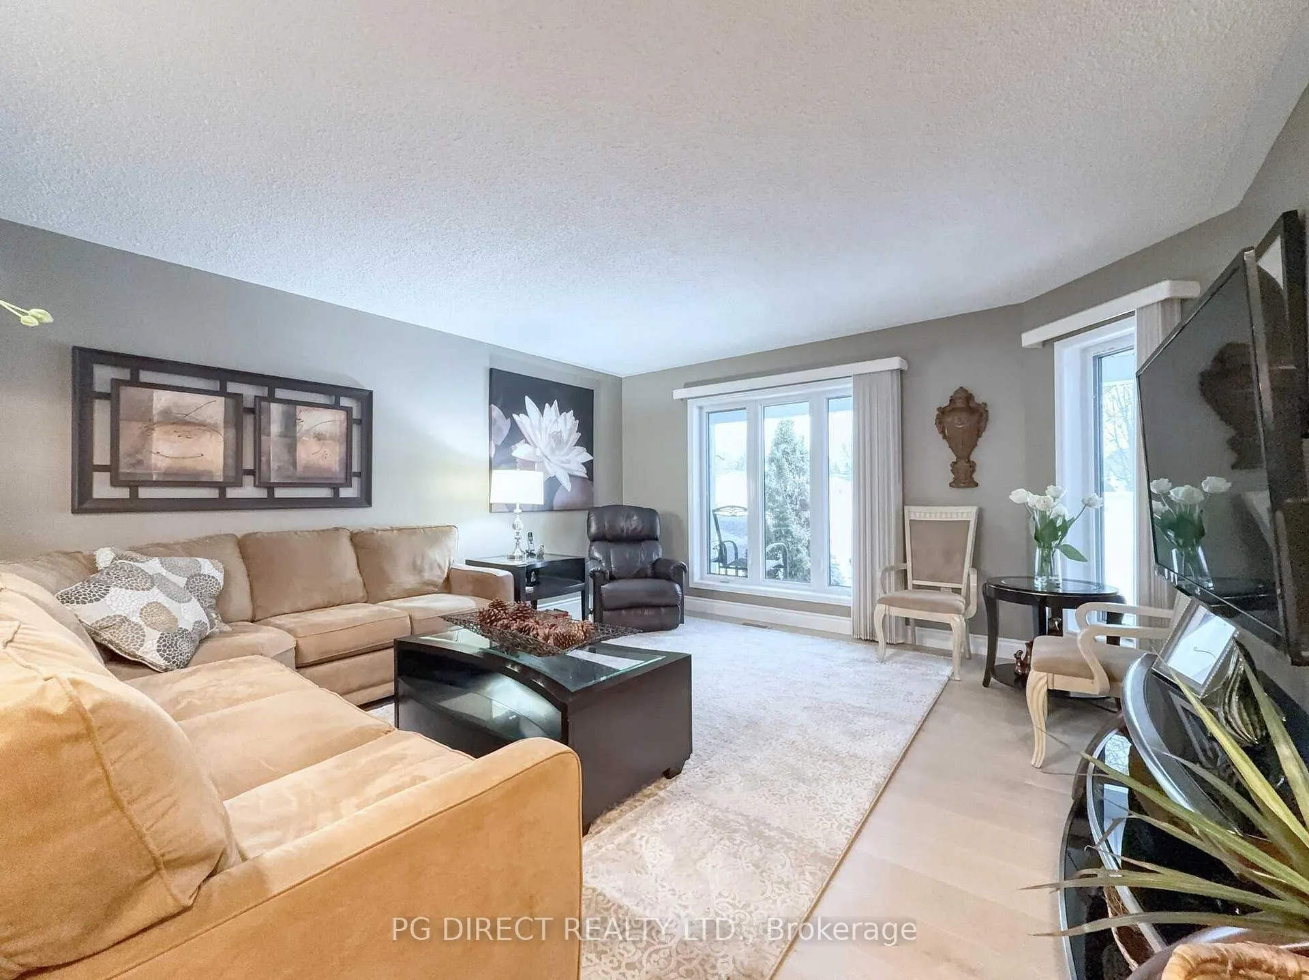
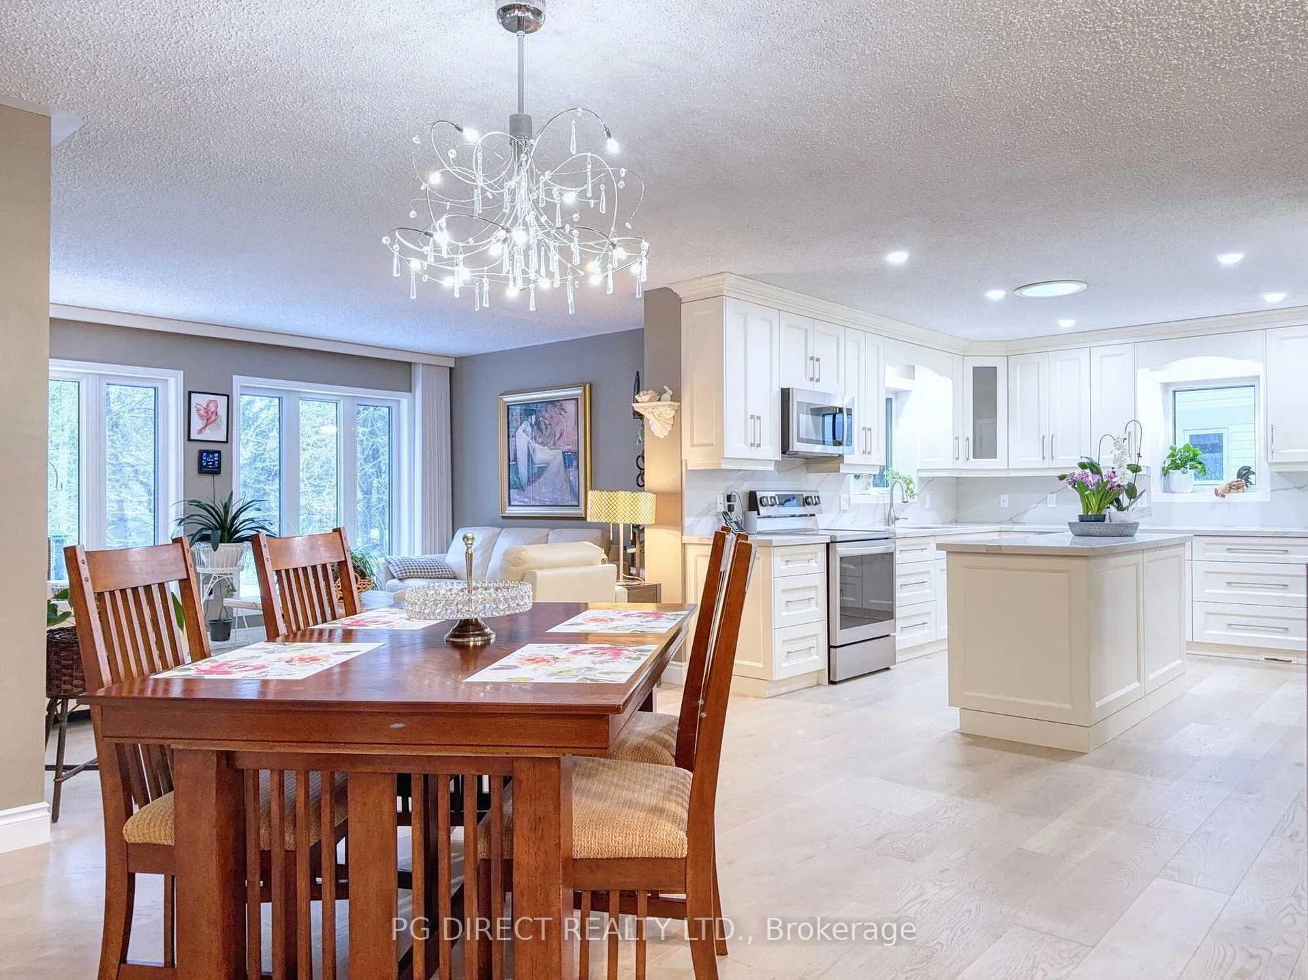
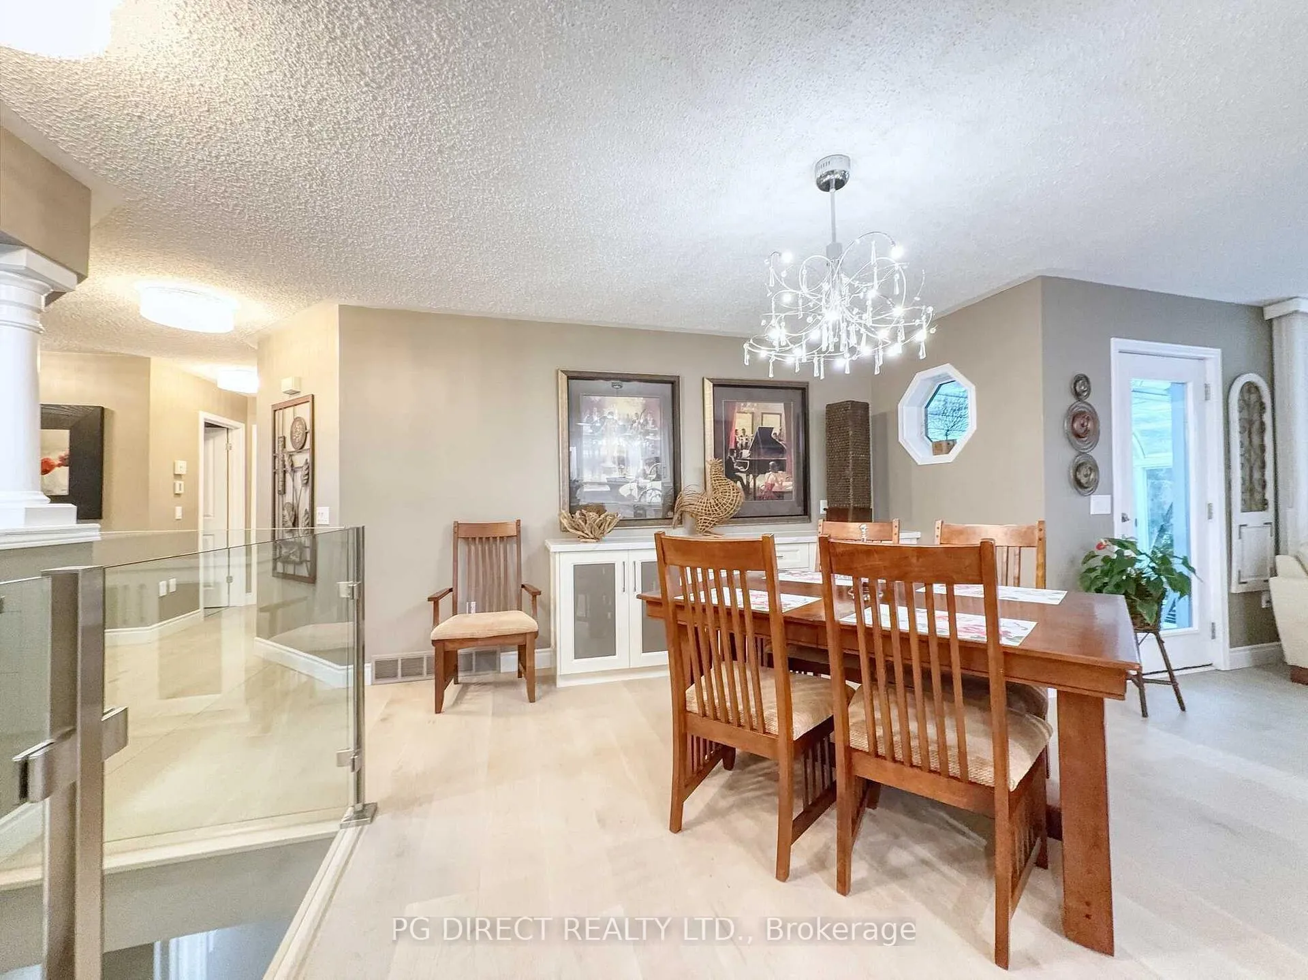
Visit REALTOR website for additional information. Welcome to this beautifully renovated, move-in ready home tucked away on a quiet cul-de-sac, offering exceptional curb appeal with its striking stone façade and inviting front porch. Step inside to discover a thoughtfully updated interior featuring elegant engineered hardwood flooring throughout the main living areas. The stunning new kitchen is designed to impress, while the dining room showcases custom built-in cabinetry-perfect for both everyday living and entertaining. This home offers 2 spacious bedrooms and 3 well appointed bathrooms, including a luxurious ensuite completely redone in 2025. The ensuite features a large walk-in shower, custom cabinetry, a granite-topped vanity, and stylish porcelain flooring-creating a spa-like retreat. Enjoy the added comfort and accessibility of a stair glide (which is easily removed), along with the convenience of a 2-car garage featuring a brand new door. At the rear of the home, a bright 3-season all-glass sunroom provides the perfect place to relax, with direct access to a newly installed stone patio. An electric awning with automatic wind protection extends over the sunroom, offering shade and peace of mind. Meticulously updated throughout, this home truly shows pride of ownership and is ready for you to move in and enjoy.
Ask about this home
A HOMEH agent will answer your questions about this home.
Know more about Pine Meadows Retirement Community
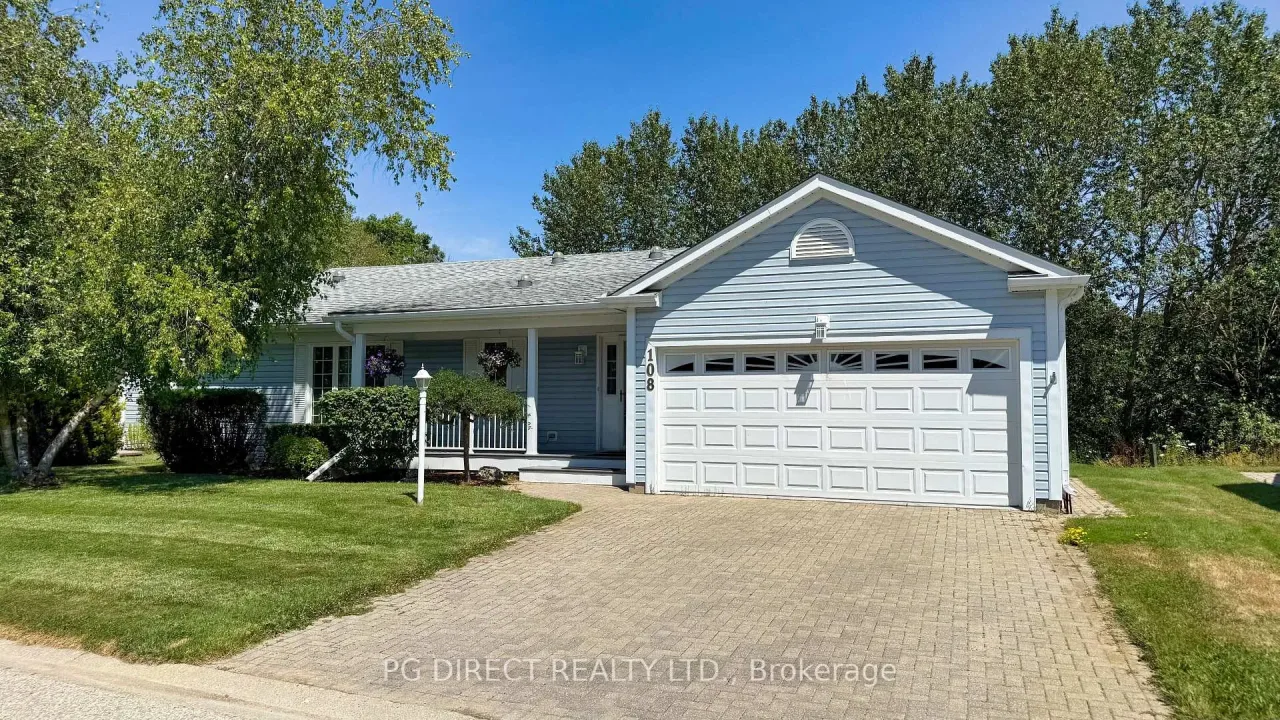
Condo building · 102 White Bark Way
Pine Meadows Retirement Community is a condo. No units are on the market here right now.
- $392/sq ft
No similar units for sale in Pine Meadows Retirement Community right now.
Around this home
Daily convenience, out of 100, from the distances below
Helpful calculators
Your HOMEH agent

"I would see it this week."