

7306 Wellington Rd 21
7306 Wellington Rd 21
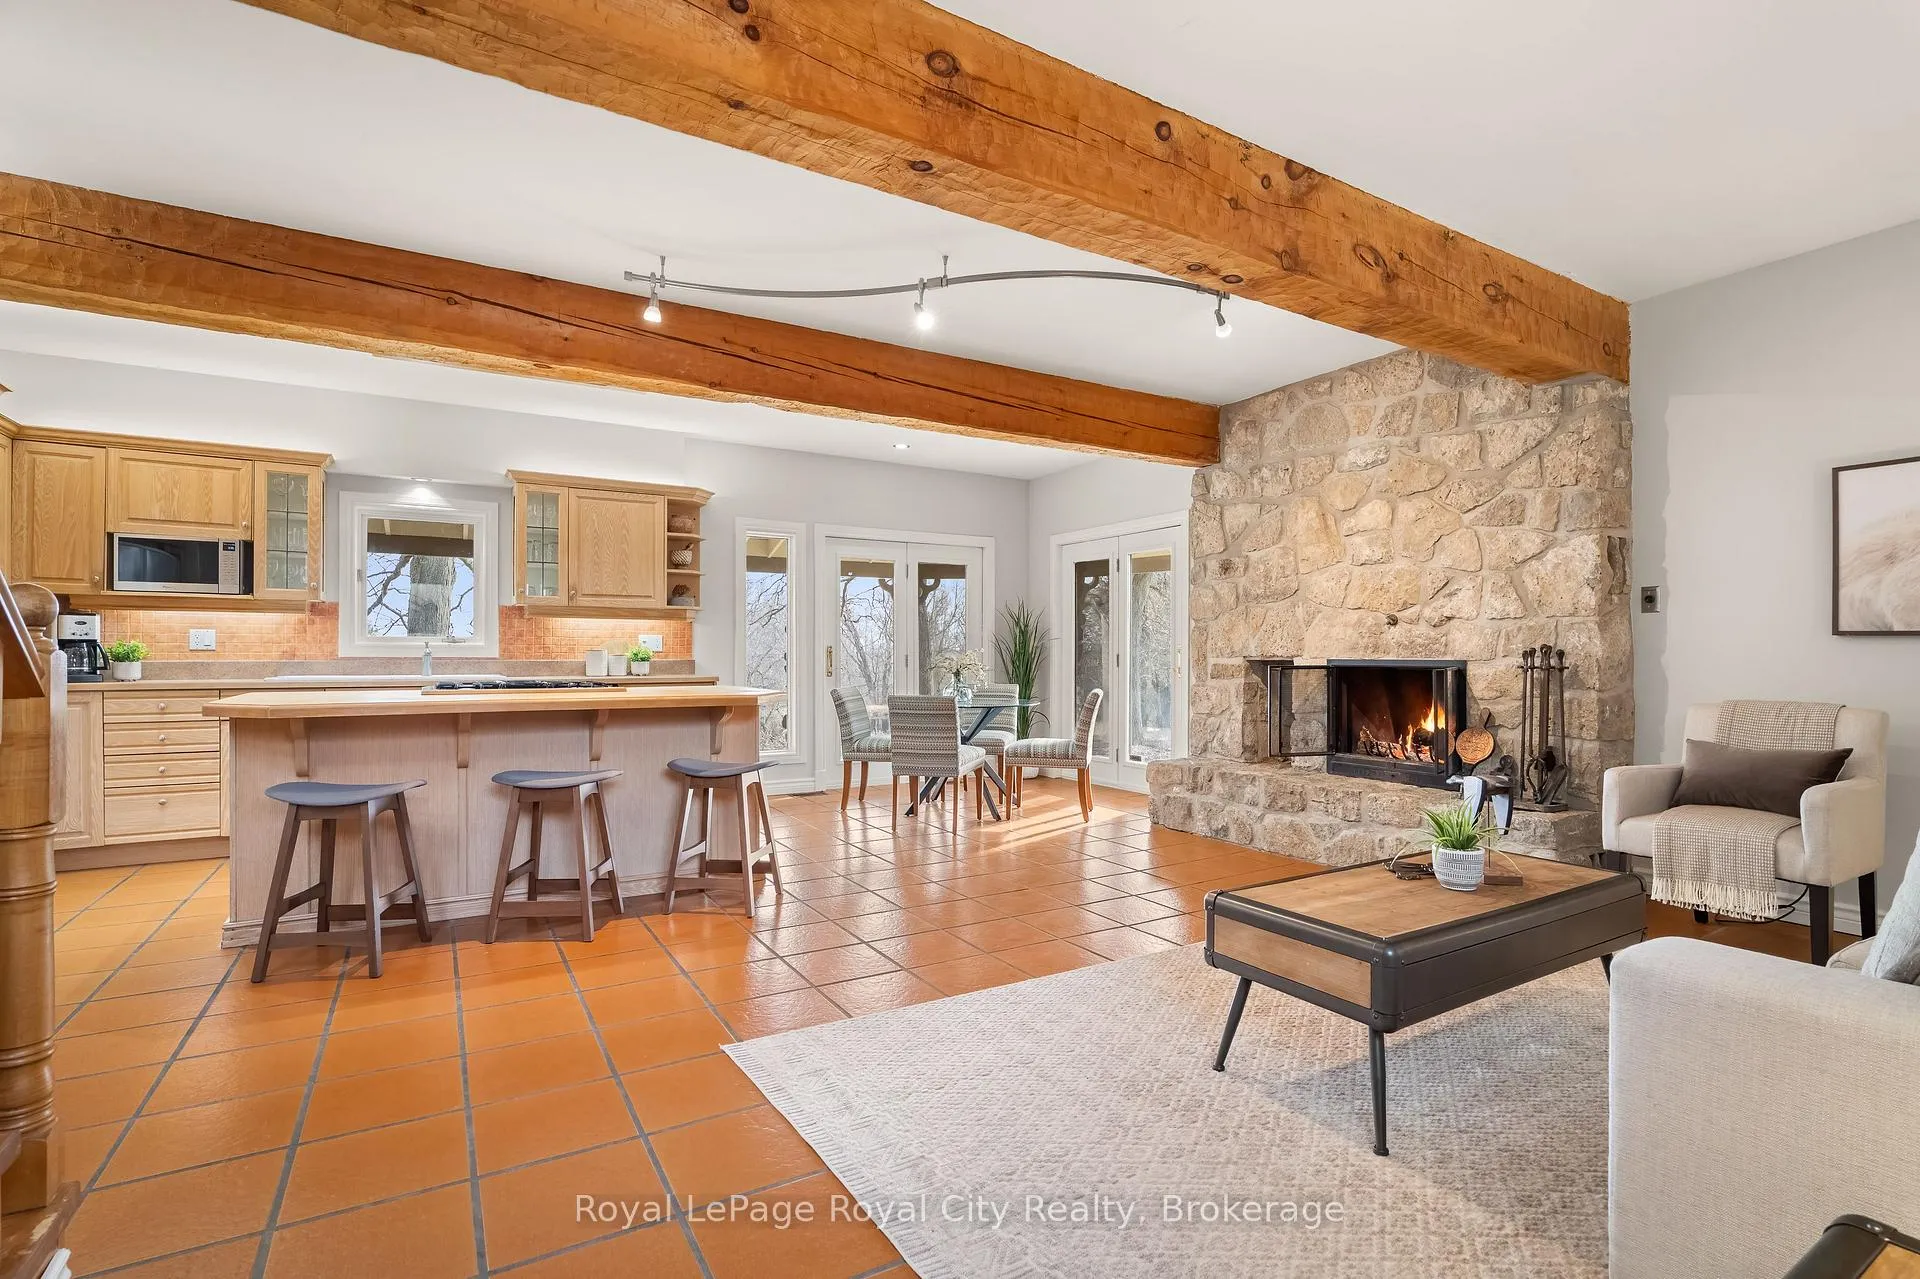 See all 50 photos
Property history
Facts and features
- Water, sewerWell, septic
- Lot shapeIrregular
- Age of home100+
- BasementPart finished
- Fireplace
- Central air
- Waterfront
The propertyFarm, 2-storey, 100+
- Type: Farm
- Style: 2-storey
- Age: 100+
- Living space: 3,000–3,500 sq ft
- Basement: Full, partially finished
- Waterfront: Direct
InsideFireplace Yes, family room, living room, wood, propane, other, Upper level, Auto garage door remote, countertop range, sump pump, water softener
- Fireplace: Yes, family room, living room, wood, propane, other
- Laundry: Upper level
- Features: Auto garage door remote, countertop range, sump pump, water softener
- Security: Alarm system
- Rooms above ground: 10
- Rooms in the basement: 2
- Bedrooms: 4
- Bathrooms: 3
- Kitchens: 1
- Family room: Yes
Outside and lotBoard & batten, Asphalt shingle, Poured concrete, stone
- Exterior: Board & batten
- Roof: Asphalt shingle
- Foundation: Poured concrete, stone
- Features: Private pond
- Other structures: Bank barn, barn, drive shed, workshop, storage, shed, out buildings
- Shape: Irregular
- Zoning: A
Parking3 Garage, Detached, Lane
- Spaces: 3 Garage
- Garage: Detached
- Driveway: Lane
Heating, water and powerForced air, other, Central air, Well
- Heating: Forced air, other
- Cooling: Central air
- Water: Well
- Sewer: Septic
- Natural gas: No
- Hydro: Yes
- Cable: No
- Telephone: Yes
Costs and taxesTaxes $4,645 a year, Plus HST, Propane tank
- Taxes, 2025: $4,645 a year
- HST: Plus HST
- Rental items: Propane tank
- Under contract: Propane tank
Included in the saleDishwasher, dryer, refrigerator, stove, washer, All garden ornaments, garden furniture, grand piano
- Included: Dishwasher, dryer, refrigerator, stove, washer
- Not included: All garden ornaments, garden furniture, grand piano
NearbyRiver/stream, wooded/treed, lake/pond
- Close to: River/stream, wooded/treed, lake/pond
Listing detailsX12937000, Sold, Mar 27, 2026
- MLS® number: X12937000
- Status: Sold
- Listed on: Mar 27, 2026
- Days on market: 70
- Updated: Jun 5, 2026
- Possession: Flexible
- Occupied by: Owner
- Listing brokerage: Royal LePage Royal City Realty
About this home
7306 Wellington Rd 21, Centre Wellington (Rural Centre Wellington West), ON N0B 1S0
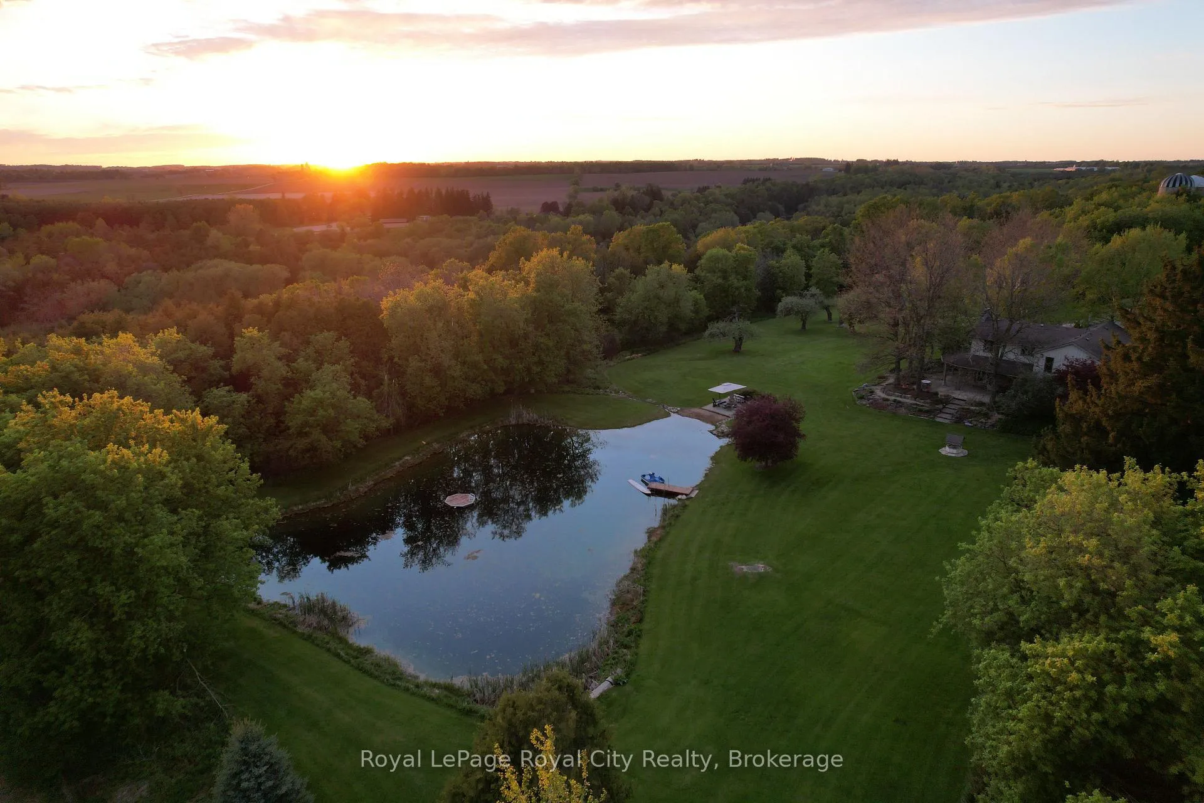
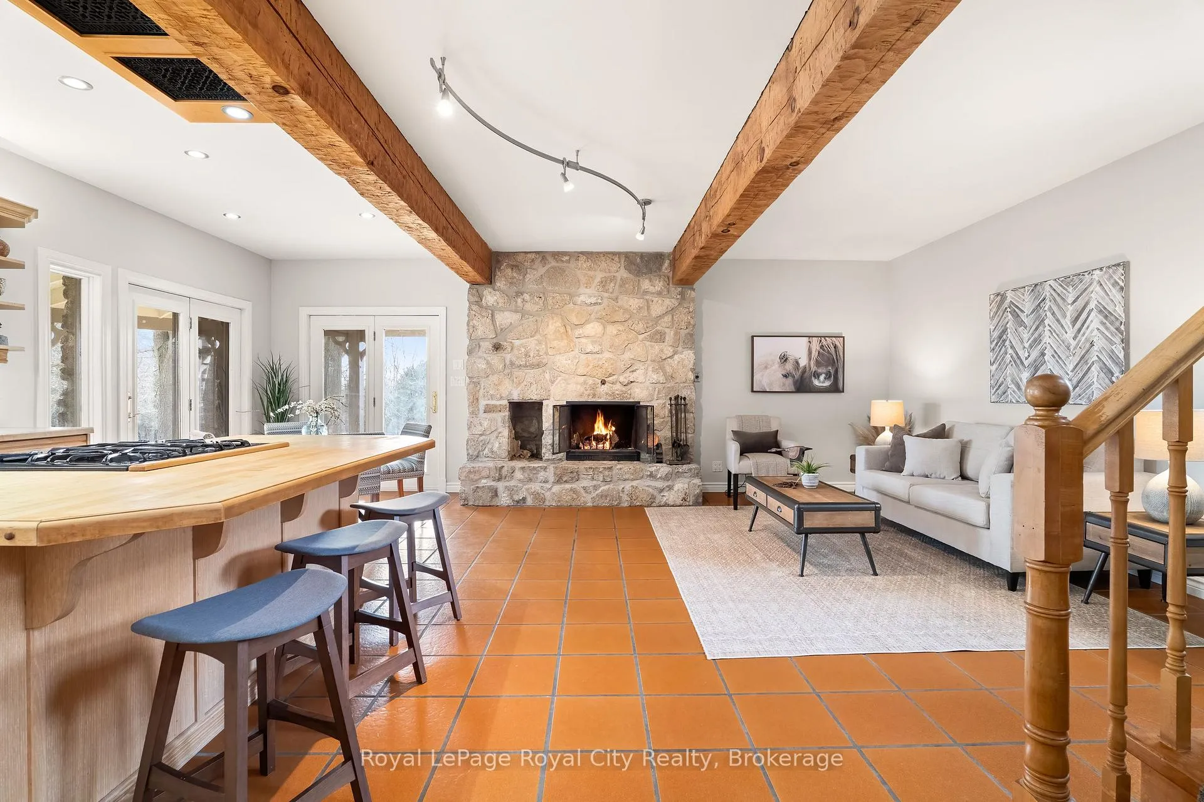
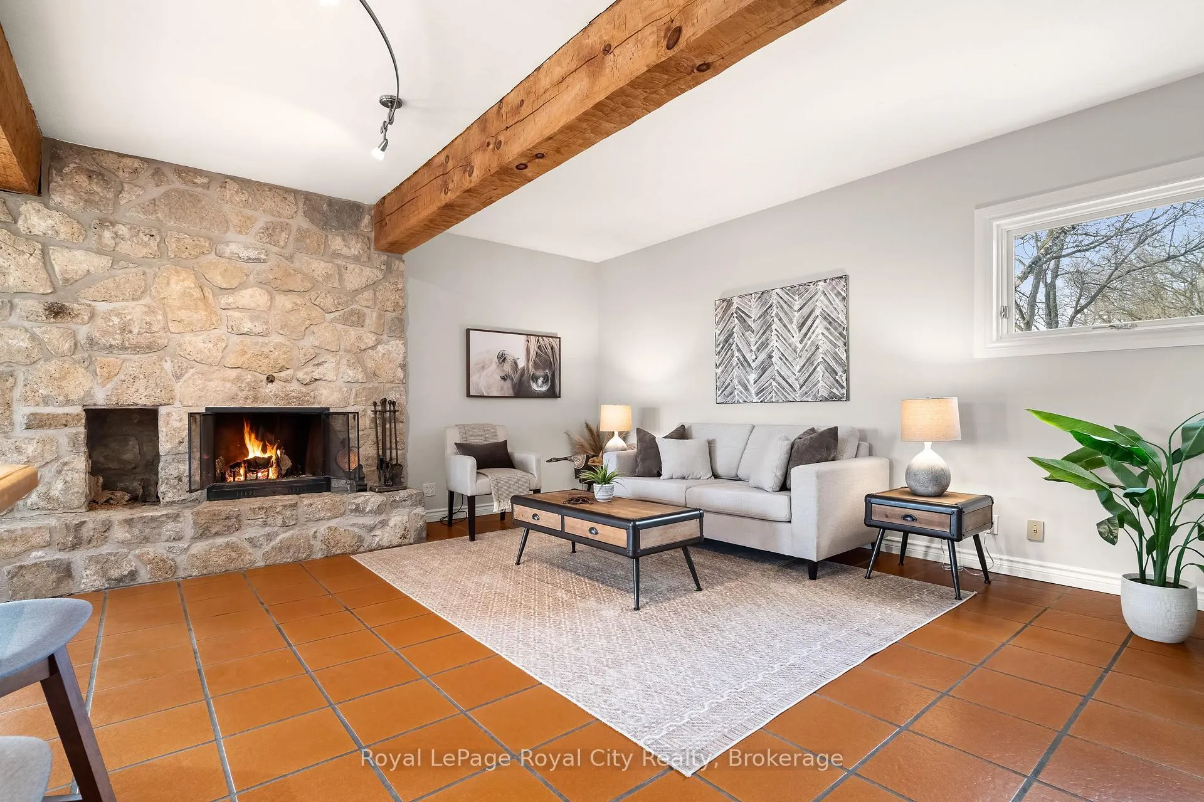
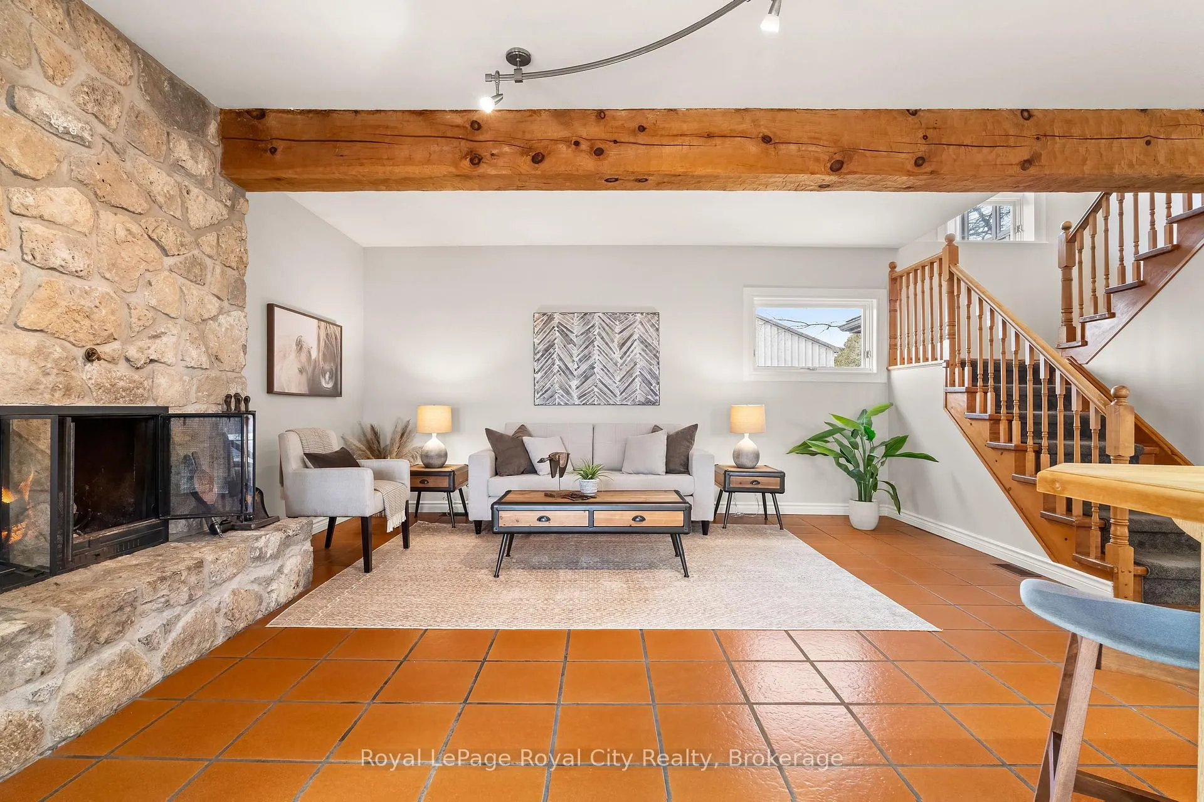
98 breathtaking acres in the heart of Elora's countryside and backing on The Grand River! As you arrive, the landscape unfolds like a storybook. ~45 acres of fertile, farmable land stretch toward the horizon, with a mix of hardwoods and cedar bushes creating the perfect backdrop for the estate. This is a place where deer wander at dusk, birdsong greets the morning, and every view feels nothing short of magical. At the rear of the property, the Grand River reveals itself in spectacular fashion, with over 2,500' of river frontage. Walking trails trace the river's path, guiding you through forested pockets - perfect for morning strolls or evening reflection. Known as one of Ontario's premier brown trout fisheries, enjoy fly fishing from your own backyard. The farmhouse has been renovated and thoughtfully updated, blending modern convenience (including geothermal heating) with rustic charm. There is even a covered patio overlooking the stocked, spring-fed pond. Here you will find a sandy beach, inviting long summer swims and quiet afternoons by the water's edge. An apple orchard blooms and bears fruit with the seasons, while manicured lawns surround the home. An original 50' x 100' bank barn stands ready for livestock or hobby farming pursuits, complemented by a large drive shed and a detached 3-car garage/shop (30' x 50')- ideal for equipment, vehicles, or creative projects. Located just 3 km from the historic town of Elora, placing you moments from its vibrant shops, restaurants, and cultural charm, as well as nearby attractions like the Grand River Raceway and Casino and the renowned Elora Gorge Conservation Area. This is more than a farm- it's a legacy property. A place with potential for farming, agri-tourism, and events, offering a lifestyle defined by beauty, privacy, and connection to the land.
Ask about this home
A HOMEH agent will answer your questions about this home.
Around this home
Helpful calculators
Your HOMEH agent

"Priced 27% over the Hestimate. I would see it this week."