

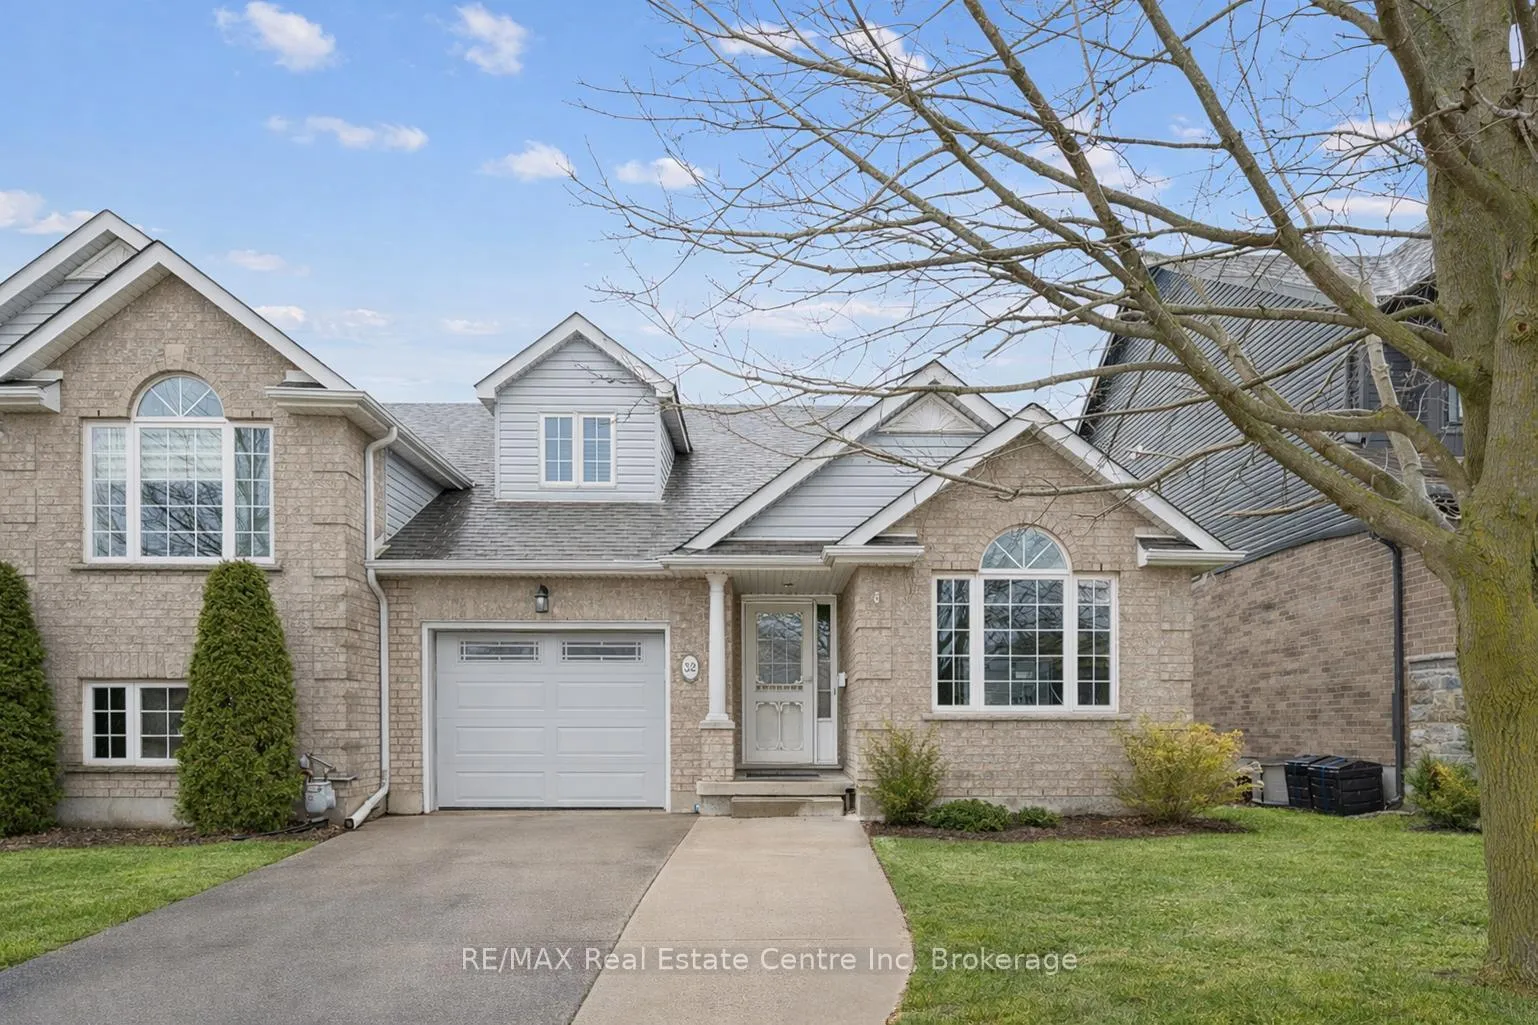
32 Scott Street
32 Scott Street
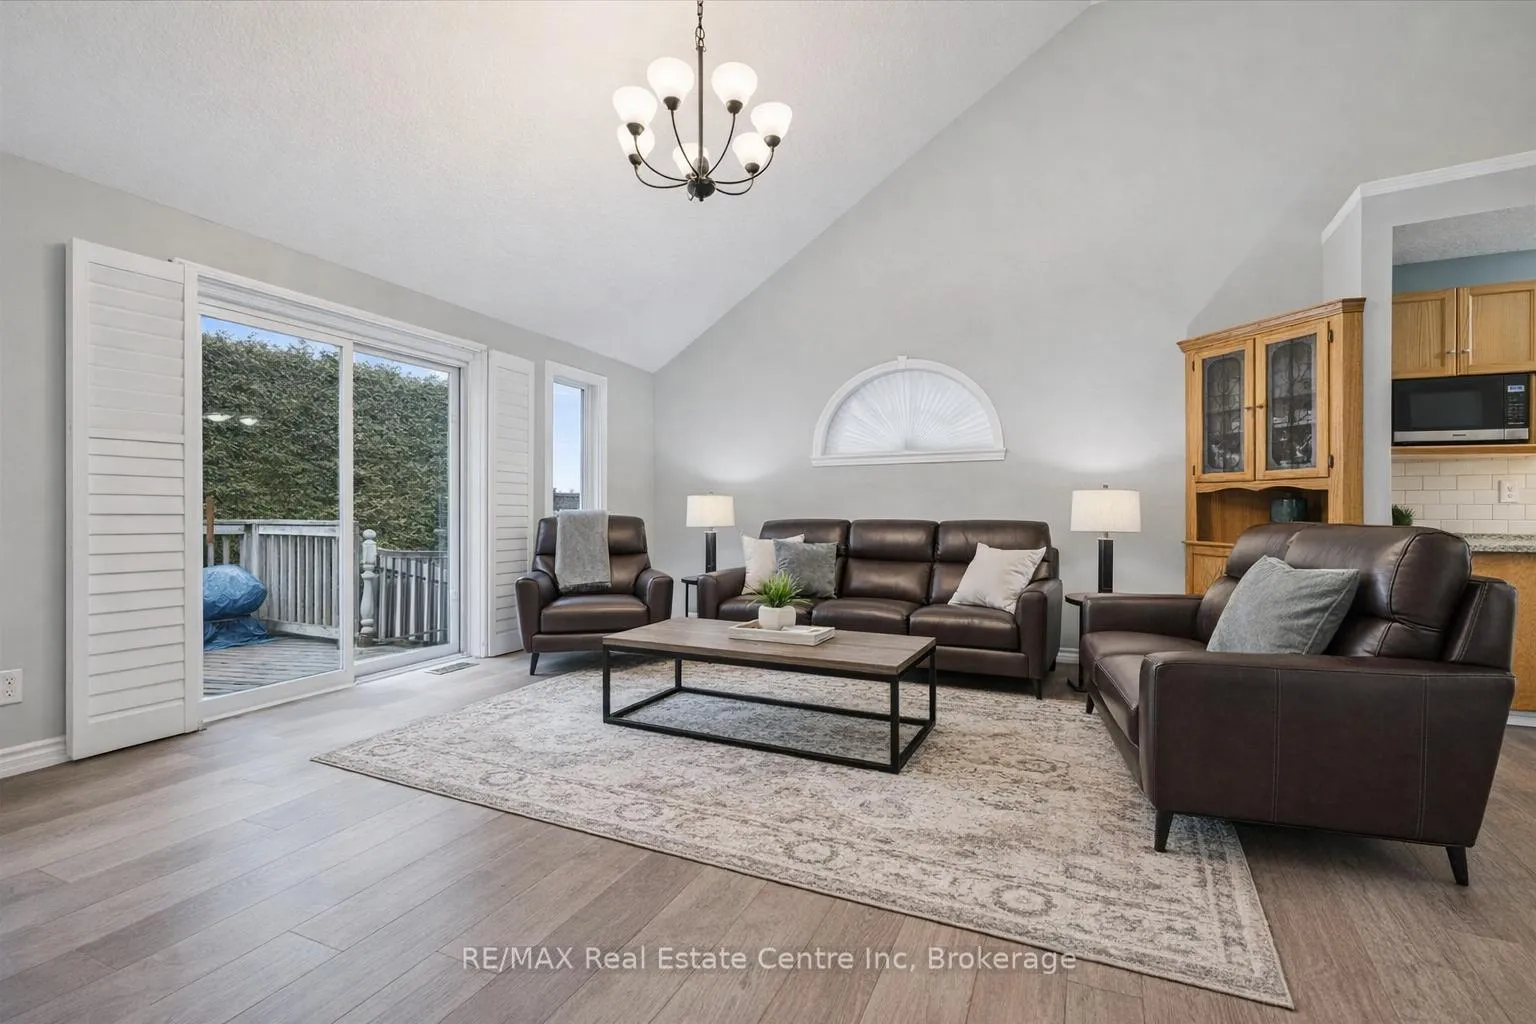 See all 16 photos
Property history
Facts and features
- BasementUnfinished
- Age of home16–30 years
- Water, sewerMunicipal
- Lot shapeRectangular
- Central air
The homeFreehold Townhouse, Bungaloft, Age 16–30 years
- Type: Freehold Townhouse
- Style: Bungaloft
- Age: 16–30 years
- Living space: 1,500–2,000 sq ft
- Basement: Full, unfinished
InsideSump pump, water heater owned, water softener, Rooms above ground 10, Bedrooms 4
- Features: Sump pump, water heater owned, water softener
- Rooms above ground: 10
- Bedrooms: 4
- Bathrooms: 3
- Kitchens: 1
Outside and lotBrick, vinyl siding, Asphalt shingle, Poured concrete
- Exterior: Brick, vinyl siding
- Roof: Asphalt shingle
- Foundation: Poured concrete
- Size: 34.52 × 82.02 ft
- Shape: Rectangular
- Zoning: R3-5
Parking1 Garage, Attached, Private
- Spaces: 1 Garage
- Garage: Attached
- Driveway: Private
Heating, water and powerForced air, gas, Central air, Municipal water
- Heating: Forced air, gas
- Cooling: Central air
- Water: Municipal water
- Sewer: Municipal sewer
Costs and taxesTaxes $3,968 a year, HST included in the price, Rental items None
- Taxes, 2025: $3,968 a year
- HST: HST included in the price
- Rental items: None
Included in the saleDishwasher, gas stove, hot water tank owned, refrigerator, washer/dryer & pedestal, water softener & dechlorinator, Metal wall art above kitchen, bbq x2, microwave, metal racks in basement, work benches
- Included: Dishwasher, gas stove, hot water tank owned, refrigerator, washer/dryer & pedestal, water softener & dechlorinator
- Not included: Metal wall art above kitchen, bbq x2, microwave, metal racks in basement, work benches
NearbyHospital, library, park, place of worship, rec./commun.centre, school
- Close to: Hospital, library, park, place of worship, rec./commun.centre, school
Listing detailsX12940234, Sold, Mar 31, 2026
- MLS® number: X12940234
- Status: Sold
- Listed on: Mar 31, 2026
- Days on market: 14
- Updated: Apr 14, 2026
- Possession: 60-89 days
- Occupied by: Owner
- Listing brokerage: RE/MAX Real Estate Centre Inc
About this home
32 Scott Street, Centre Wellington (Fergus), ON N1M 3S2
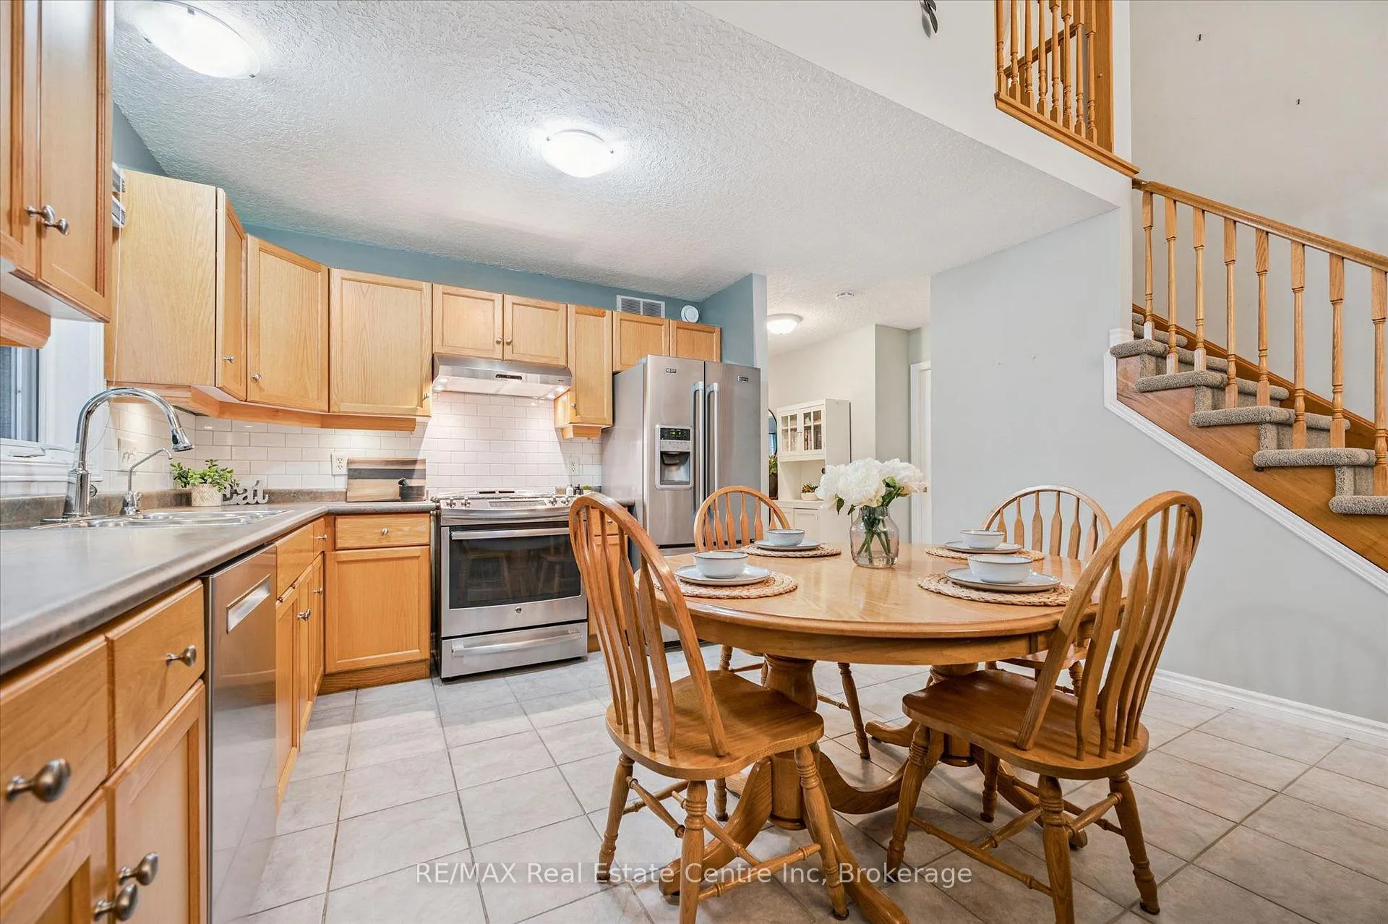
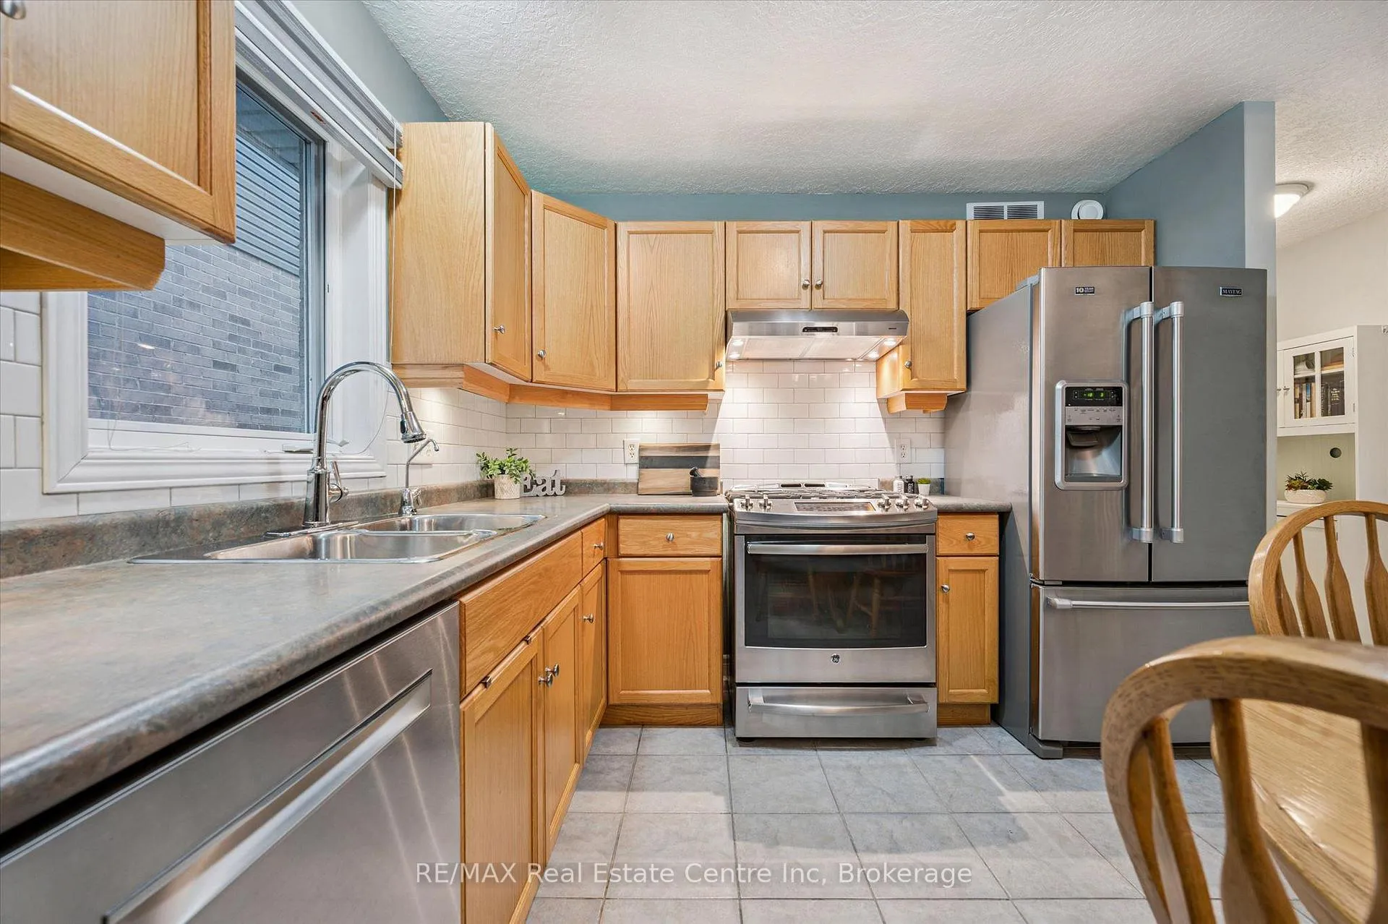
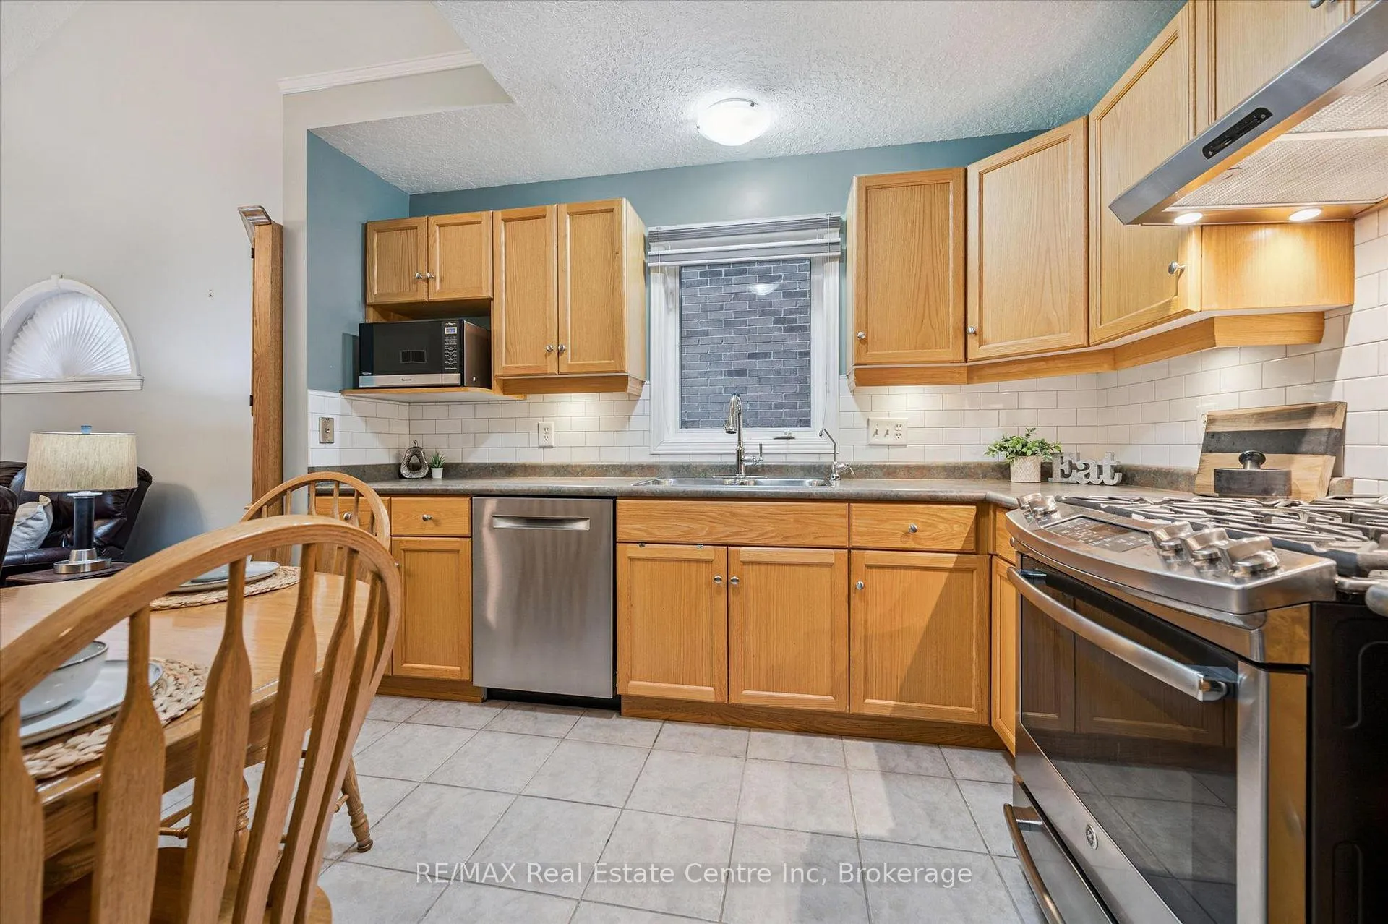
32 Scott St is a spectacular 4-bdrm end-unit bungaloft townhouse backing onto greenspace, offering the perfect blend of low-maintenance living, functional space & unbeatable location in the heart of Fergus! Step inside to bright & inviting eat-in kitchen W/timeless subway tile backsplash, high-end S/S appliances & ample counter space-designed for both everyday living & effortless entertaining. The adjacent living room is truly the heart of the home W/engineered hardwood floors, vaulted ceilings and an abundance of natural light pouring in through large windows & sliding doors-seamlessly connecting your indoor & outdoor living spaces. Main floor is thoughtfully designed for both convenience & flexibility. Spacious primary bdrm W/double closet & 4pc ensuite with shower/tub combo. At the front of the home, an add'l bdrm W/vaulted ceilings, large window &double closet provides incredible versatility-perfect as a home office, formal dining area or sitting room. You'll also find convenient main-floor powder room with oversized vanity, along with main-floor laundry to simplify day-to-day living. Upstairs you'll find 2 add'l bdrms both with double closets-along with 4pc bathroom making this an ideal setup for families, guests or multi-generational living. Unfinished basement offers excellent potential complete with a bathroom rough-in & ready for your finishing touches. Notable updates: new water softener, furnace (2023) & roof (approx. 2015). Step outside to private back deck where mature trees create a peaceful low-maintenance outdoor space. Backing directly onto J.D. Hogarth Public School, you'll enjoy added privacy with no rear neighbours & wide-open greenspace behind. Around the corner from Millburn Park Splash Pad-perfect for summer days with the kids & mins from shopping centres offering all the essentials. Plus enjoy everything downtown Fergus has to offer from charming shops & local restaurants to scenic river walks. A true small-town feel with a vibrant community
Ask about this home
A HOMEH agent will answer your questions about this home.
Around this home
Daily convenience, out of 100, from the distances below
Schools nearby
School rating, out of 10.
Helpful calculators
Your HOMEH agent

"Priced 10% under the Hestimate. I would see it this week."