

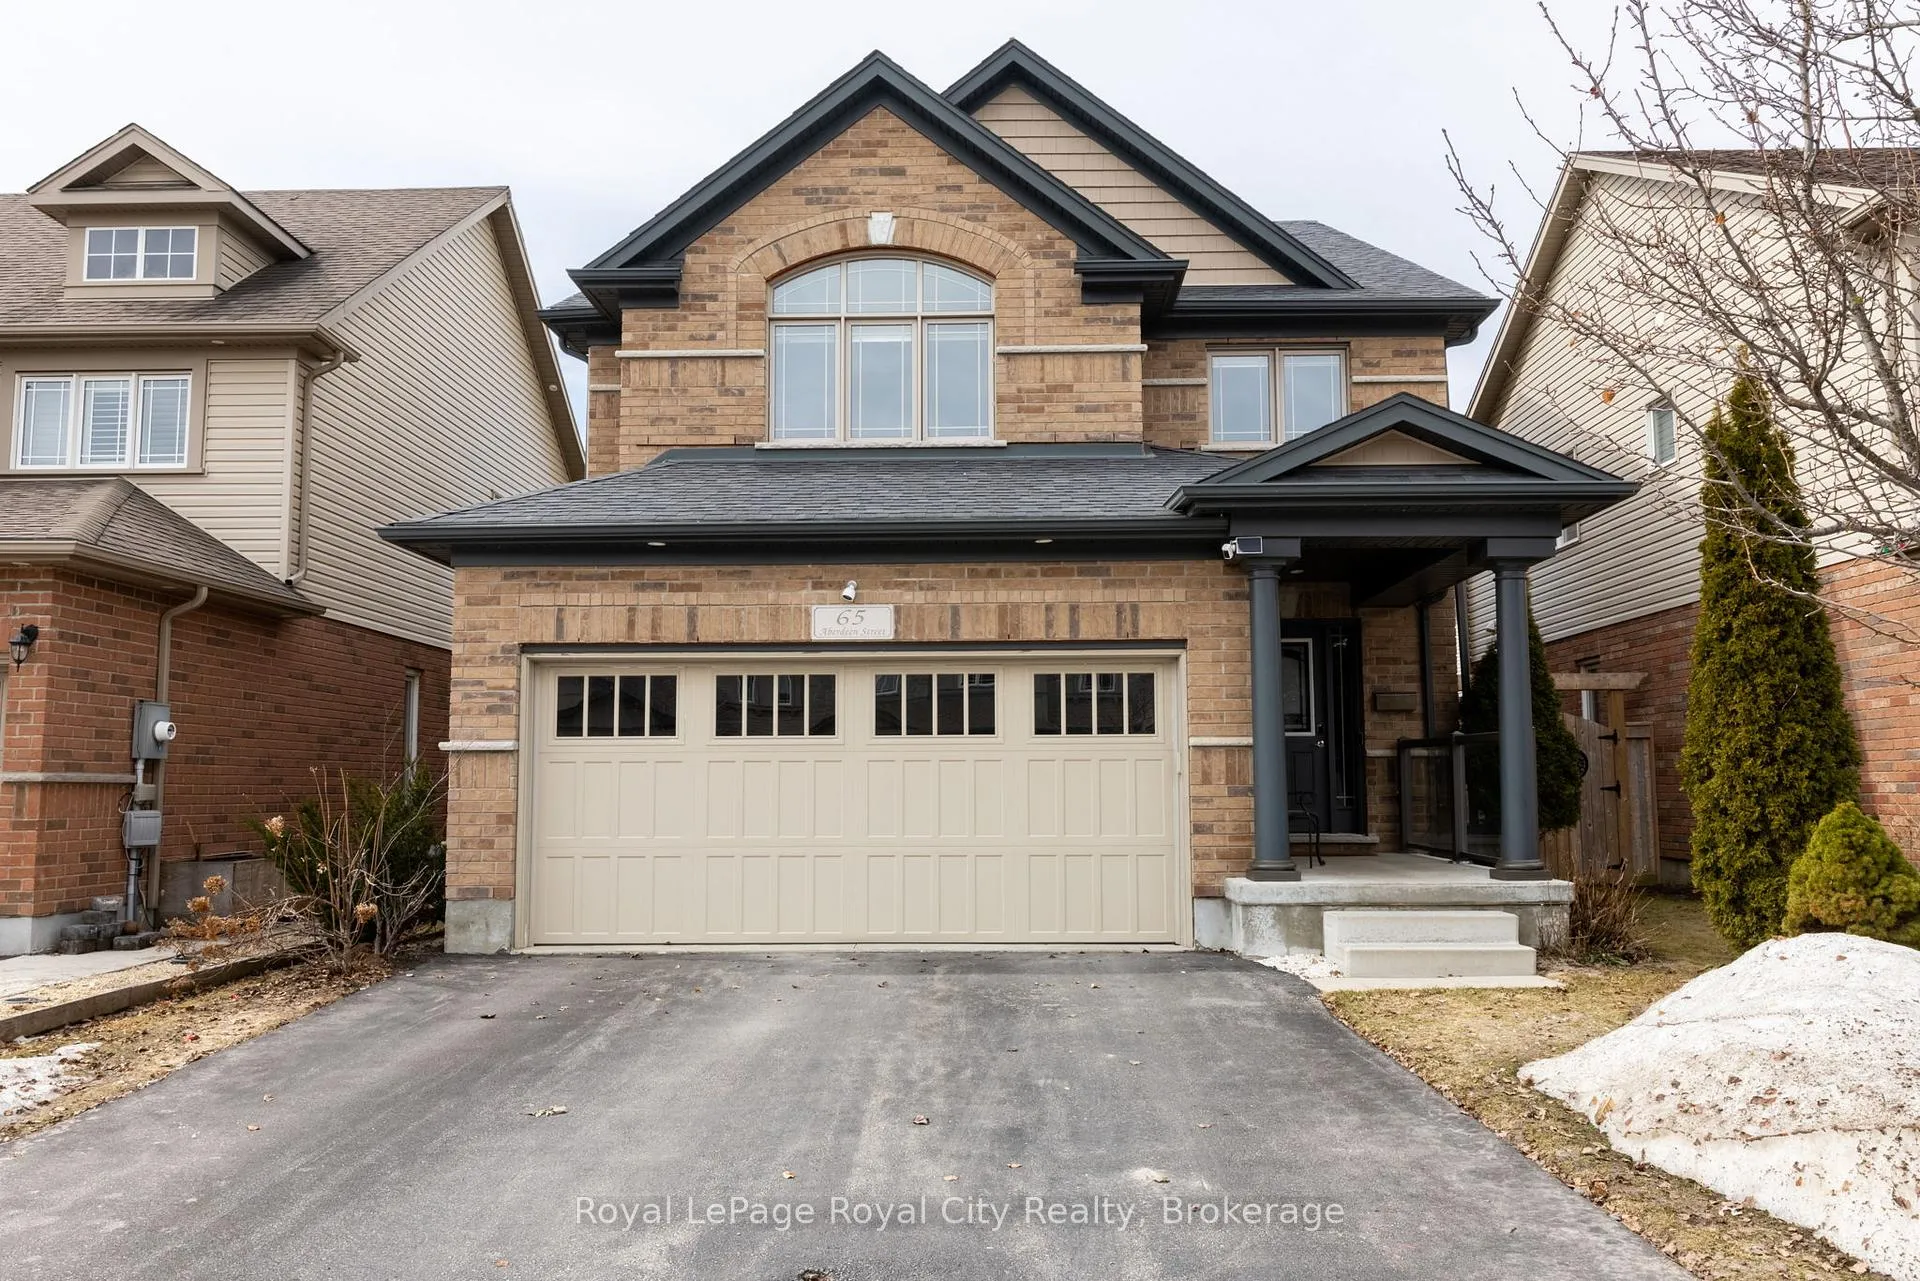
65 Aberdeen Street
65 Aberdeen Street
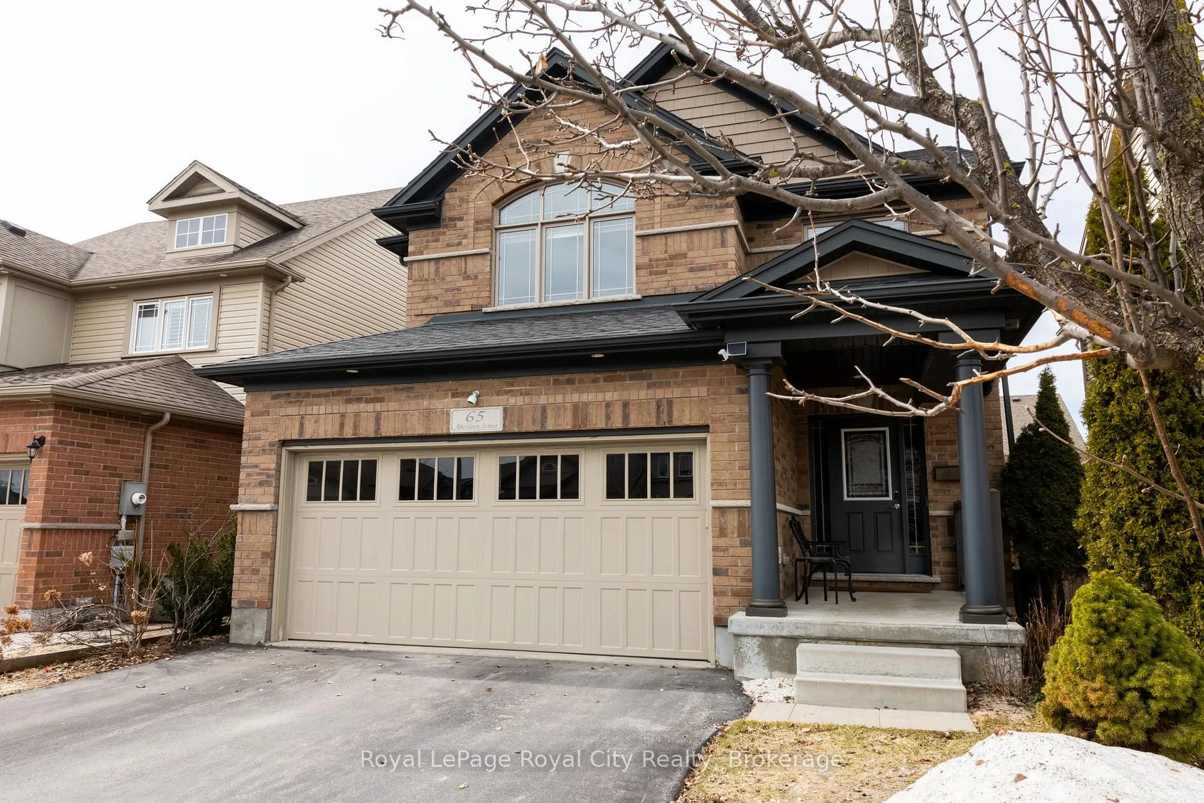
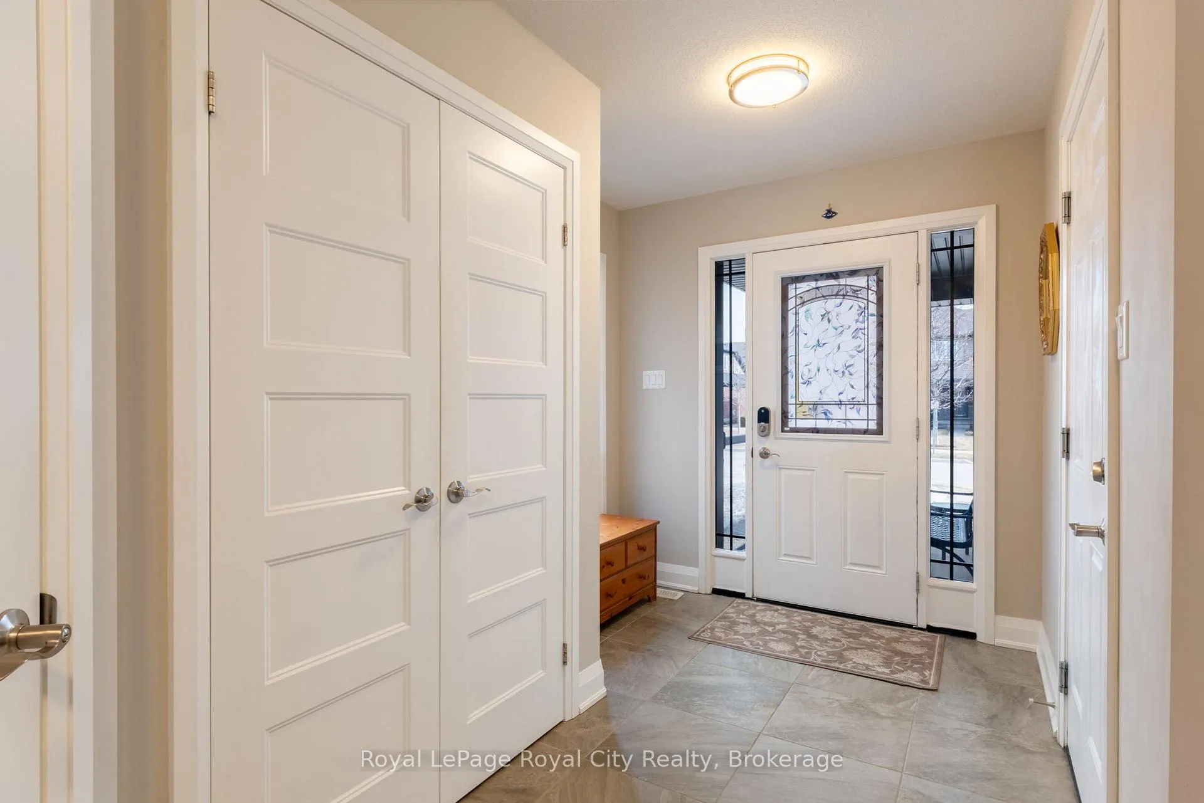
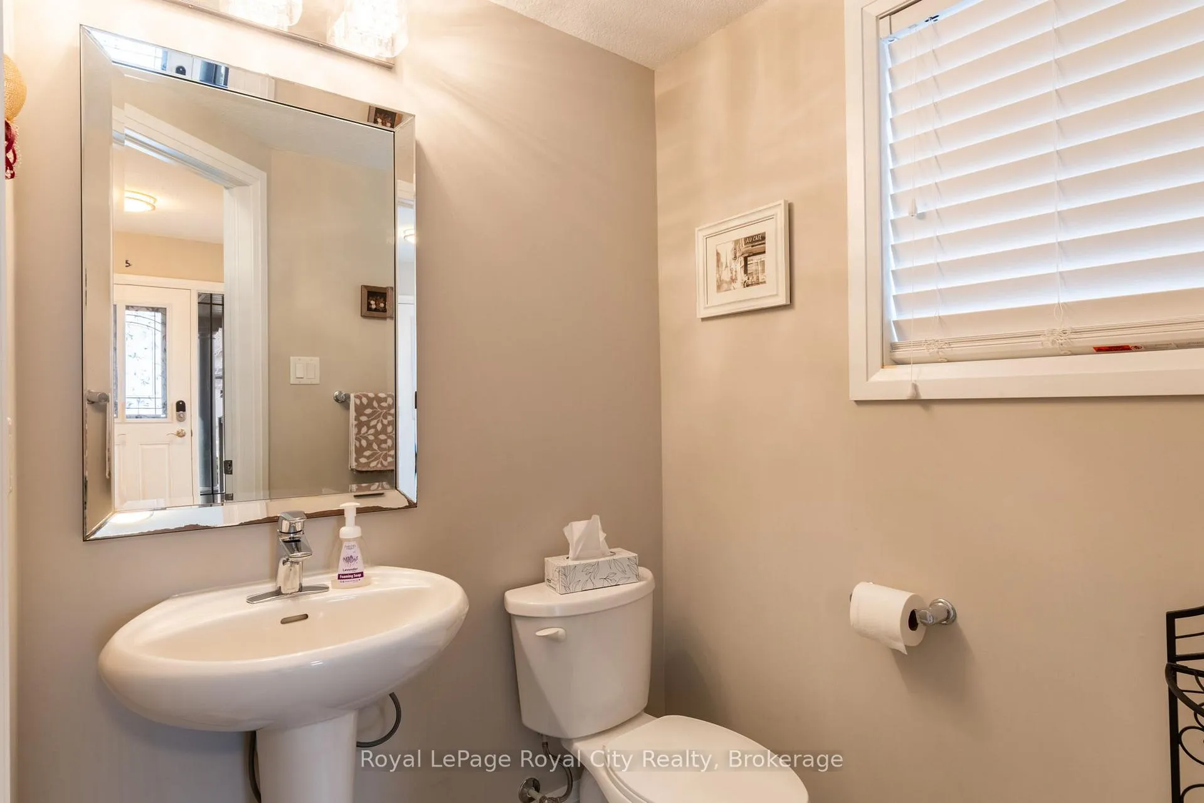
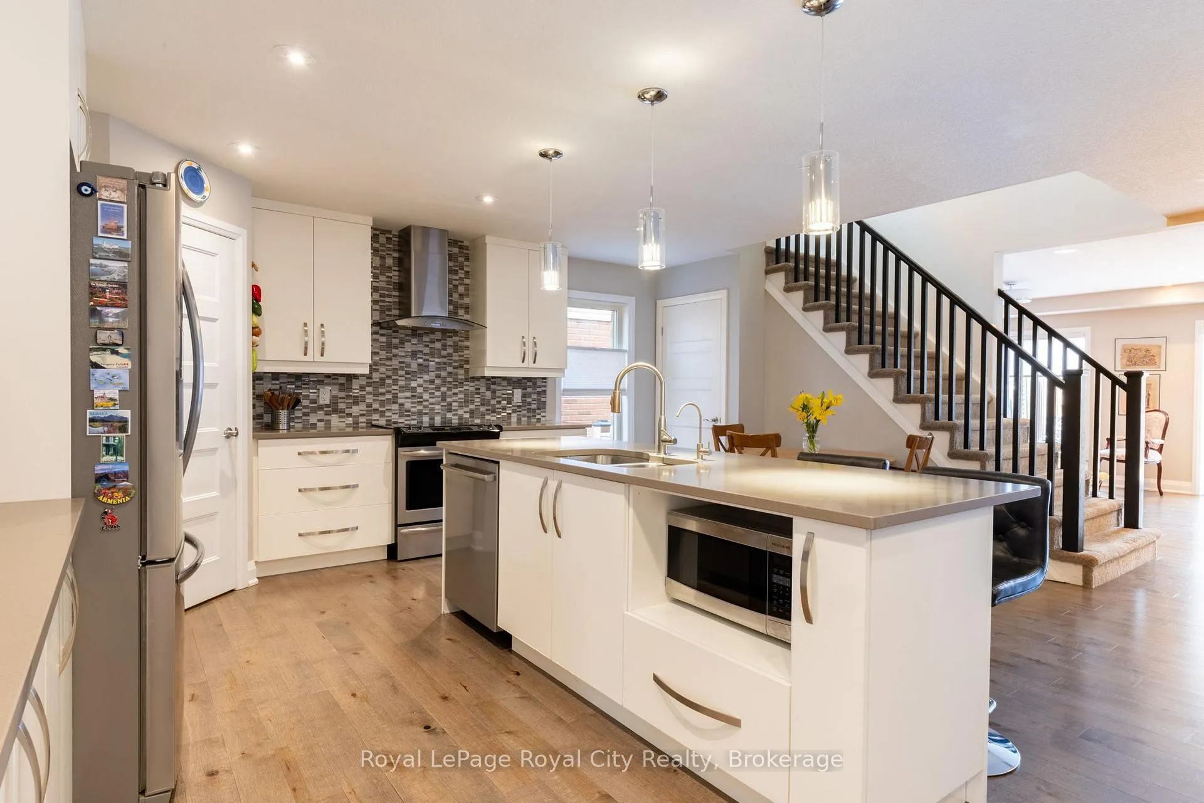 See all 49 photos
Property history
Facts and features
- BasementUnfinished
- Age of home6–15 years
- Water, sewerMunicipal
- HeatingForced air
- Central air
The homeDetached, 2-storey, Age 6–15 years
- Type: Detached
- Style: 2-storey
- Age: 6–15 years
- Living space: 2,500–3,000 sq ft
- Basement: Unfinished
InsideUpper level, Rough-in bath, water softener, sump pump, Rooms above ground 12
- Laundry: Upper level
- Features: Rough-in bath, water softener, sump pump
- Rooms above ground: 12
- Bedrooms: 4
- Bathrooms: 3
- Kitchens: 1
- Family room: Yes
Outside and lotBrick, vinyl siding, Shingles, Poured concrete
- Exterior: Brick, vinyl siding
- Roof: Shingles
- Foundation: Poured concrete
- Size: 37.99 × 101.23 ft
Parking2 Garage, Attached, Private
- Spaces: 2 Garage
- Garage: Attached
- Driveway: Private
Heating, water and powerForced air, gas, Central air, Municipal water
- Heating: Forced air, gas
- Cooling: Central air
- Water: Municipal water
- Sewer: Municipal sewer
- Natural gas: Yes
- Hydro: Yes
- Telephone: Available
Costs and taxesTaxes $5,676 a year, HST No HST, Hot water heater
- Taxes, 2025: $5,676 a year
- HST: No HST
- Rental items: Hot water heater
- Under contract: Hot water heater
Included in the saleFridge, stove, dishwasher, washer, dryer, metal rack in garage., Not included None.
- Included: Fridge, stove, dishwasher, washer, dryer, metal rack in garage.
- Not included: None.
Listing detailsX12940896, Sold, Mar 31, 2026
- MLS® number: X12940896
- Status: Sold
- Listed on: Mar 31, 2026
- Days on market: 65
- Updated: Jun 4, 2026
- Possession: 2026-06-15 / 60-89 days
- Occupied by: Owner
- Listing brokerage: Royal LePage Royal City Realty
About this home
65 Aberdeen Street, Centre Wellington (Fergus), ON N1M 0C1
65 Aberdeen Street offers an exceptional opportunity to own a spacious 4-bedroom detached home in Fergus, priced with incredible value in mind. This functional floor plan is designed for both family mornings and effortless evening entertaining, featuring a massive open-concept main floor and a 2-car garage for added convenience. The heart of the home is the expansive living area that flows into a bright kitchen and dining space, perfectly complemented by a main-floor powder room. Upstairs, the layout continues to impress with a dedicated laundry room and four generous bedrooms, including a primary retreat boasting a large walk-in closet and a luxurious 5-piece ensuite. Each additional bedroom features a double closet, ensuring plenty of storage for everyone. Step outside to the west-facing back deck to enjoy sunny summer afternoons in a low-maintenance yard-the perfect spot for golden-hour relaxation. With an unfinished basement featuring a rough-in for a 3-piece bathroom, there is even more potential to grow. Don't miss this rare chance to secure more space and premium features at a price point that stands out from the rest.
Ask about this home
A HOMEH agent will answer your questions about this home.
Around this home
Daily convenience, out of 100, from the distances below
Schools nearby
School rating, out of 10.
Helpful calculators
Your HOMEH agent

"I would see it this week."