

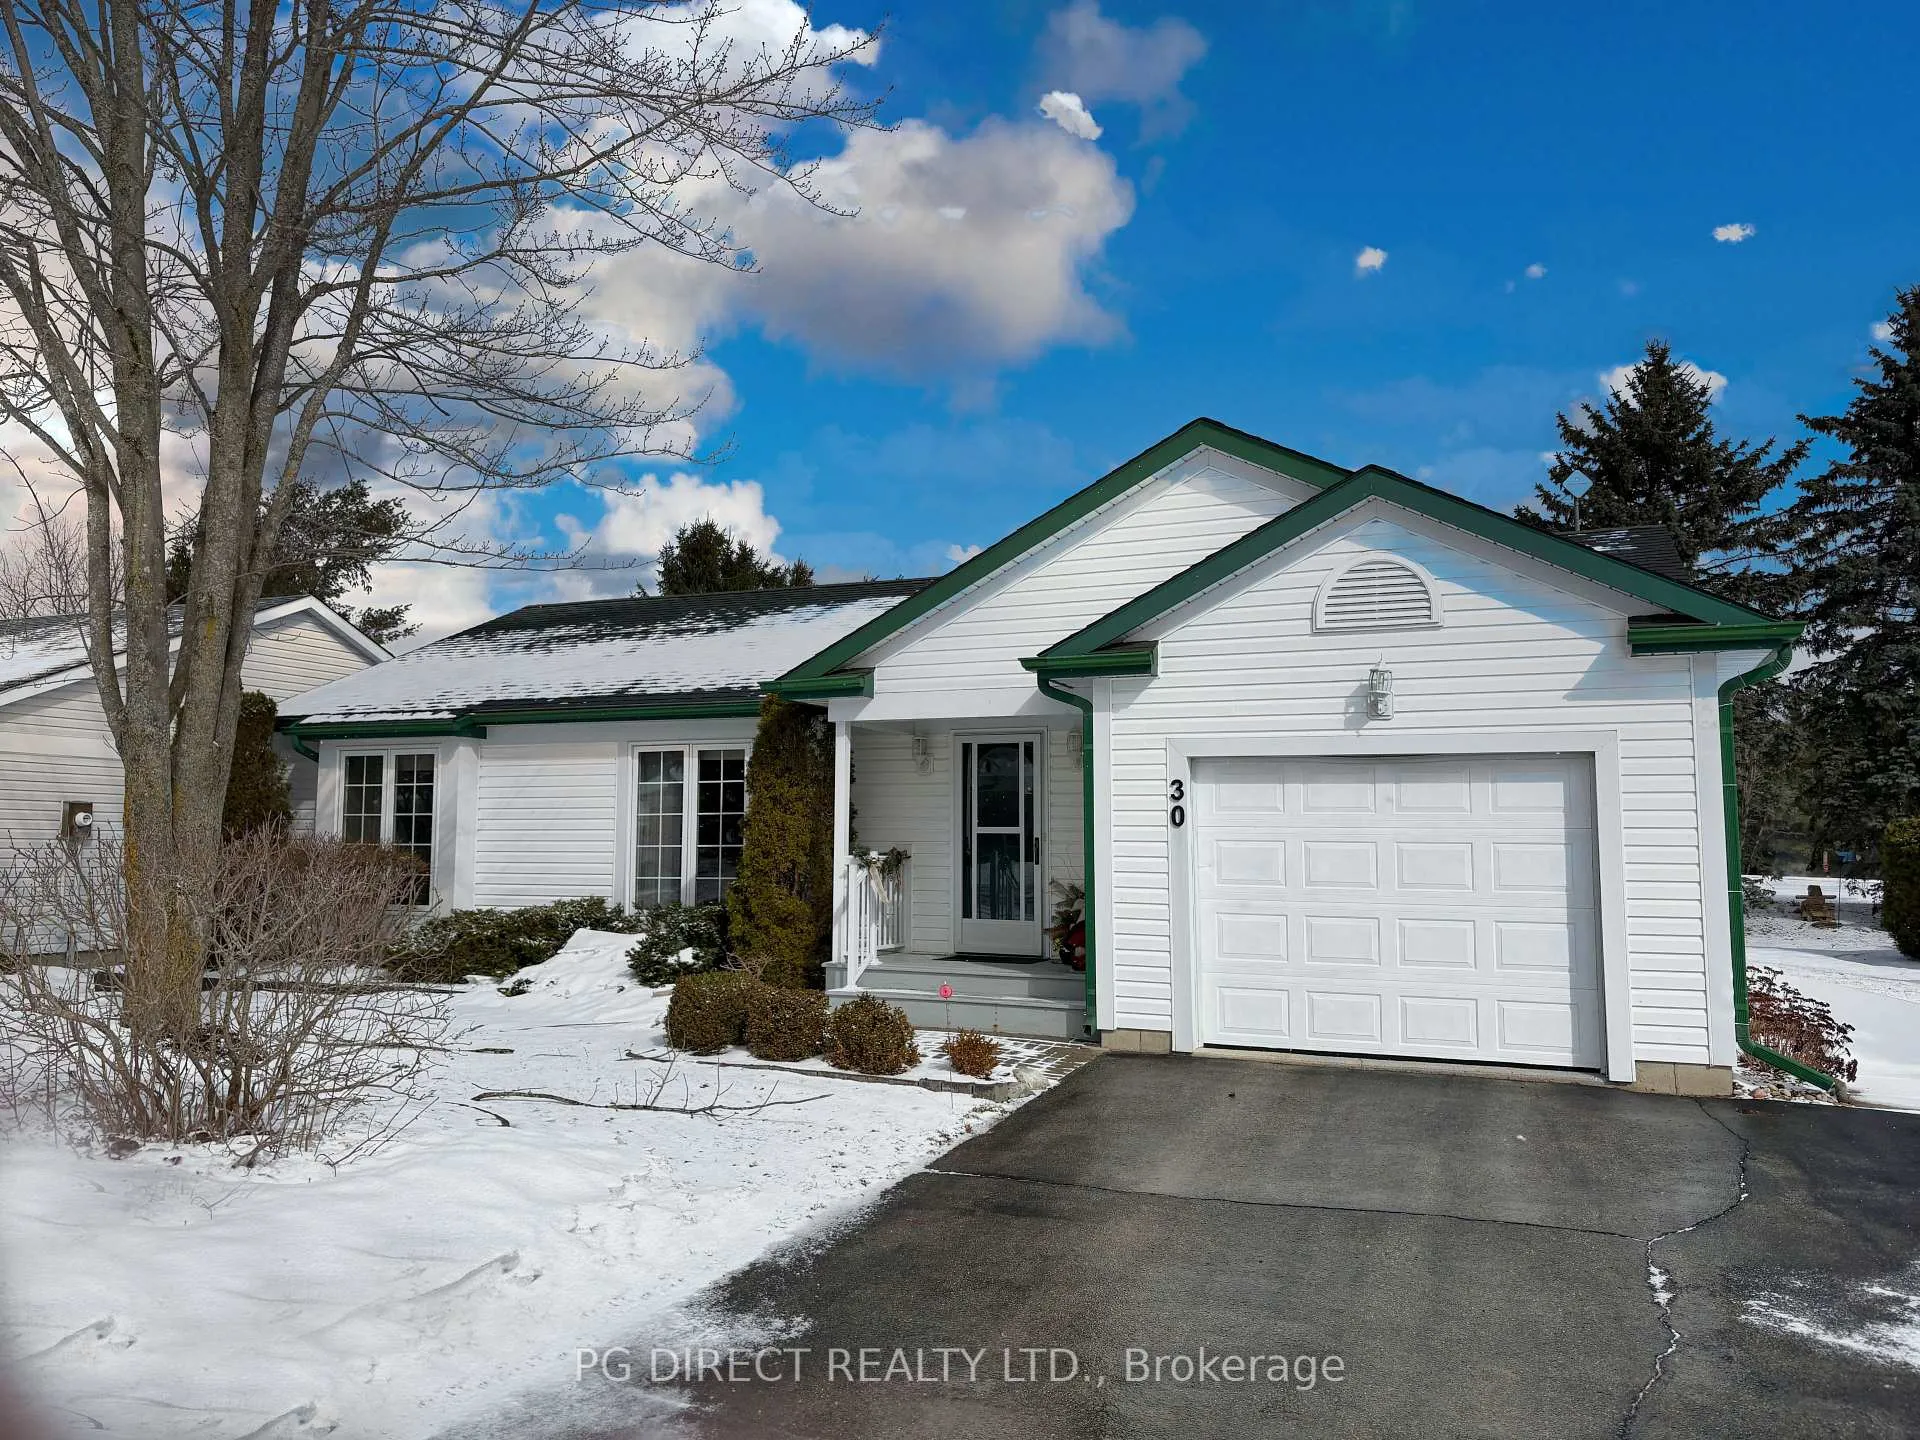
30 White Bark Way
30 White Bark Way
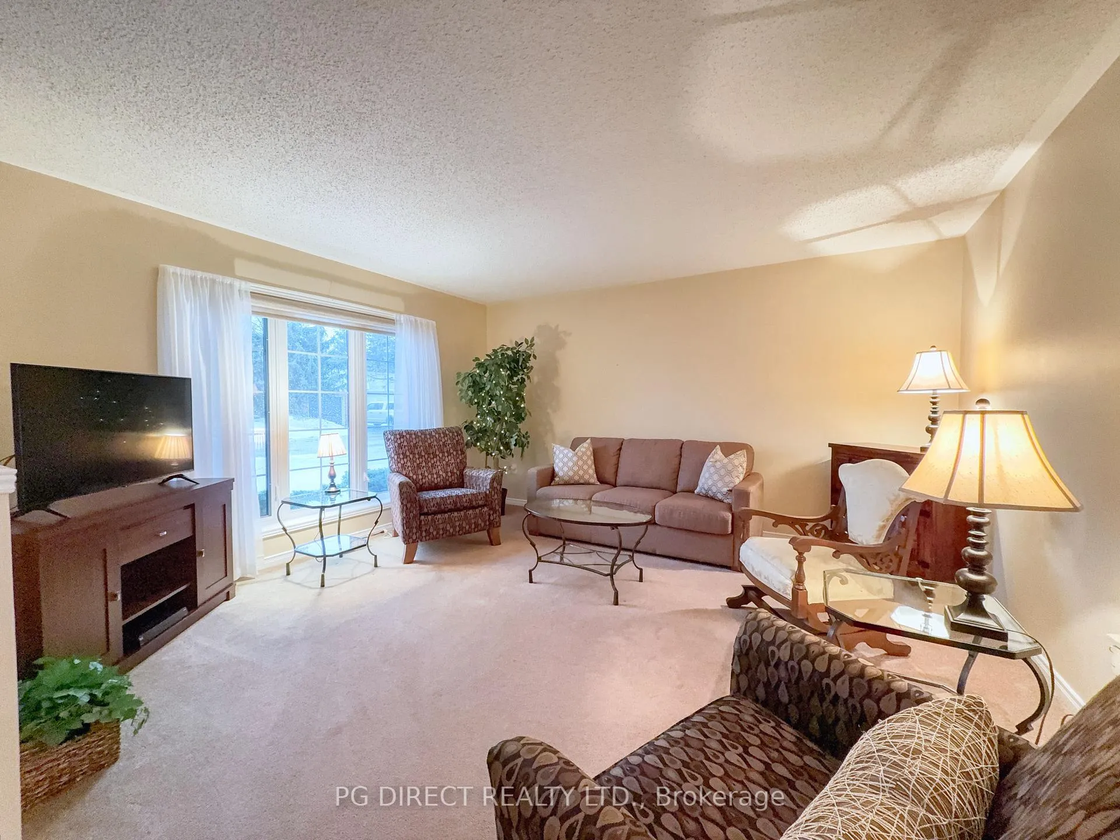
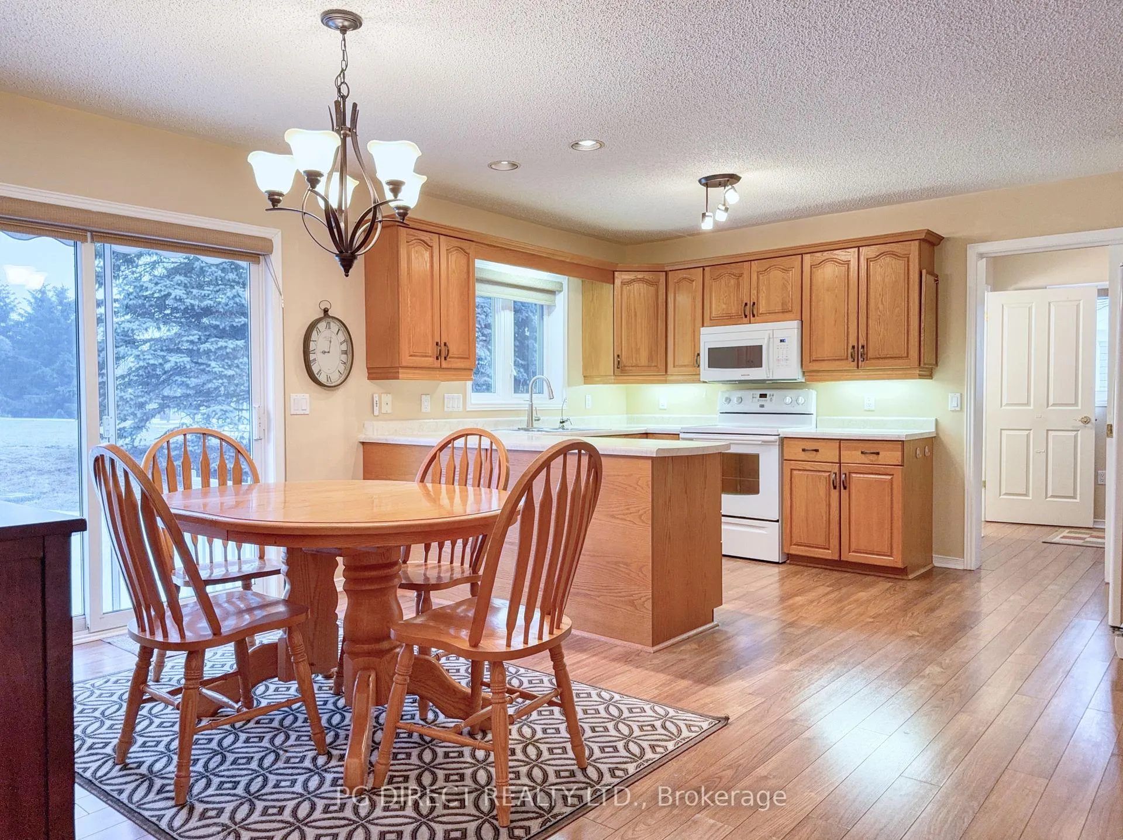
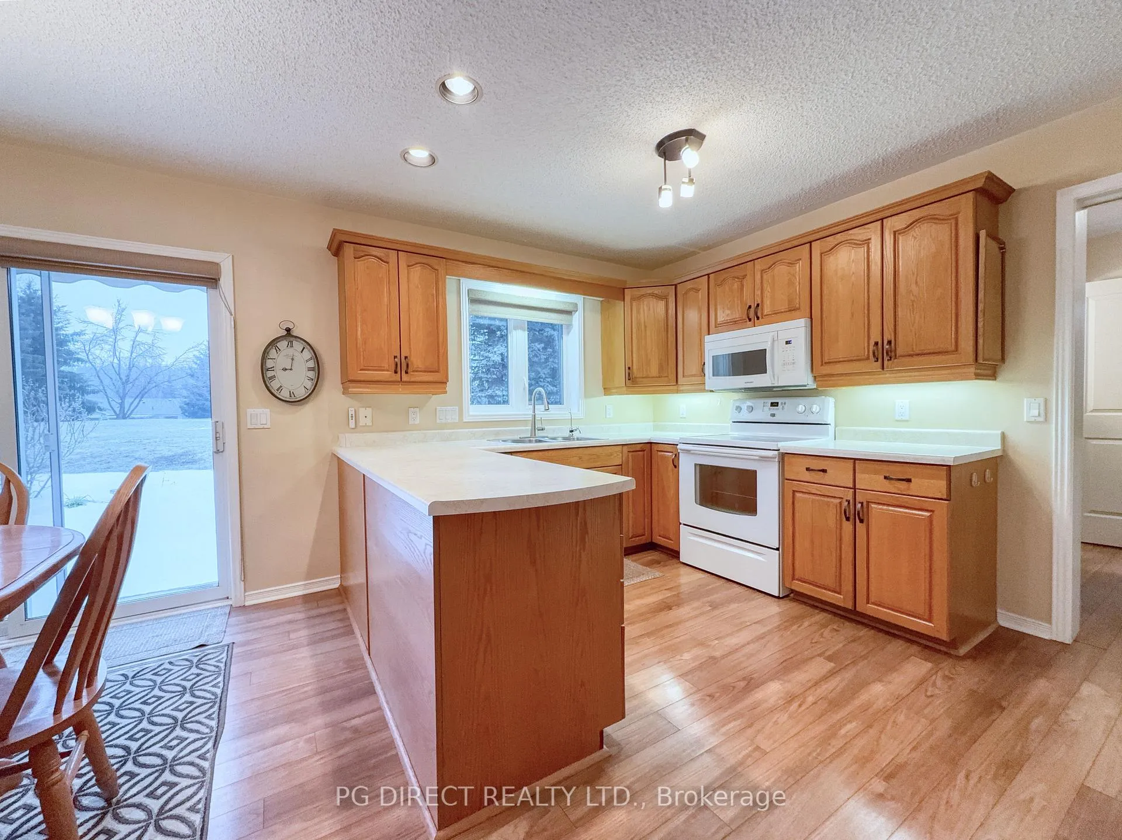
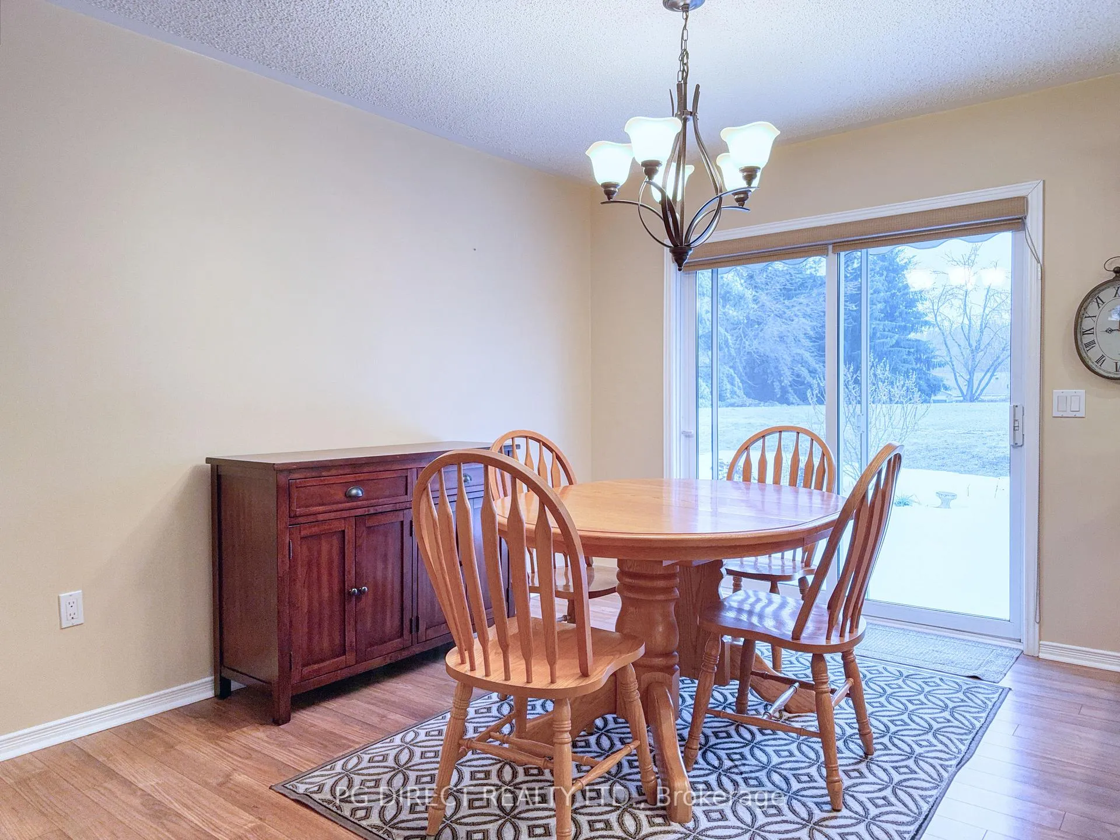 See all 15 photos
Property history
Facts and features
- ExposureEast
- LaundryIn hall
- LockerNone
- BalconyNone
- Party room/meeting room
The homeOther, Bungalow, Age 16–30 years
- Type: Other
- Style: Bungalow
- Age: 16–30 years
- Living space: 1,200–1,399 sq ft
- Basement: Full, unfinished
- Exposure: East
- View: Trees/woods
- Special designation: Landlease
- Waterfront: None
InsideIn hall, main level, Auto garage door remote, water heater, Rooms above ground 5
- Laundry: In hall, main level
- Features: Auto garage door remote, water heater
- Rooms above ground: 5
- Rooms in the basement: 0
- Bedrooms: 2
- Bathrooms: 2
- Kitchens: 1
OutsideVinyl siding, Asphalt shingle, Poured concrete
- Exterior: Vinyl siding
- Roof: Asphalt shingle
- Foundation: Poured concrete
- Balcony: None
- Features: Landscaped, patio, porch, year round living
Parking and locker3 Parking (1 garage + 2 drive), Attached, Parking type Owned
- Spaces: 3 Parking (1 garage + 2 drive)
- Garage: Attached
- Parking type: Owned
- Driveway: Private
- Locker: None
BuildingPine meadows retirement community, Condo corporation 0, Game room, party room/meeting room, recreation room
- Name: Pine meadows retirement community
- Condo corporation: 0
- Amenities: Game room, party room/meeting room, recreation room
- Pets: Allowed
Heating, water and powerForced air, ground source, Other
- Heating: Forced air, ground source
- Cooling: Other
Costs and taxesTaxes $2,465 a year, Condo fee $613 a month, Common elements included
- Taxes, 2025: $2,465 a year
- Condo fee: $613 a month
- Fee includes: Common elements included
- HST: No HST
Included in the saleRefrigerator, stove, dishwasher, microwave, washer, dryer, window coverings, water softener, workbench in basement, basement shelving
- Included: Refrigerator, stove, dishwasher, microwave, washer, dryer, window coverings, water softener, workbench in basement, basement shelving
NearbyGolf, library, rec./commun.centre
- Close to: Golf, library, rec./commun.centre
Listing detailsX12917484, Sold, Mar 24, 2026
- MLS® number: X12917484
- Status: Sold
- Listed on: Mar 24, 2026
- Days on market: 63
- Updated: May 26, 2026
- Possession: Flexible
- Occupied by: Vacant
- Listing brokerage: PG DIRECT REALTY LTD.
About this home
30 White Bark Way, Centre Wellington (Belwood), ON N0B 1J0
Visit REALTOR website for additional information. Welcome to this well-maintained home offering comfort, practicality, and inviting living spaces. Featuring two bedrooms, this home is ideal for those seeking easy, low-maintenance living. Step inside through the welcoming front porch and bright entrance with durable vinyl flooring that continues into the bathrooms for easy care. The main living areas showcase beautiful laminate flooring, creating a warm and timeless feel throughout the home, while the bedrooms and living room are finished with comfortable carpeting. The functional layout includes a fully renovated primary bathroom with a convenient tub/shower combination, along with a 2-piece powder room for guests. The kitchen includes original appliances that have been carefully maintained, along with a new microwave installed above the stove. Enjoy outdoor living with a lovely interlocking stone walkway leading to the home and a private interlocking stone patio in the backyard. An electric awning provides shade and comfort, making it the perfect space for relaxing or entertaining. Additional highlights include a new heat pump installed in 2021 for efficient heating and cooling, a 1 car garage with ample storage space, a pocket door between the kitchen and laundry area, and a partially finished basement offering extra room for hobbies, storage, or a future recreation area. This well-cared-for property offers a great opportunity to move in and enjoy as-is. Land Lease $769.98, Maintenance $612.60
Ask about this home
A HOMEH agent will answer your questions about this home.
Know more about Pine Meadows Retirement Community
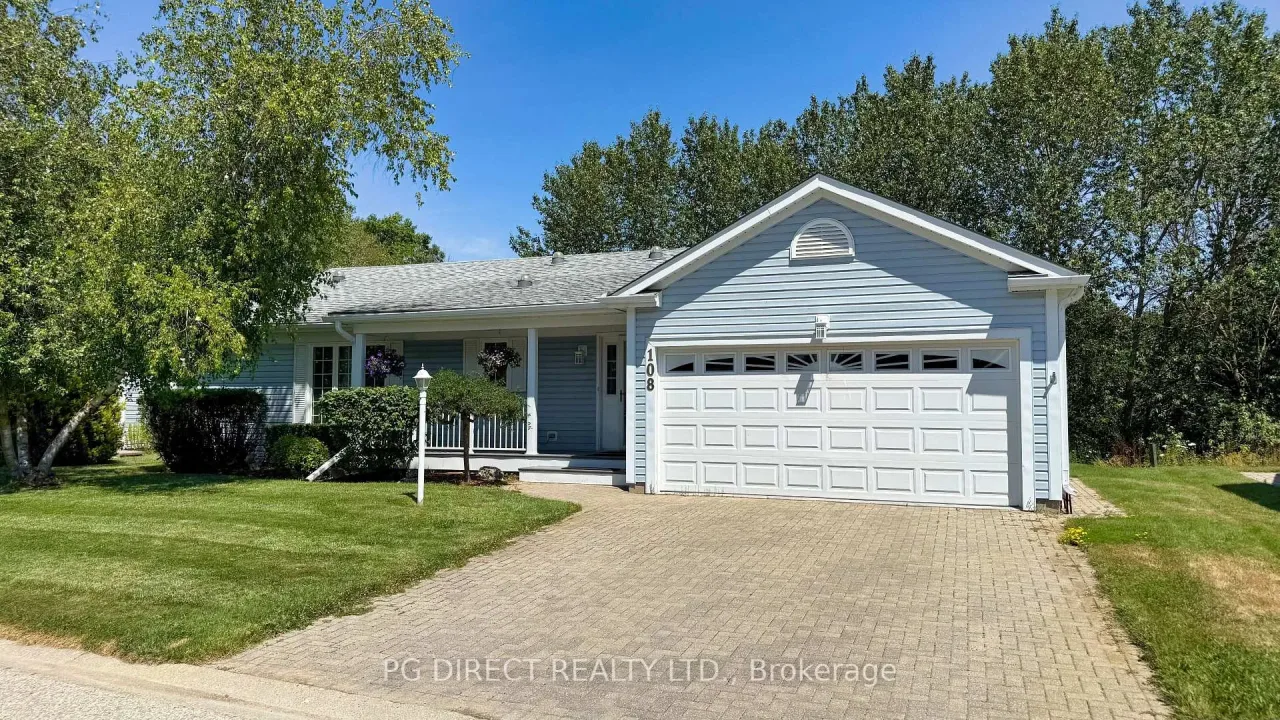
Condo building · 102 White Bark Way
Pine Meadows Retirement Community is a condo. No units are on the market here right now.
- $392/sq ft
No similar units for sale in Pine Meadows Retirement Community right now.
Around this home
Helpful calculators
Your HOMEH agent

"I would see it this week."