

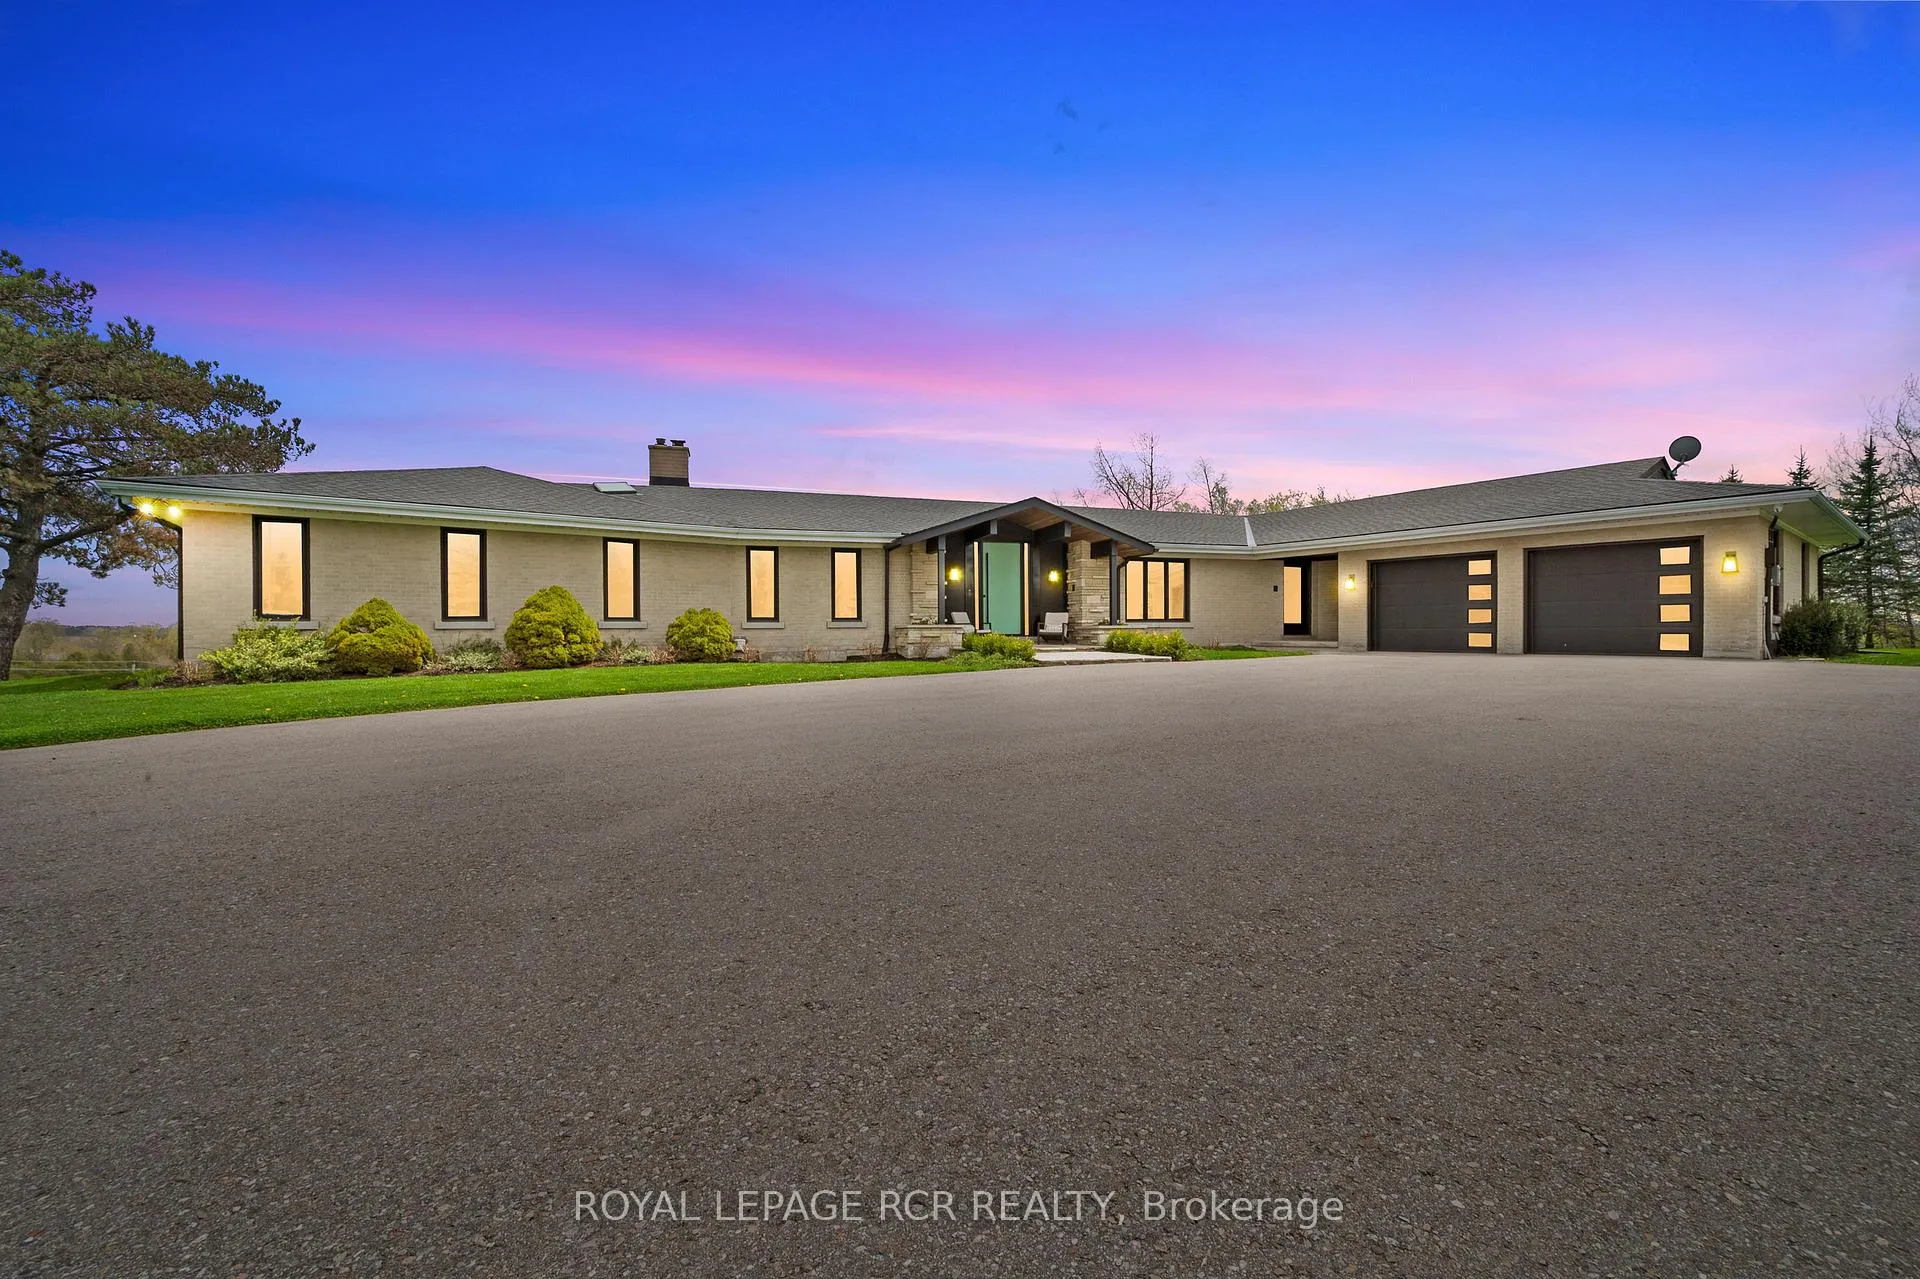
6398 Second Line
6398 Second Line
 See all 50 photos
Property history
Facts and features
- BasementWalk-out
- Water, sewerWell, septic
- HeatingHeat pump
- CoolingCentral air
- Second kitchen
- Fireplace
- Central air
- Pool
The homeDetached, Bungalow, 3,000–3,500 sq ft
- Type: Detached
- Style: Bungalow
- Living space: 3,000–3,500 sq ft
- Basement: Finished with walk-out
- View: River
InsideFireplace Yes, wood, pellet stove, Solar owned, Rooms above ground 8
- Fireplace: Yes, wood, pellet stove
- Features: Solar owned
- Rooms above ground: 8
- Rooms in the basement: 5
- Bedrooms: 4 + 1 in the basement
- Bathrooms: 5
- Kitchens: 2
Outside and lotBrick, stone, Shingles, Block
- Exterior: Brick, stone
- Roof: Shingles
- Foundation: Block
- Pool: Indoor
- Size: 400.88 × 400.62 ft
- Zoning: A/EP
Parking2 Garage, Attached, Private double
- Spaces: 2 Garage
- Garage: Attached
- Driveway: Private double
Heating, water and powerHeat pump, ground source, Central air, Well
- Heating: Heat pump, ground source
- Cooling: Central air
- Water: Well
- Sewer: Septic
Costs and taxesTaxes $13,377 a year, HST included in the price, Rental items None
- Taxes, 2025: $13,377 a year
- HST: HST included in the price
- Rental items: None
Included in the saleAll existing appliances, light fixtures & window coverings
- Included: All existing appliances, light fixtures & window coverings
Listing detailsX12914114, Sold, Mar 24, 2026
- MLS® number: X12914114
- Status: Sold
- Listed on: Mar 24, 2026
- Days on market: 208
- Updated: Oct 18, 2026
- Possession: Flexible
- Occupied by: Owner
- Listing brokerage: Royal LePage RCR Realty
About this home
6398 Second Line, Centre Wellington (Fergus), ON N1M 2W4
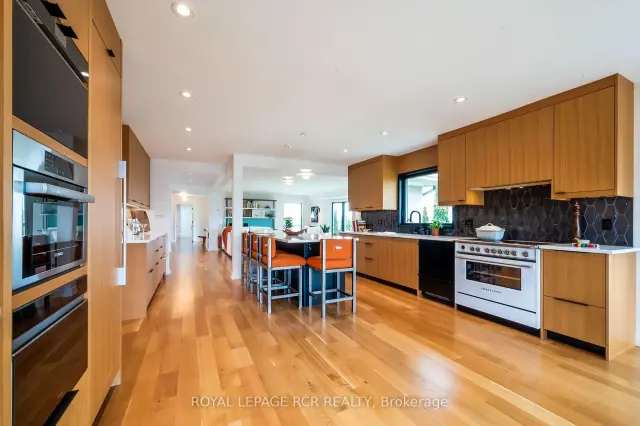
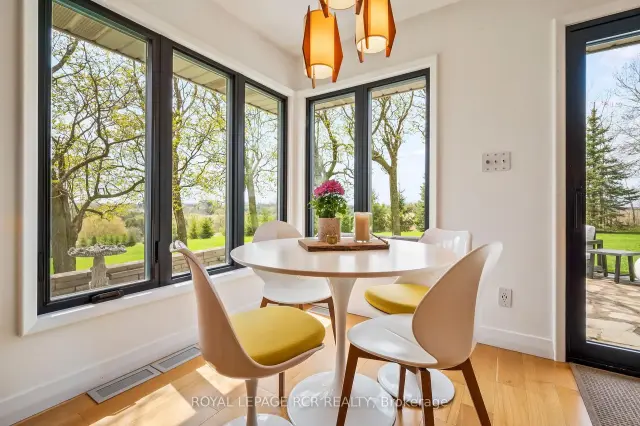
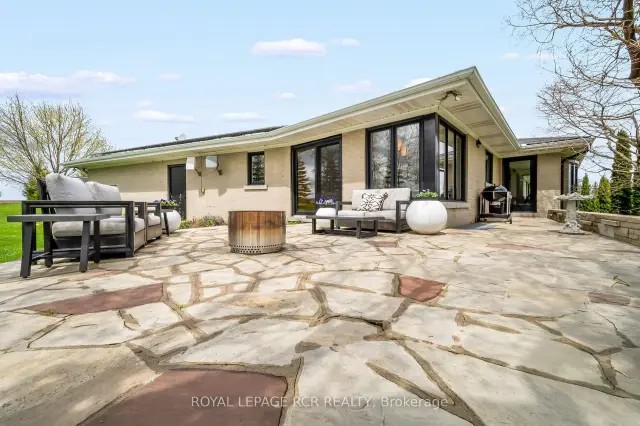
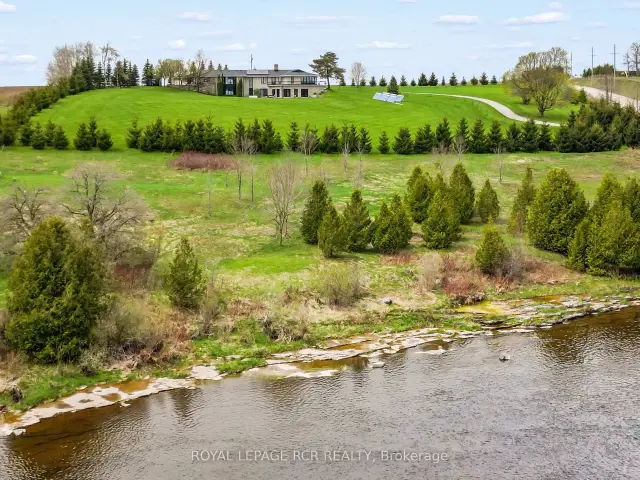
A winding driveway draws you toward The Riverlands, a spectacular top-of-the-line modern estate offering over 7,000 sq ft of total space. Nestled on 3.67 acres with commanding views of the Grand River, this architectural gem underwent an extraordinary full-scale renovation from '20 to '22. Today, it stands as a seamless fusion of timeless design and forward-thinking sustainability, boasting carbon- neutral, net-zero-ready systems. The main level features a stunning chef-inspired kitchen with quartz countertops, custom cabinetry, and an impressive suite of appliances. Sliding doors lead to a stone patio with a fireplace and BBQ, perfectly positioned to enjoy the sights and sounds of one of Ontario's premier fly fishing destinations. The open-concept living and dining area is enhanced by natural light, bespoke walnut built-ins, and sweeping river views. The primary suite is a private retreat, complete with a five-piece ensuite, custom dressing room with integrated laundry, and access to a versatile den or office with a wood-burning fireplace and access to the rooftop terrace. Two more bedrooms offer walk-in closets and share a beautifully updated bath. A curved staircase leads to the lower level featuring a second kitchen with an indoor charcoal grill, a family room with fireplace, a billiards room, a guest suite, a wine room, and a walk-in fridge. Thoughtfully designed to function seamlessly as a multi-generational home, this level offers independent yet connected living spaces ideal for extended family or guests. The showstopping indoor saltwater pool has dedicated HVAC and solar-powered heating, plus a sauna, change room, and adjoining sunroom with walkout to the backyard. Rooftop solar panels, geothermal systems, upgraded electrical, smart home features, and plans for a detached 3-car garage complete this one-of-a-kind package. Just minutes from Belwood Lake and downtown Elora, The Riverlands is a rare blend of modern luxury, natural beauty, and sustainable living
Ask about this home
A HOMEH agent will answer your questions about this home.
Around this home
Schools nearby
School rating, out of 10.
Helpful calculators
Your HOMEH agent

"Priced 8% under the Hestimate. I would see it this week."