

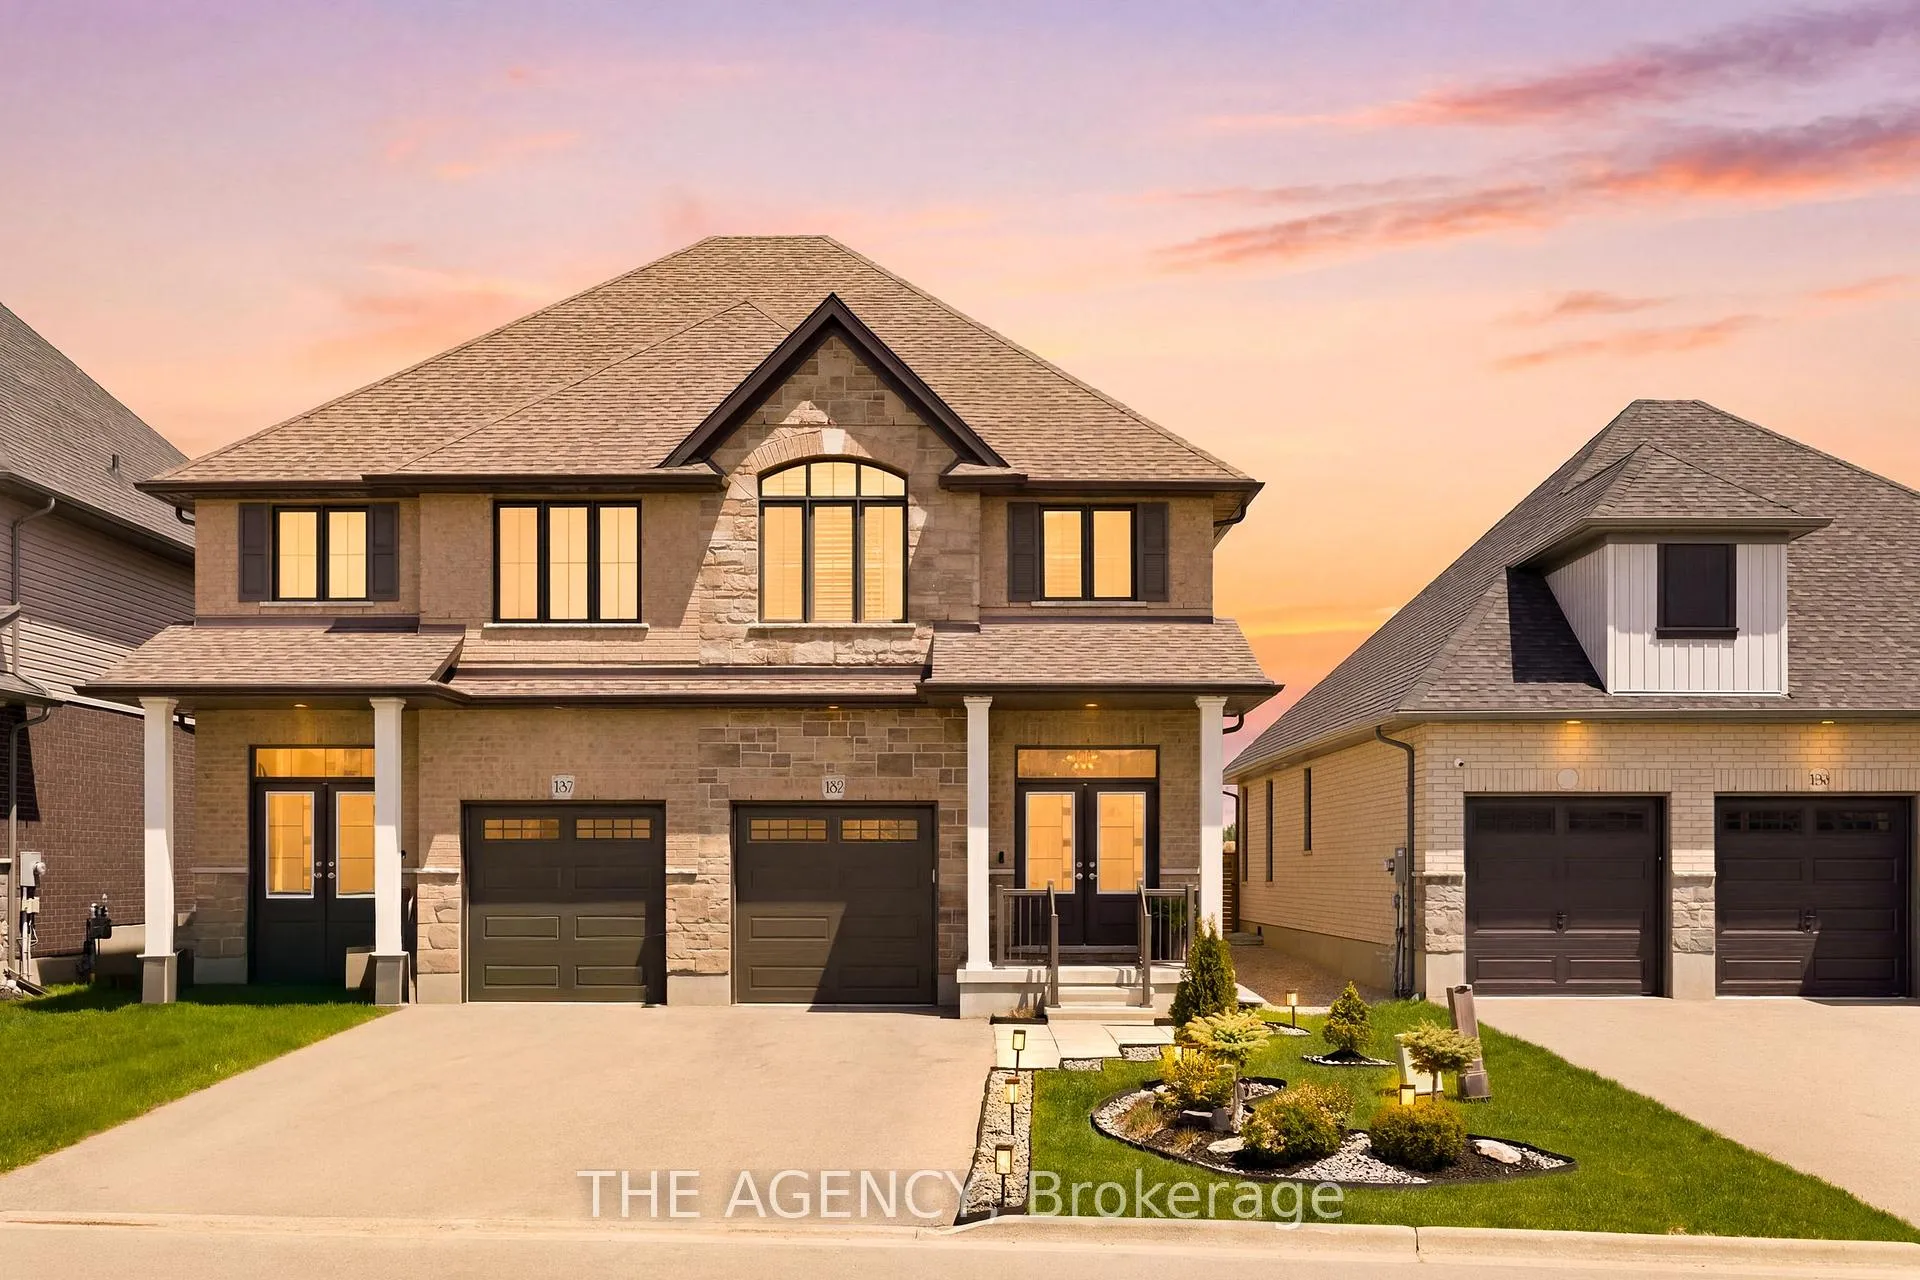
102 Cutting Drive
102 Cutting Drive
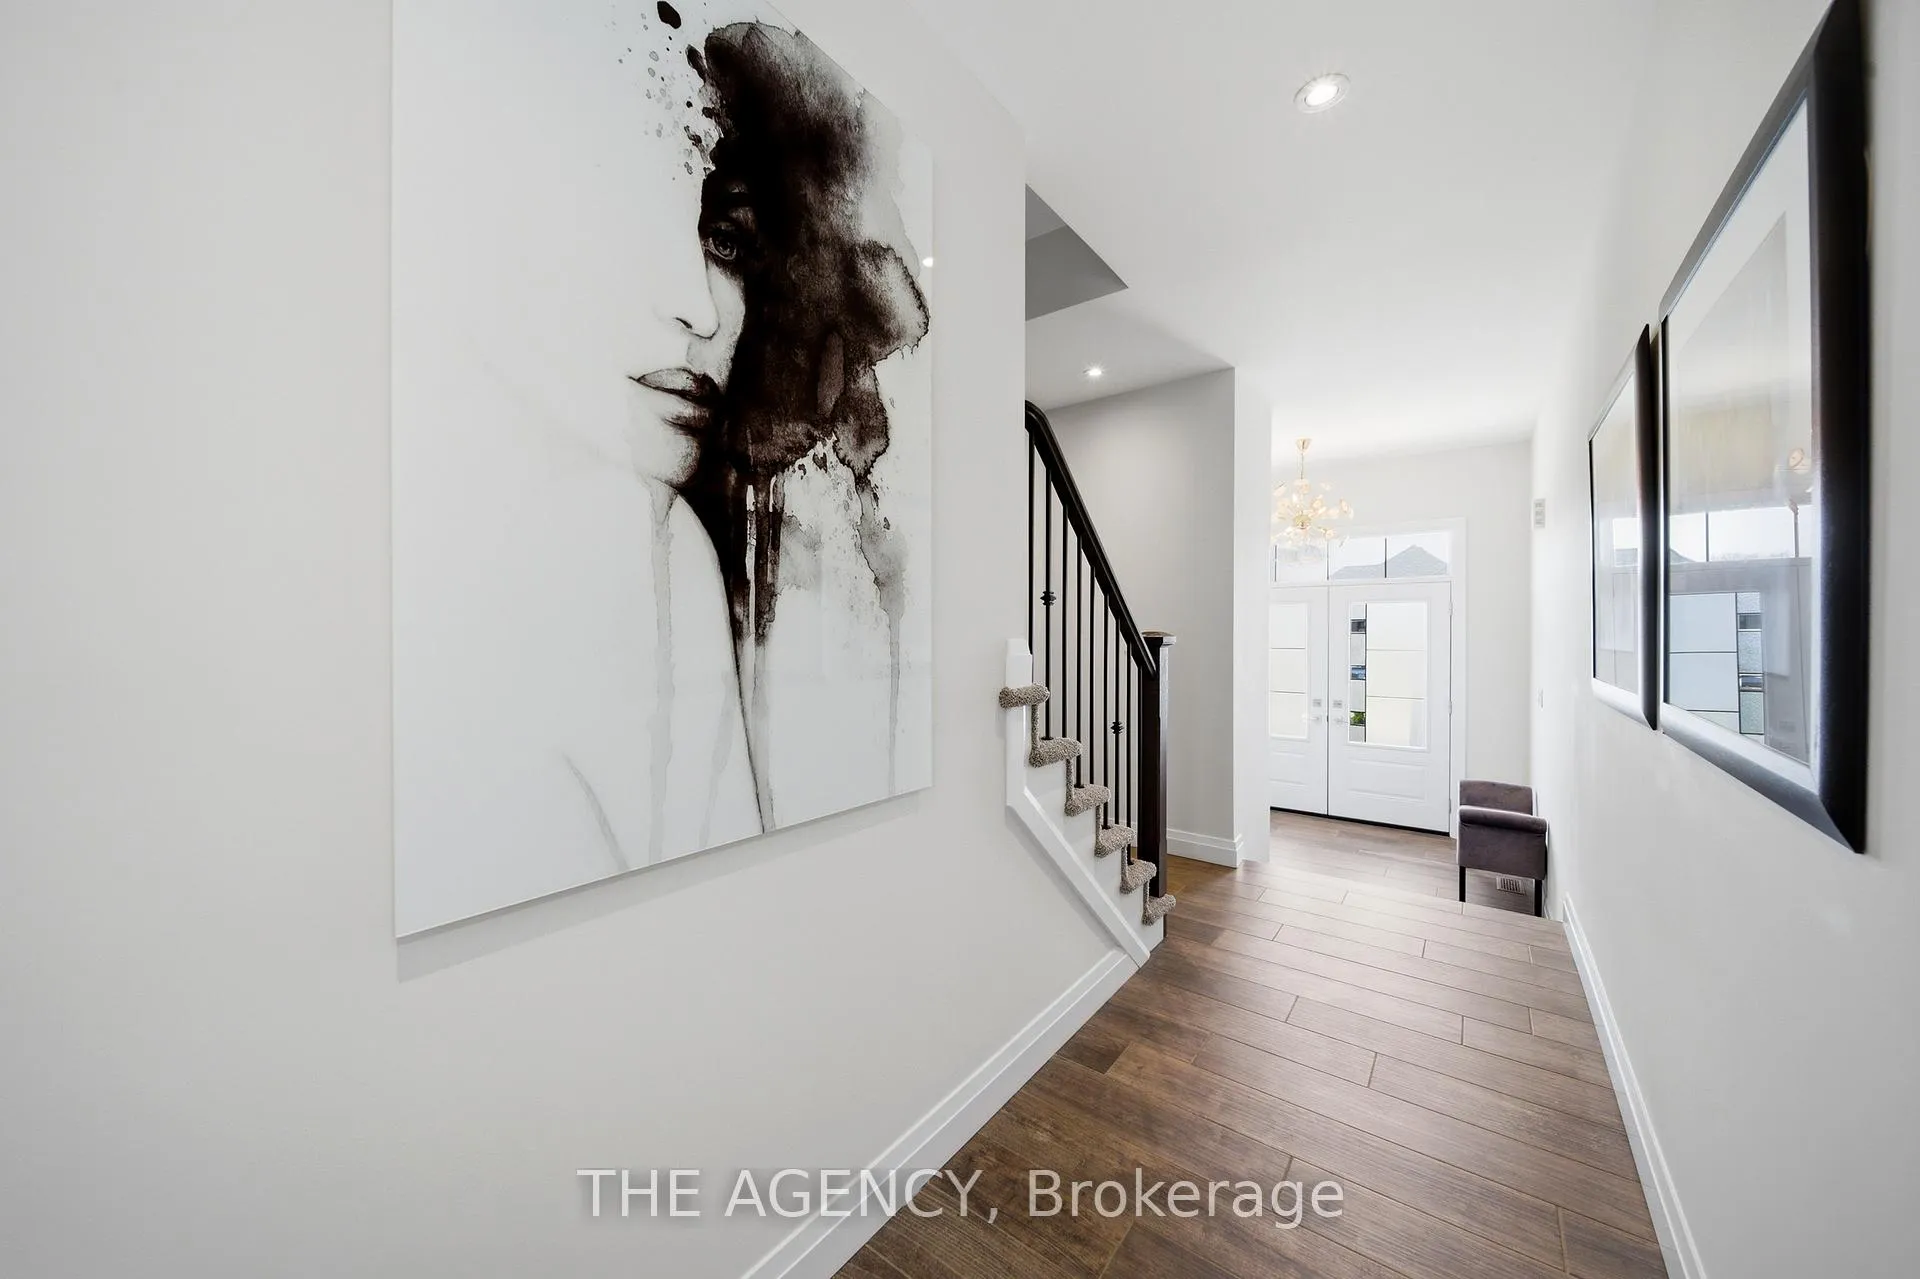 See all 34 photos
Property history
Facts and features
- BasementUnfinished
- Water, sewerMunicipal
- HeatingForced air
- CoolingCentral air
- Fireplace
- Central air
The homeSemi-Detached, 2-storey, 1,500–2,000 sq ft
- Type: Semi-Detached
- Style: 2-storey
- Living space: 1,500–2,000 sq ft
- Basement: Unfinished
InsideFireplace Yes, Tile, Water heater, water softener
- Fireplace: Yes
- Flooring: Tile
- Features: Water heater, water softener
- Rooms above ground: 6
- Bedrooms: 3
- Bathrooms: 3
- Kitchens: 1
- Family room: Yes
Outside and lotBrick, Asphalt shingle, Poured concrete
- Exterior: Brick
- Roof: Asphalt shingle
- Foundation: Poured concrete
- Size: 24.83 × 108.77 ft
Parking1 Garage, Attached, Private
- Spaces: 1 Garage
- Garage: Attached
- Driveway: Private
Heating, water and powerForced air, gas, Central air, Municipal water
- Heating: Forced air, gas
- Cooling: Central air
- Water: Municipal water
- Sewer: Municipal sewer
Costs and taxesTaxes $4,772 a year, HST included in the price, Hot water heater and reverse osmosis
- Taxes, 2025: $4,772 a year
- HST: HST included in the price
- Rental items: Hot water heater and reverse osmosis
Included in the saleStove, refrigerator, microwave, dishwasher, washer, dryer, garage door opener with keypad and remote, upgraded elf's, upgraded california shutters. upgraded flat ceilings on main floor, upgraded trim, kitchen backsplash from decora collection, shower niche appx 12 x 16, and upgraded all main floor tile to eco series wood.
- Included: Stove, refrigerator, microwave, dishwasher, washer, dryer, garage door opener with keypad and remote, upgraded elf's, upgraded california shutters. upgraded flat ceilings on main floor, upgraded trim, kitchen backsplash from decora collection, shower niche appx 12 x 16, and upgraded all main floor tile to eco series wood.
NearbyPark, school, arts centre, hospital, rec./commun.centre
- Close to: Park, school, arts centre, hospital, rec./commun.centre
Listing detailsX13127130, Sold, May 14, 2026
- MLS® number: X13127130
- Status: Sold
- Listed on: May 14, 2026
- Days on market: 14
- Updated: May 28, 2026
- Possession: Flexible
- Occupied by: Owner
- Listing brokerage: THE AGENCY
About this home
102 Cutting Drive, Centre Wellington (Elora/Salem), ON N0B 1S0
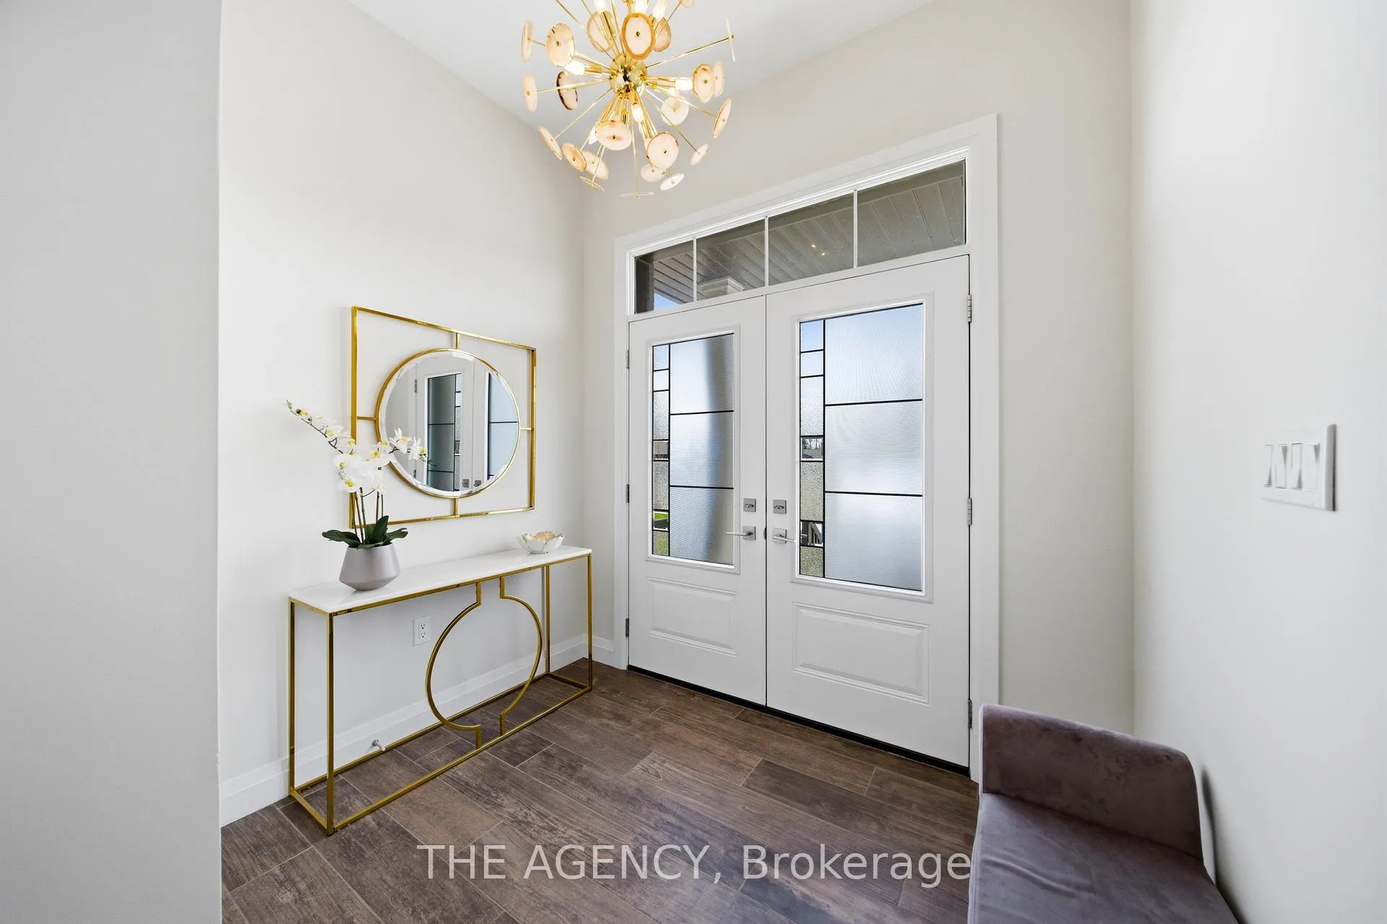
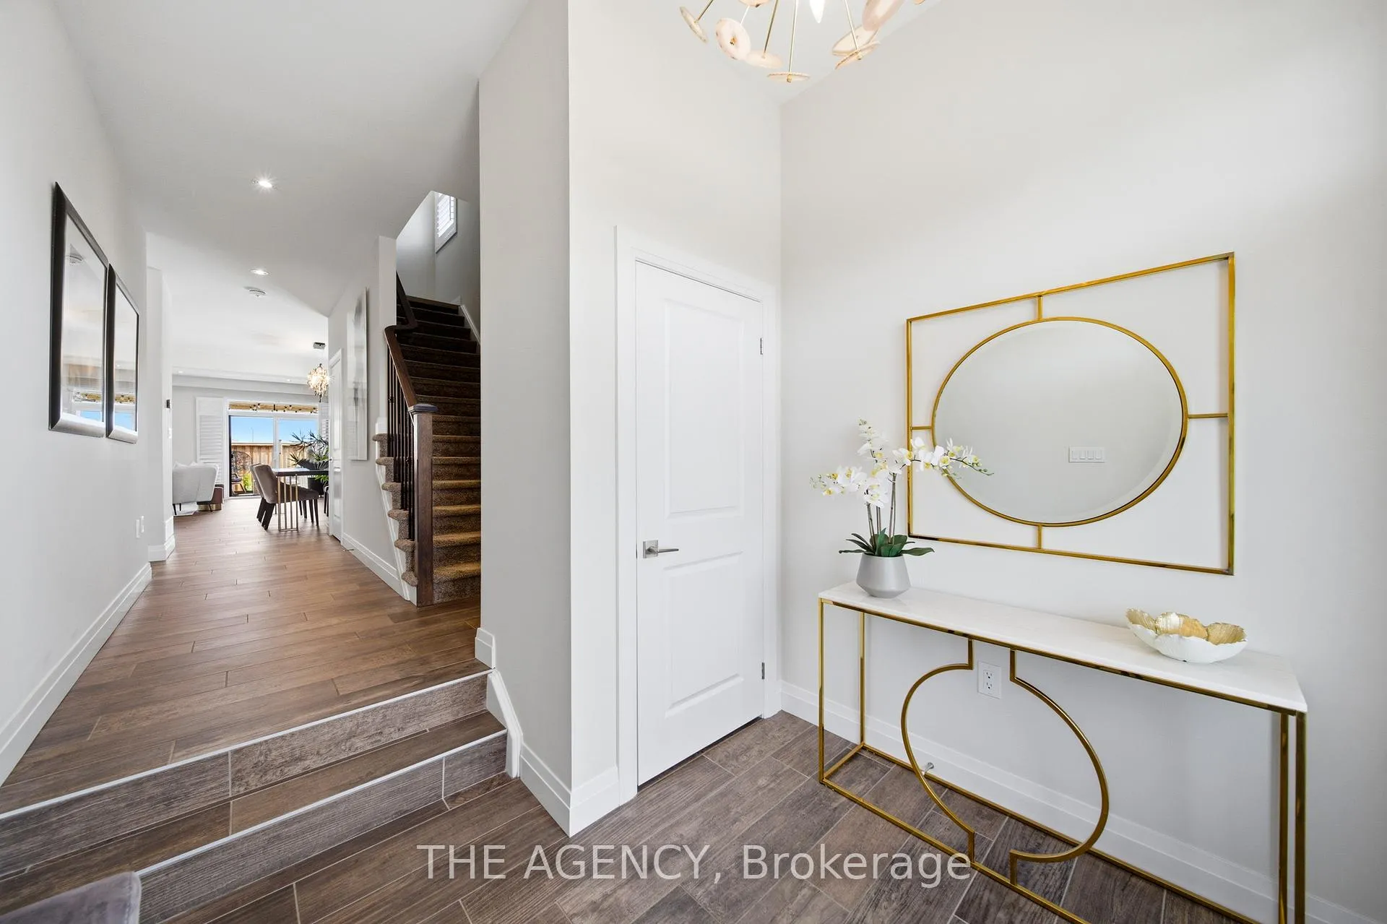
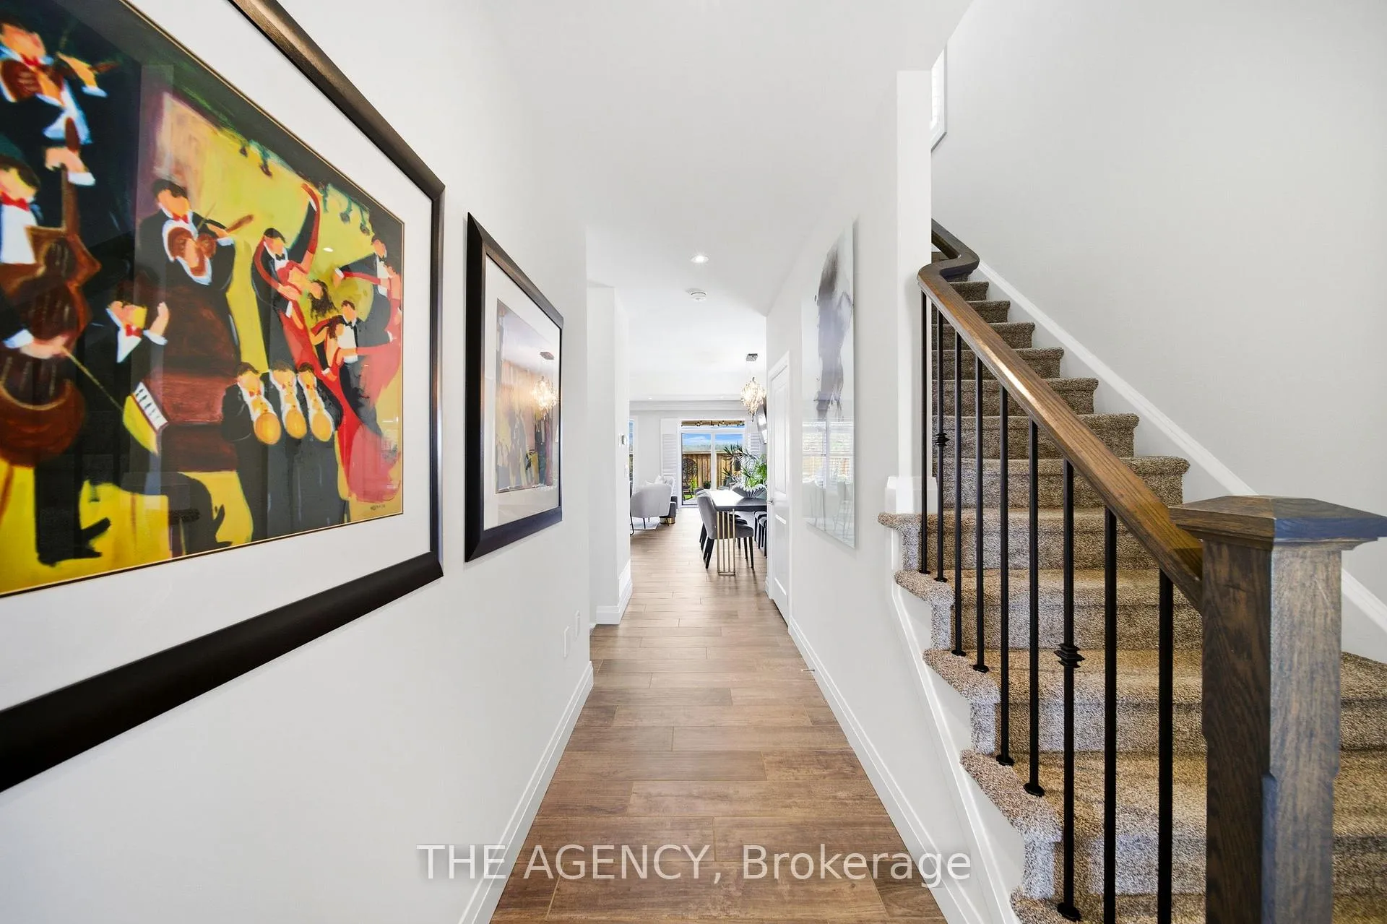
Welcome to 102 Cutting Drive, a beautifully upgraded semi-detached home that goes far beyond standard builder finishes. Offering approximately 1,985 sq. ft., this 3-bedroom, 2.5-bathroom home features 9-foot ceilings, upgraded flooring, designer lighting, and thoughtfully selected finishes throughout. The open-concept main floor is perfect for everyday living and entertaining, anchored by a stylish fireplace and a stunning kitchen with quartz countertops, stainless steel appliances, an oversized island, and upgraded cabinetry. Step outside to a professionally landscaped backyard with elegant stonework, creating a private outdoor retreat. Upstairs, you'll find spacious bedrooms, including a luxurious primary suite with a walk-through closet and spa-inspired ensuite, along with the convenience of second-floor laundry. Located in the sought-after community of Elora, just minutes from charming shops, restaurants, and scenic trails, this home offers the perfect blend of comfort, style, and lifestyle.
Ask about this home
A HOMEH agent will answer your questions about this home.
Around this home
Daily convenience, out of 100, from the distances below
Schools nearby
School rating, out of 10.
Helpful calculators
Your HOMEH agent

"Priced 7% under the Hestimate. I would see it this week."