

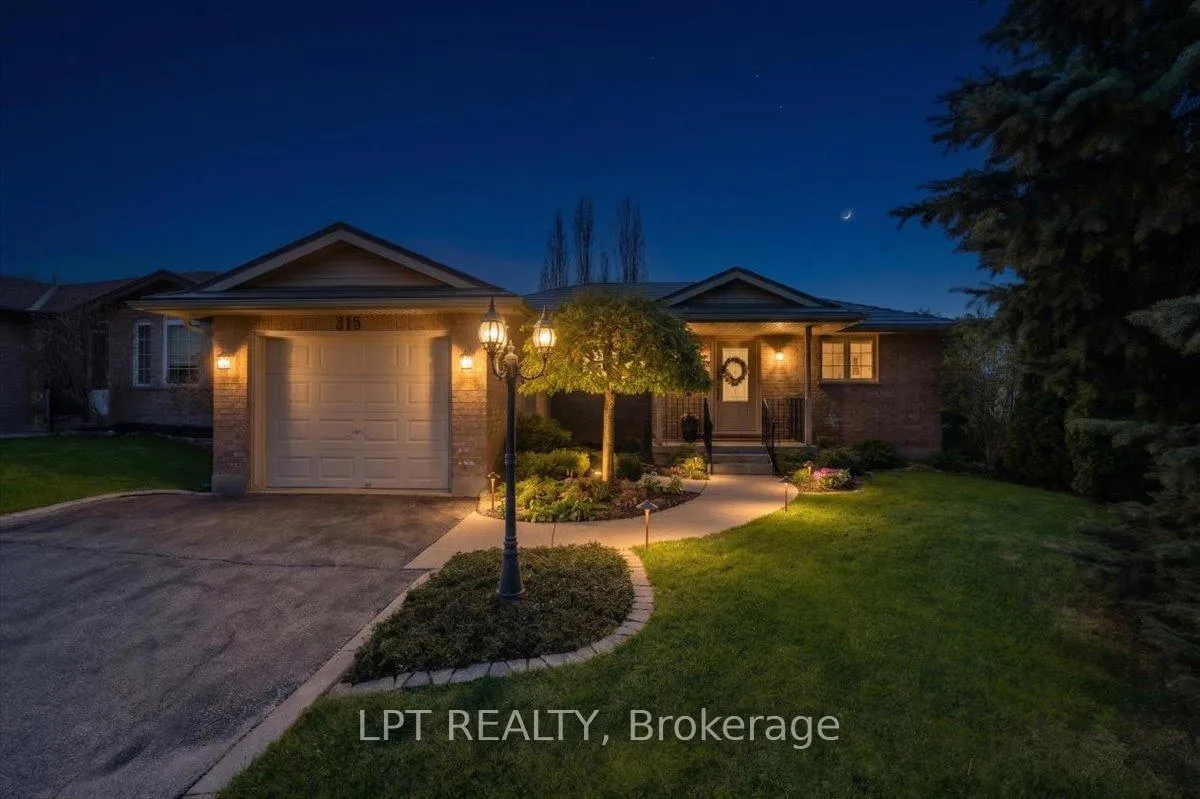
315 Colborne Street
315 Colborne Street
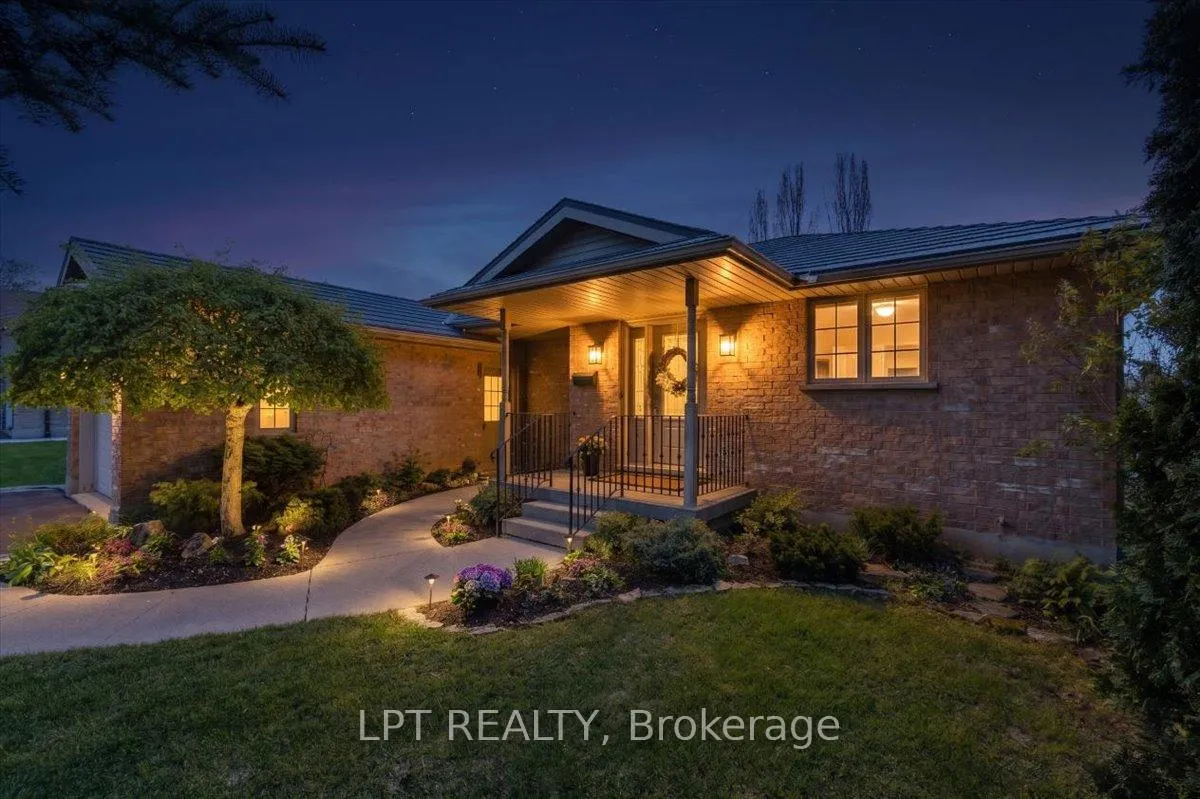
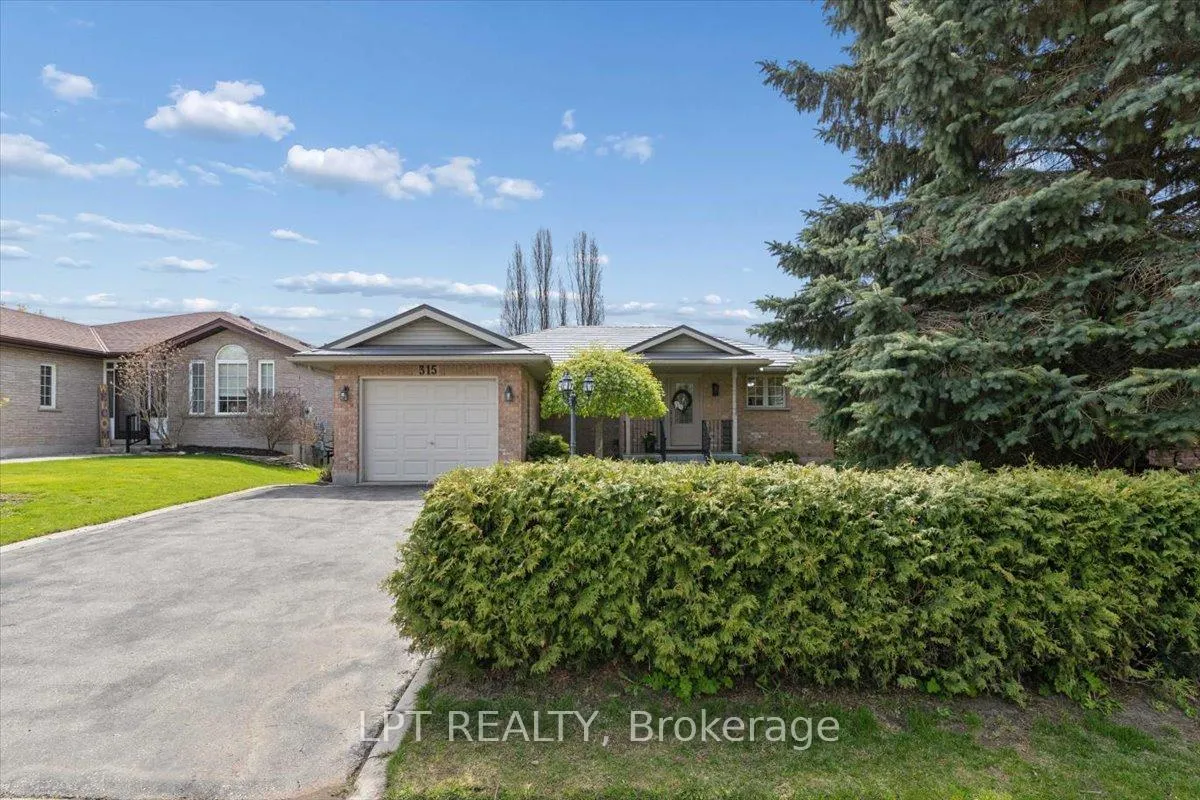
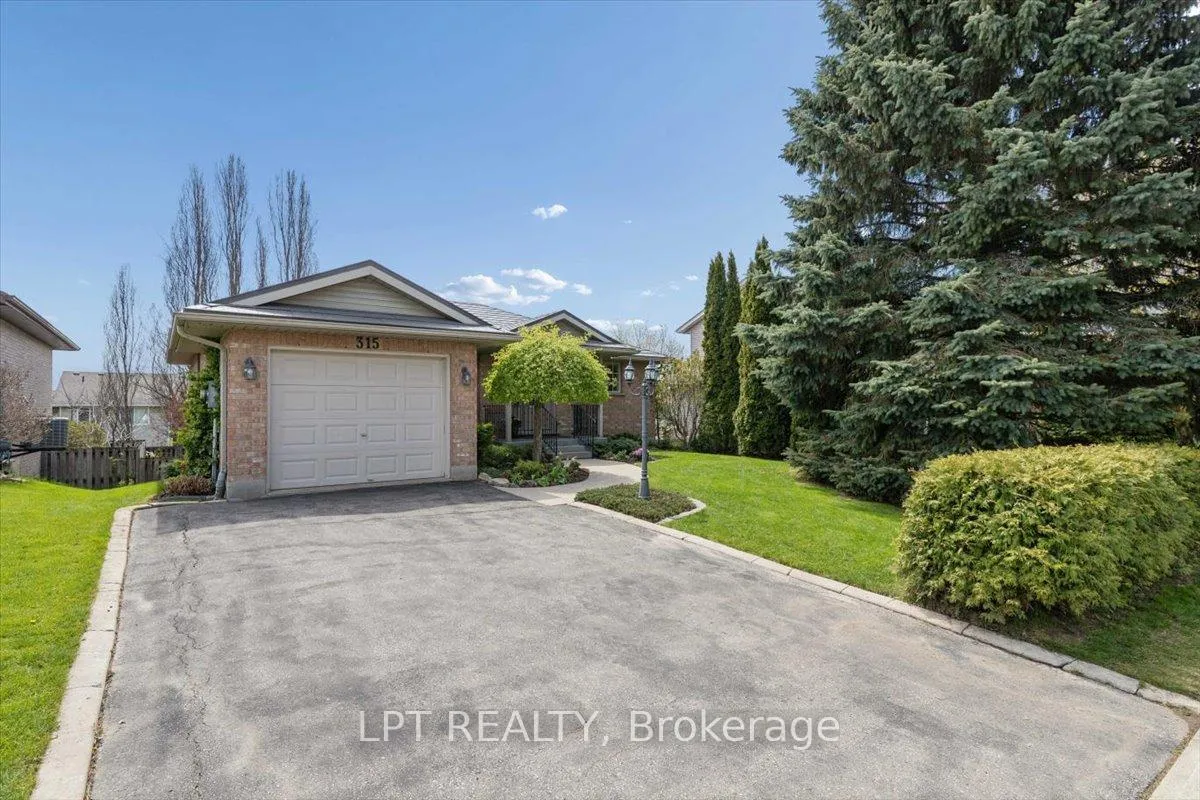
 See all 45 photos
Property history
Facts and features
- BasementFinished
- Water, sewerMunicipal
- HeatingForced air
- CoolingCentral air
- Hardwood floors
- Fireplace
- Central air
The homeDetached, Bungalow, 700–1,100 sq ft
- Type: Detached
- Style: Bungalow
- Living space: 700–1,100 sq ft
- Basement: Finished
InsideFireplace Yes, natural gas, Hardwood, Lower level
- Fireplace: Yes, natural gas
- Flooring: Hardwood
- Laundry: Lower level
- Features: Central vacuum, erv/hrv, auto garage door remote, in-law capability, primary bedroom - main floor, sump pump, water heater owned, water softener
- Rooms above ground: 6
- Rooms in the basement: 4
- Bedrooms: 3 + 1 in the basement
- Bathrooms: 2
- Kitchens: 1
- Family room: Yes
Outside and lotBrick, Metal, Poured concrete
- Exterior: Brick
- Roof: Metal
- Foundation: Poured concrete
- Features: Awnings, deck, landscaped, porch
- Other structures: Shed
- Size: 50 × 114.83 ft
- Zoning: R1A
Parking1 Garage, Attached, Private double
- Spaces: 1 Garage
- Garage: Attached
- Driveway: Private double
Heating, water and powerForced air, gas, Central air, Municipal water
- Heating: Forced air, gas
- Cooling: Central air
- Water: Municipal water
- Sewer: Municipal sewer
Costs and taxesTaxes $4,232 a year, HST included in the price
- Taxes, 2025: $4,232 a year
- HST: HST included in the price
Included in the saleFridge, stove, dishwasher, washer, Not included None
- Included: Fridge, stove, dishwasher, washer
- Not included: None
Listing detailsX13140118, Sold, May 17, 2026
- MLS® number: X13140118
- Status: Sold
- Listed on: May 17, 2026
- Days on market: 52
- Updated: Jul 8, 2026
- Possession: 2026-06-18 / Immediate
- Occupied by: Vacant
- Listing brokerage: LPT REALTY
About this home
315 Colborne Street, Centre Wellington (Elora/Salem), ON N0B 1S0
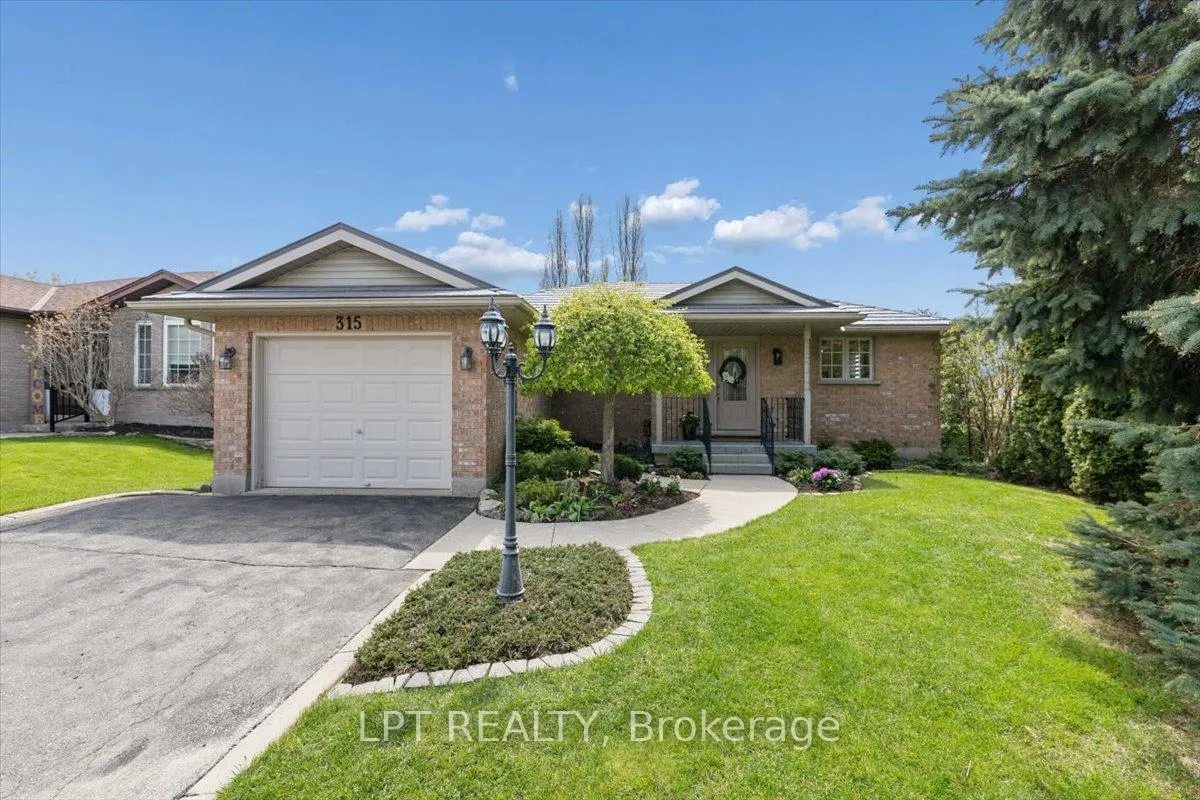
Welcome to this beautifully maintained bungalow offering comfortable, carpet-free living in a mature, fully landscaped setting. From the moment you arrive, you'll appreciate the pride of ownership, attractive curb appeal, and convenient single-car garage. Step inside to a bright and inviting main floor featuring rich hardwood and ceramic flooring throughout. The spacious living and family room area is warm and welcoming, highlighted by a cozy gas fireplace and large sliding doors that lead directly to the upper deck - the perfect place to enjoy morning coffee, entertain guests, or unwind overlooking the private backyard. The thoughtfully designed kitchen and dining area flow seamlessly for everyday living and hosting family gatherings. The main level also offers three generously sized bedrooms and a well-appointed 3-piece bathroom with tons of storage, making this home ideal for families, downsizers, or anyone seeking convenient one-floor living. Downstairs, the fully finished basement greatly expands the home's living space. You'll find a large family room featuring a second gas fireplace, creating the perfect setting for movie nights, relaxing evenings, or entertaining friends. The basement also includes a spacious fourth bedroom and an additional 4-piece bathroom, offering excellent flexibility for guests, teenagers, extended family, or a private home office setup. Potential here for a second living space in the basement, lots of room for an added kitchen. Additional highlights include brand new carpet on the stairs, ample living space on both levels, and a mature landscaped yard designed for enjoyment and privacy. This move-in-ready home combines warmth, functionality, and exceptional value in a desirable bungalow layout.
Ask about this home
A HOMEH agent will answer your questions about this home.
Around this home
Daily convenience, out of 100, from the distances below
Schools nearby
School rating, out of 10.
Helpful calculators
Your HOMEH agent

"Priced 9% over the Hestimate. I would see it this week."