

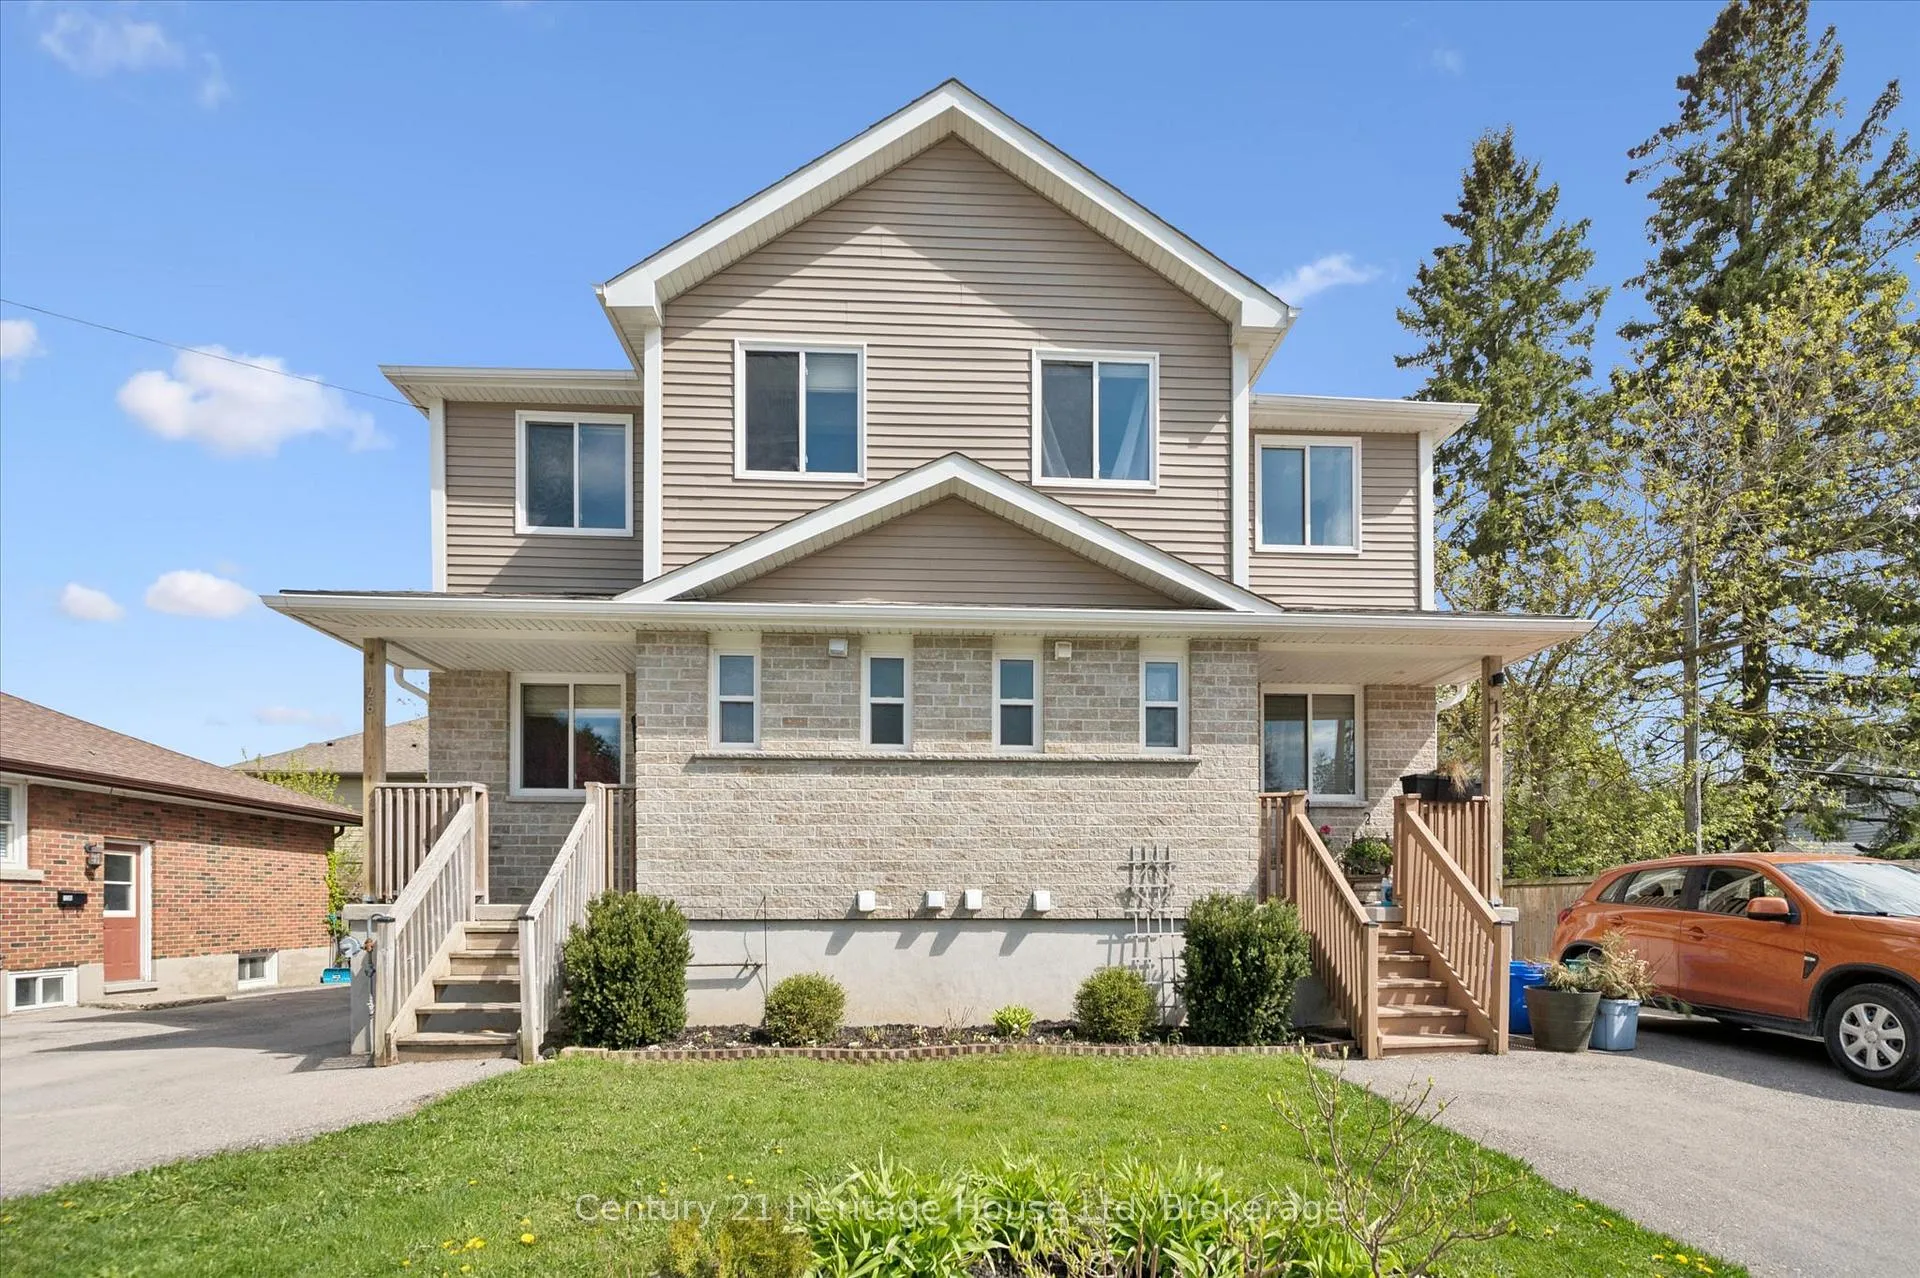
126 Forfar Street E
126 Forfar Street E
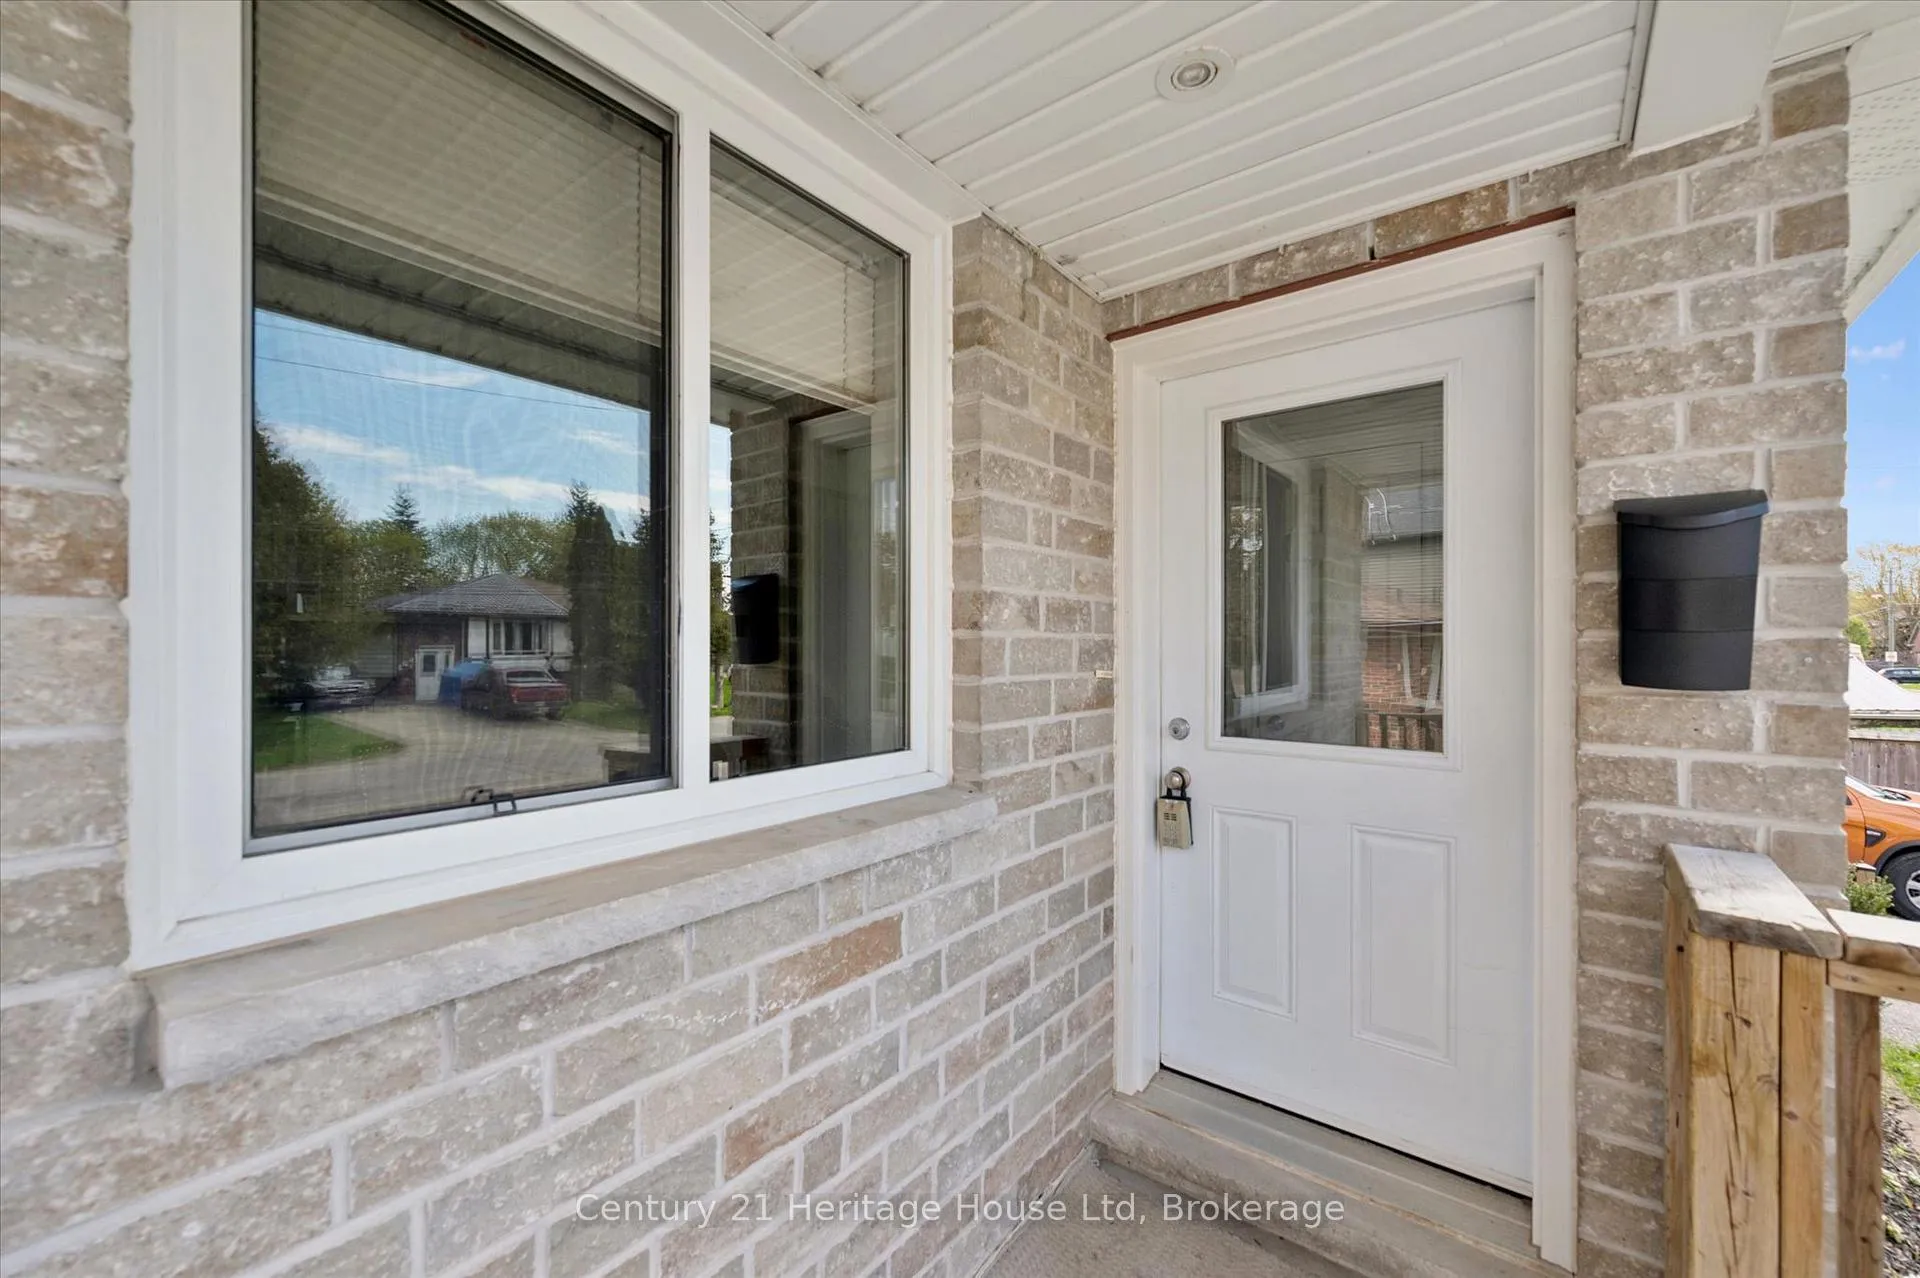 See all 39 photos
Property history
- $565,000ExpiredList: 2026-05-18|End: 2026-09-30|135 daysX13140882
- $649,900TerminatedList: 2026-03-06|End: 2026-05-12|67 daysX12853674
- $649,900TerminatedList: 2025-11-21|End: 2026-03-03|102 daysX12566102
Facts and features
- BasementPart finished
- Age of home6–15 years
- Price per sq ft~$435
- Water, sewerMunicipal
- Central air
The homeSemi-Detached, 2-storey, Age 6–15 years
- Type: Semi-Detached
- Style: 2-storey
- Age: 6–15 years
- Living space: 1,100–1,500 sq ft
- Basement: Full, partially finished
InsideLower level, Carpet free, water heater, water softener, Rooms above ground 8
- Laundry: Lower level
- Features: Carpet free, water heater, water softener
- Rooms above ground: 8
- Rooms in the basement: 5
- Bedrooms: 3
- Bathrooms: 2
- Kitchens: 1
Outside and lotBrick, vinyl siding, Asphalt shingle, Poured concrete
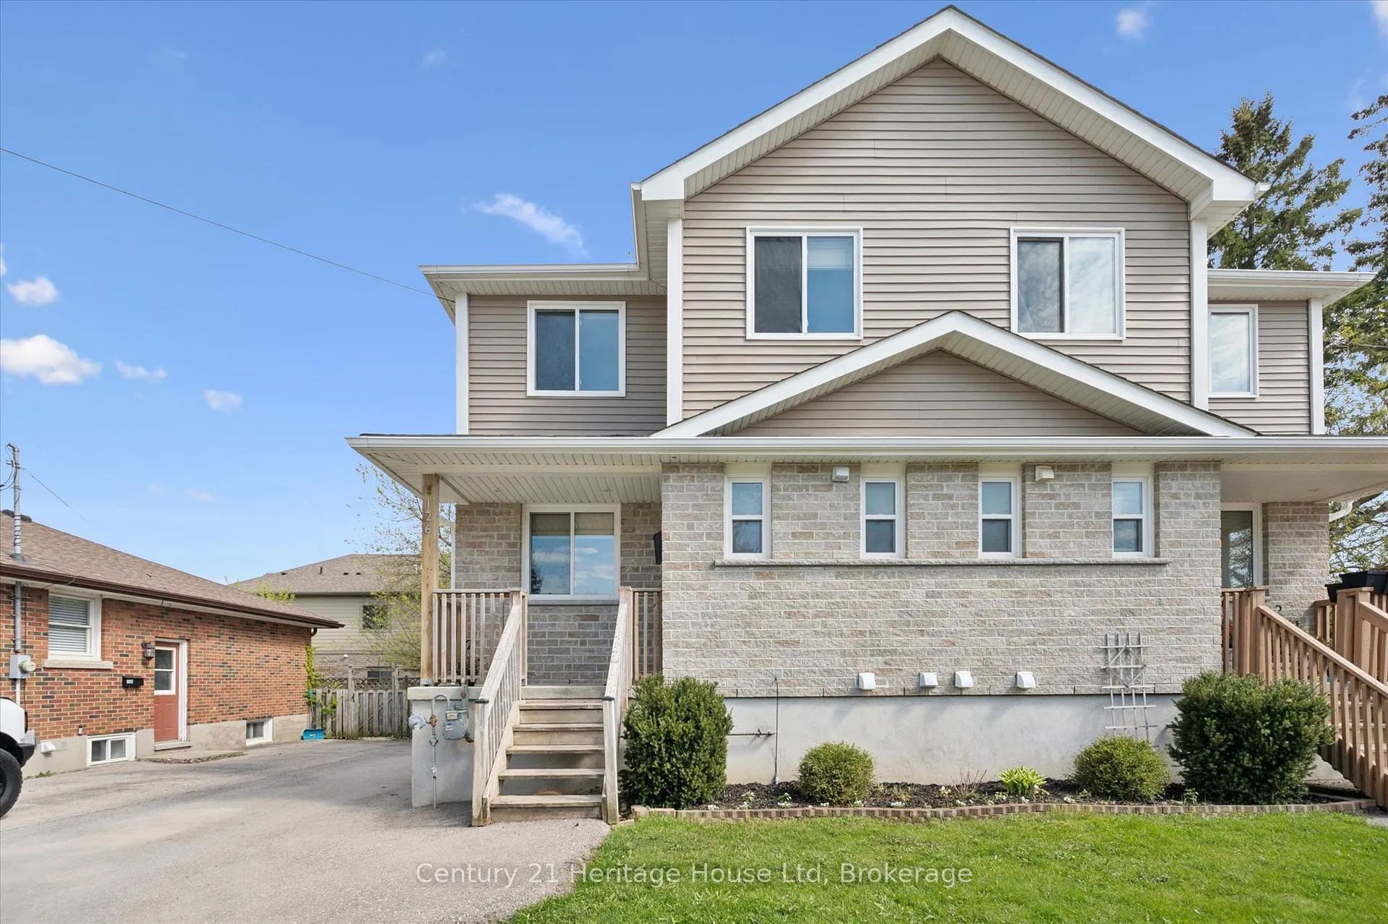
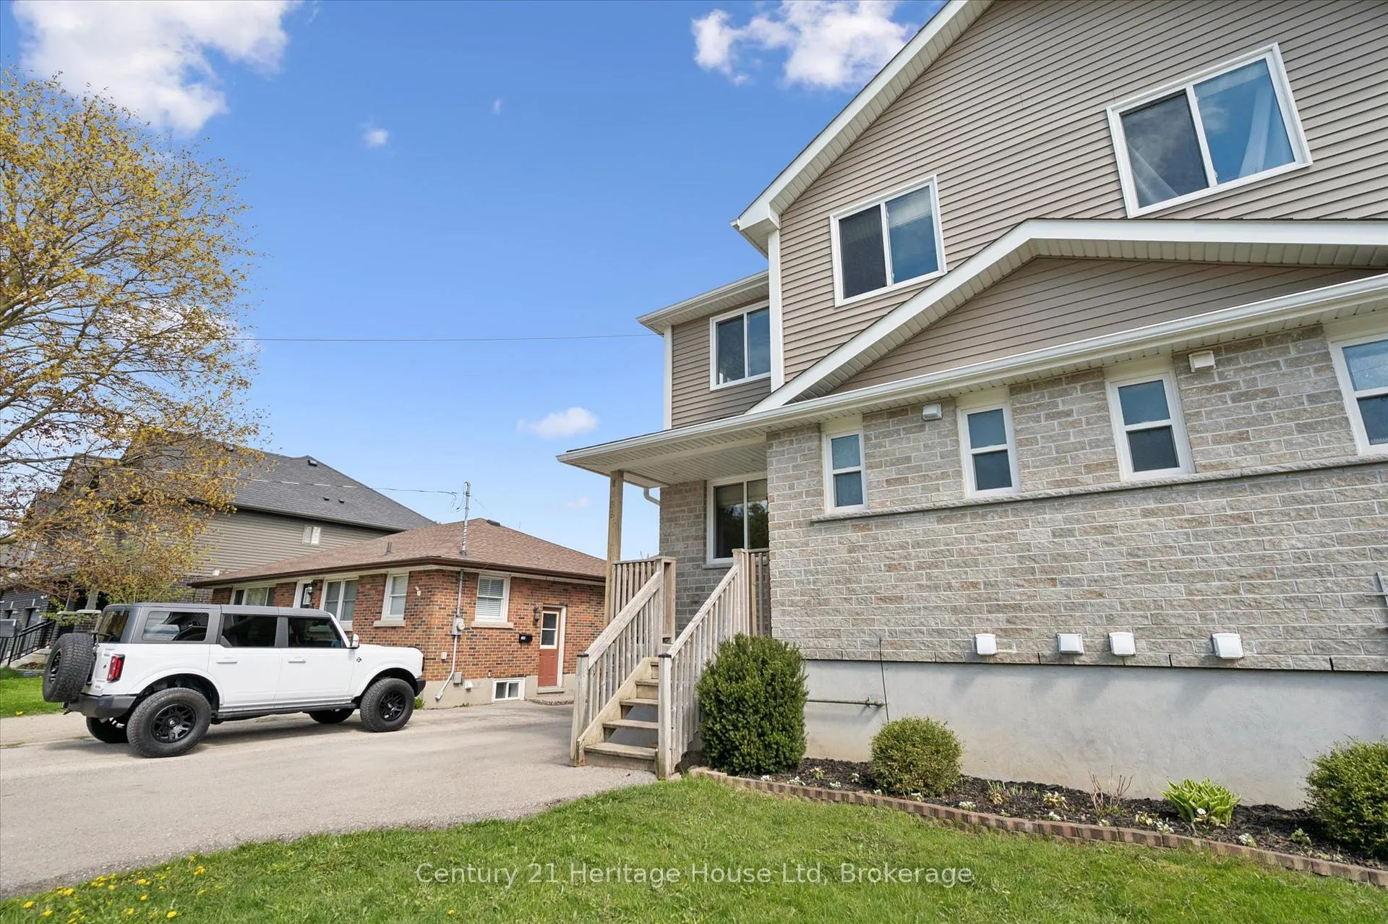
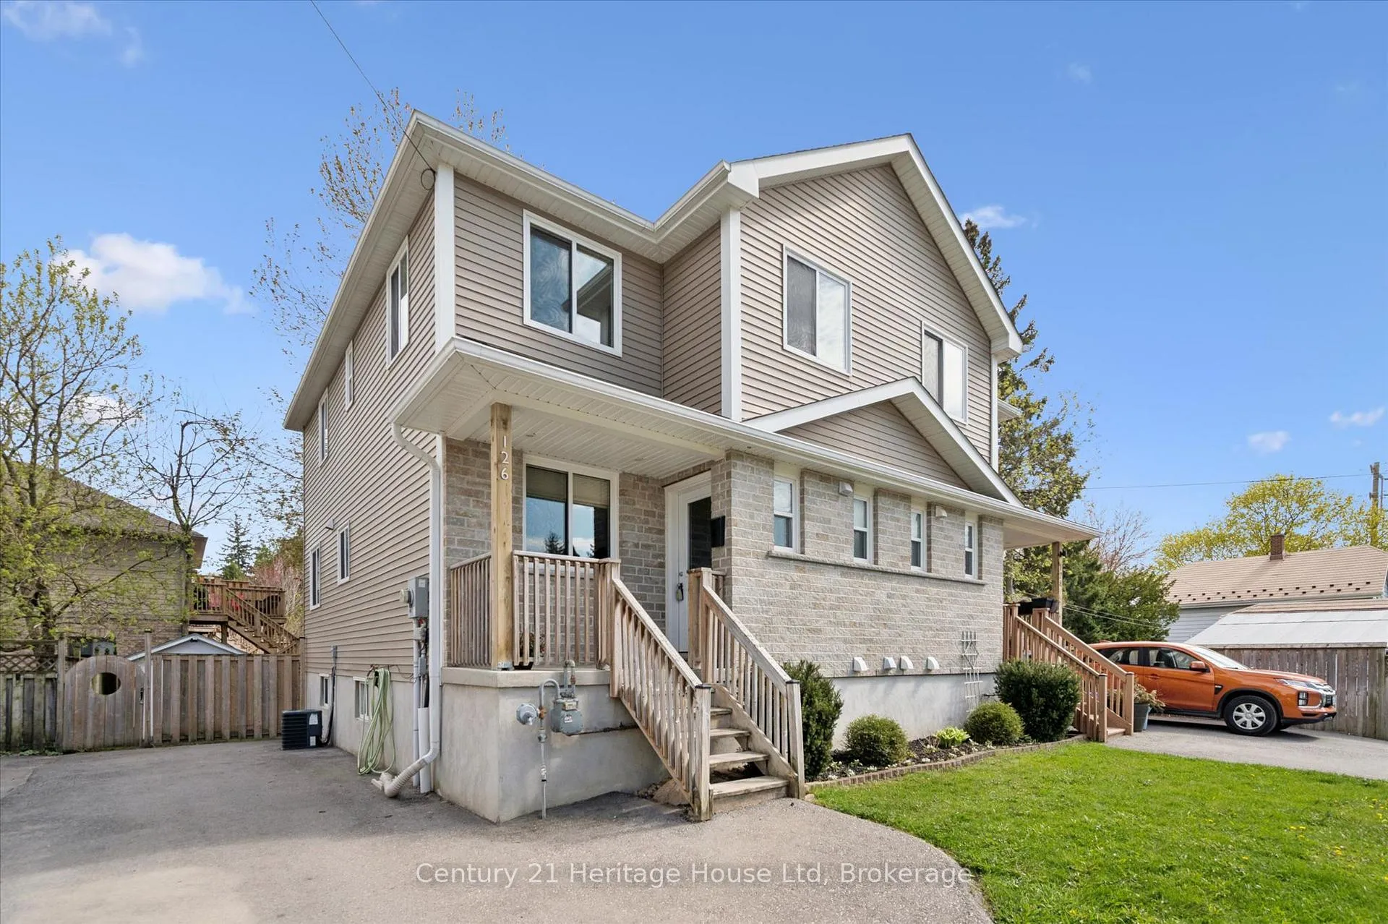
- Exterior: Brick, vinyl siding
- Roof: Asphalt shingle
- Foundation: Poured concrete
- Features: Porch
- Other structures: Fence - full
- Size: 30 × 87.56 ft
- Zoning: R1
Parking3 Parking, Private
- Spaces: 3 Parking
- Driveway: Private
Heating, water and powerForced air, gas, Central air, Municipal water
- Heating: Forced air, gas
- Cooling: Central air
- Water: Municipal water
- Sewer: Municipal sewer
Costs and taxesTaxes $3,215 a year, HST included in the price, Rental items None
- Taxes, 2025: $3,215 a year
- HST: HST included in the price
- Rental items: None
Included in the saleFridge, stove, dishwasher, washer, dryer, water softener, and water heater (all believed to be working well, but to be accepted in "as is" condition), Staging items
- Included: Fridge, stove, dishwasher, washer, dryer, water softener, and water heater (all believed to be working well, but to be accepted in "as is" condition)
- Not included: Staging items
NearbyHospital, library, school, rec./commun.centre, park, place of worship
- Close to: Hospital, library, school, rec./commun.centre, park, place of worship
Listing detailsX13140882, Expired, May 18, 2026
- MLS® number: X13140882
- Status: Expired
- Listed on: May 18, 2026
- Days on market: 135
- Updated: Sep 30, 2026
- Possession: Immediate
- Occupied by: Vacant
- Listing brokerage: Century 21 Heritage House LTD
About this home
126 Forfar Street E, Centre Wellington (Fergus), ON N1M 1B2
Welcome to 126 Forfar St. E - a clean, bright, and move-in-ready semi in one of Fergus' most walkable pockets. This 3-bedroom, 1.5-bath home offers just under 1,300 sq ft of finished living space, plus a partially finished basement waiting for your ideas. The home has just been given a full refresh, including updated flooring, new paint throughout, a refurbished kitchen with new range hood, and new smoke/CO2 detectors, the result is a clean, comfortable space that feels current and welcoming the moment you step inside. Main floor features a large, bright and open kitchen and dining room, large enough to accommodate all your family dinners, even the large family gatherings over the holidays! Topped off with a convenient 2 pce bath and a cozy, yet comfortable living room, featuring sliding doors to an elevated back deck with stairs down to the fully fenced yard - a great spot to unwind or entertain. Upstairs, three comfortable bedrooms provide room for a growing family or a work-from-home setup, and an extra, separate walk in closet could easily cover all of your additional storage needs.The basement's layout offers buyers a chance to create additional living space, a rec room, office, gym, or anything else they envision - a great value-add for future growth. Just a short walk to downtown, groceries, parks, restaurants, and schools, this home combines comfort, convenience, and the small-town charm that Fergus is known for. A solid opportunity for first-time buyers or young families looking to settle in a friendly community.
Ask about this home
A HOMEH agent will answer your questions about this home.
Around this home
Daily convenience, out of 100, from the distances below
Schools nearby
School rating, out of 10.
Helpful calculators
Your HOMEH agent

"Priced 2% over the Hestimate. I would see it this week."