

160 Wellington Road 7
160 Wellington Road 7
 See all 44 photos
Property history
- $899,900TerminatedList: 2026-05-19|End: 2026-07-10|52 daysX13143744
Facts and features
- BasementWalk-out
- Age of home51–99 years
- Price per sq ft~$692
- Water, sewerWell, septic
- Fireplace
- Central air
- Pool
The homeDetached, Sidesplit, Age 51–99 years
- Type: Detached
- Style: Sidesplit
- Age: 51–99 years
- Living space: 1,100–1,500 sq ft
- Basement: Finished, walk-out
InsideFireplace Yes, Auto garage door remote, sump pump, water softener, Rooms above ground 10
- Fireplace: Yes
- Features: Auto garage door remote, sump pump, water softener
- Rooms above ground: 10
- Bedrooms: 3
- Bathrooms: 2
- Kitchens: 1
- Family room: Yes
Outside and lotAluminum siding, brick front, Asphalt shingle, Poured concrete
- Exterior: Aluminum siding, brick front
- Roof: Asphalt shingle
- Foundation: Poured concrete
- Pool: Above ground
- Features: Hot tub, year round living
- Other structures: Shed, fence - full, gazebo
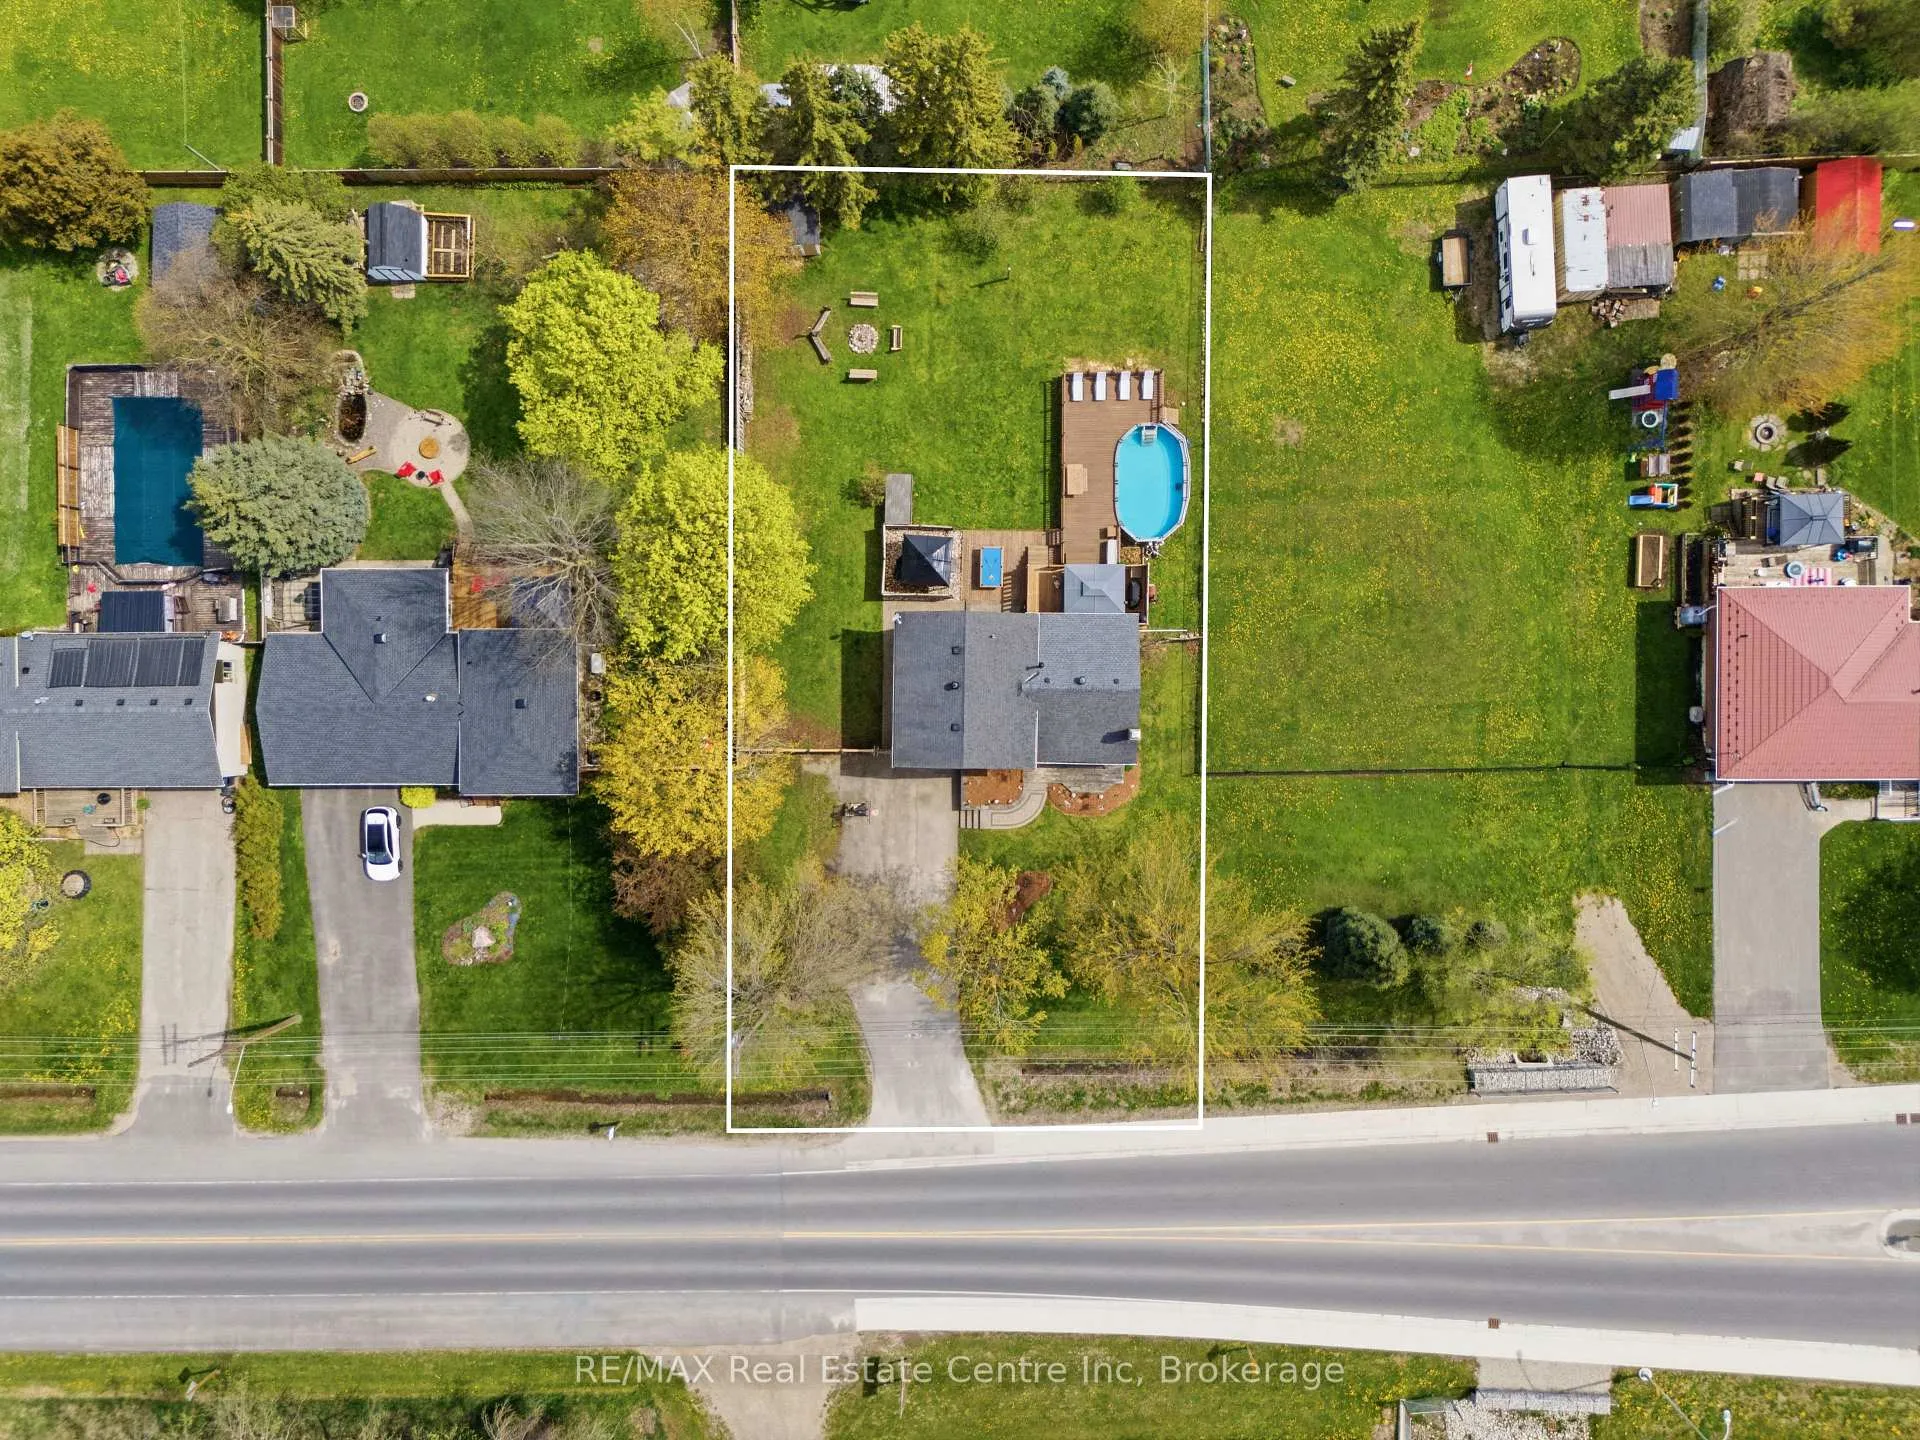
- Size: 94 × 163.22 ft
- Zoning: RES
Parking1 Garage, Attached, Private
- Spaces: 1 Garage
- Garage: Attached
- Driveway: Private
Heating, water and powerForced air, gas, Central air, Well
- Heating: Forced air, gas
- Cooling: Central air
- Water: Well
- Sewer: Septic
Costs and taxesTaxes $4,505 a year, HST included in the price, Hot water tank
- Taxes, 2025: $4,505 a year
- HST: HST included in the price
- Rental items: Hot water tank
- Under contract: Hot water heater
Included in the saleFridge, stove, dishwasher, washer, dryer, microwave, pool equipment, gazebo x 2, hot tub (as-is), shed
- Included: Fridge, stove, dishwasher, washer, dryer, microwave, pool equipment, gazebo x 2, hot tub (as-is), shed
NearbySchool, rec./commun.centre, fenced yard, school bus route, place of worship
- Close to: School, rec./commun.centre, fenced yard, school bus route, place of worship
Listing detailsX13143744, Terminated, May 19, 2026
- MLS® number: X13143744
- Status: Terminated
- Listed on: May 19, 2026
- Days on market: 52
- Updated: Jul 10, 2026
- Possession: Flexible
- Occupied by: Owner
- Listing brokerage: RE/MAX Real Estate Centre Inc
About this home
160 Wellington Road 7, Centre Wellington (Elora/Salem), ON N0B 1S0
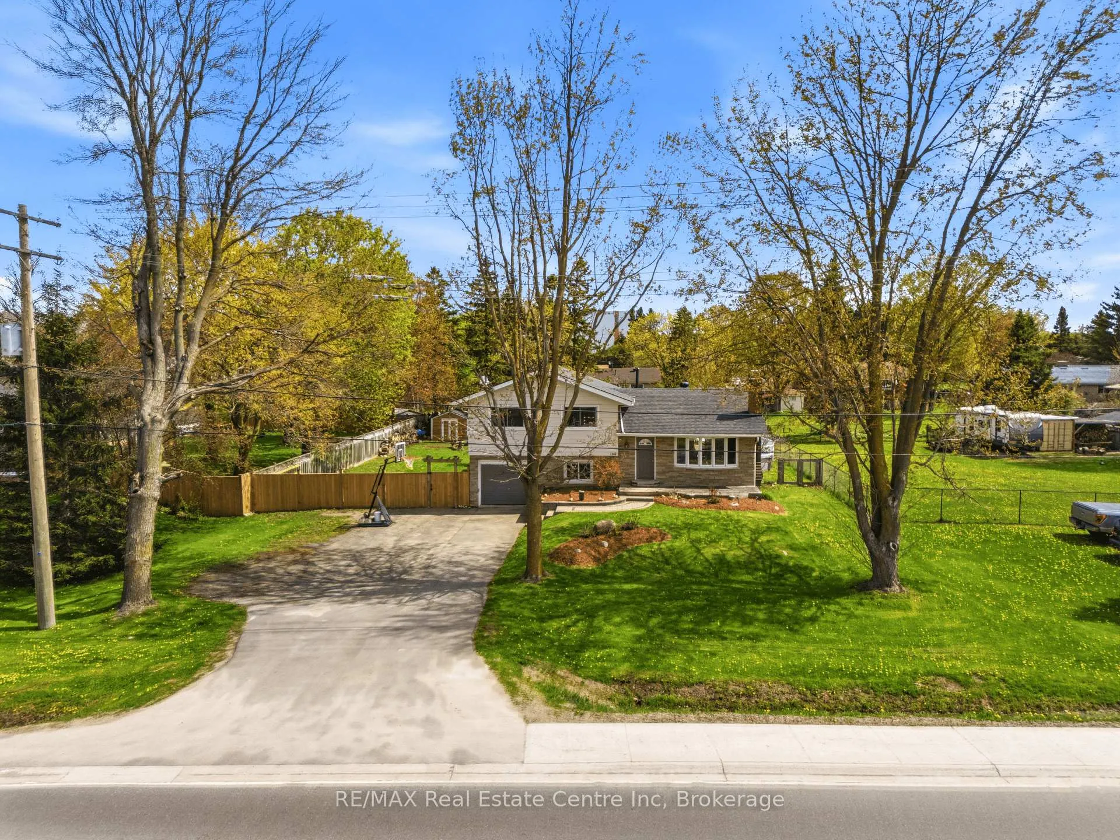
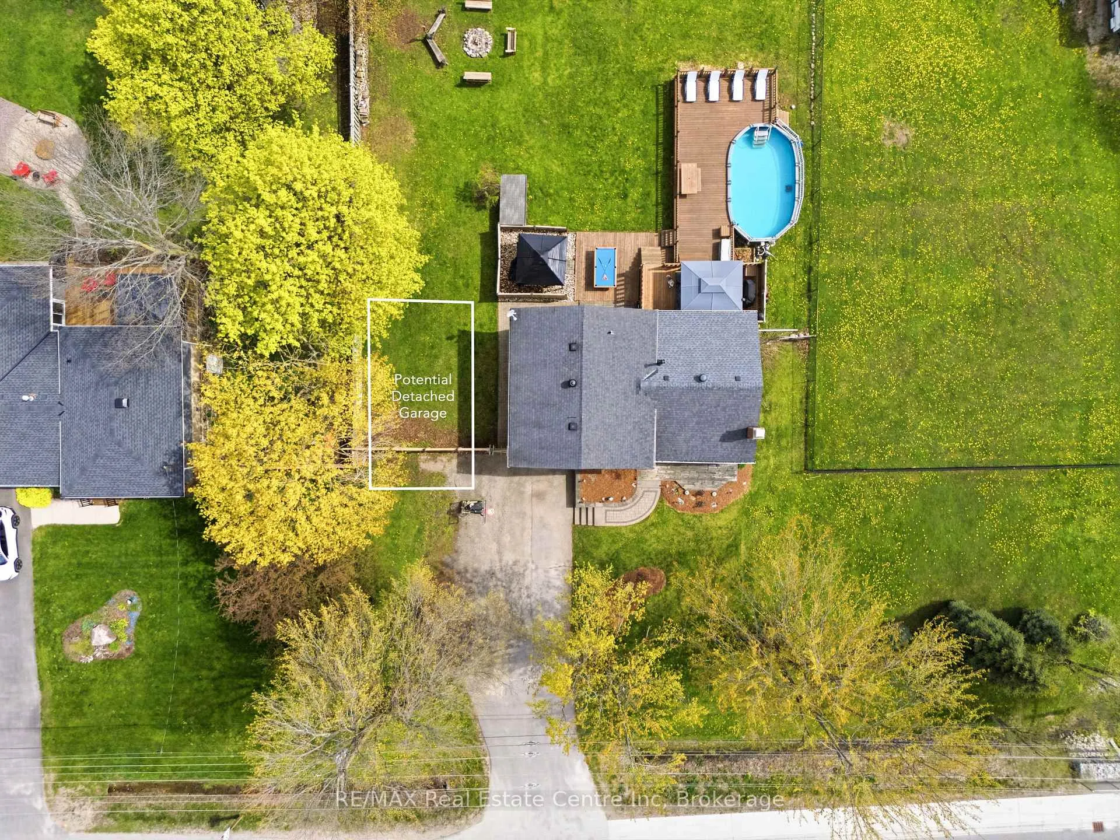
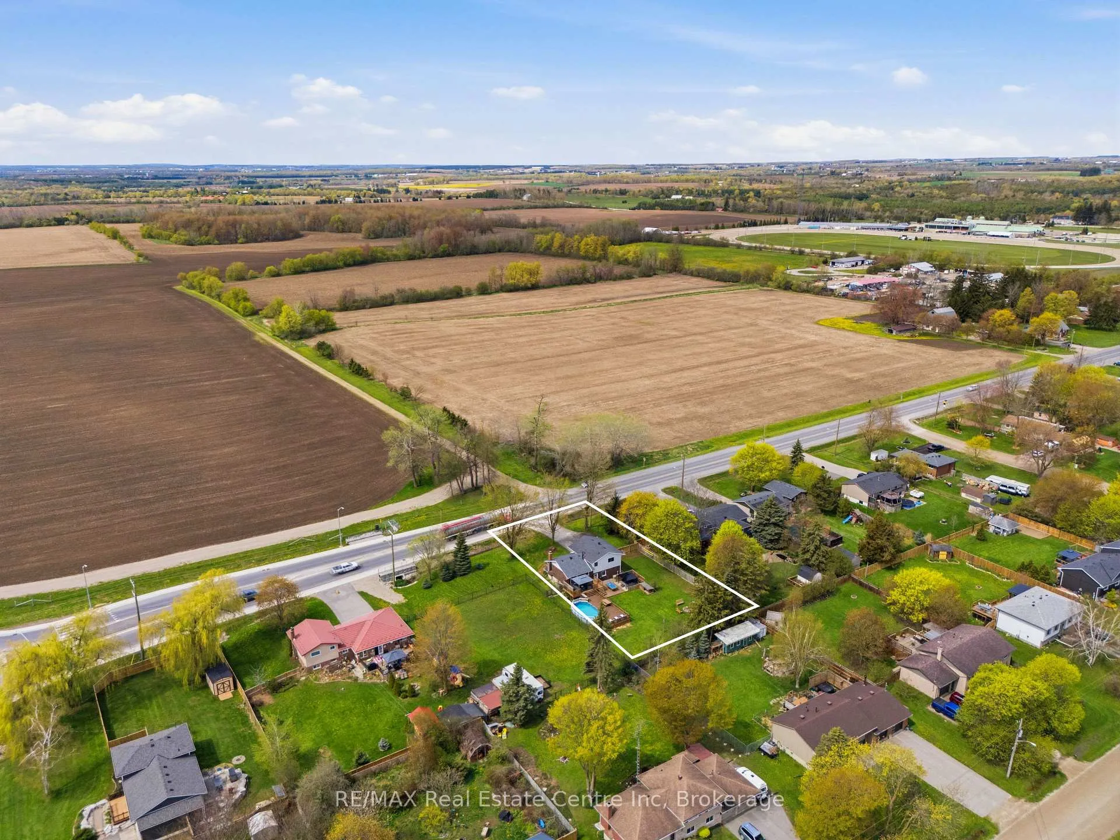
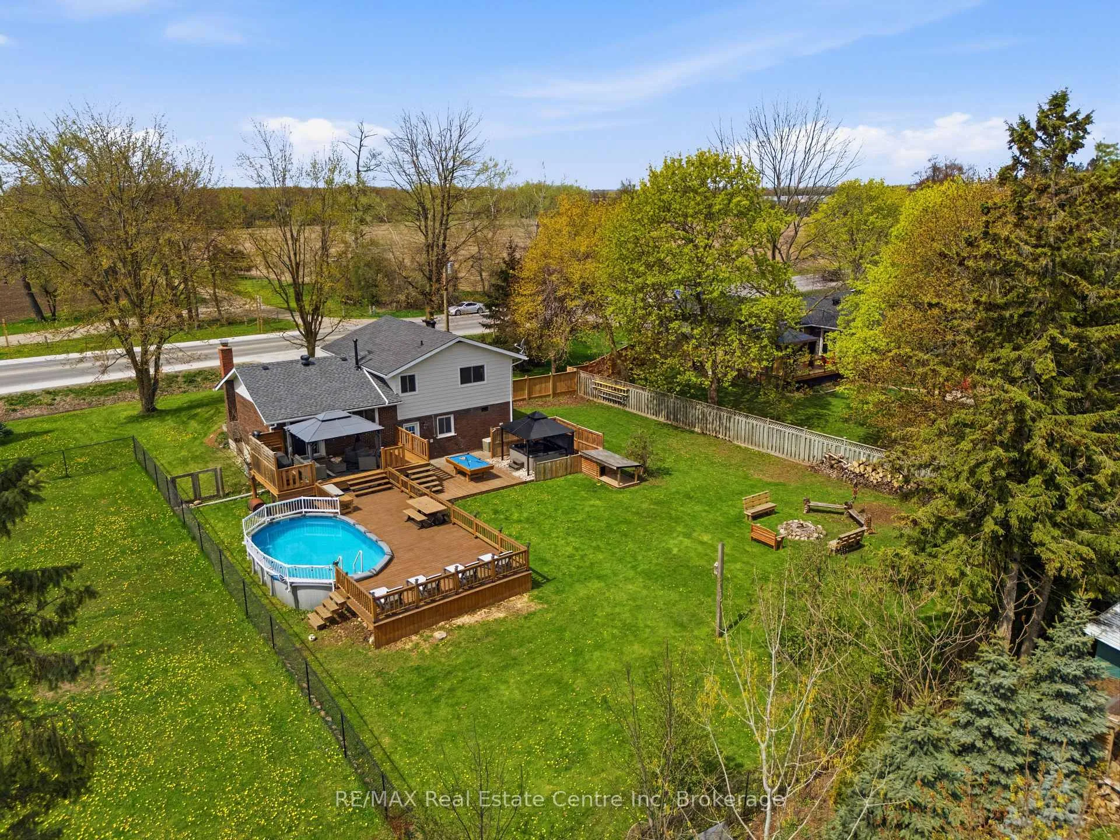
Welcome to 160 Wellington Rd 7, Elora! This beautifully updated 3-bedroom, 2 bathroom side-split offers the perfect blend of comfort, functionality, and outdoor living. The bright kitchen features stainless steel appliances, a good amount of counterspace, and overlooks the dining room with walkout to the backyard. The open-concept main floor layout is ideal for everyday living and entertaining alike. Upstairs, you'll find three spacious bedrooms including a primary bedroom with double closets, semi-ensuite access to the renovated main bathroom. The lower level offers additional living space perfect for a toy room, home office, or mud room off the garage, along with a renovated two-piece bathroom and bright laundry room with direct access to the backyard. Downstairs, the finished basement features a cozy rec room with a gorgeous stone mantel, built-in bar area perfect for entertaining, and potential for a 4th bedroom. Step outside to your fully fenced 1/3 acre backyard - truly an entertainer's dream. Enjoy summer days by the 13 x 24 above-ground pool, evenings around the firepit, a hot tub (as-is),and plenty of space with the option to add a detached garage or shop. Updated upstairs windows (2024), furnace and A/C (2020), attic insulation (2020), and many more improvements throughout make this home completely move-in ready. A short walk to historic downtown Elora, the Cataract Trail & the majestic Grand River. Also an easy commute to KW, Guelph, Georgetown, Milton & the 401. A home and property that is sure to tick all the boxes!
Ask about this home
A HOMEH agent will answer your questions about this home.
Around this home
Schools nearby
School rating, out of 10.
Helpful calculators
Your HOMEH agent

"I would see it this week."