

326 Erb Street
326 Erb Street
 See all 31 photos
Property history
Facts and features
- BasementWalk-out
- Age of home31–50 years
- Water, sewerWell
- Lot shapeRectangular
- Fireplace
- Central air
The homeDetached, Bungalow, Age 31–50 years
- Type: Detached
- Style: Bungalow
- Age: 31–50 years
- Living space: 1,500–2,000 sq ft
- Basement: Finished with walk-out
- Waterfront: None
InsideFireplace Yes, natural gas, Main level, Auto garage door remote, air exchanger, central vacuum, generator - full, primary bedroom - main floor, storage, water heater, water softener, water treatment, water purifier
- Fireplace: Yes, natural gas
- Laundry: Main level
- Features: Auto garage door remote, air exchanger, central vacuum, generator - full, primary bedroom - main floor, storage, water heater, water softener, water treatment, water purifier
- Rooms above ground: 11
- Rooms in the basement: 3
- Bedrooms: 2 + 1 in the basement
- Bathrooms: 3
- Kitchens: 1
- Family room: Yes
Outside and lotBrick, Asphalt shingle, Poured concrete
- Exterior: Brick
- Roof: Asphalt shingle
- Foundation: Poured concrete
- Features: Hot tub, privacy, patio
- Other structures: Fence - partial
- Size: 66.66 × 165 ft
- Shape: Rectangular
- Zoning: R1A
Parking2 Garage, Attached, Private double
- Spaces: 2 Garage
- Garage: Attached
- Driveway: Private double
Heating, water and powerForced air, gas, Central air, Well
- Heating: Forced air, gas
- Cooling: Central air
- Water: Well
- Sewer: Municipal sewer
- Natural gas: Yes
- Hydro: Yes
- Cable: Available
- Telephone: Yes
Costs and taxesTaxes $6,744 a year, HST included in the price, Water heater
- Taxes, 2026: $6,744 a year
- HST: HST included in the price
- Rental items: Water heater
- Under contract: Hot water heater
Included in the saleAppliances which includes: range 2025, fridge 2025, dishwasher 2025, washer and dryer 2024, hot tub (motor repld 2022), In utility rm work bench, white shelves; hanging decor on main deck;
- Included: Appliances which includes: range 2025, fridge 2025, dishwasher 2025, washer and dryer 2024, hot tub (motor repld 2022)
- Not included: In utility rm work bench, white shelves; hanging decor on main deck;
NearbyFenced yard
- Close to: Fenced yard
Listing detailsX13134552, Sold, May 15, 2026
- MLS® number: X13134552
- Status: Sold
- Listed on: May 15, 2026
- Days on market: 47
- Updated: Jul 1, 2026
- Possession: 2026-07-22 / Flexible
- Occupied by: Owner
- Listing brokerage: Red Brick Real Estate Brokerage Ltd.
About this home
326 Erb Street, Centre Wellington (Elora/Salem), ON N0B 1S0
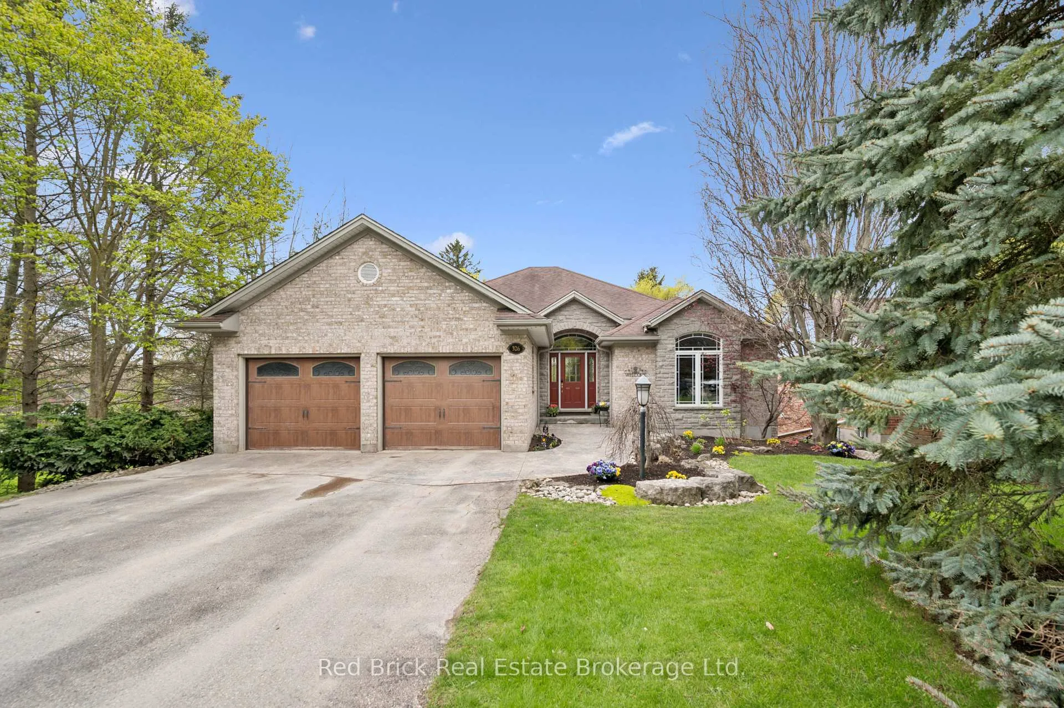
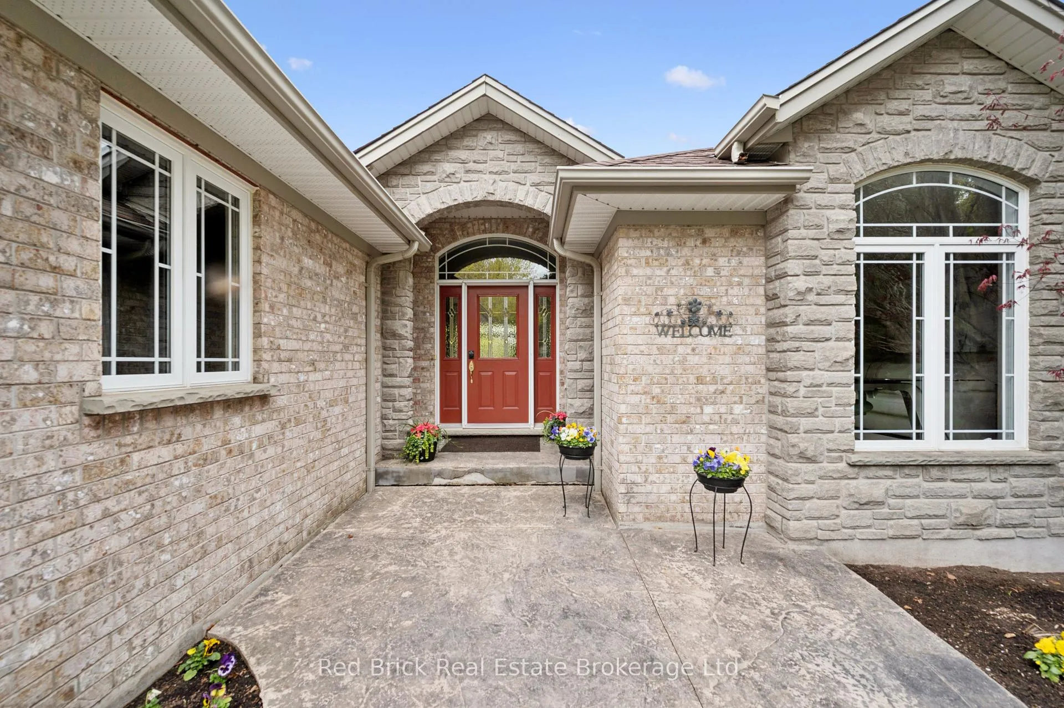
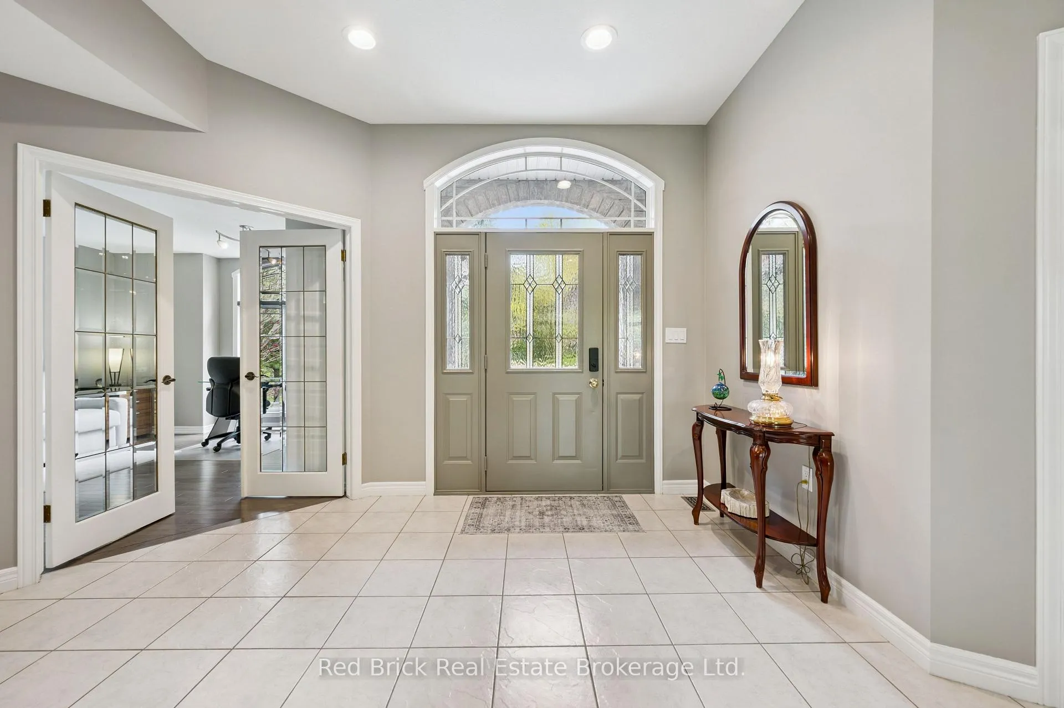
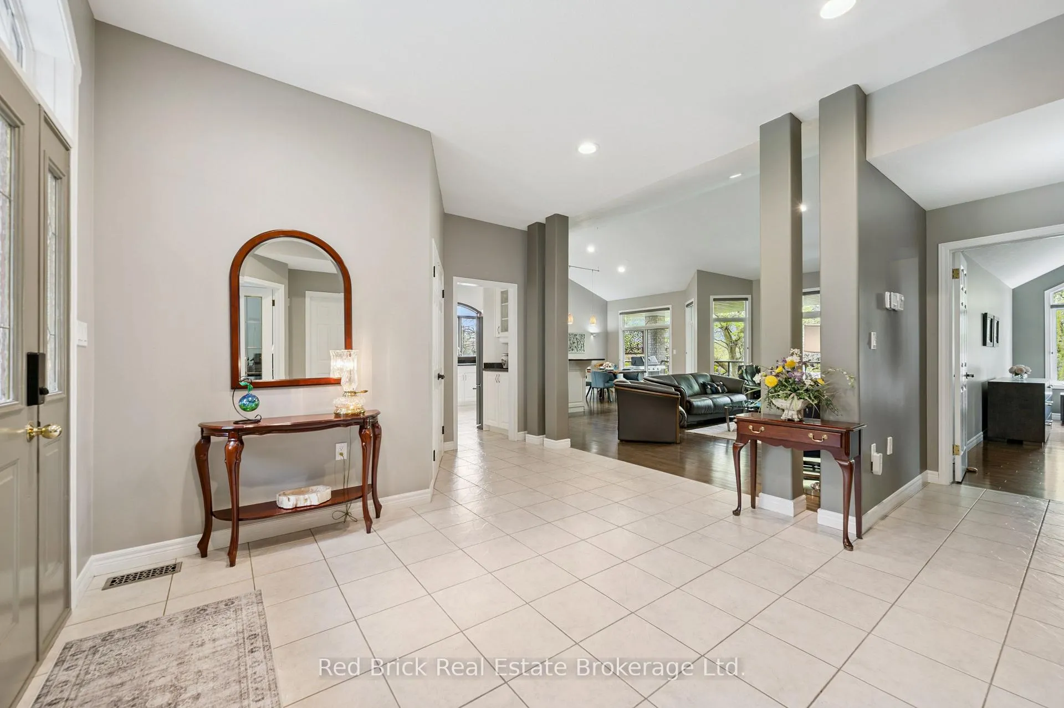
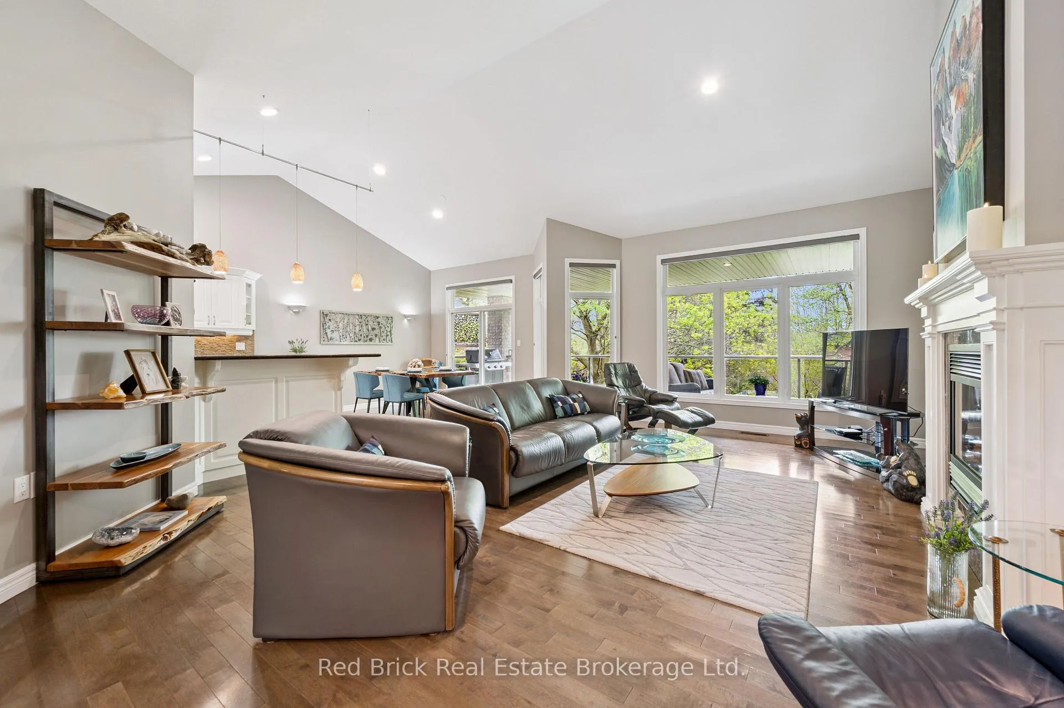
Welcome to 326 Erb St! This immaculately cared for custom built bungalow is sure to impress. Located within walking distance to downtown and all its restaurants and amenities. As you enter the foyer, your eye is drawn to the open concept great room with wall to wall windows, vaulted ceiling, and gas fireplace all overlooking the private manicured yard from the walk out to the second level deck. The kitchen is set up for those who like to cook and entertain; granite counter tops and premium appliances. Spacious primary bedroom boasts a 4 pc ensuite, walk in closet and high ceiling. Second bedroom currently used as an office has a view of the well groomed front yard. A third bedroom and a 3 pc bathroom in the basement provides a perfect area for overnight guests. The vast rec room with fireplace is perfect for get togethers and has easy walk out access to the back yard and the hot tub. The basement has lots and lots of storage space!! With 2 decks one on the main level and one on the lower level, this home is ready for its new family to enjoy.
Ask about this home
A HOMEH agent will answer your questions about this home.
Around this home
Daily convenience, out of 100, from the distances below
Schools nearby
School rating, out of 10.
Helpful calculators
Your HOMEH agent

"I would see it this week."