

108 Harpin Way E
108 Harpin Way E
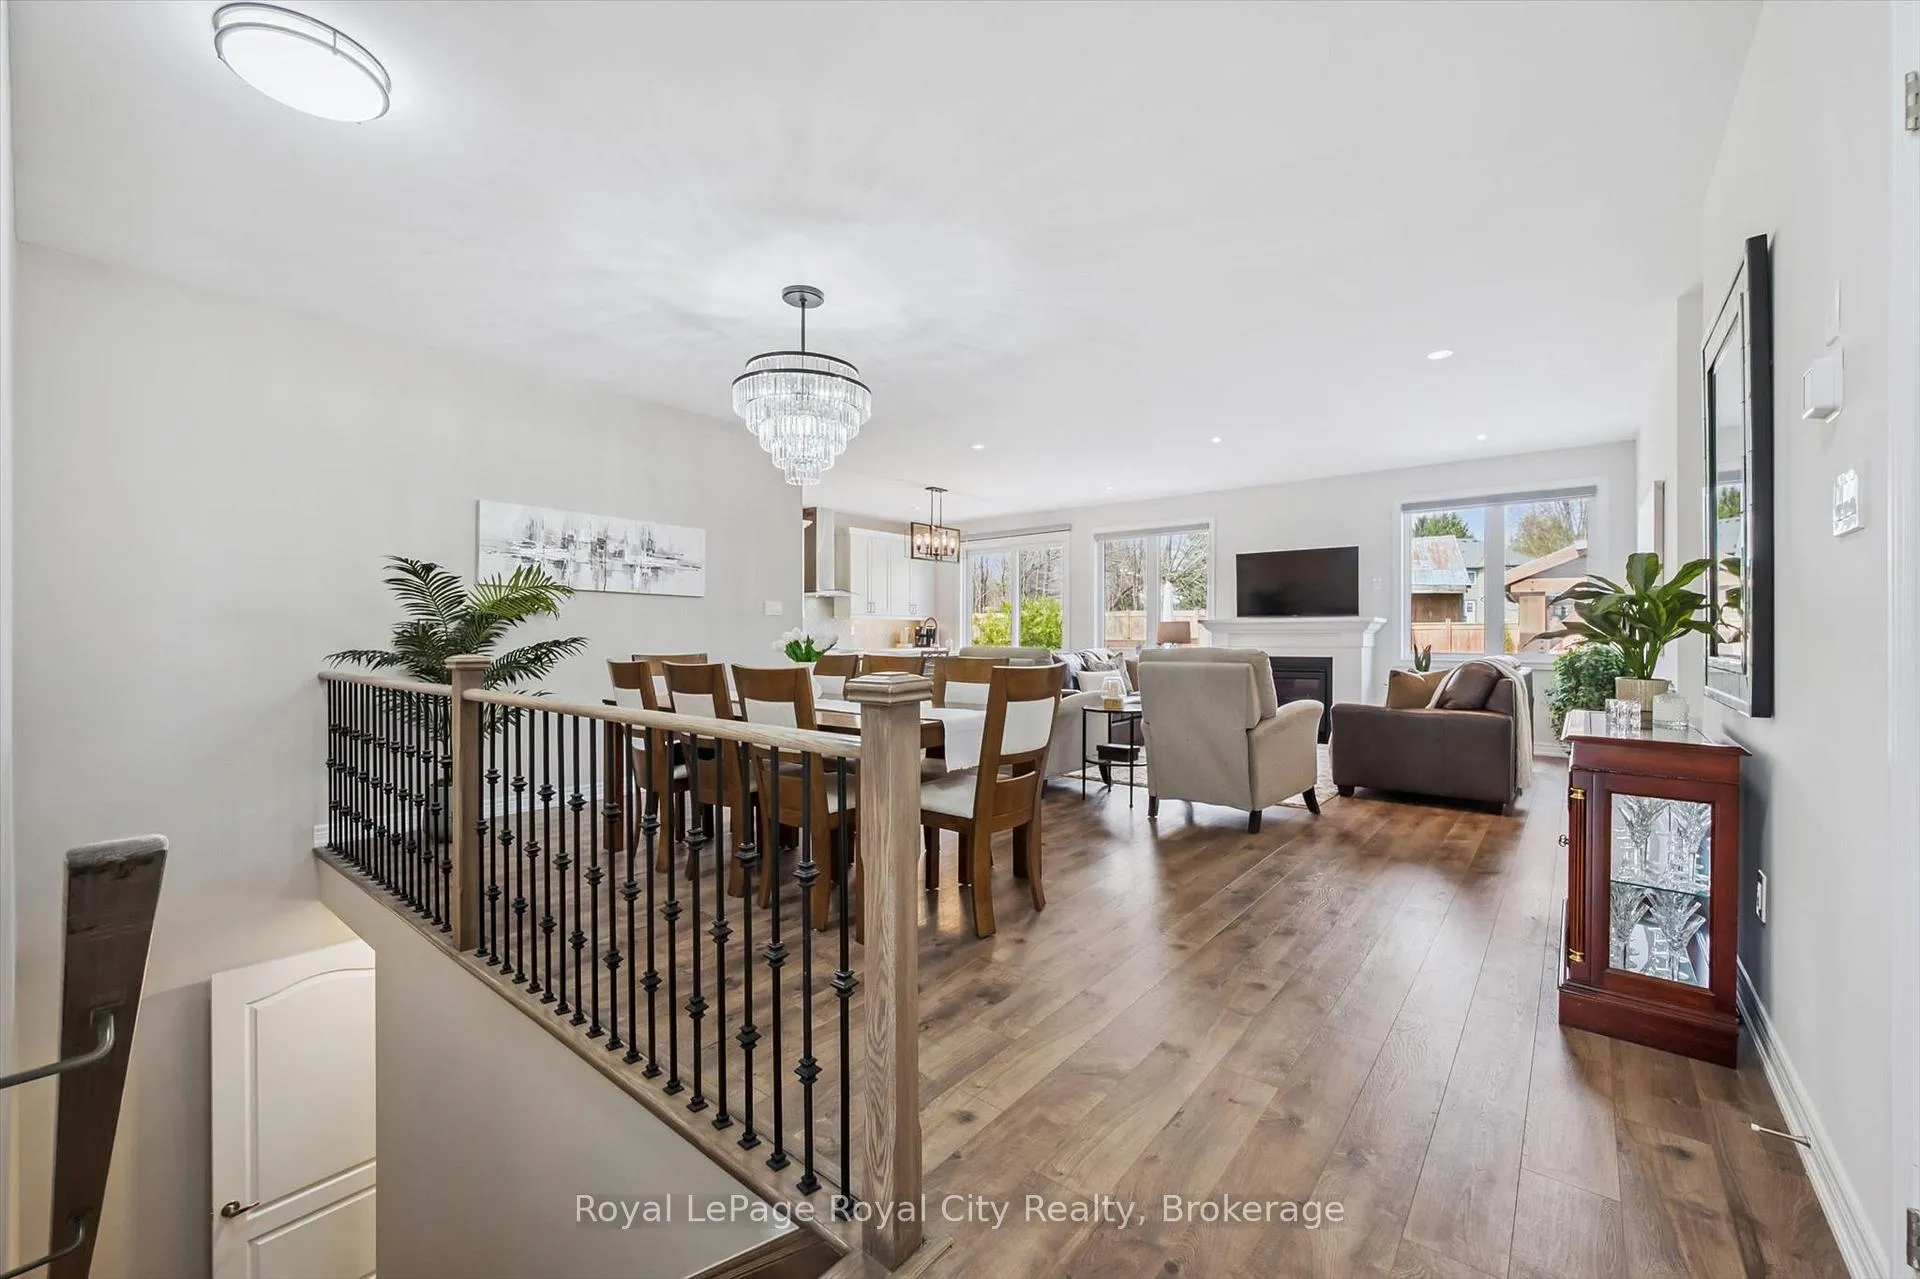 See all 50 photos
Property history
Facts and features
- BasementFinished
- Water, sewerMunicipal
- HeatingForced air
- CoolingCentral air
- Fireplace
- Central air
The homeDetached, Bungalow, 1,500–2,000 sq ft
- Type: Detached
- Style: Bungalow
- Living space: 1,500–2,000 sq ft
- Basement: Full, finished
InsideFireplace Yes, electric, family room, fireplace insert, natural gas, rec room, Air exchanger, auto garage door remote, central vacuum, floor drain, ventilation system, water heater, water meter, water softener, Carbon monoxide detectors, smoke detector
- Fireplace: Yes, electric, family room, fireplace insert, natural gas, rec room
- Features: Air exchanger, auto garage door remote, central vacuum, floor drain, ventilation system, water heater, water meter, water softener
- Security: Carbon monoxide detectors, smoke detector
- Rooms above ground: 10
- Rooms in the basement: 7
- Bedrooms: 2 + 1 in the basement
- Bathrooms: 4
- Kitchens: 1
- Family room: Yes
Outside and lotBrick, Asphalt shingle, Concrete
- Exterior: Brick
- Roof: Asphalt shingle
- Foundation: Concrete
- Features: Landscape lighting, landscaped, lighting, patio, porch enclosed, privacy, recreational area
- Other structures: Fence - full, gazebo
- Size: 49.79 × 127.18 ft
Parking2 Garage, Attached, Private double
- Spaces: 2 Garage
- Garage: Attached
- Driveway: Private double
Heating, water and powerForced air, gas, Central air, Municipal water
- Heating: Forced air, gas
- Cooling: Central air
- Water: Municipal water
- Sewer: Municipal sewer
Costs and taxesTaxes $5,974 a year, HST included in the price, Air conditioner, hot water heater, water softener
- Taxes, 2026: $5,974 a year
- HST: HST included in the price
- Rental items: Air conditioner, hot water heater, water softener
- Under contract: Air conditioner, hot water heater, water softener
Included in the saleCarbon monoxide detector, central vac, dishwasher, dryer, garage door opener, gas oven/ range, range hood, refrigerator, smoke detector, washer, window coverings
- Included: Carbon monoxide detector, central vac, dishwasher, dryer, garage door opener, gas oven/ range, range hood, refrigerator, smoke detector, washer, window coverings
NearbyGreenbelt/conservation, hospital, library, other, park, place of worship
- Close to: Greenbelt/conservation, hospital, library, other, park, place of worship
Listing detailsX13128092, Sold, May 14, 2026
- MLS® number: X13128092
- Status: Sold
- Listed on: May 14, 2026
- Days on market: 5
- Updated: May 19, 2026
- Possession: Flexible
- Occupied by: Owner
- Listing brokerage: Royal LePage Royal City Realty
About this home
108 Harpin Way E, Centre Wellington (Fergus), ON N1M 0G9
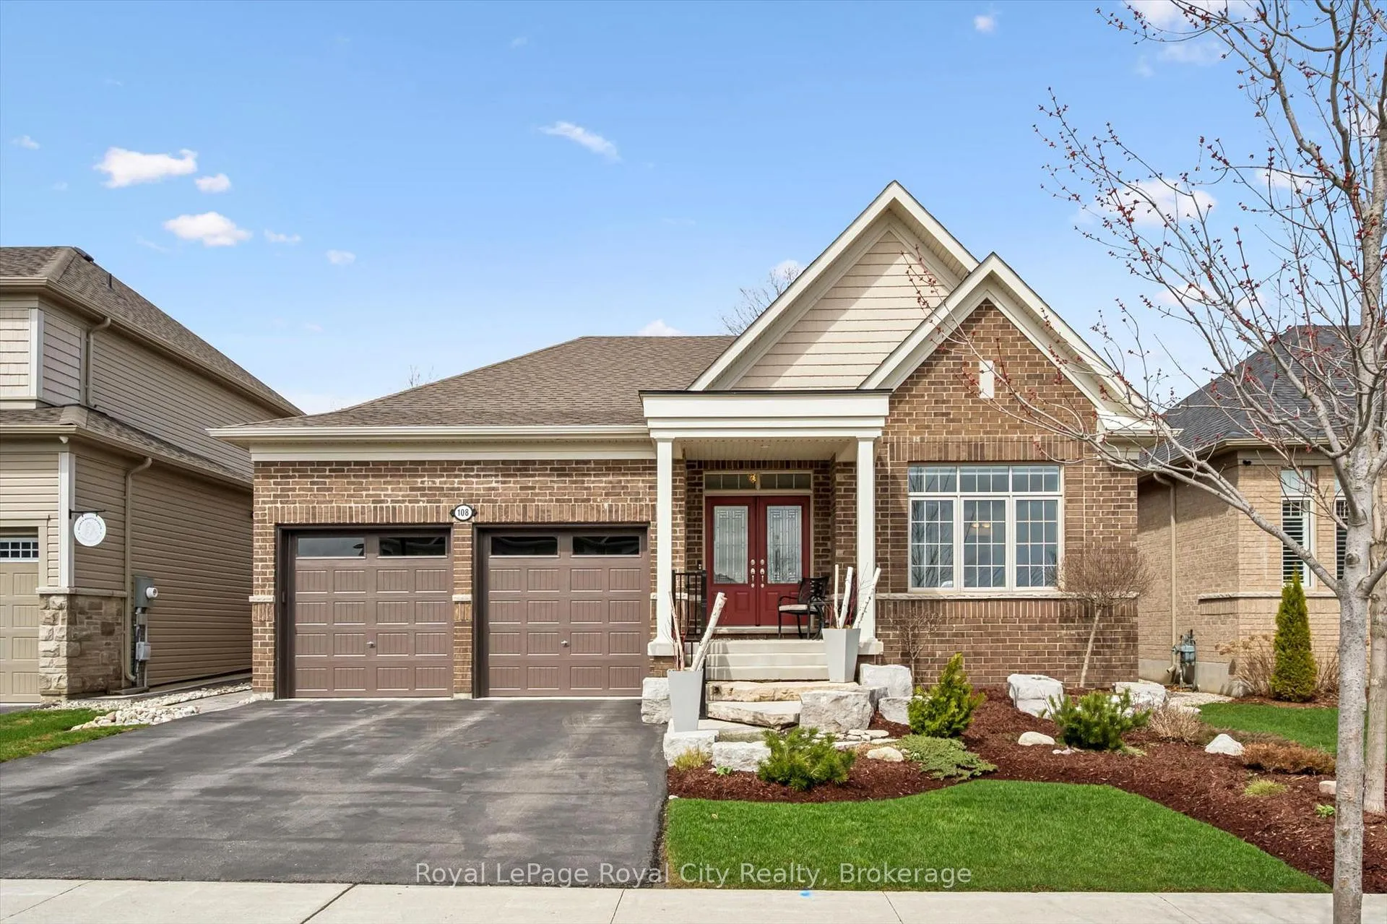
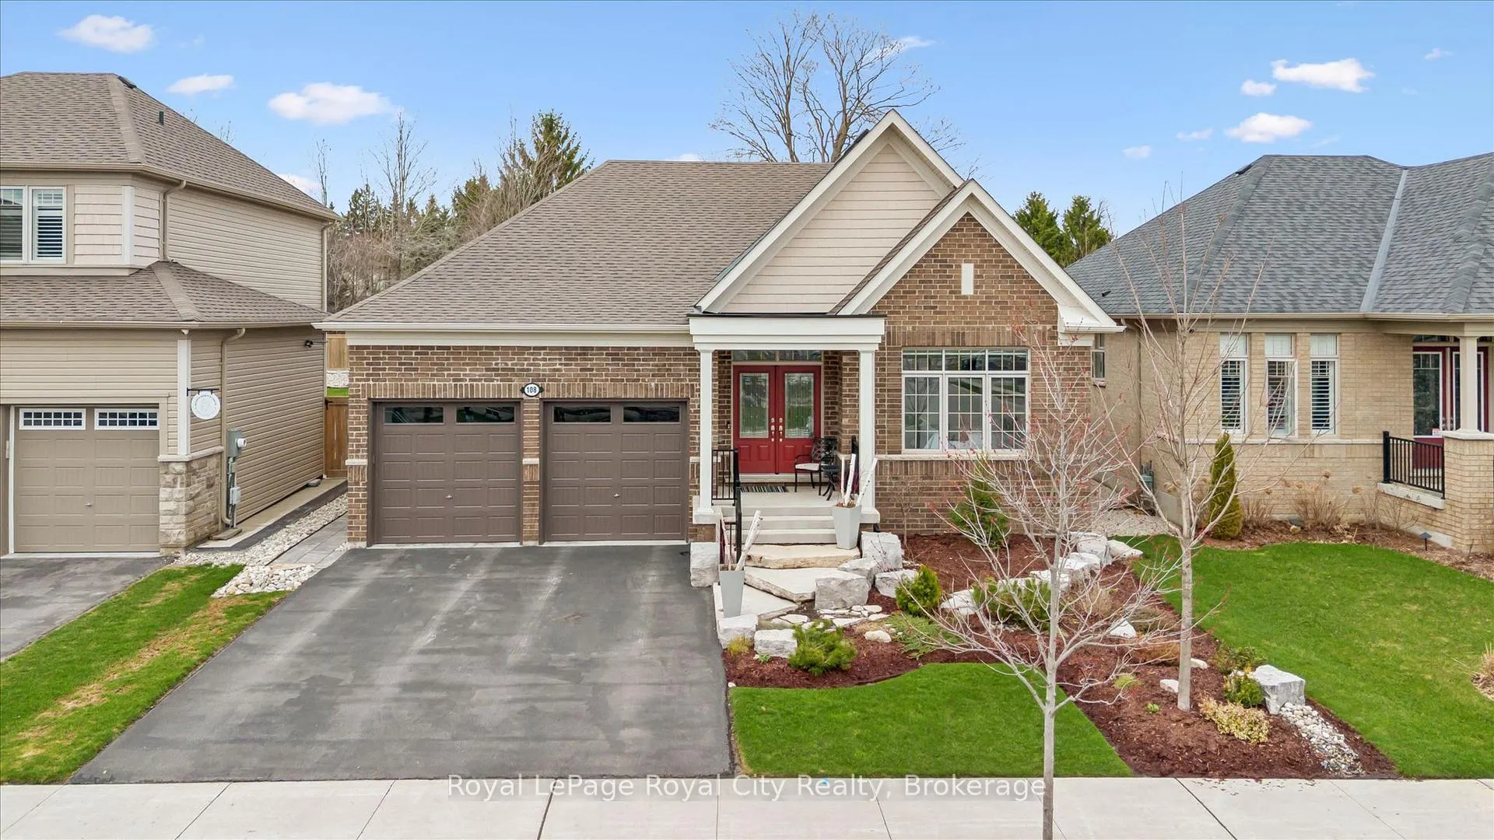
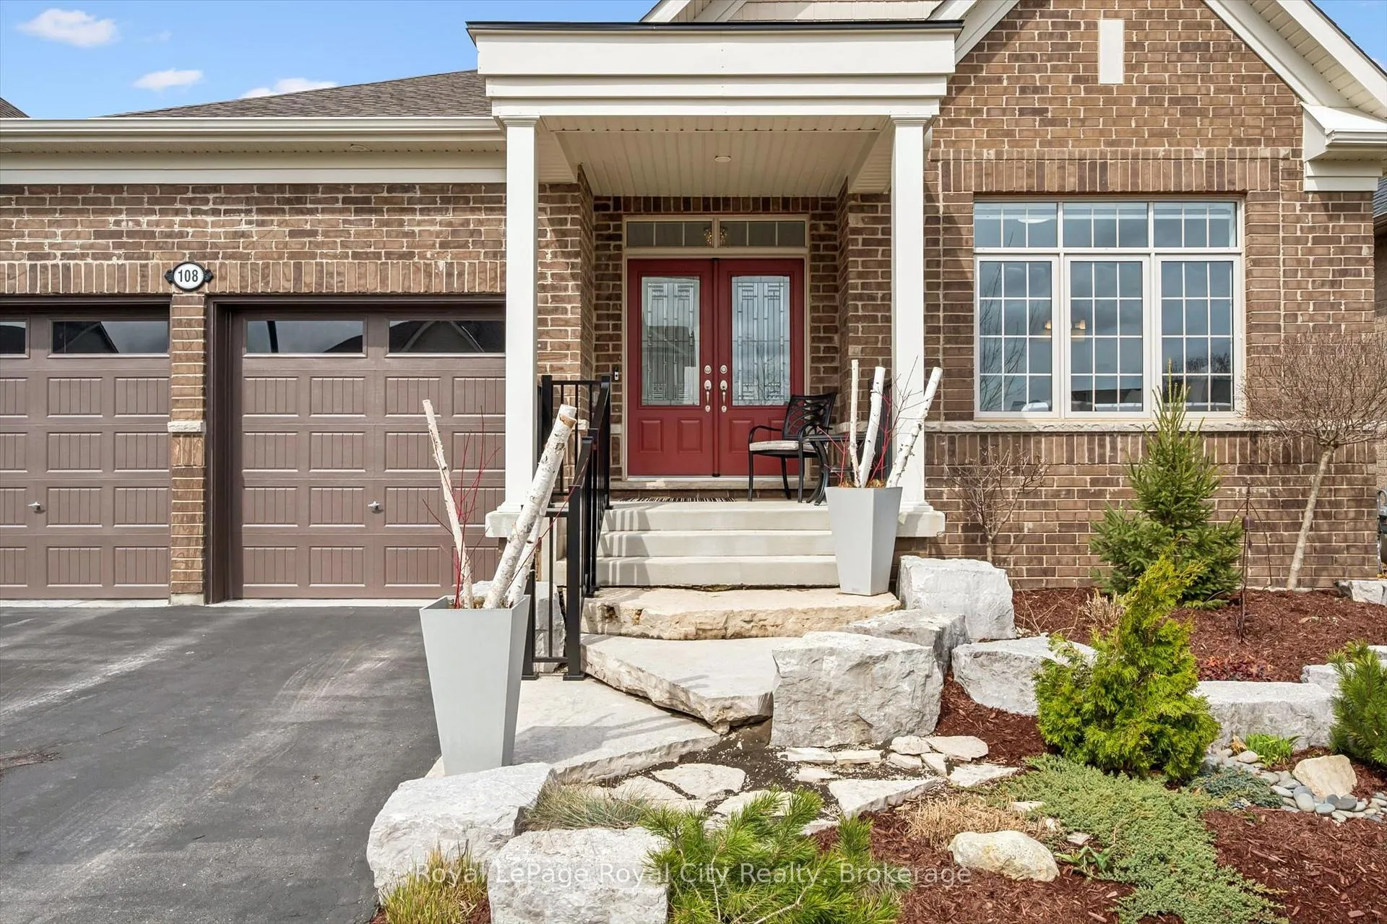
Welcome to 108 Harpin Way E, a beautifully appointed executive bungalow offering 3,000 sqft bright, spacious, and thoughtfully designed finished living throughout. Beautiful front landscaping featuring armour stone and stone steps creates a striking first impression and enhances the home's curb appeal. The barrier free main floor showcases wide plank hardwood flooring and elegant pot lights, creating a warm and inviting atmosphere. The open-concept layout seamlessly connects the living, dining, and kitchen areas-perfect for both everyday living and entertaining. The chef-inspired kitchen is a standout feature, complete with a large island, ample storage, and a stylish herringbone backsplash. From here, step out to the fully professionally landscaped backyard, with a 12 ft x 14 ft solid cedar hardtop patio gazebo and a wood fire patio, providing a lovely extension of your living space. The main level also hosts a luxurious primary suite with serene backyard views and a spa-like 5-piece ensuite. A second bedroom with its own 4-piece bathroom offers comfort and privacy for guests or family members. Downstairs, the bright and spacious rec room adds valuable living space, highlighted by a cozy fireplace-ideal for relaxing evenings. The lower level is completed by a third bedroom, a dedicated office, and an additional bathroom, making it perfect for growing families or those working from home. Located in a family-friendly neighbourhood just minutes from downtown Fergus, schools, and parks, this home offers the perfect blend of style, comfort, and convenience, with the added benefit of being close to Fergus's new hospital.
Ask about this home
A HOMEH agent will answer your questions about this home.
Around this home
Daily convenience, out of 100, from the distances below
Schools nearby
School rating, out of 10.
Helpful calculators
Your HOMEH agent

"I would see it this week."