

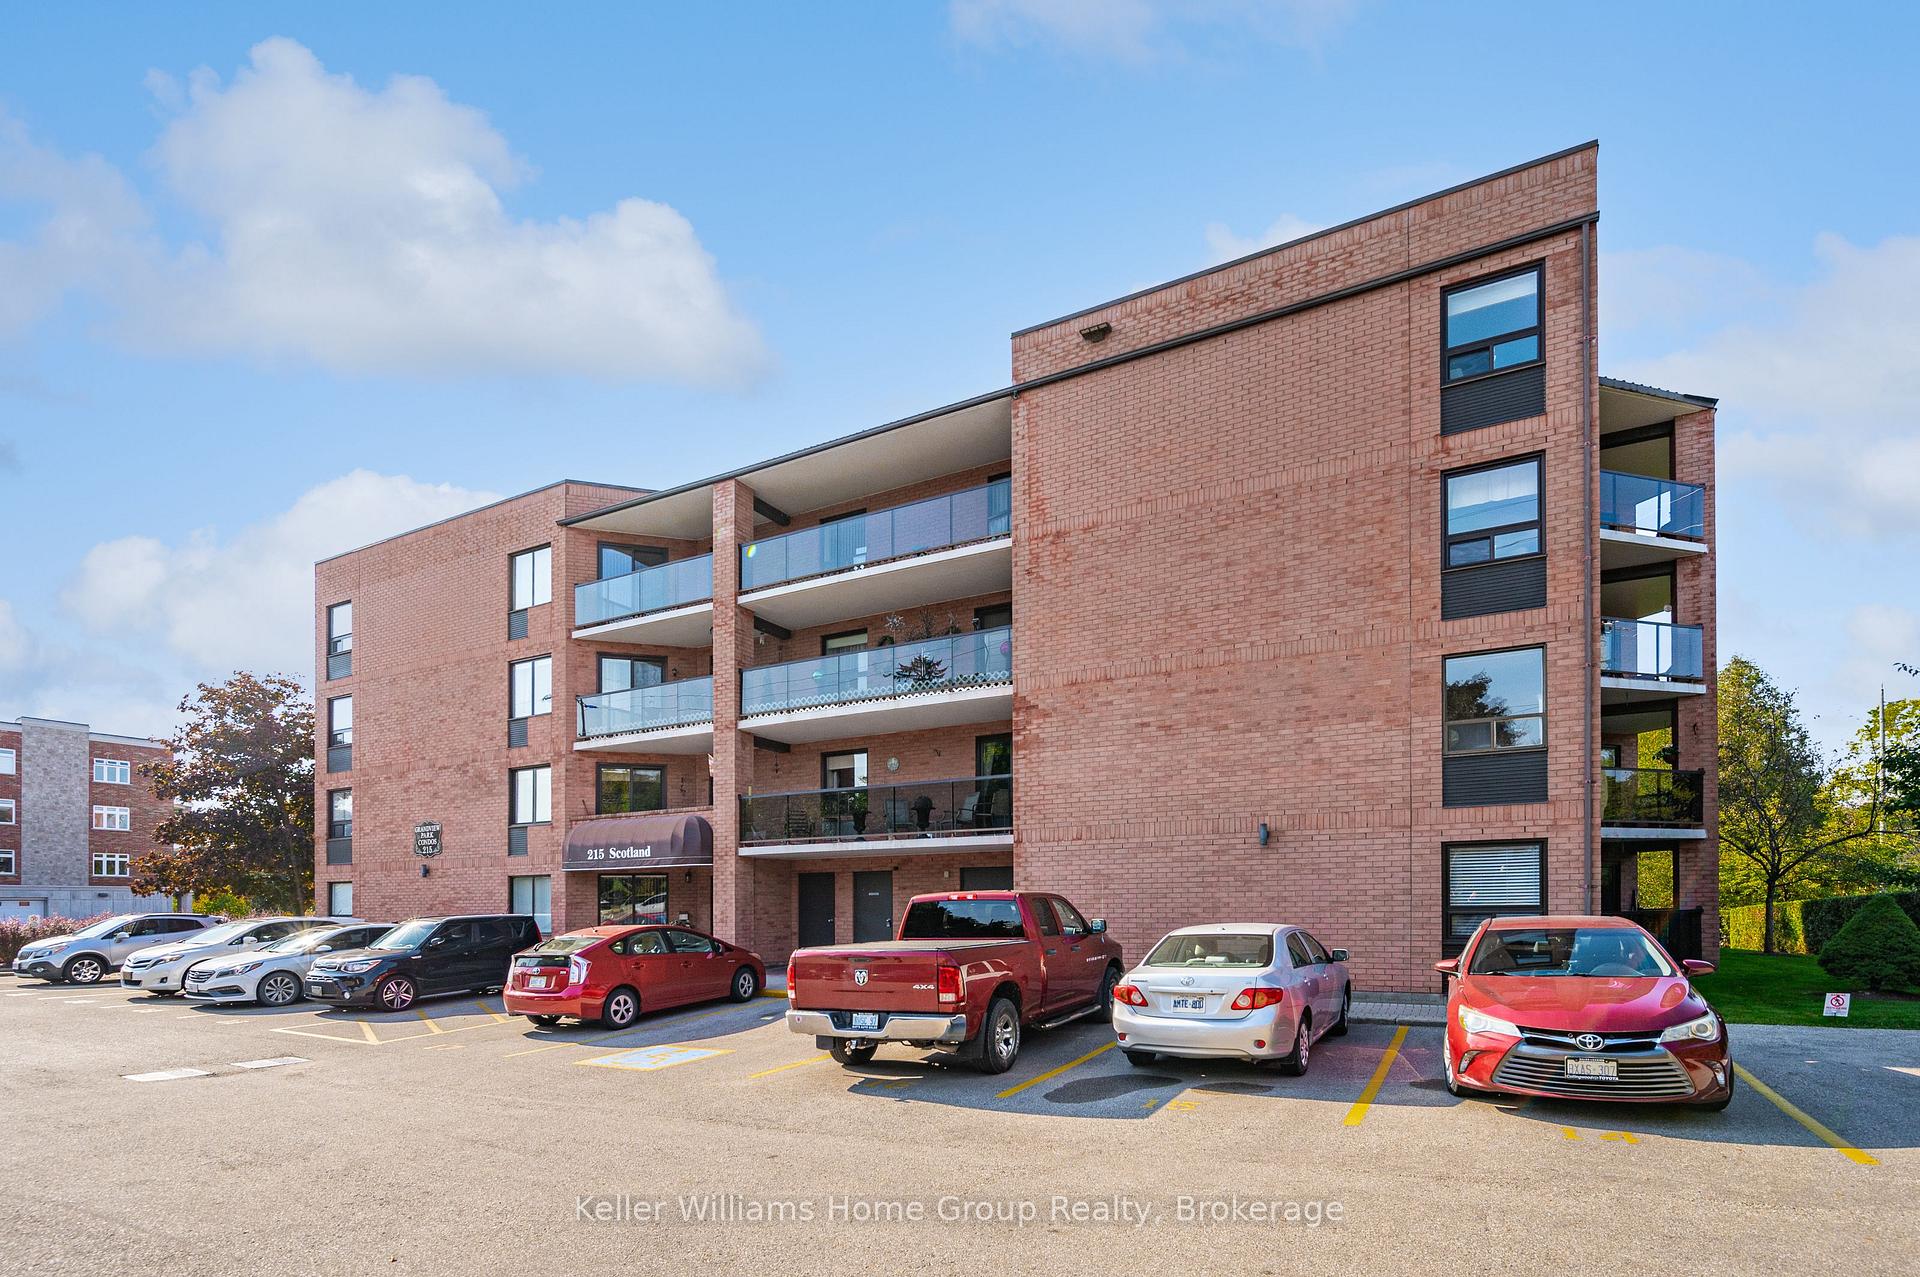
Unit 306, 215 Scotland Street
Unit 306, 215 Scotland Street
 See all 48 photos
Property history
Facts and features
- ExposureWest
- LaundryEnsuite
- LockerCommon
- BalconyOpen
- Central air
- Waterfront
- Party room/meeting room
The homeCondo Apartment, Multi-level, Age 31–50 years
- Type: Condo Apartment
- Style: Multi-level
- Age: 31–50 years
- Living space: 1,200–1,399 sq ft
- Basement: None
- Exposure: West
- Waterfront: Indirect
InsideEnsuite, main level, Water heater owned, water softener, storage area lockers, primary bedroom - main floor, storage, Security system, carbon monoxide detectors, smoke detector
- Laundry: Ensuite, main level
- Features: Water heater owned, water softener, storage area lockers, primary bedroom - main floor, storage
- Security: Security system, carbon monoxide detectors, smoke detector
- Rooms above ground: 8
- Rooms in the basement: 0
- Bedrooms: 2
- Bathrooms: 2
- Kitchens: 1
- Family room: Yes
OutsideBrick, Tar and gravel, Poured concrete
- Exterior: Brick
- Roof: Tar and gravel
- Foundation: Poured concrete
- Balcony: Open
Parking and locker1 Parking, Parking type Owned, Other, mutual
- Spaces: 1 Parking
- Parking type: Owned
- Driveway: Other, mutual
- Spot: 18
- Locker: Common
- Locker unit: 17
- Locker number: 17
- Locker level: 3
BuildingName 215, Condo corporation 48, Party room/meeting room, visitor parking
- Name: 215
- Condo corporation: 48
- Amenities: Party room/meeting room, visitor parking
- Pets: Allowed
Heating, water and powerForced air, electric, Central air
- Heating: Forced air, electric
- Cooling: Central air
Costs and taxesTaxes $2,759 a year, Condo fee $526 a month, Building insurance included, common elements included, water included
- Taxes, 2024: $2,759 a year
- Condo fee: $526 a month
- Fee includes: Building insurance included, common elements included, water included
- HST: HST included in the price
- Rental items: None
Included in the saleDishwasher, dryer, hot water tank owned, range hood, refrigerator, stove, washer, window coverings, window furnishings, hot water heater, water softener, light fixtures
- Included: Dishwasher, dryer, hot water tank owned, range hood, refrigerator, stove, washer, window coverings, window furnishings, hot water heater, water softener, light fixtures
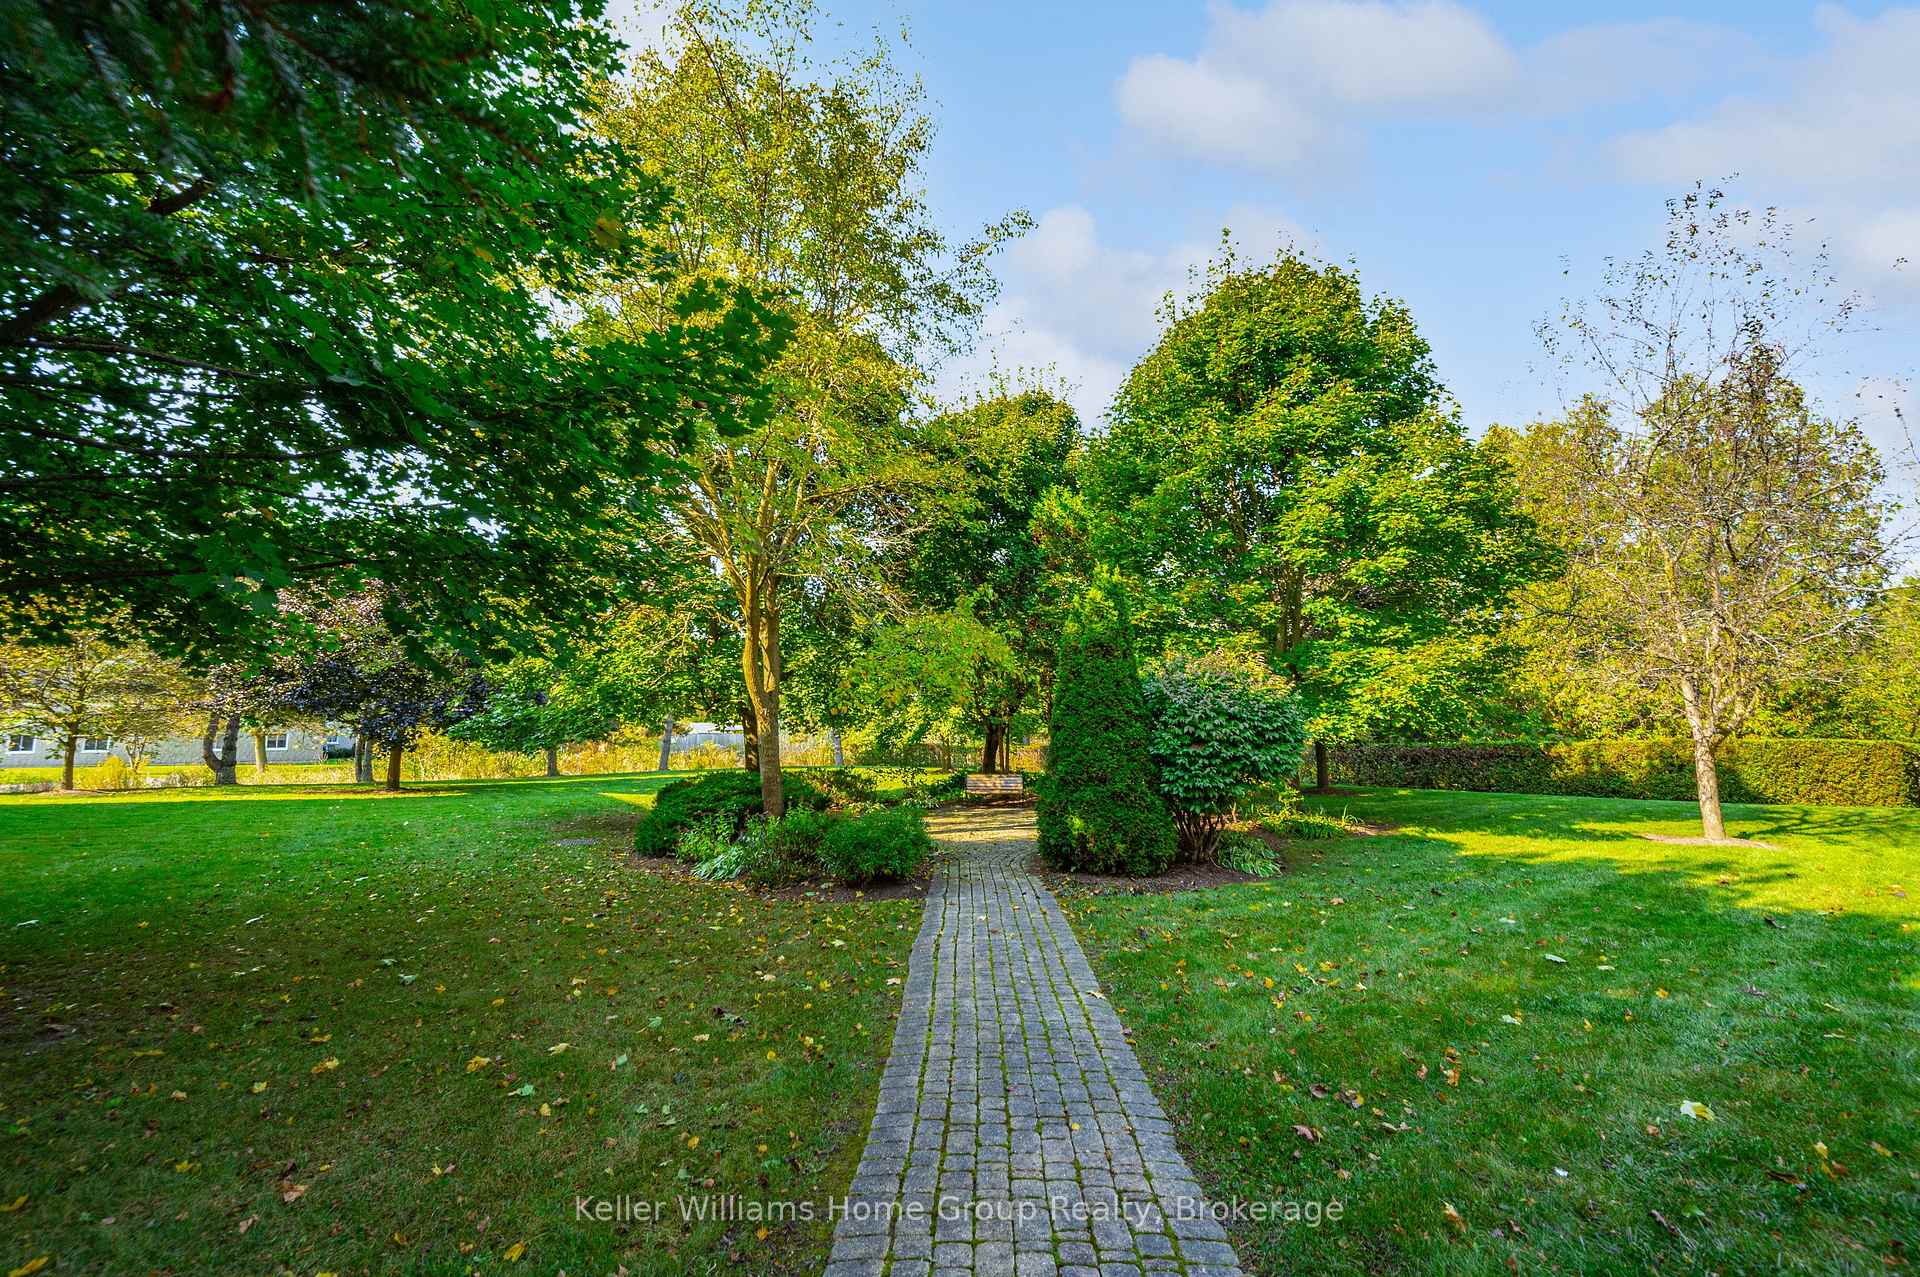
NearbyWooded/treed, golf, river/stream, rec./commun.centre, school bus route, park
- Close to: Wooded/treed, golf, river/stream, rec./commun.centre, school bus route, park
Listing detailsX12117225, Sold, May 1, 2025
- MLS® number: X12117225
- Status: Sold
- Listed on: May 1, 2025
- Days on market: 34
- Updated: Jun 4, 2025
- Possession: 2025-06-02 / Flexible
- Occupied by: Owner
- Listing brokerage: Keller Williams Home Group Realty
About this home
Unit 306, 215 Scotland Street, Centre Wellington (Fergus), ON N1M 3L8
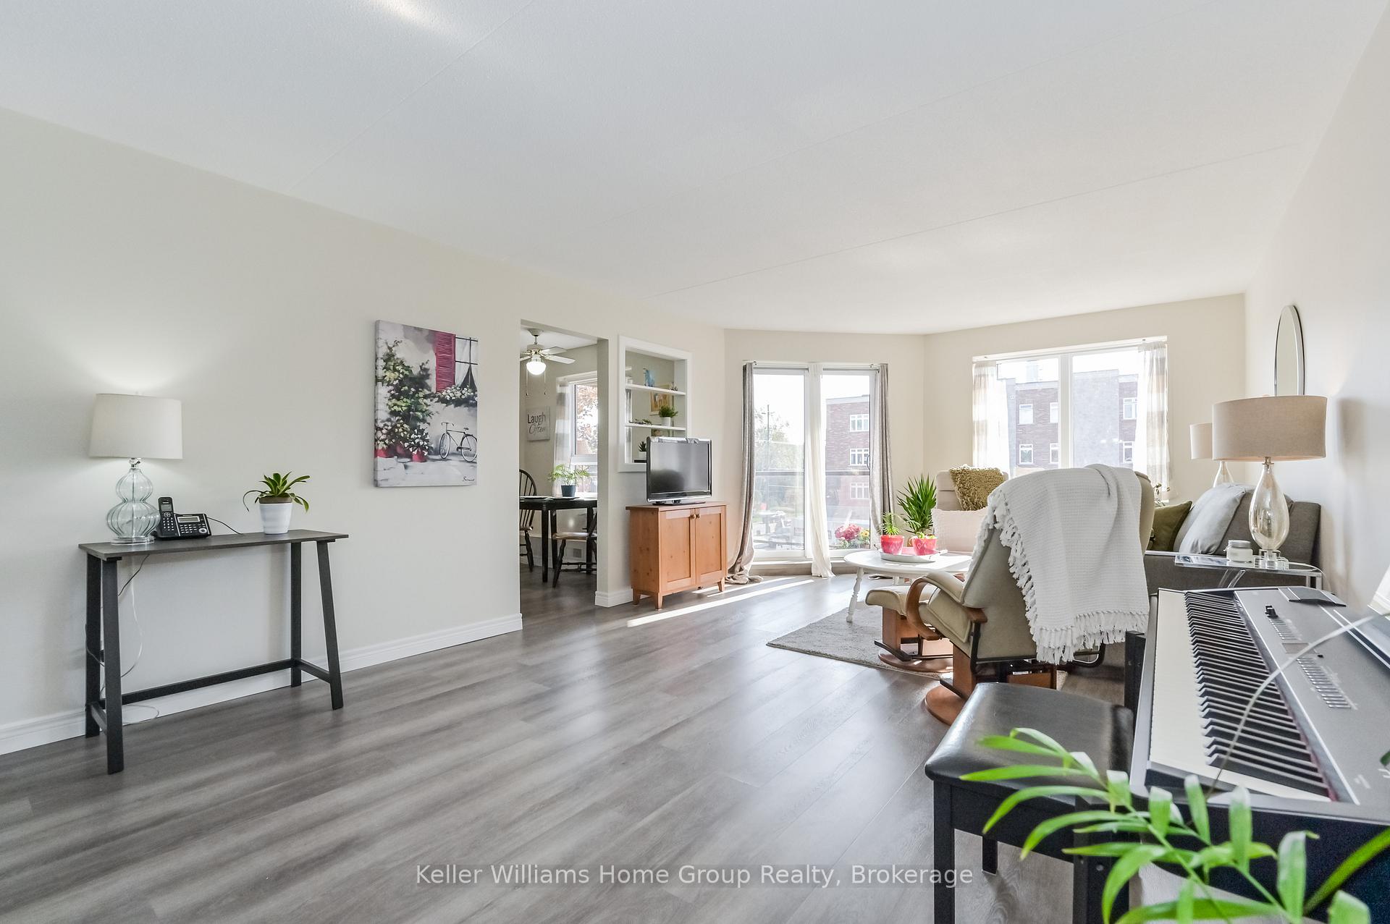
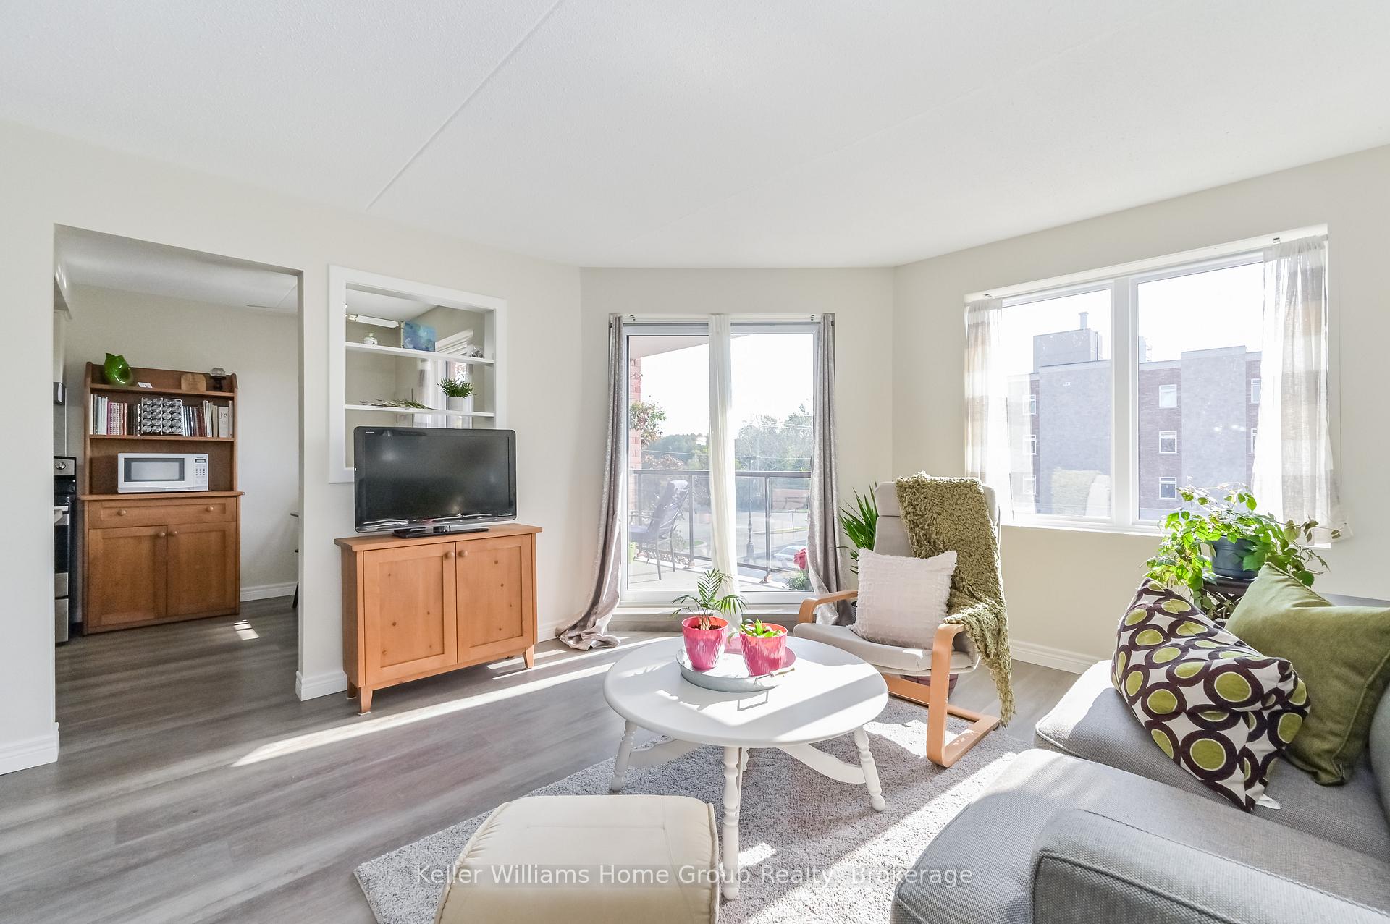
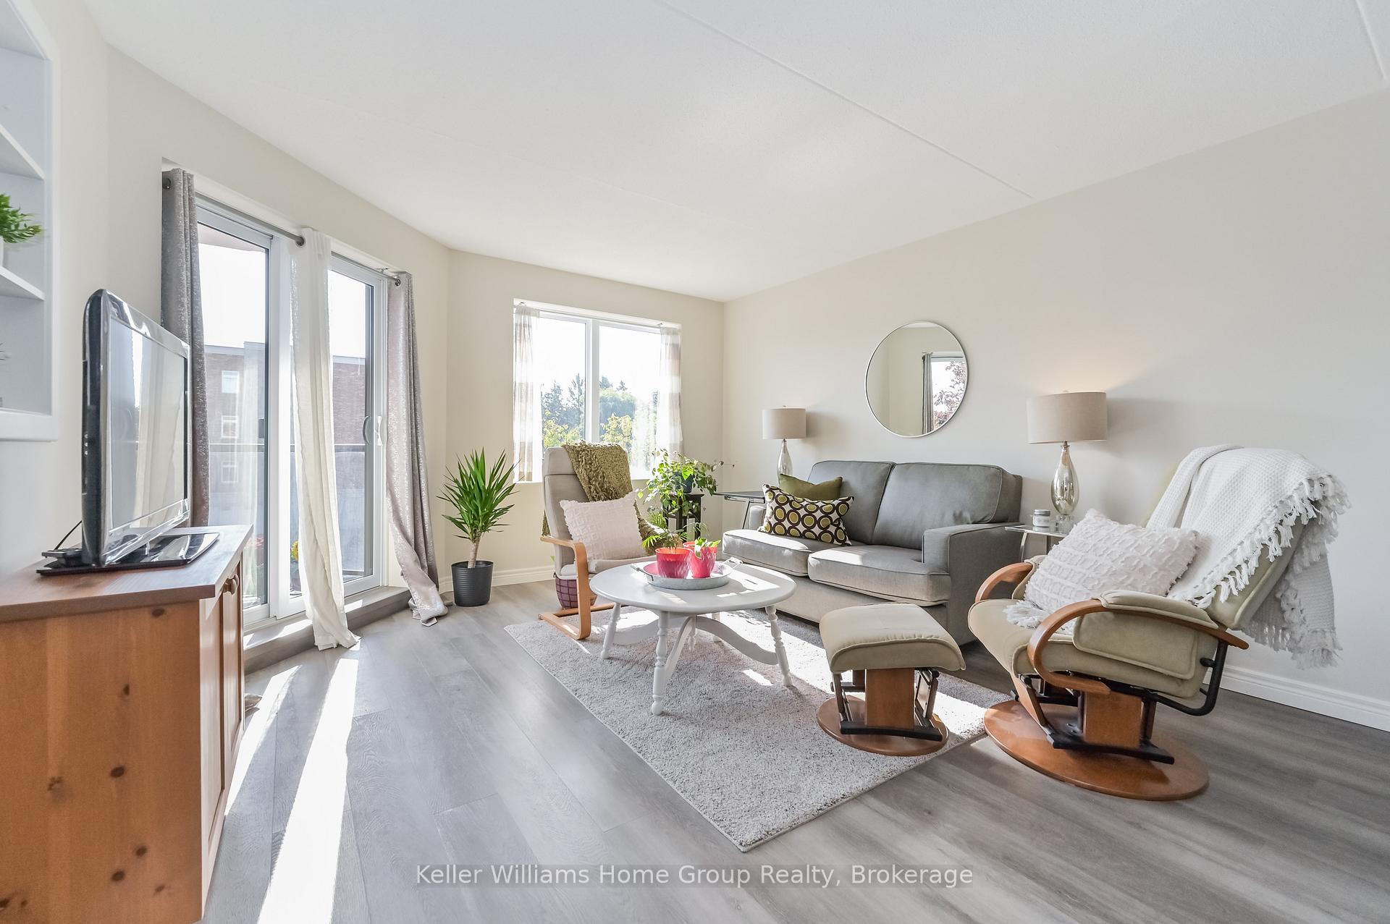
Just Move In & Enjoy this completely updated modern 2 bed 2 bath condo with loads of bright living space! Enjoy living adjacent to the beautiful Grand River steps from trails and parks. Only a short walk to stores, restaurants and the newly updated Fergus Library or walk up the road to the Fergus Sportsplex offering gym, indoor pool and so much more! You can't beat this location or this large open concept condo unit! Many recent renovations including windows (2019), Walk in Shower (2020), refinished balcony flooring (2024), Kitchen has been completely updated with new cabinets, counters and backsplash along with stainless steel appliances including range hood, stove, fridge and dishwasher. Flooring is all updated and consistent - carpet free with easy to clean luxury vinyl throughout. Large walk in laundry room which also serves as additional pantry space. No monthly rentals as the water heater and water softener are both owned! Enjoy the bright, open concept layout of this well thought out condo including a beautiful Master Bedroom with two corner windows which bring in bountiful natural light, two large closets plus a private 3pc ensuite in addition to a 4pc main bathroom! One assigned parking spot PLUS a deeded shared locker space on the same floor as the condo unit! Enjoy your coffee in the morning while sitting on your large, private newly refurbished balcony with glass railing listening to the sound of the grand river beside you. High speed fibre internet (Wightman) available for excellent cell and TV reception. You cant beat this location and layout if you are looking for a condo in beautiful, historic Fergus. Check out Floor Plan and Virtual Tour attached to the listing.
Ask about this home
A HOMEH agent will answer your questions about this home.
Know more about 215
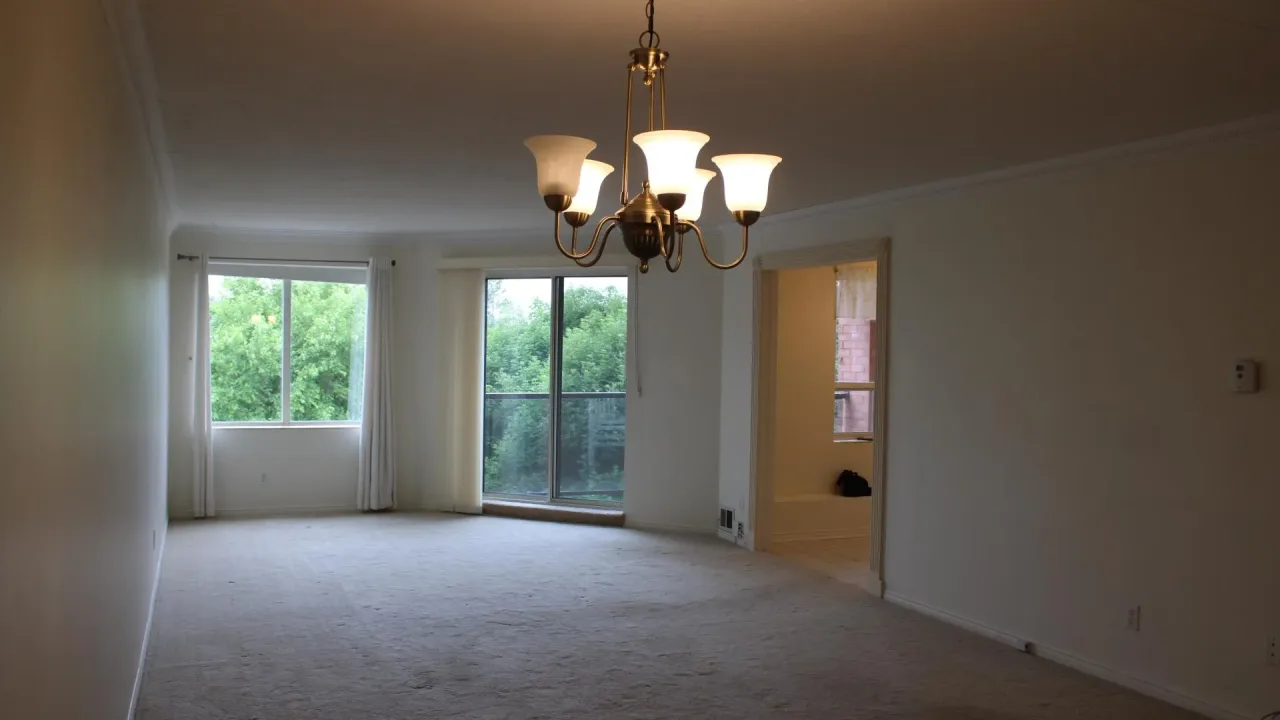
Condo building · 215 Scotland Street
215 is a condo. No units are on the market here right now.
No similar units for sale in 215 right now.
Around this home
Daily convenience, out of 100, from the distances below
Schools nearby
School rating, out of 10.
Helpful calculators
Your HOMEH agent

"I would see it this week."