

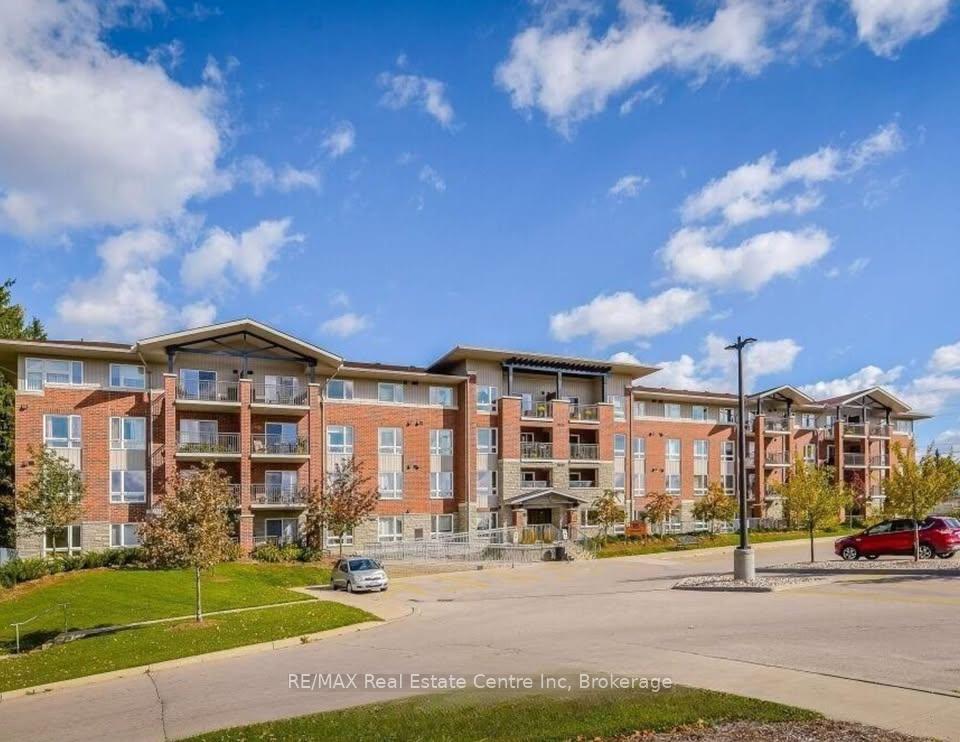
Unit 301, 645 St David Street S
Unit 301, 645 St David Street S
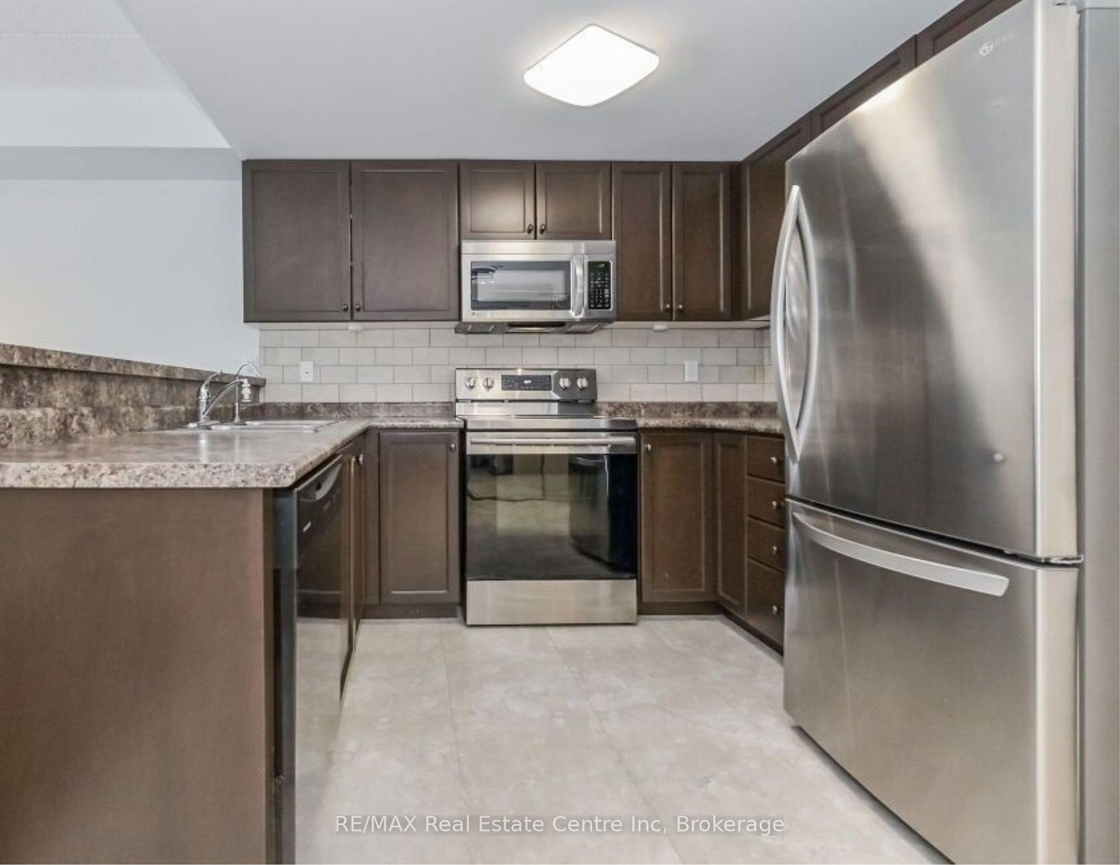
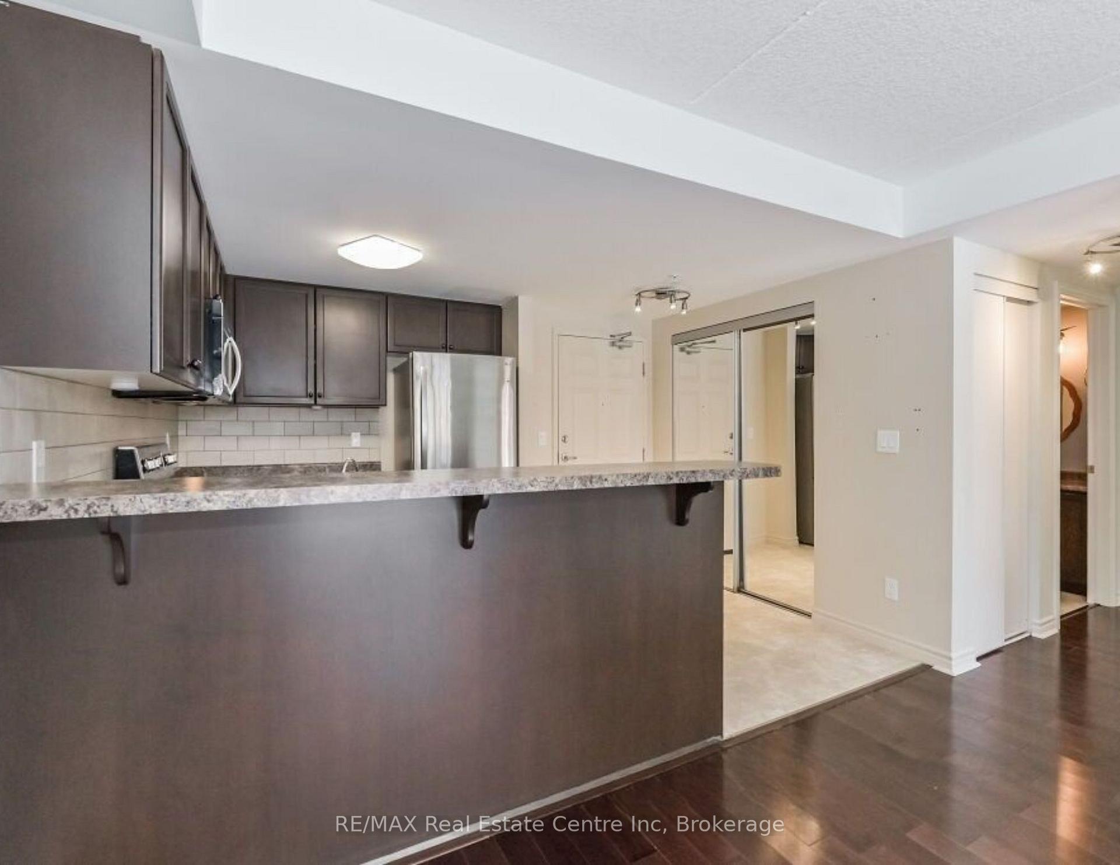
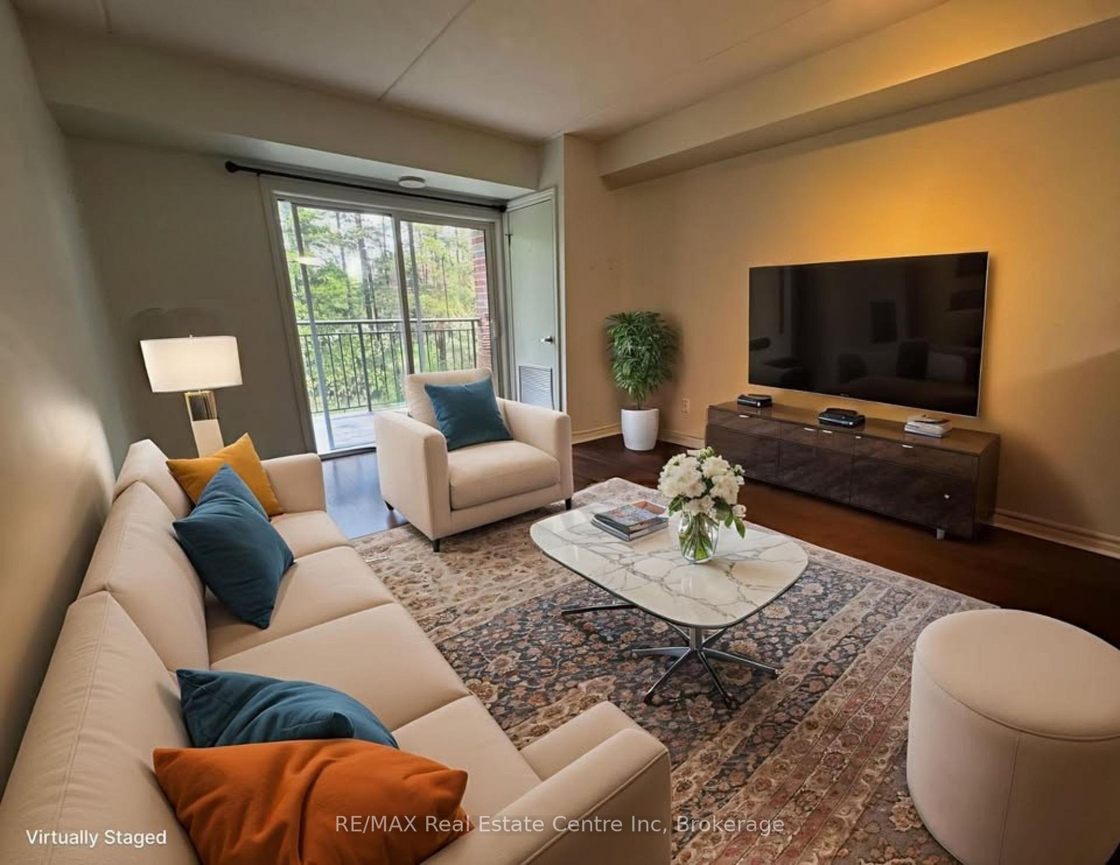
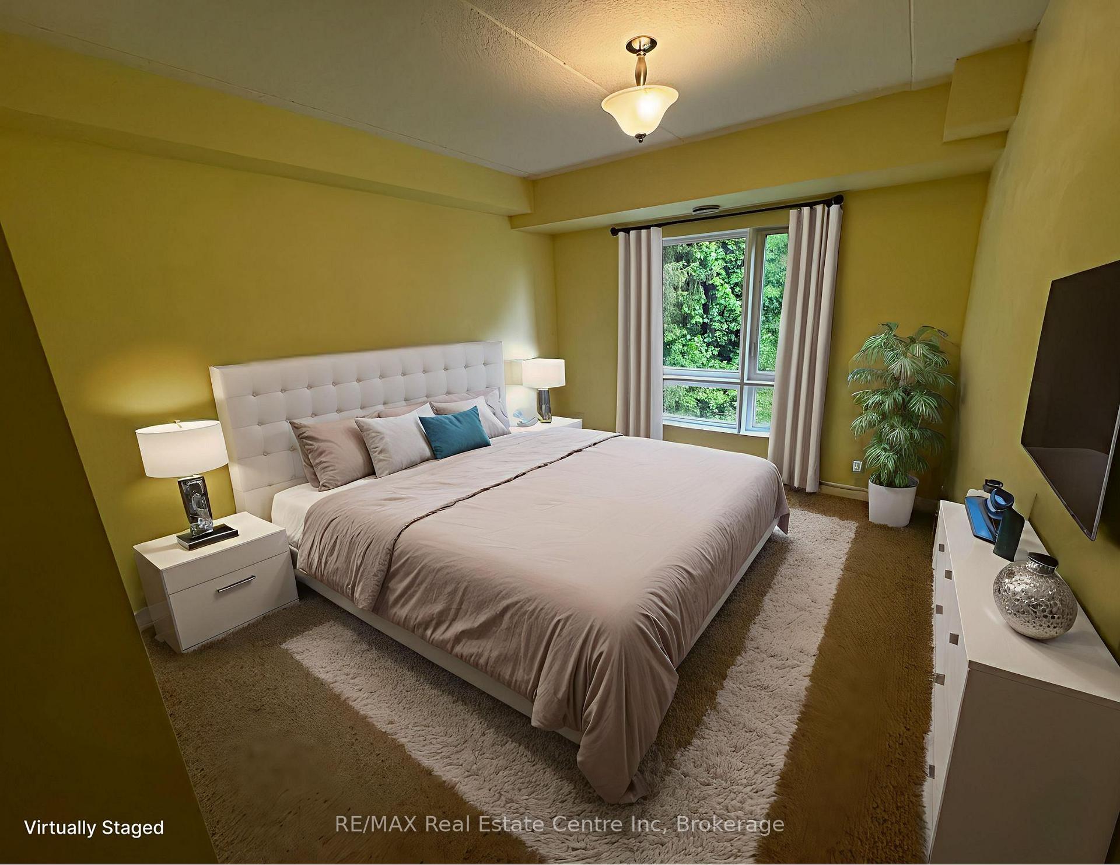 See all 11 photos
Property history
- $2,300TerminatedList: 2025-06-25|End: 2025-07-22|27 daysX12244634
- $475,000TerminatedList: 2025-02-21|End: 2025-05-13|81 daysX11982597
Facts and features
- ExposureEast
- LaundryCloset
- LockerExclusive
- BalconyOpen
- Central air
- Exercise room
- Party room/meeting room
The homeCondo Apartment, 1 storey/apt, Age 11–15 years
- TypeCondo Apartment
- Style1 storey/apt
- Age11–15 years
- Living space700–799 sq ft
- BasementNone
- ExposureEast
- ViewClear
InsideLaundry closet, Storage area lockers, water heater, water softener, water treatment, Rooms above ground 5
- LaundryLaundry closet
- FeaturesStorage area lockers, water heater, water softener, water treatment
- Rooms above ground5
- Bedrooms2
- Bathrooms1
- Kitchens1
OutsideBrick, Open
- ExteriorBrick
- BalconyOpen
Parking and locker2 Parking (1 garage + 1 drive), Underground, Exclusive
- Spaces2 Parking (1 garage + 1 drive)
- GarageUnderground
- Parking typeExclusive
- DrivewaySurface, private, underground
- Spot18
- LockerExclusive
- Locker level1 locker
BuildingHighland Hills, Condo corporation 177, Exercise room, party room/meeting room, visitor parking
- NameHighland Hills
- Condo corporation177
- AmenitiesExercise room, party room/meeting room, visitor parking
- PetsAllowed
Heating, water and powerForced air, electric, Central air
- HeatingForced air, electric
- CoolingCentral air
Rent and termsRent $2,300 a month, Entire property, Unfurnished
- Rent$2,300 a month
- Space for rentEntire property
- FurnishedUnfurnished
- Lease12 months
- PaidMonthly
- Rent includesSnow removal, private garbage removal, parking, common elements, building insurance
- DepositRequired
- Credit checkRequired
- Employment letterRequired
- Rental applicationRequired
- ReferencesRequired
- Rental itemsHot water tank
IncludedFridge, stove, dishwasher, microwave, washer & dryer
- IncludedFridge, stove, dishwasher, microwave, washer & dryer
NearbyArts centre, hospital, library, park, rec./commun.centre, river/stream
- Close toArts centre, hospital, library, park, rec./commun.centre, river/stream
Listing detailsX12244634, Terminated, Jun 25, 2025
- MLS® numberX12244634
- StatusTerminated
- Listed onJun 25, 2025
- Days on market27
- UpdatedJul 22, 2025
- Possession2025-07-01 / Immediate
- Occupied byVacant
- Listing brokerageRE/MAX Real Estate Centre Inc
About this home
Unit 301, 645 St David Street S, Centre Wellington (Fergus), ON N1M 0A9
For lease in the desirable Highland Hills condo development in Fergus, welcome to 301-645 St David Street. This freshly painted two-bedroom, one-bathroom corner unit offers comfort, privacy, and an unbeatable location. Situated just a short walk from shopping, parks, the Grand River, and the vibrant downtown core, this unit provides the perfect blend of convenience and lifestyle. Inside, you'll find a bright and spacious layout with an open-concept kitchen and living area, two generously sized bedrooms, a large four-piece bathroom, and in-suite laundry. The private balcony is ideal for enjoying your morning coffee or unwinding in the evening with a view. Included with the unit are two parking spaces - one underground and one surface as well as a storage locker. The building itself offers great amenities such as a gym, party room, and ample visitor parking, all within a friendly, well-maintained community. Utilities and hot water heater rental are additional. This is a fantastic opportunity to lease a move-in ready unit in one of Fergus's most sought-after buildings.
Ask about this home
A HOMEH agent will answer your questions about this home.
Know more about Highland Hills
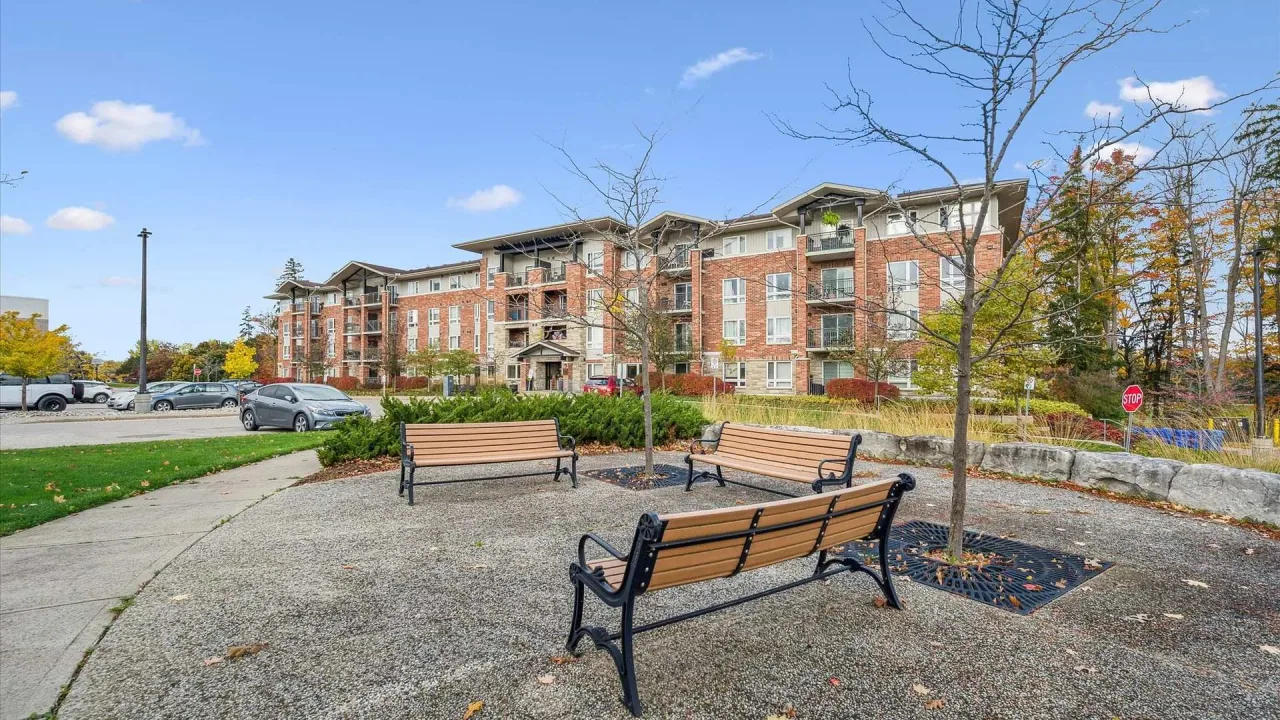
Condo building · 625 St David Street
Highland Hills is a condo. Right now 1 for sale is on the market here.
- $536/sq ft
No similar units for rent in Highland Hills right now.
Around this home
Daily convenience, out of 100, from the distances below
Schools nearby
School rating, out of 10.
Helpful calculators
Your HOMEH agent

"I would see it this week."